2211 Plum Drive
Martinez, GA 30907
4 bed, 2.5 bath, 2568 sqft
$369,000
MLS# 100582771
SELLER OFFERING TO PAY UP TO $5K OF CLOSING COSTS WITH ACCEPTABLE OFFER!
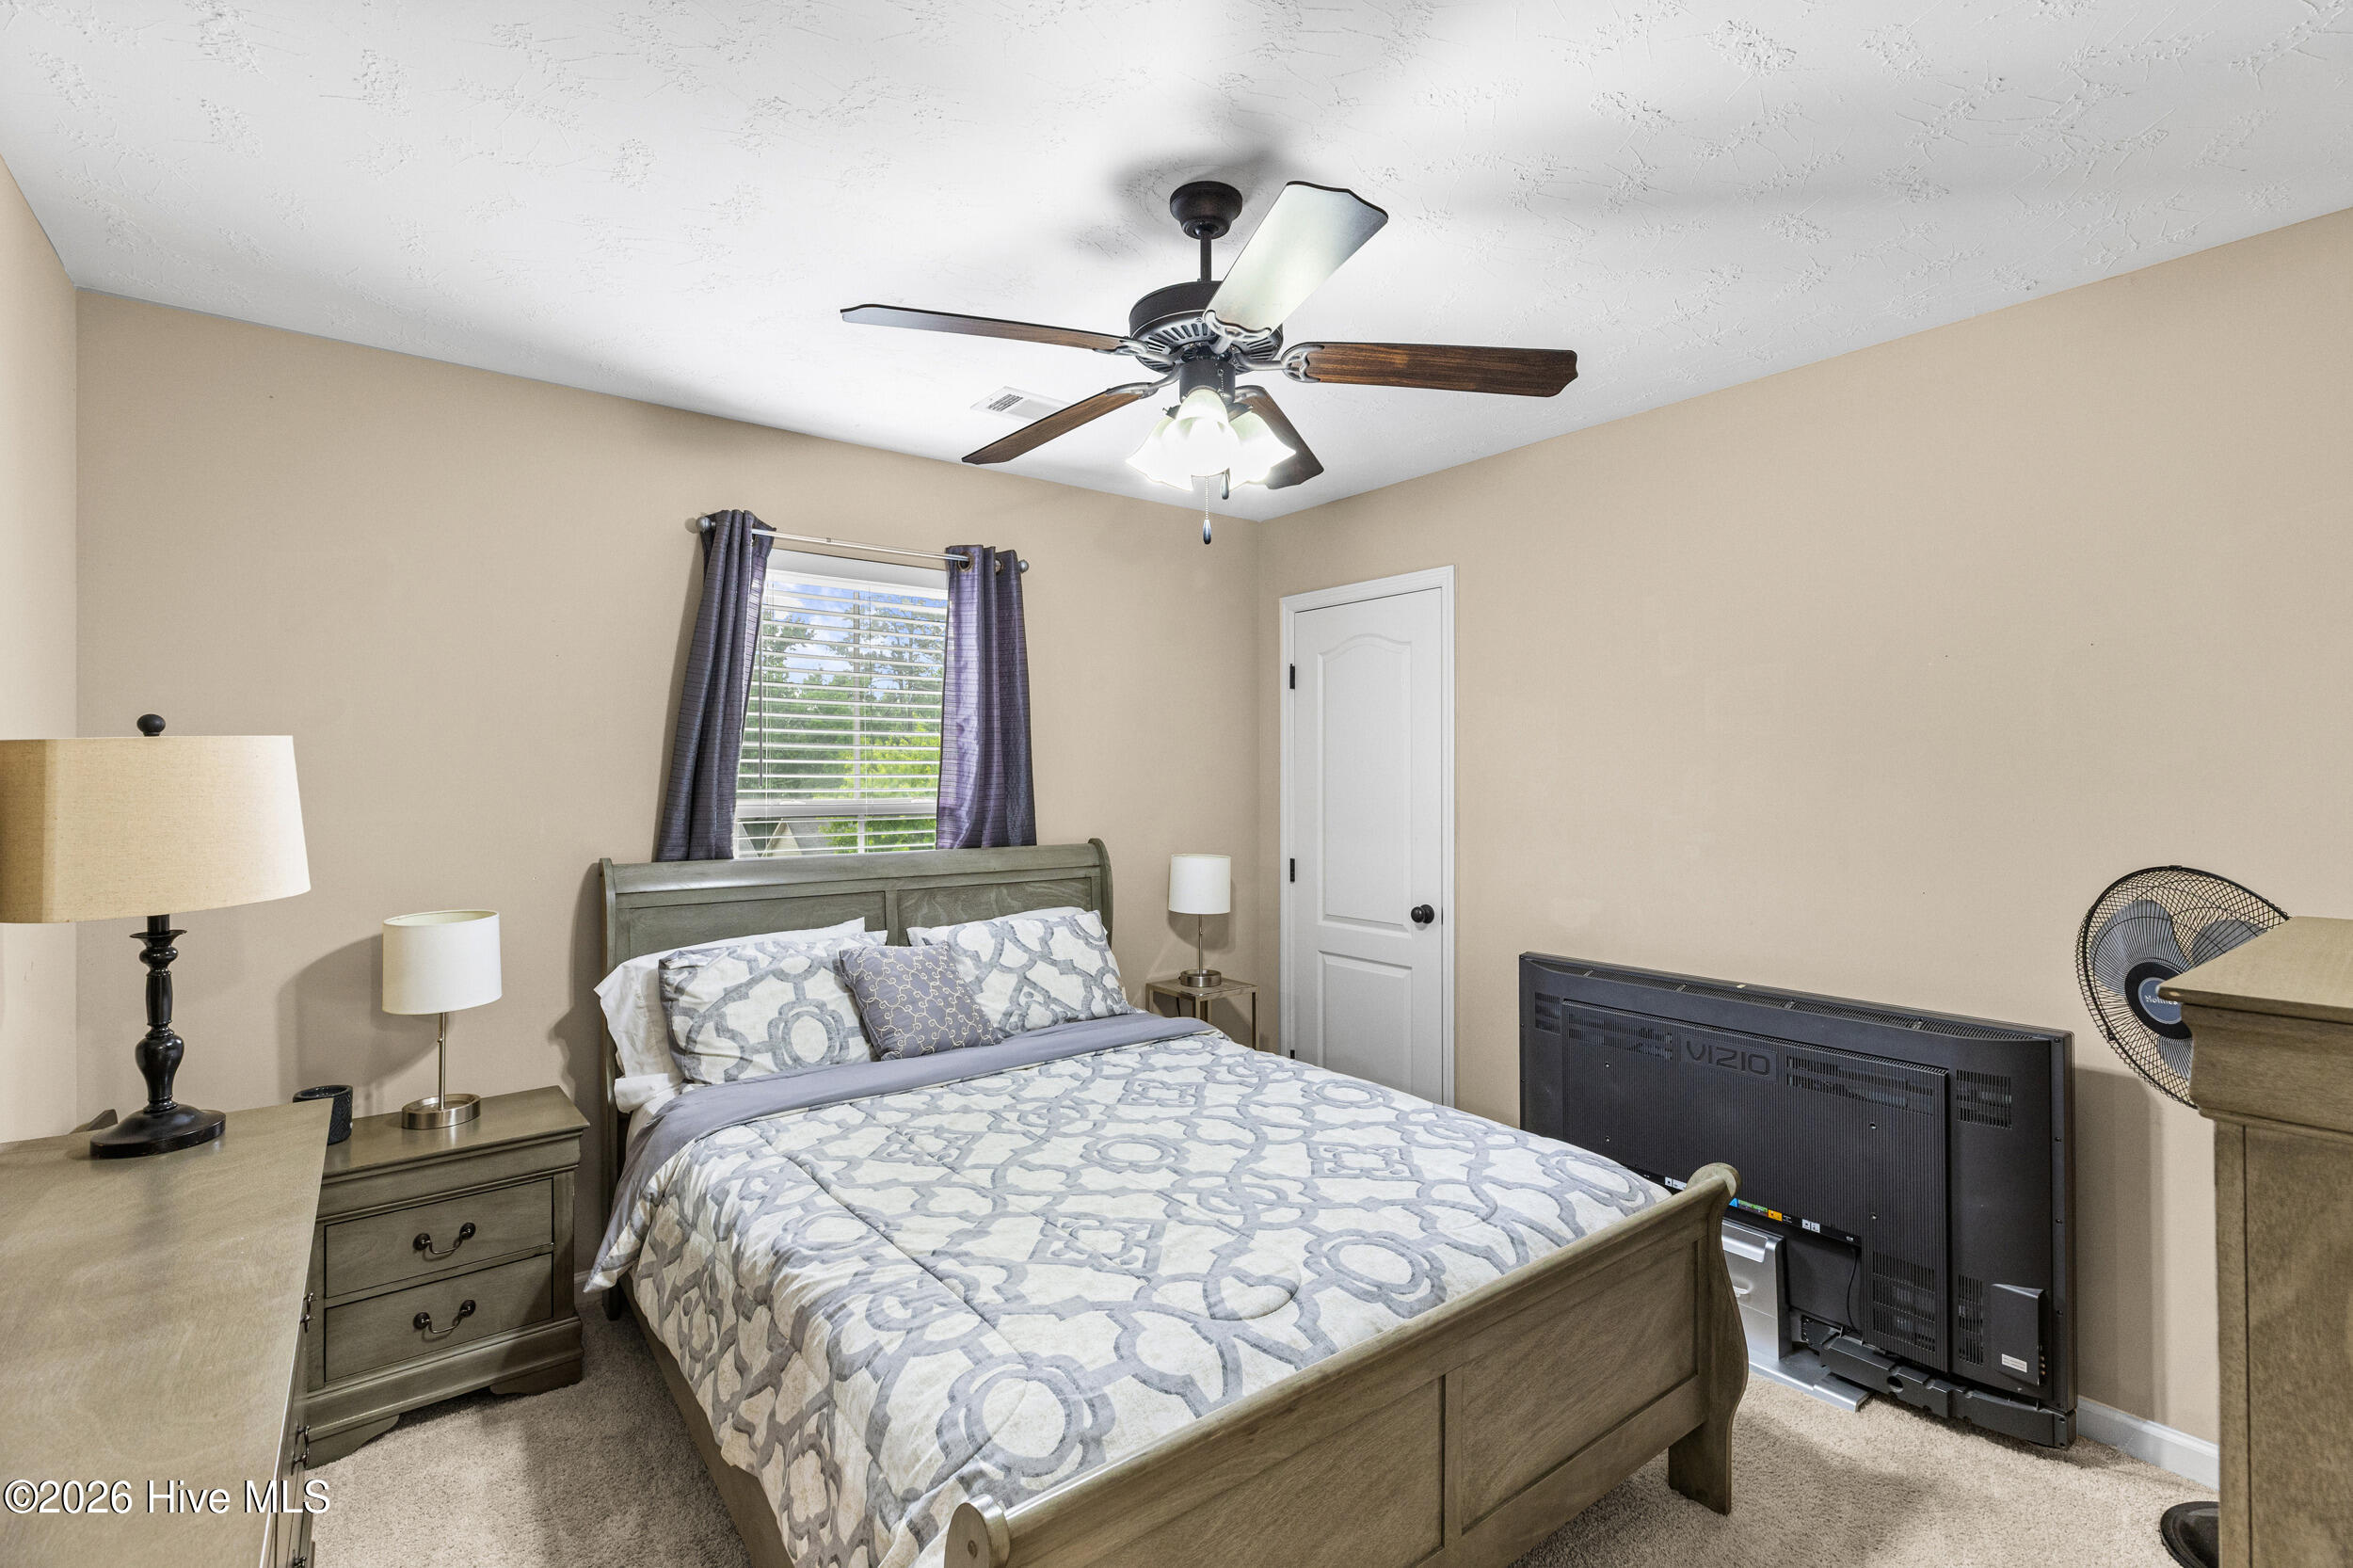
GOOD INFORMATION TO KNOW!!! Furniture may convey! Seller is willing to leave most furnishings with an acceptable offer, making this home an especially convenient option for buyers looking for a move-in-ready opportunity. Specific items to remain will be negotiated and documented as part of the purchase agreement.
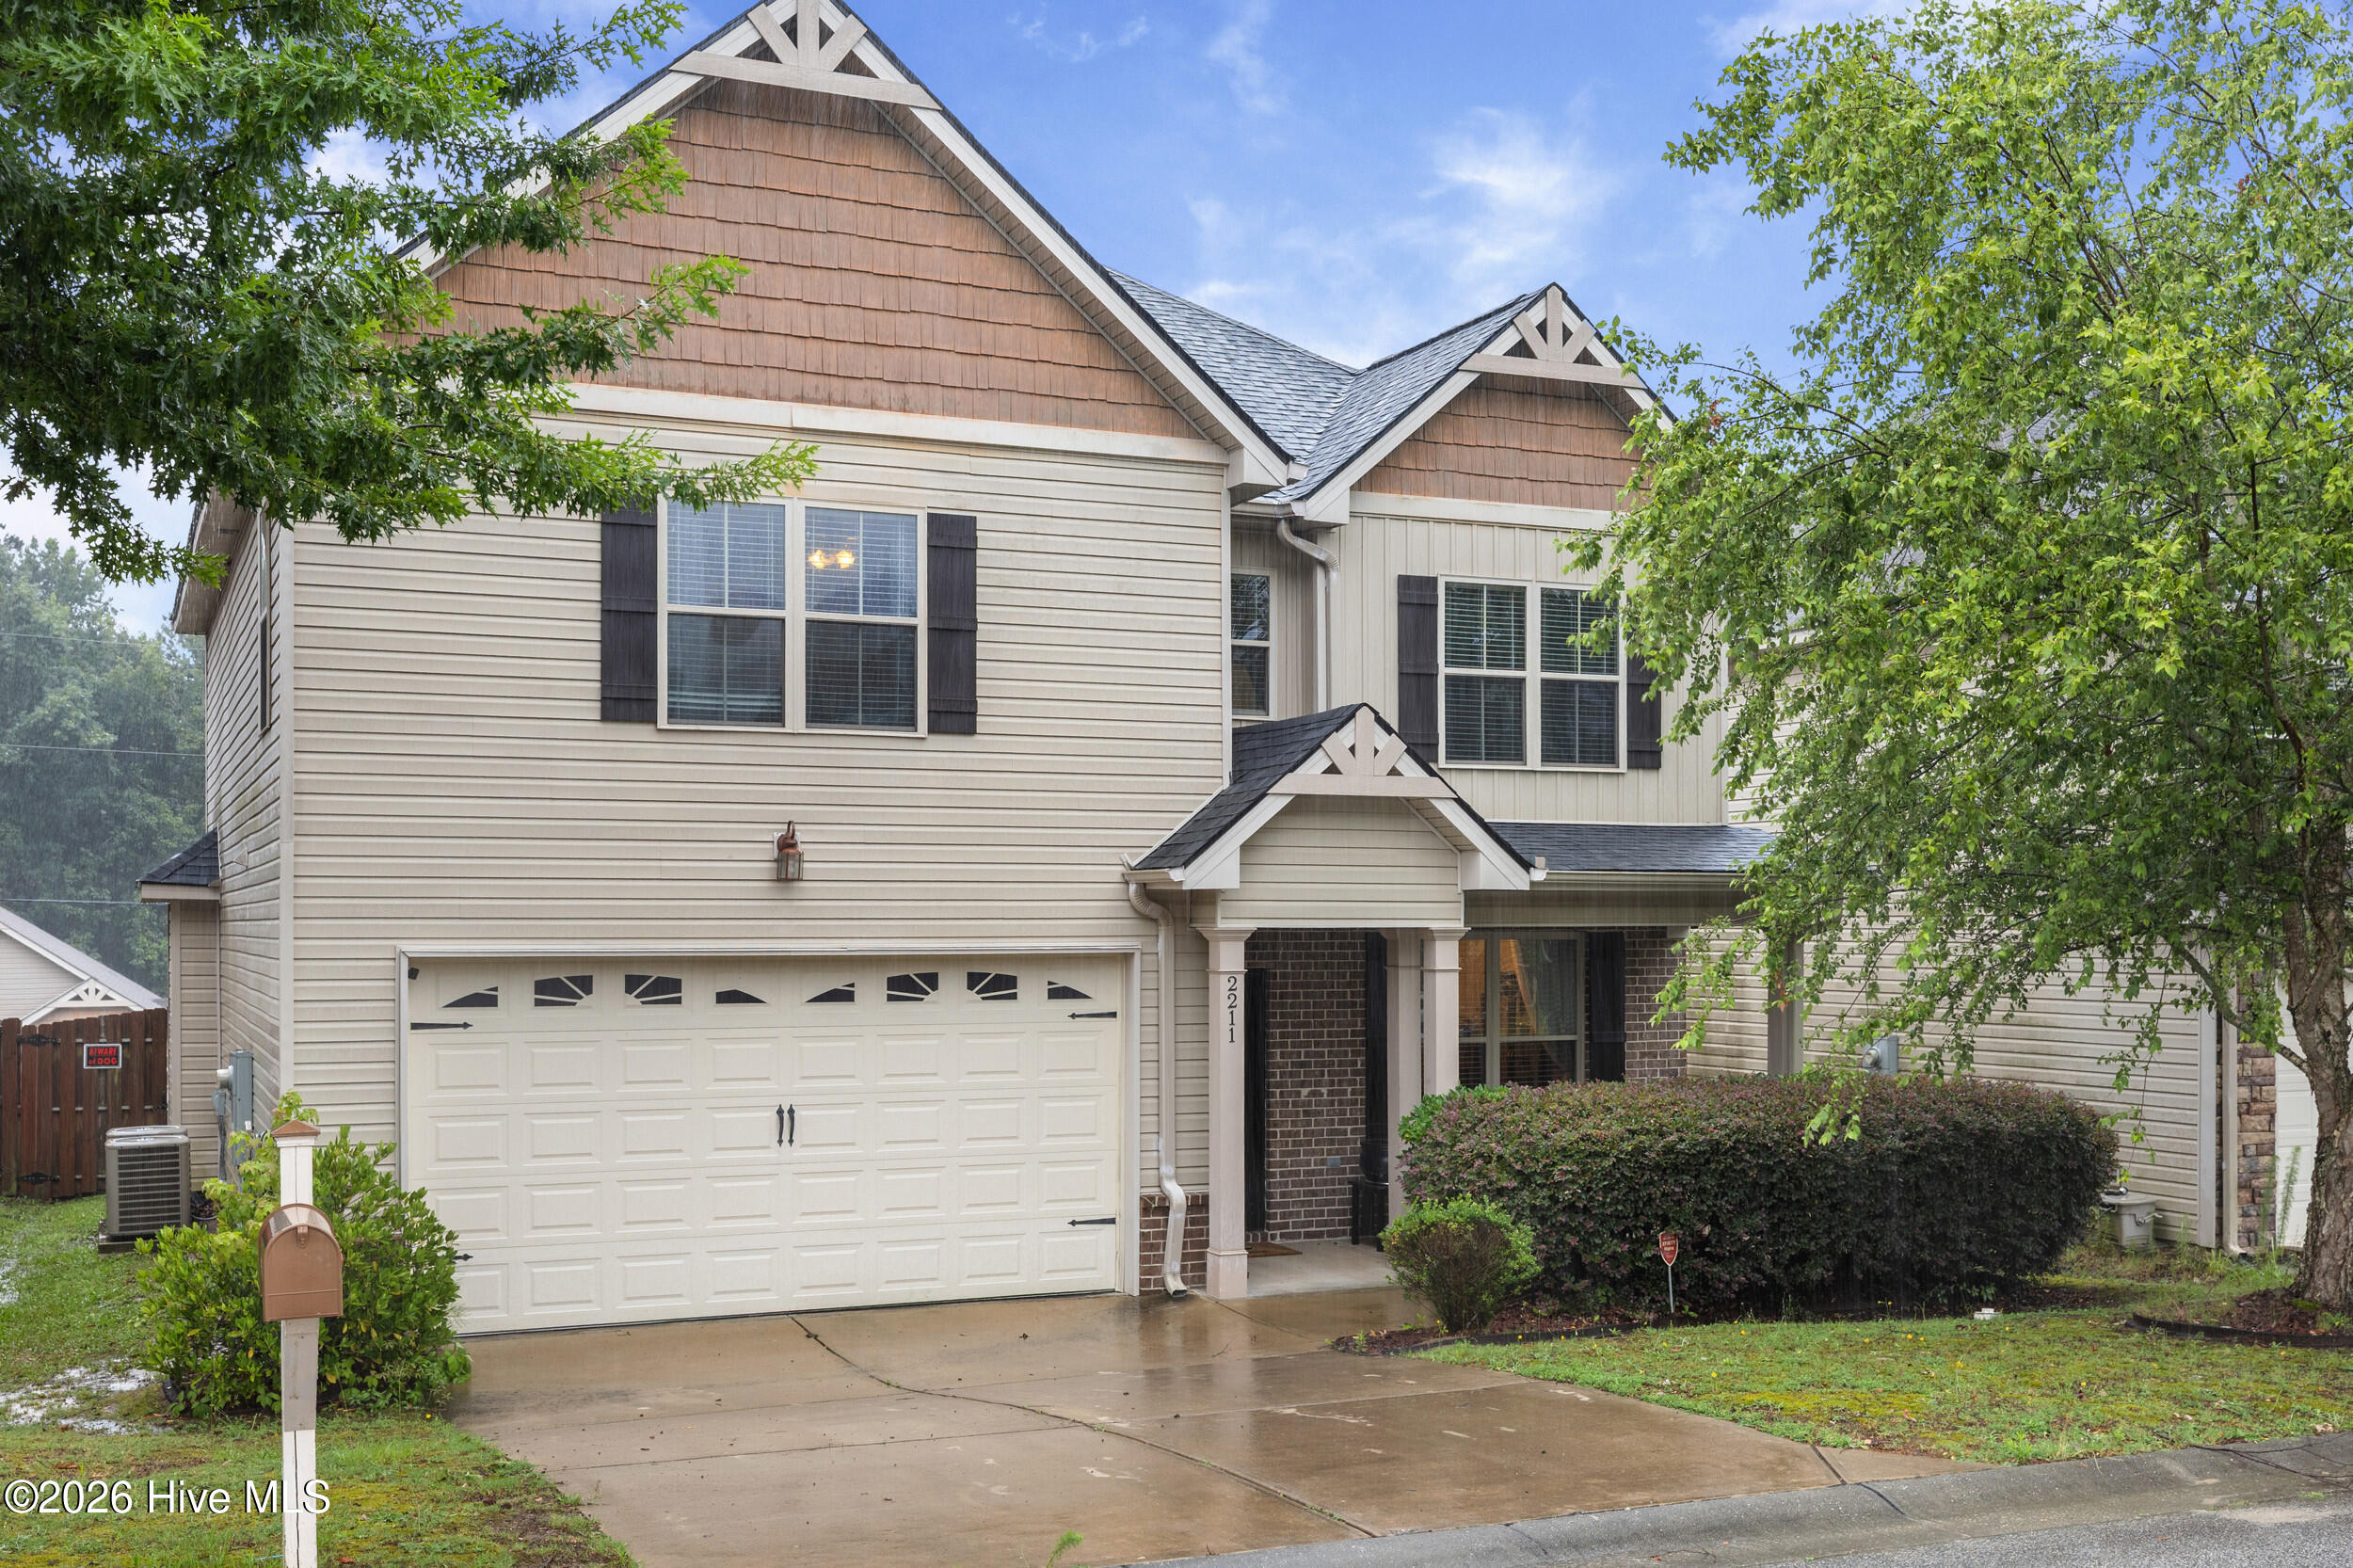
This spacious and beautifully maintained 4-bedroom, 2.5-bath residence offers spacious, comfortable living space in the fantastic growing county of Columbia.
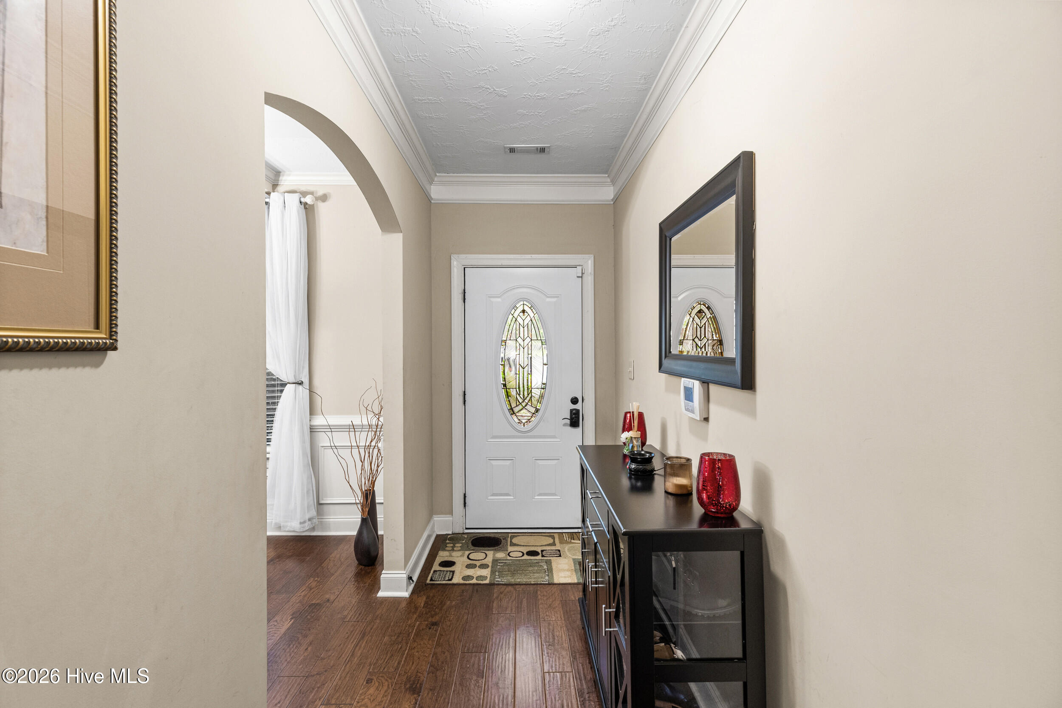
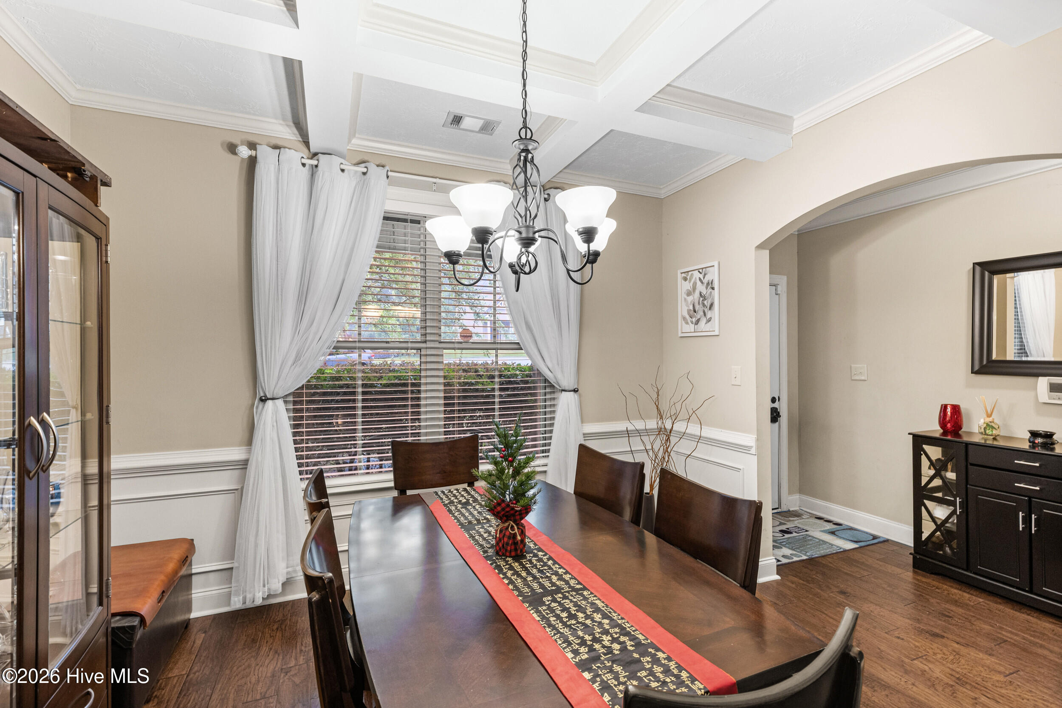
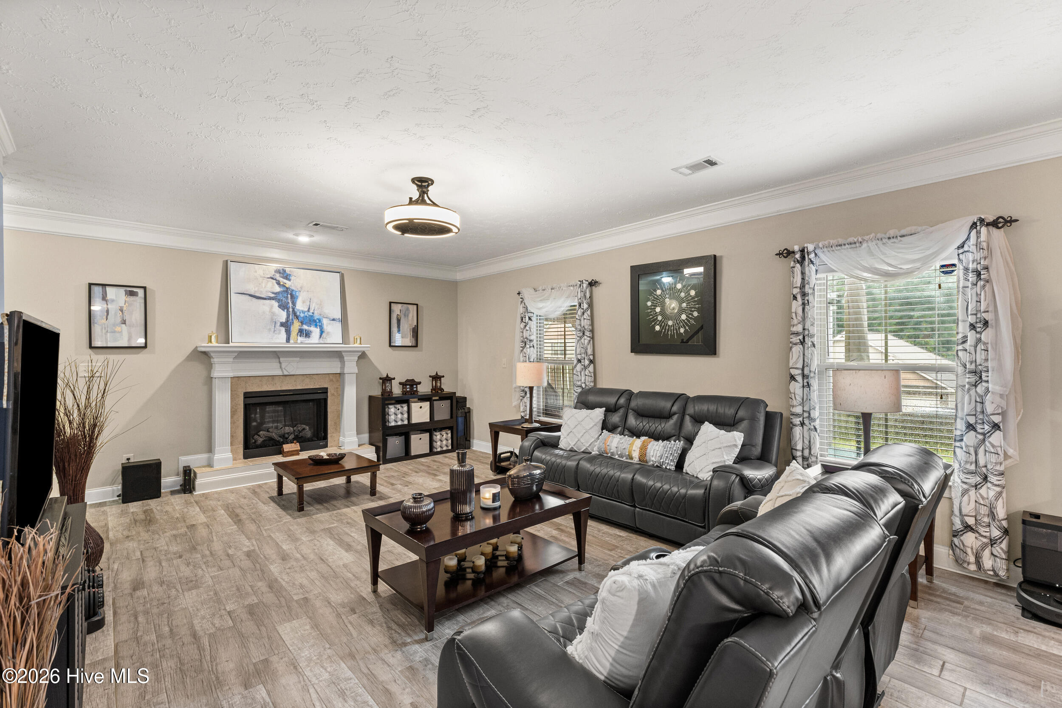
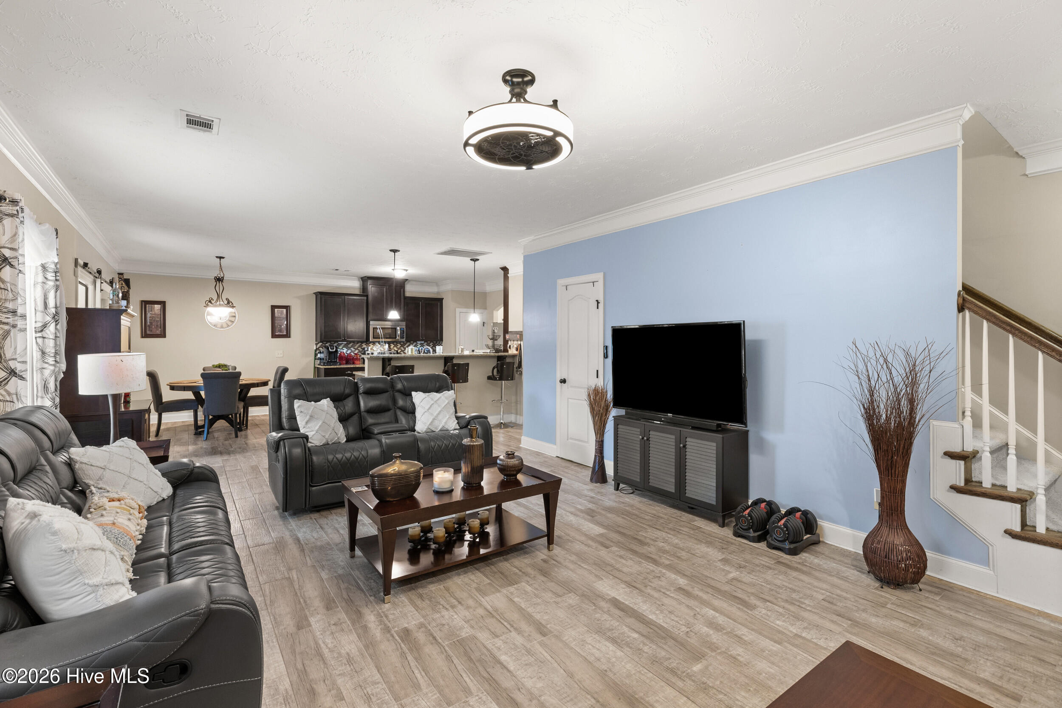
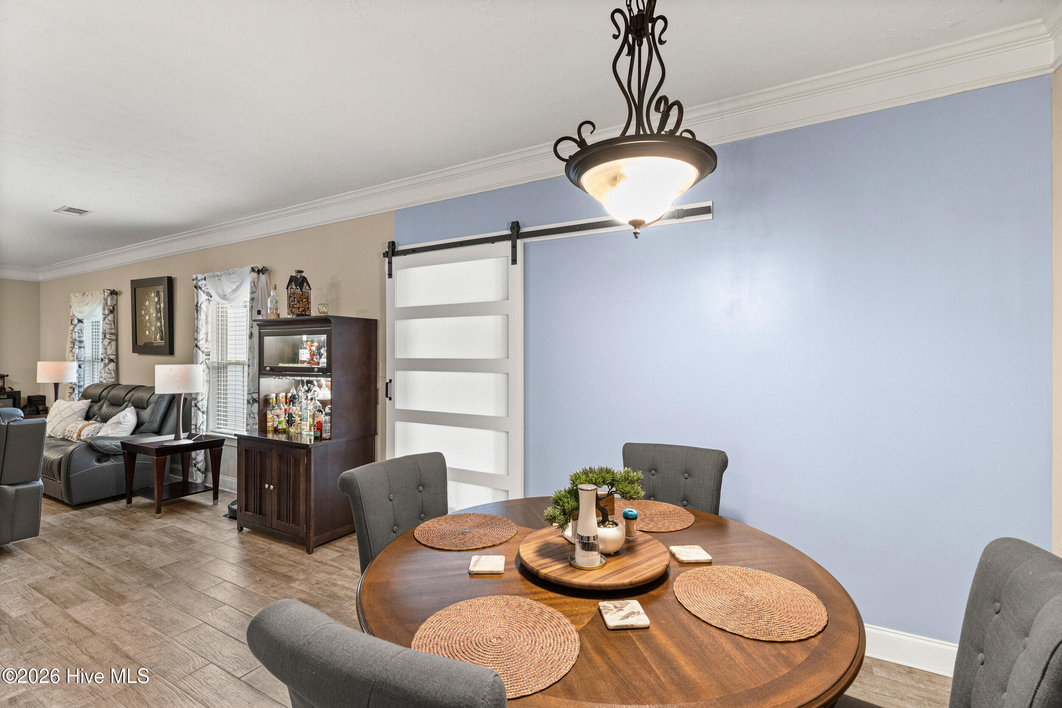
Designed for both everyday living and entertaining, the open-concept floor plan features a formal dining room accented by a stunning coffered tray ceiling, elegant crown molding throughout the main level, and a welcoming family room with an electric fireplace as its focal point.
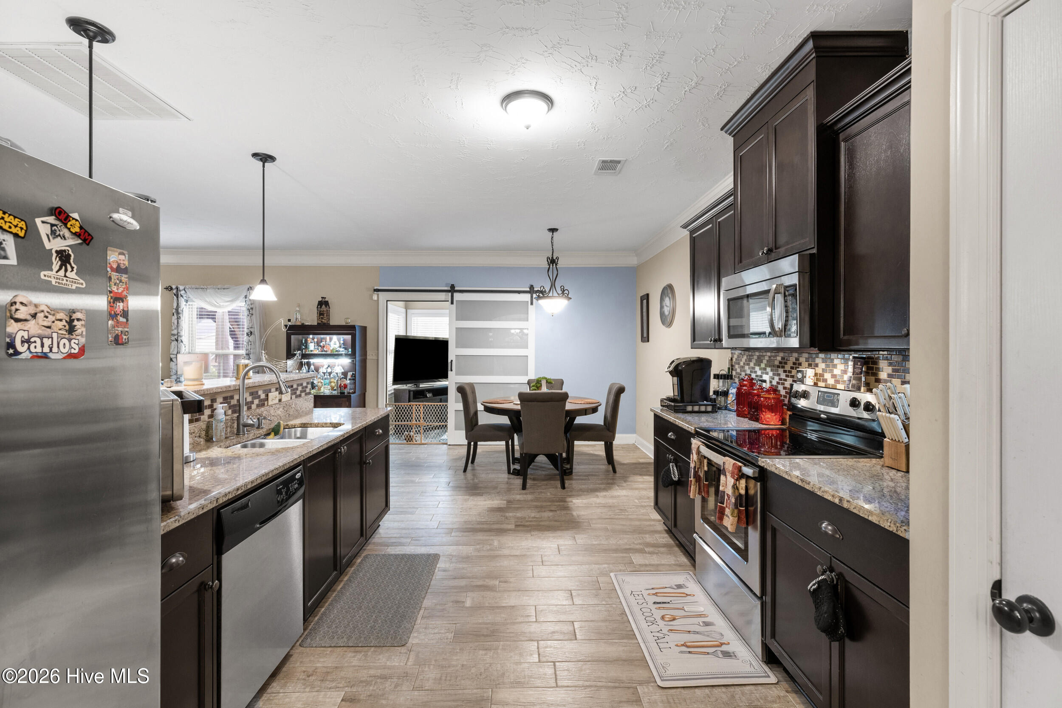
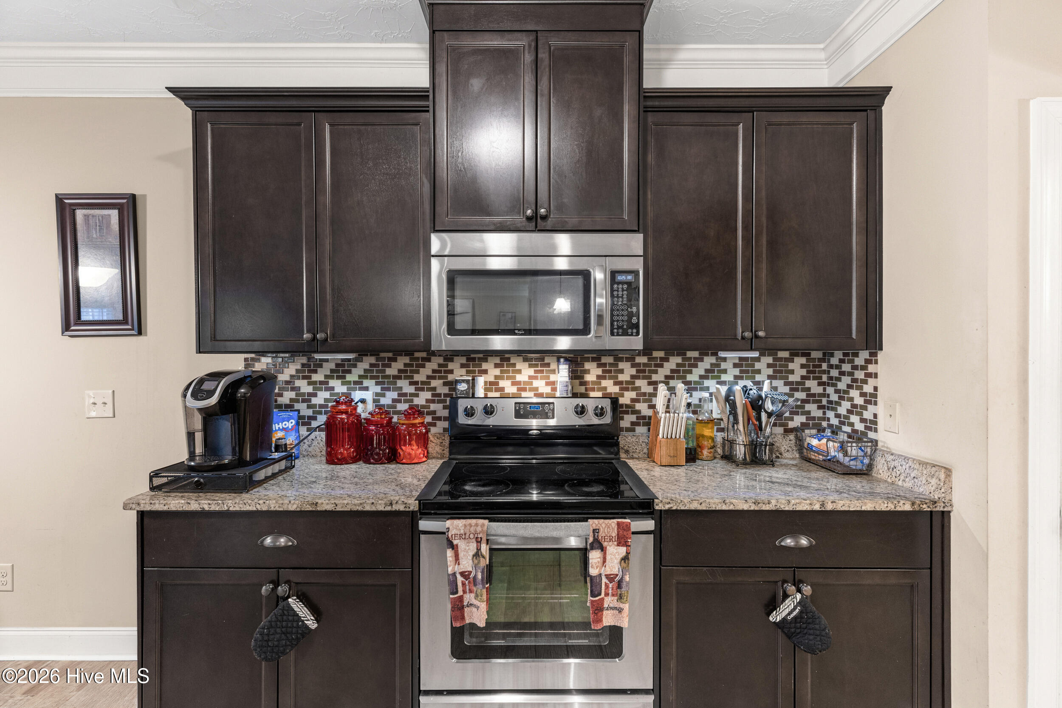
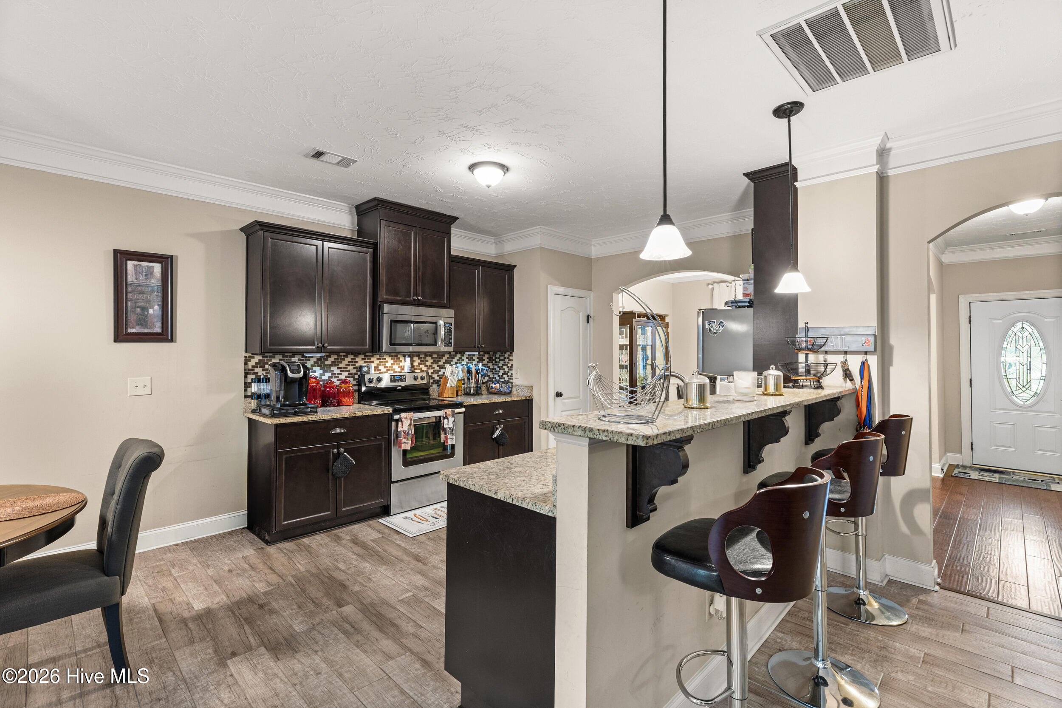
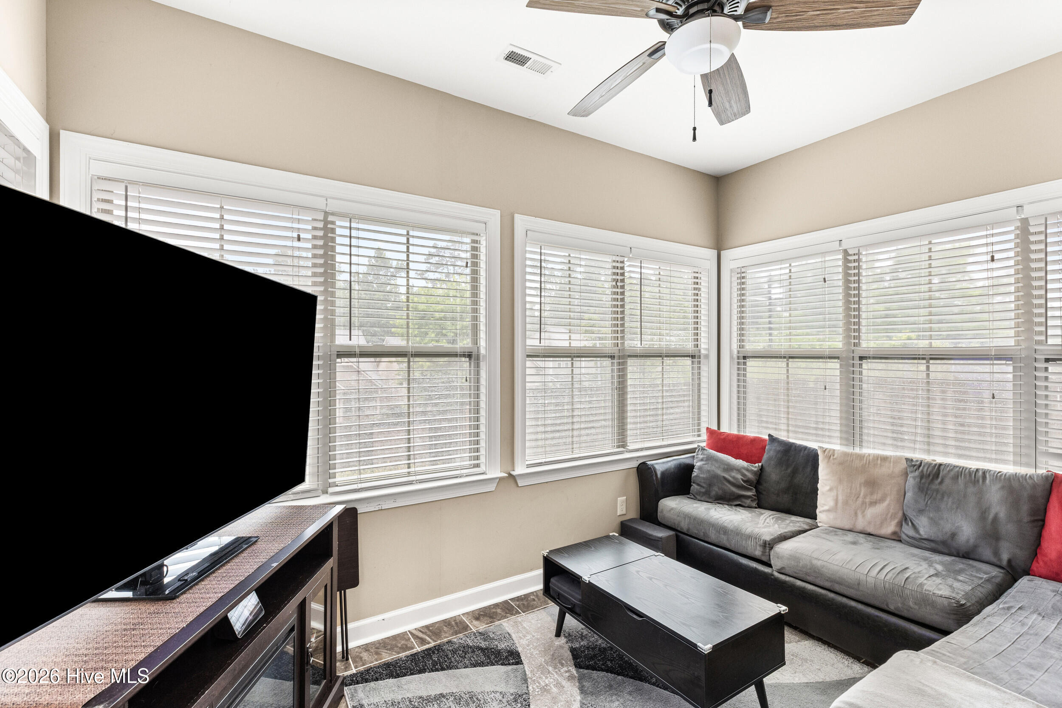
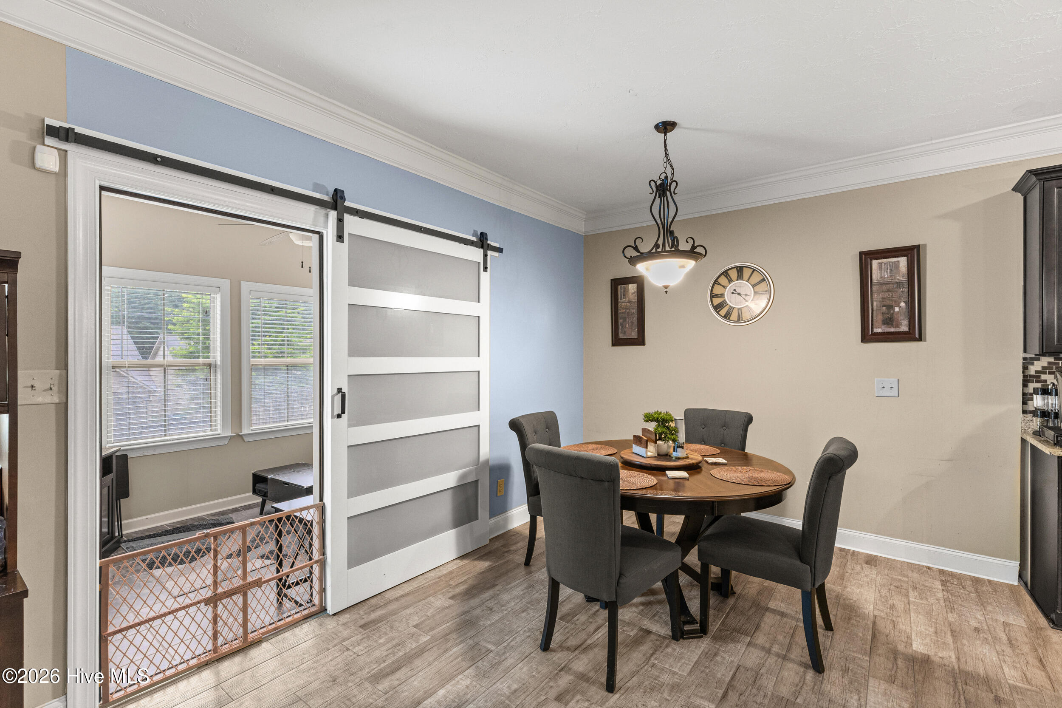
The kitchen is rich with espresso cabinetry, granite countertops, stainless steel appliances, tile flooring, a stylish tile backsplash, and a convenient three-seat breakfast bar overlooking the main living areas. A charming barn door separates the breakfast area from the sunroom, creating a flexible space filled with natural light.
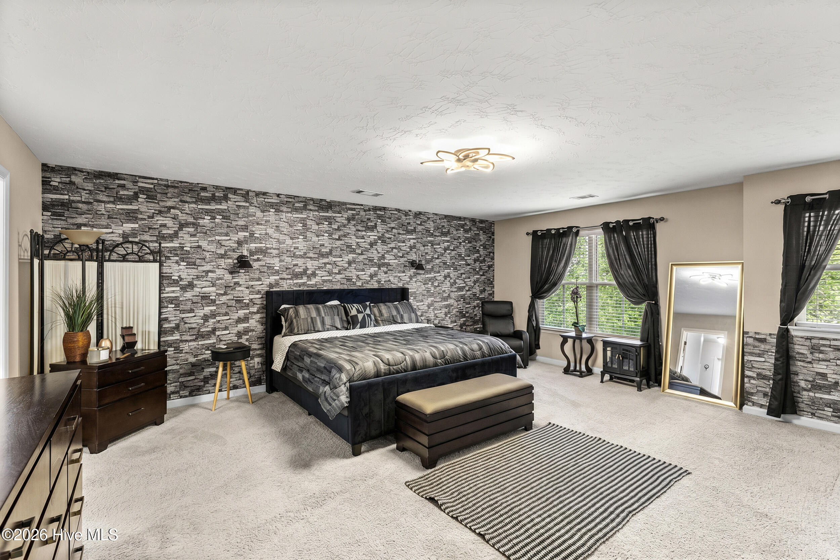
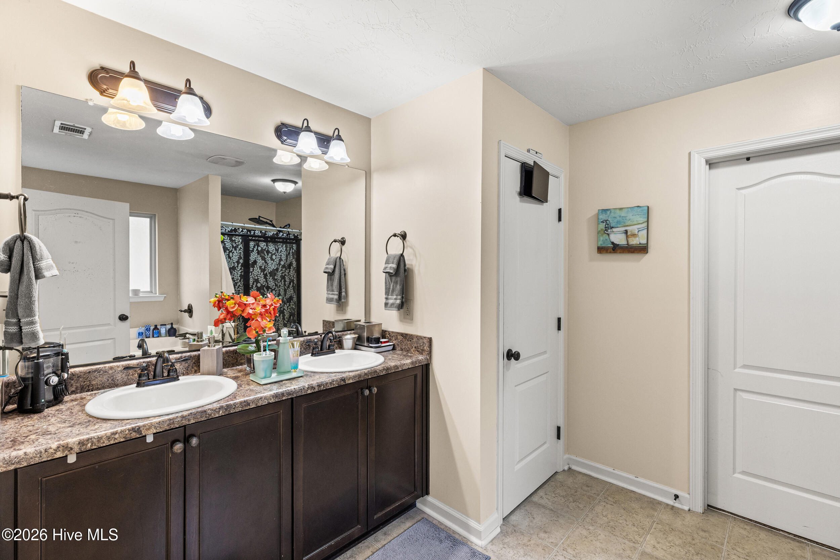
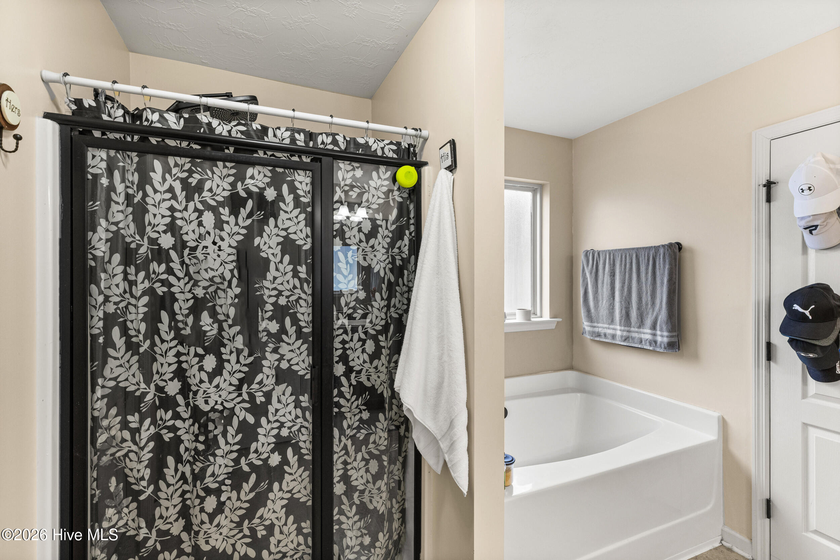
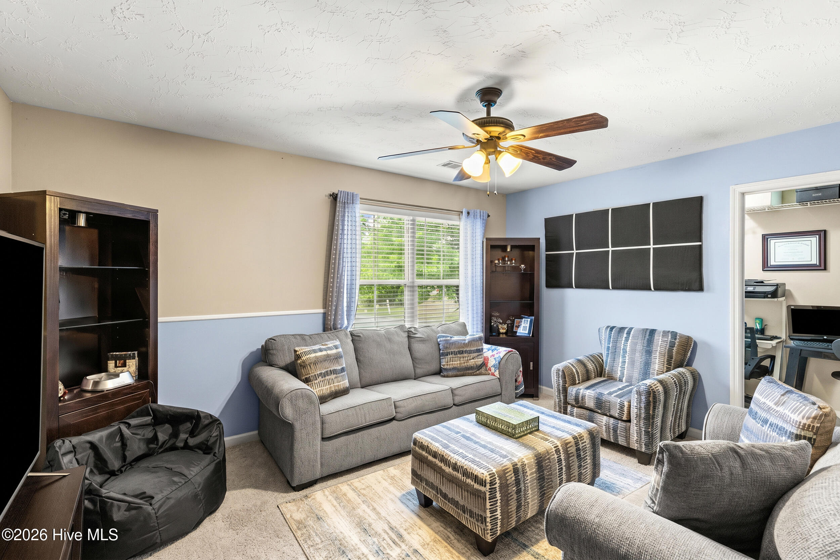
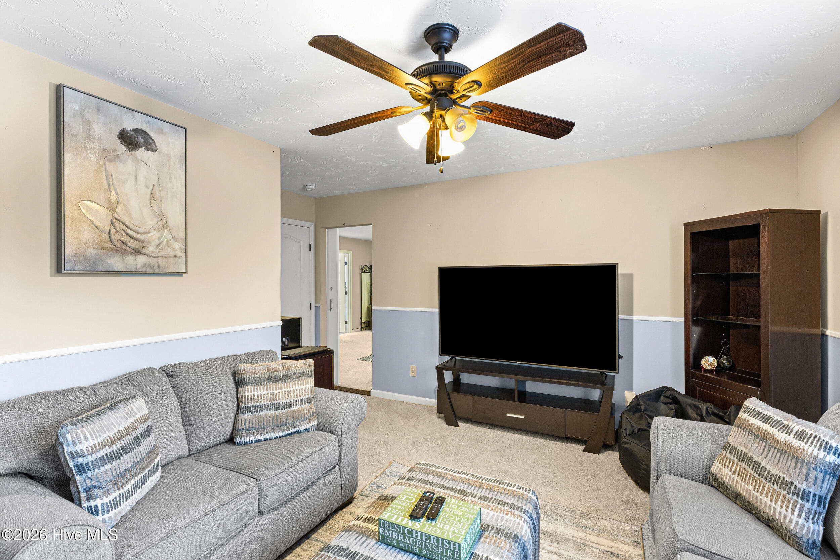
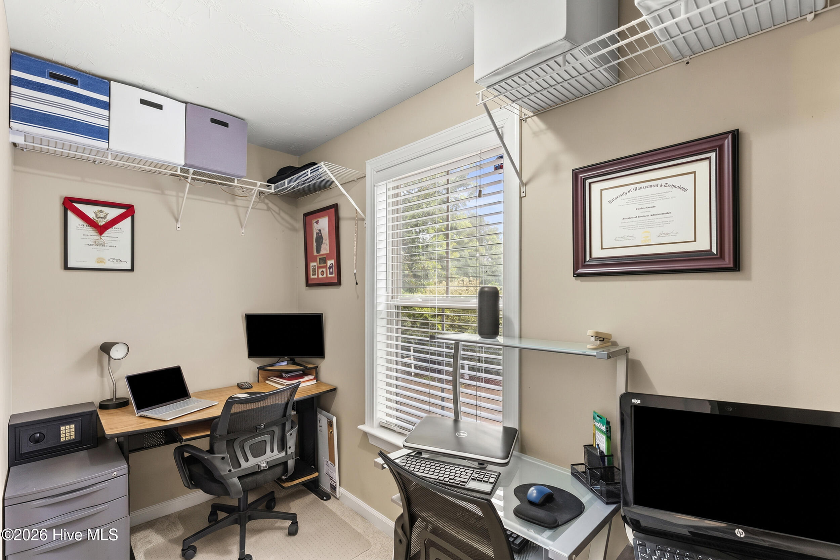
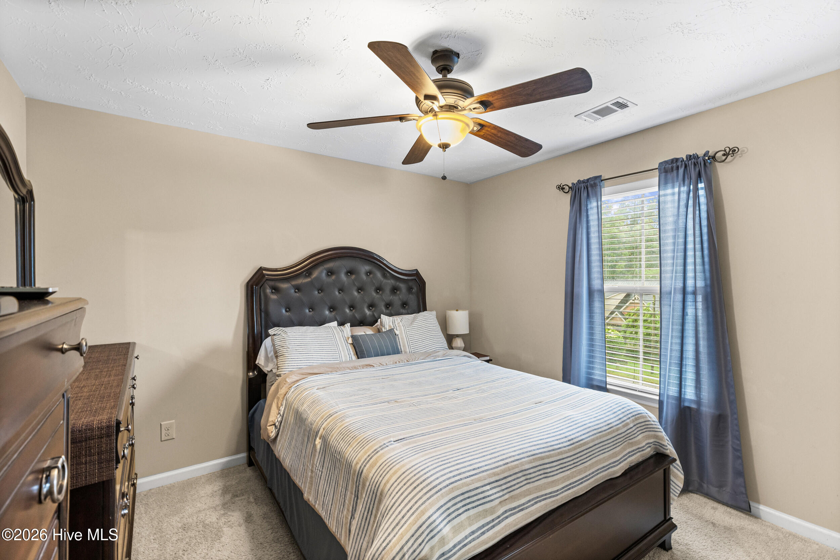
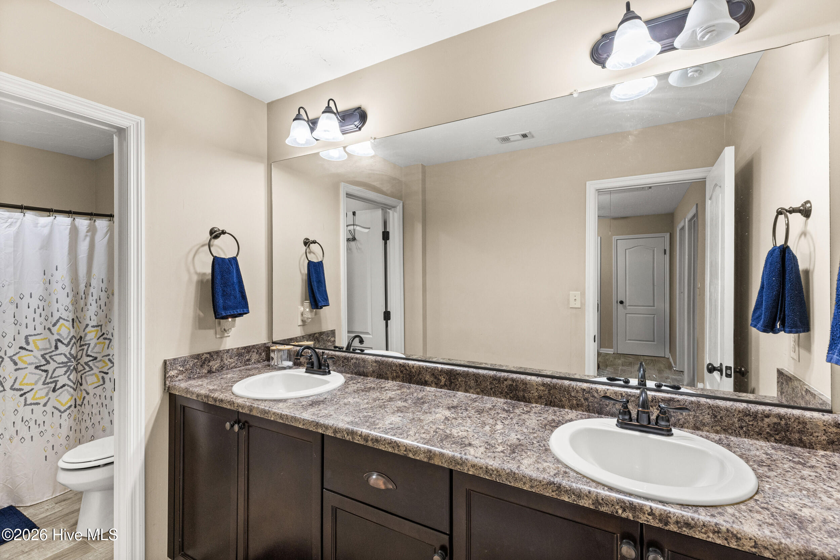
The oversized owner's suite offers a peaceful retreat complete with a beautiful accent wall and a versatile sitting area accessed through a barn door. This bonus space could easily serve as a nursery, reading nook, fitness area, or home office, with an additional small office space located just off the suite. The en-suite bath features dual vanities and plenty of room to start and end your day in comfort.
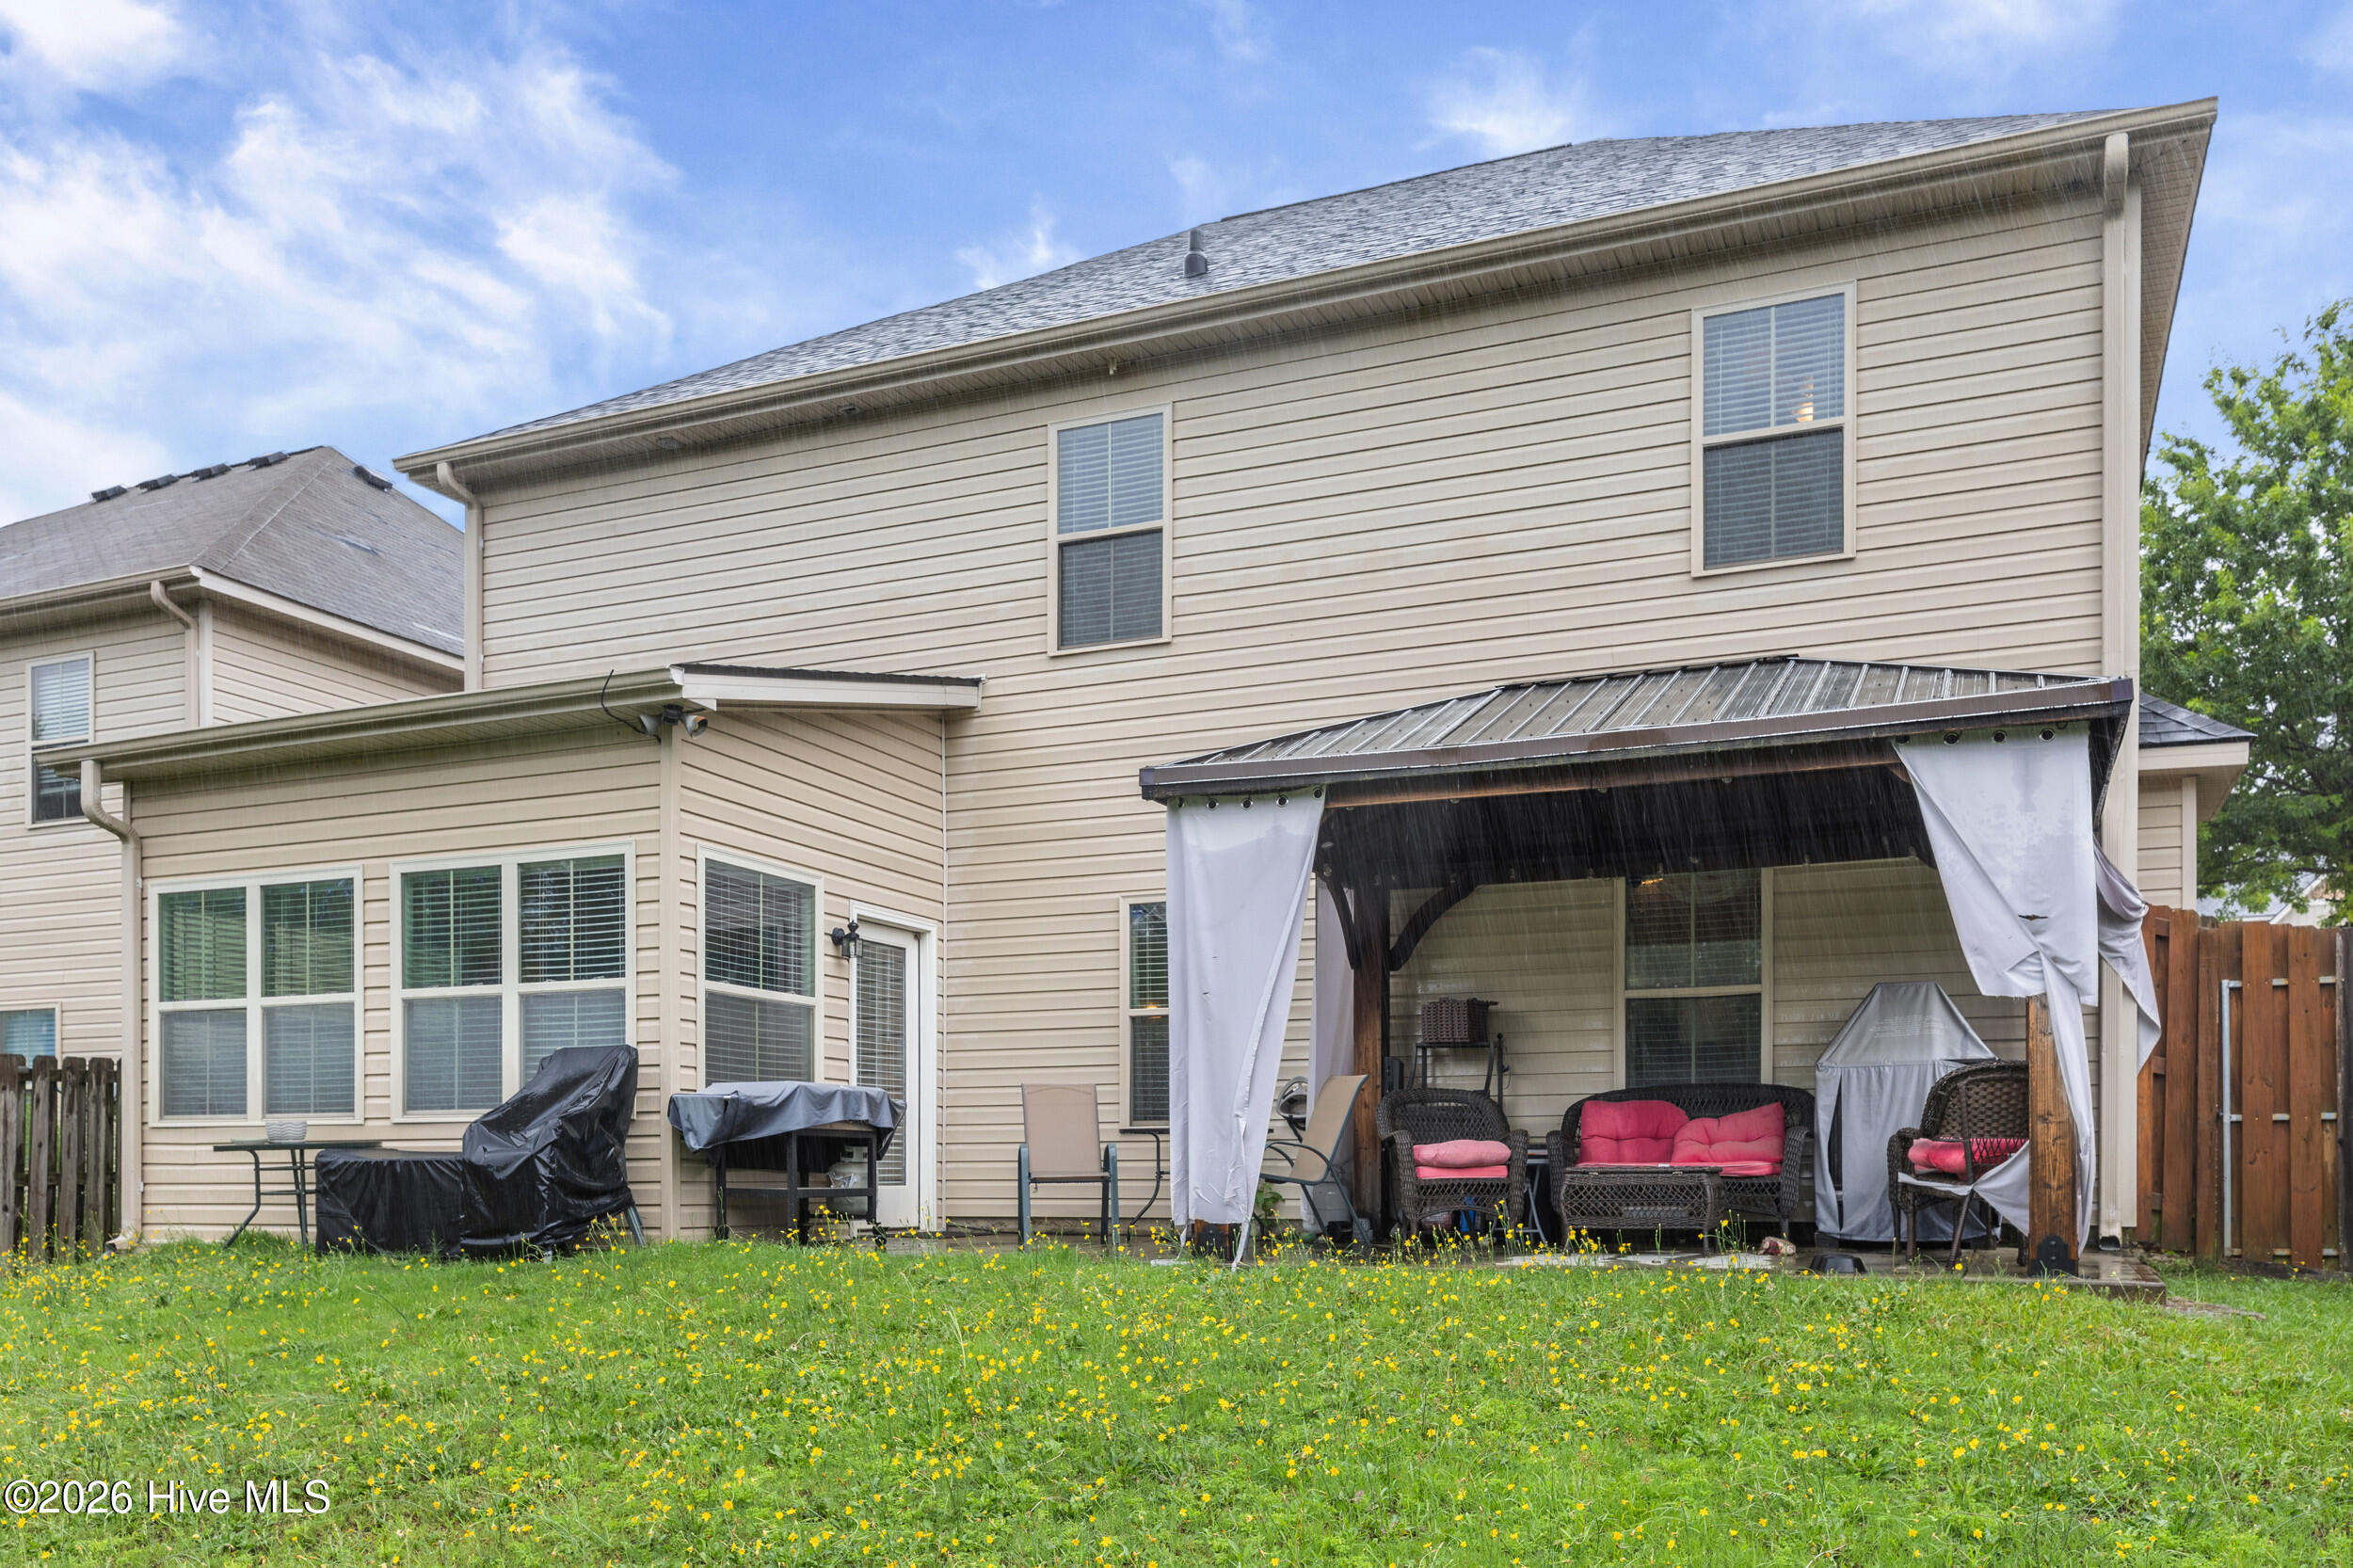
Step outside to enjoy the covered back porch and fenced backyard, providing the perfect setting for relaxing evenings, pets, playtime, or weekend friend and family gatherings.
Offering style, flexibility, and generous living spaces throughout, this Columbia County gem is ready to welcome its next owner!
GOOD INFORMATION TO KNOW!!! Furniture may convey! Seller is willing to leave most furnishings with an acceptable offer, making this home an especially convenient option for buyers looking for a move-in-ready opportunity. Specific items to remain will be negotiated and documented as part of the purchase agreement.
This spacious and beautifully maintained 4-bedroom, 2.5-bath residence offers spacious, comfortable living space in the fantastic growing county of Columbia.
Designed for both everyday living and entertaining, the open-concept floor plan features a formal dining room accented by a stunning coffered tray ceiling, elegant crown molding throughout the main level, and a welcoming family room with an electric fireplace as its focal point.
The kitchen is rich with espresso cabinetry, granite countertops, stainless steel appliances, tile flooring, a stylish tile backsplash, and a convenient three-seat breakfast bar overlooking the main living areas. A charming barn door separates the breakfast area from the sunroom, creating a flexible space filled with natural light.
The oversized owner's suite offers a peaceful retreat complete with a beautiful accent wall and a versatile sitting area accessed through a barn door. This bonus space could easily serve as a nursery, reading nook, fitness area, or home office, with an additional small office space located just off the suite. The en-suite bath features dual vanities and plenty of room to start and end your day in comfort.
Step outside to enjoy the covered back porch and fenced backyard, providing the perfect setting for relaxing evenings, pets, playtime, or weekend friend and family gatherings.
Offering style, flexibility, and generous living spaces throughout, this Columbia County gem is ready to welcome its next owner!
| Year Built | 2012 |
| Subdivision | Collins Park |
| Elementary: | Brookwood |
| Middle: | Columbia |
| High: | Evans |
| Air Conditioning | Central Air,Heat Pump |
| Heating | Heat Pump,Fireplace(s),Electric |
| Basement | None |
| Sewer | Public Sewer |
| Water | Public |
| Garage/Car Port | Attached,Concrete,Garage |
| Exterior Features | Thermal Doors |
 Listing Courtesy of
Greater Augusta Assoc. of REALTORS®
Listing Courtesy of
Greater Augusta Assoc. of REALTORS®