3332 Tanbark Oak Lane
Aiken, SC 29801
4 bed, 3 bath, 2917 sqft
$392,555
MLS# 100608882
Up to $15,000 closing cost incentive with use of preferred lender AND move in package of free refrigerator and blinds!
$2,000 Real Heroes Discount available for qualified buyers, including active and retired military, first responders, and teachers!
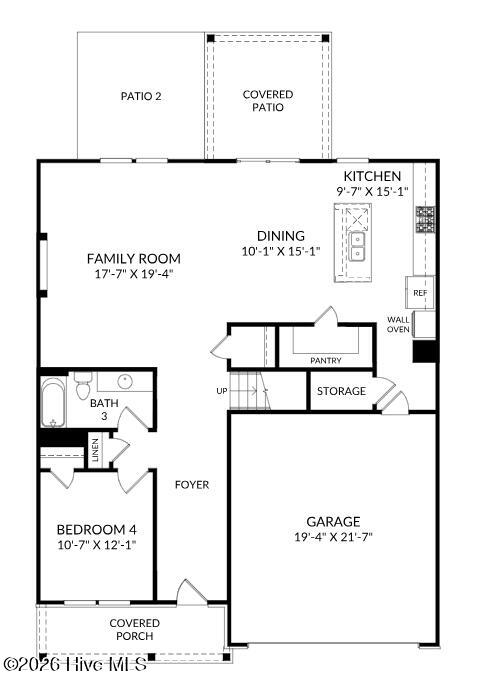
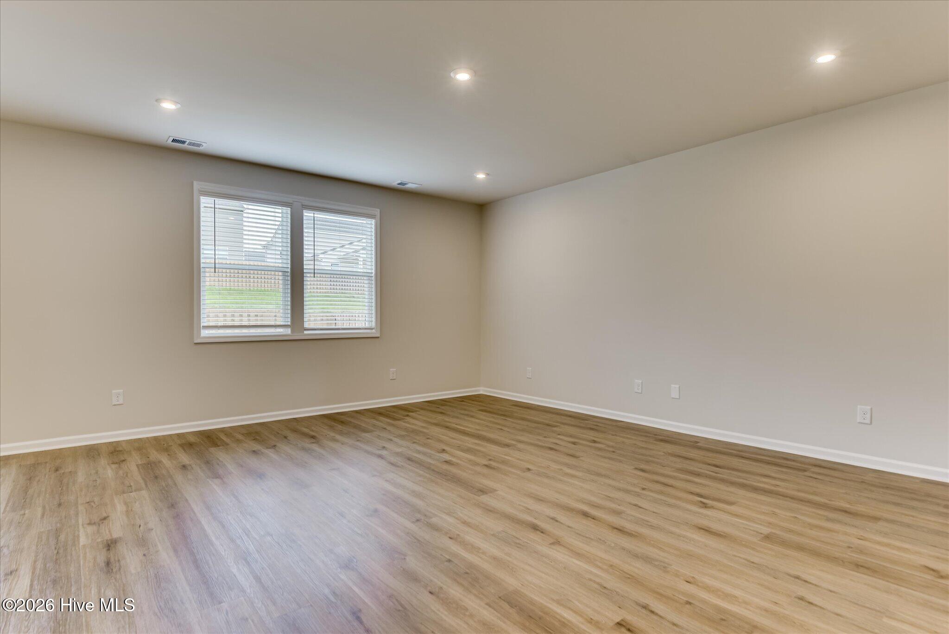
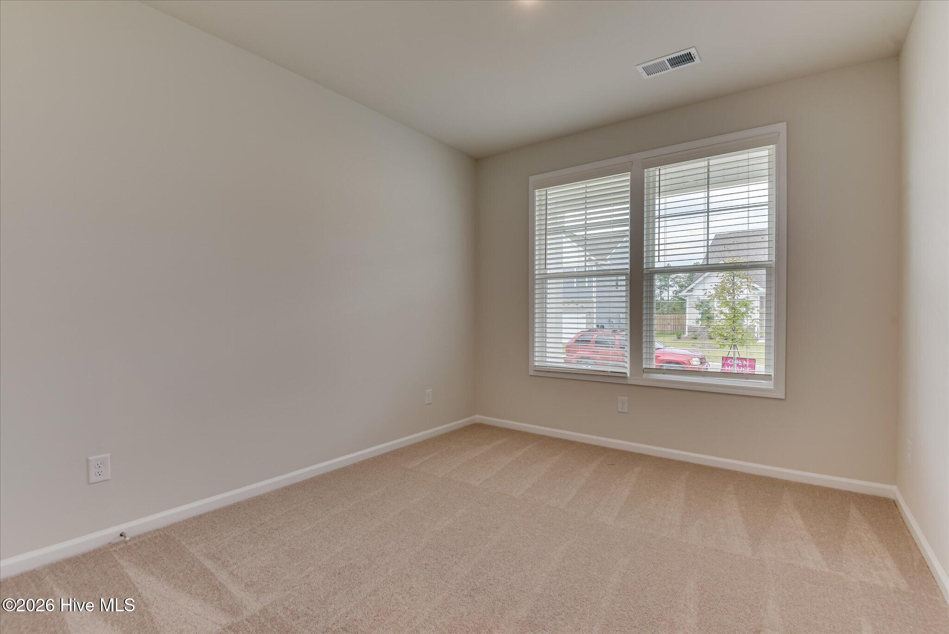
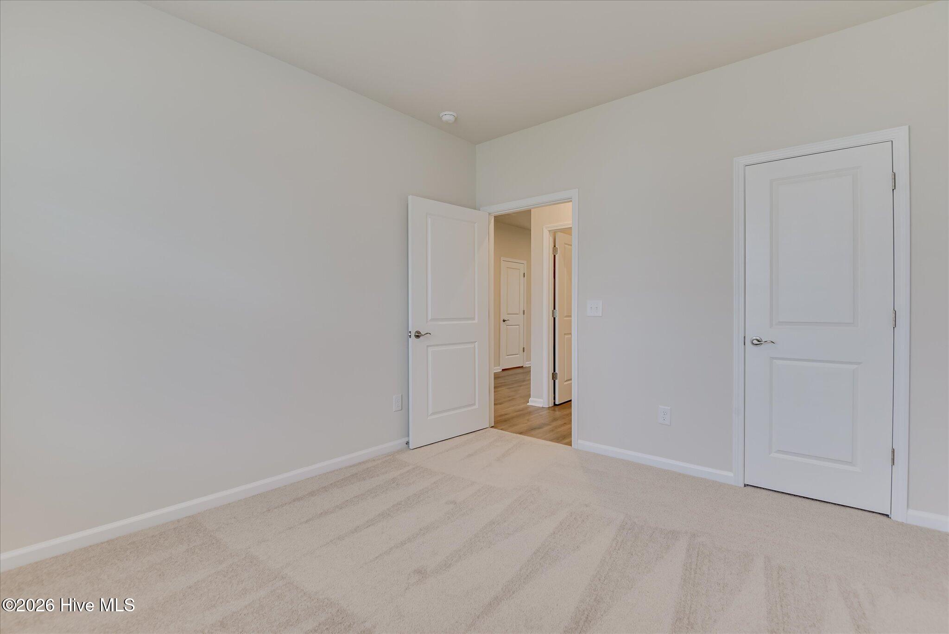
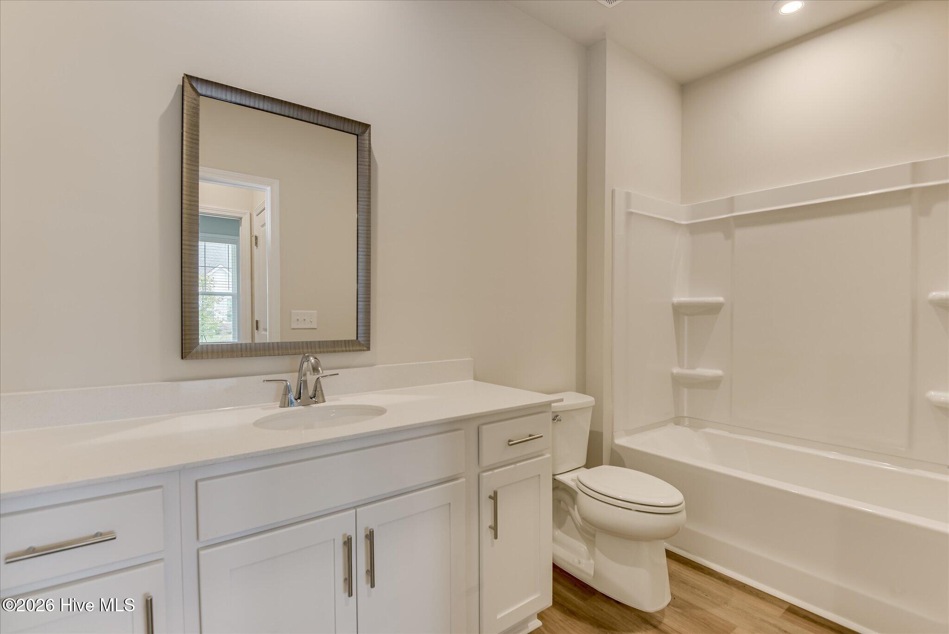
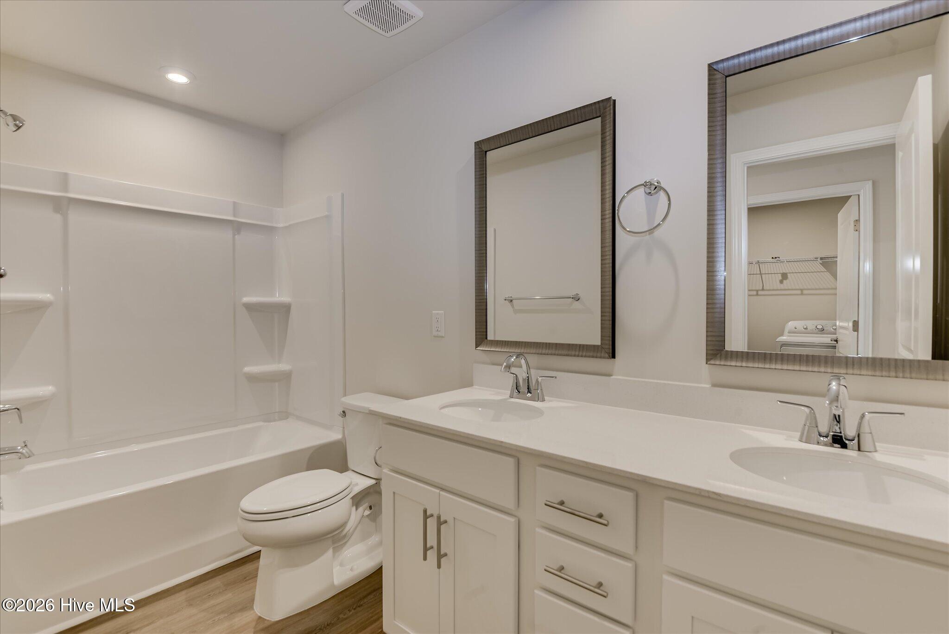
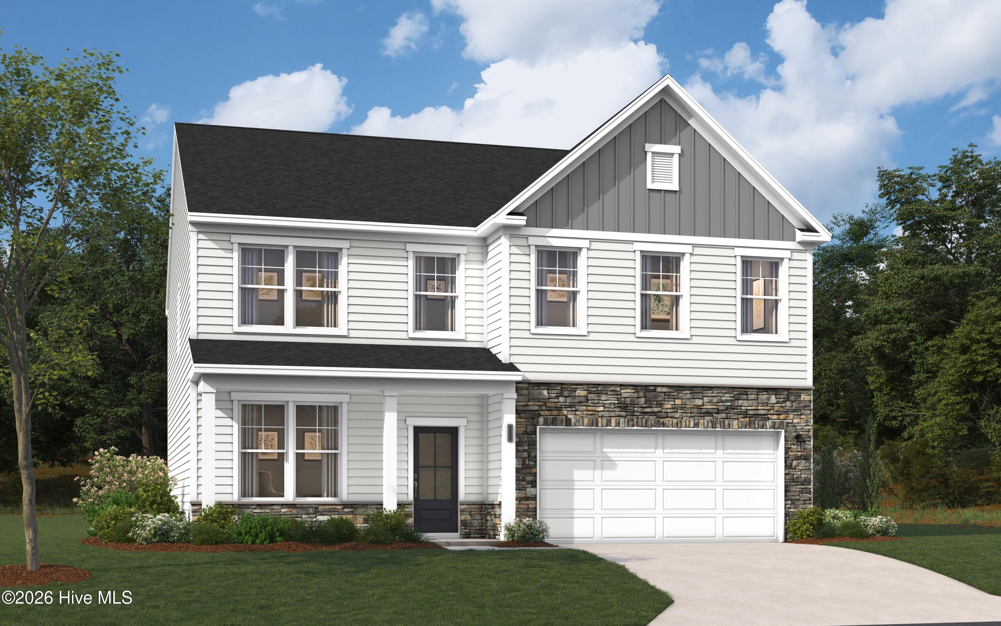
Designed with flexibility and modern living in mind, the Kershaw offers 4 bedrooms, 3 full baths, and thoughtfully designed spaces throughout. A main-level bedroom and full bath provide the perfect setup for guests, multi-generational living, or a private home office.
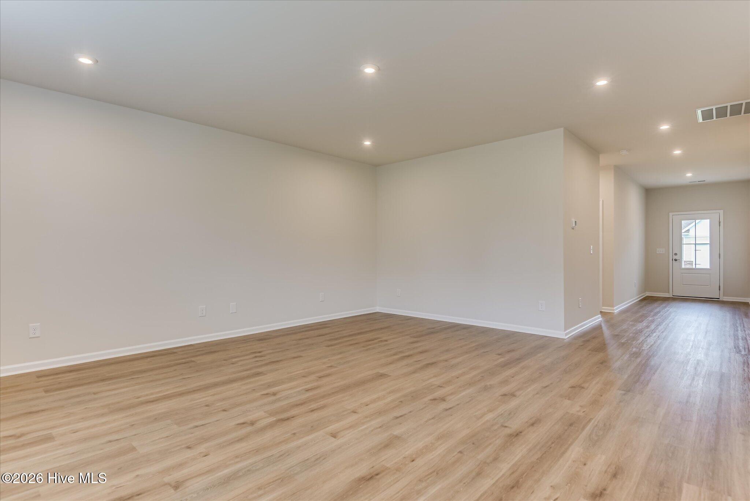
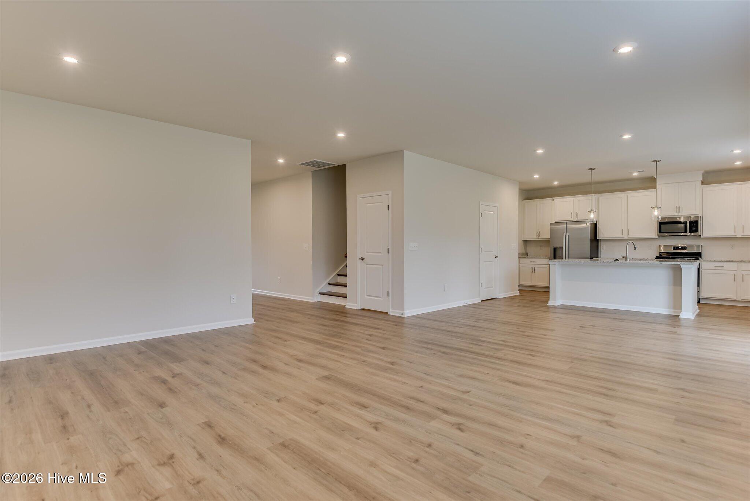
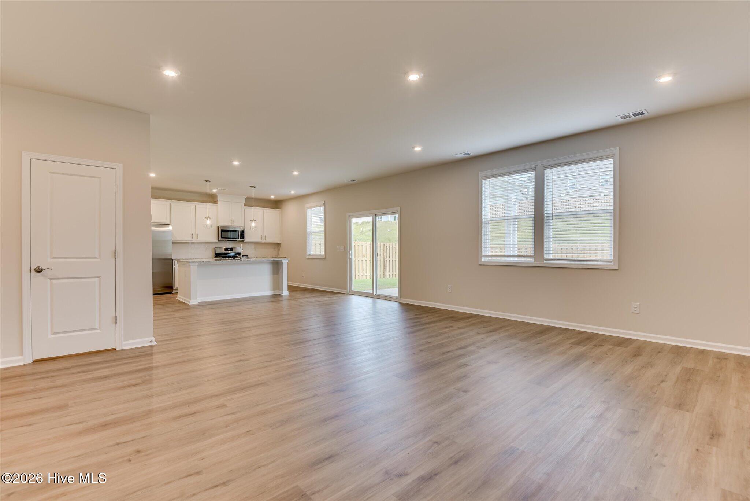
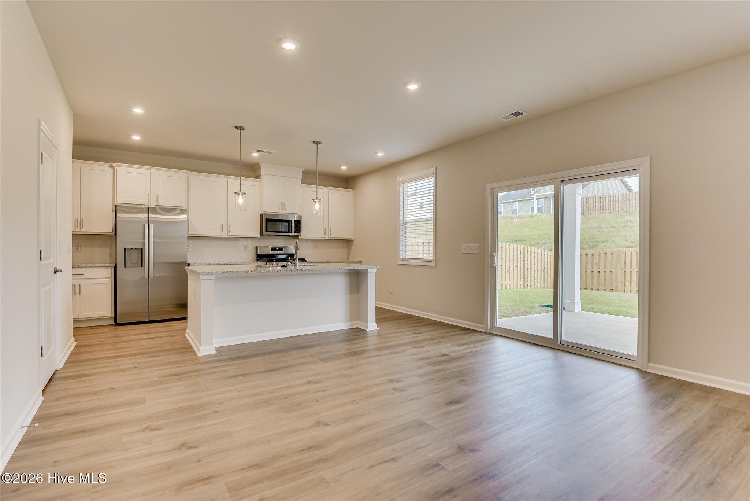
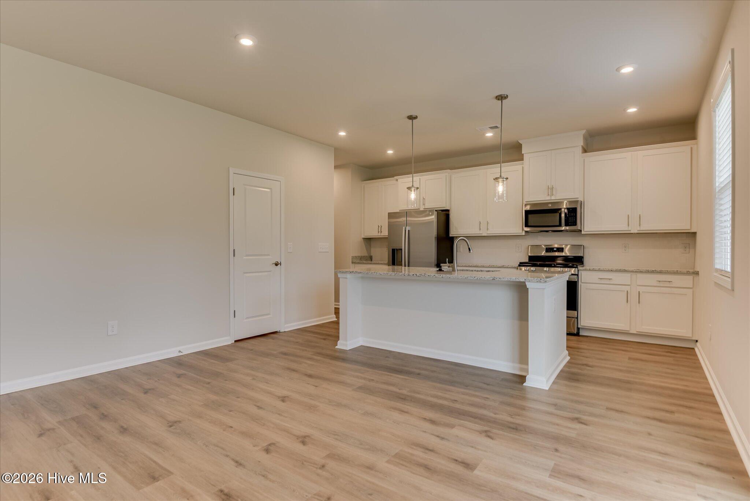
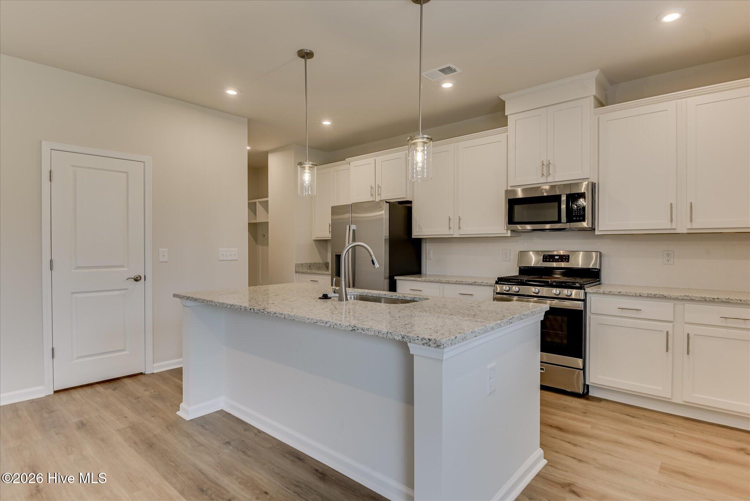
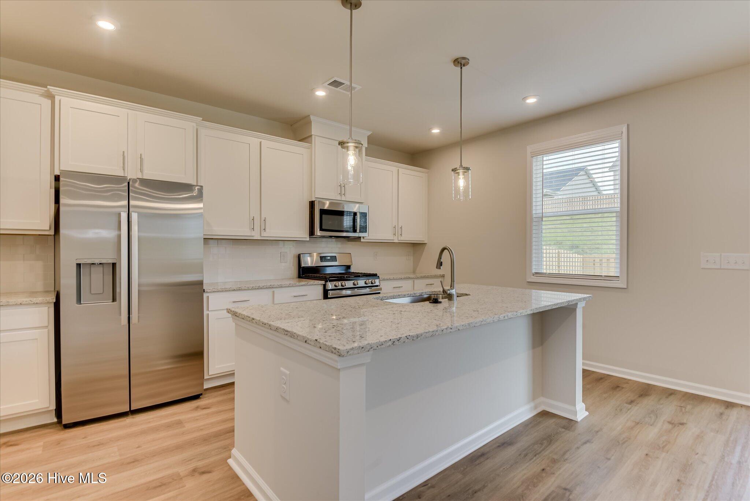
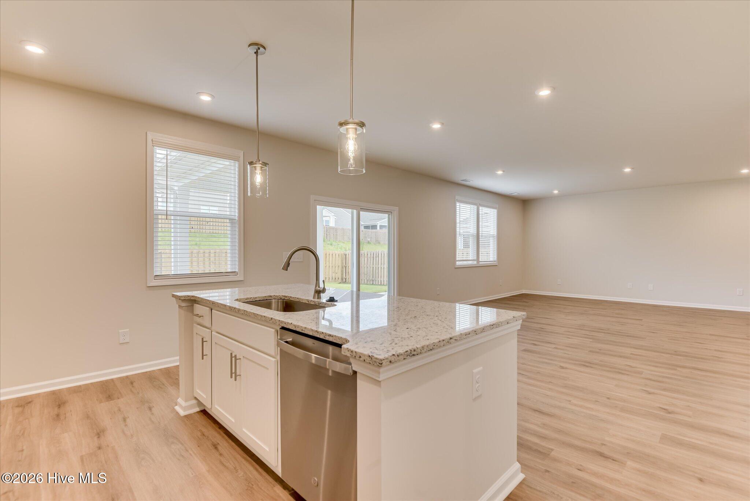
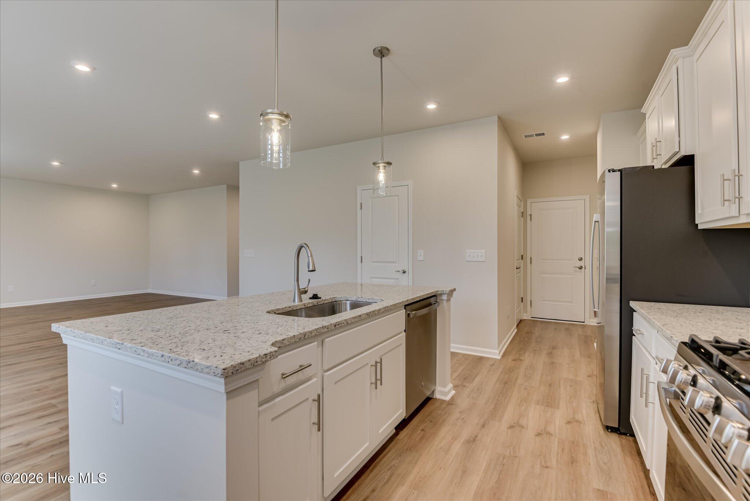
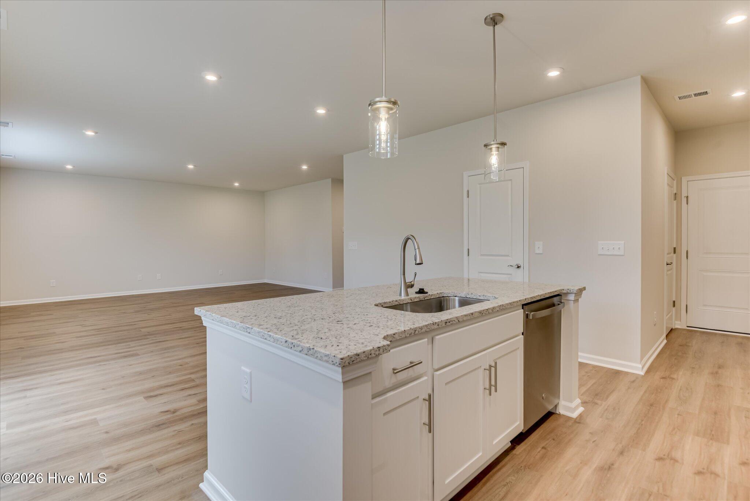
The heart of the home is the gourmet kitchen, featuring a large center island, upgraded finishes, and a double wall oven that's perfect for entertaining and everyday meals alike. The open-concept design flows seamlessly into the spacious family room, where an electric fireplace creates a warm and inviting focal point.
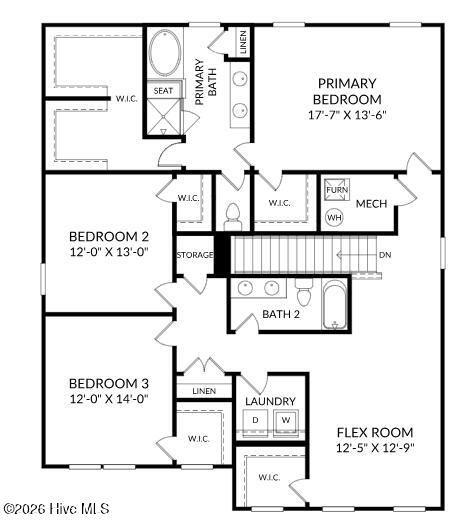
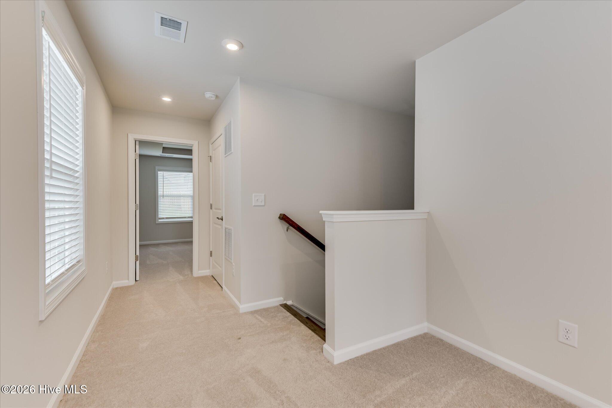
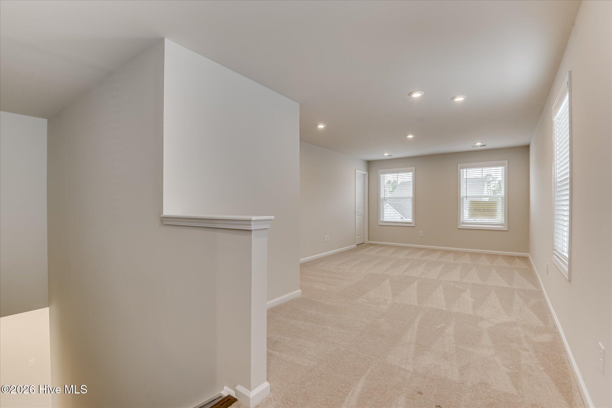
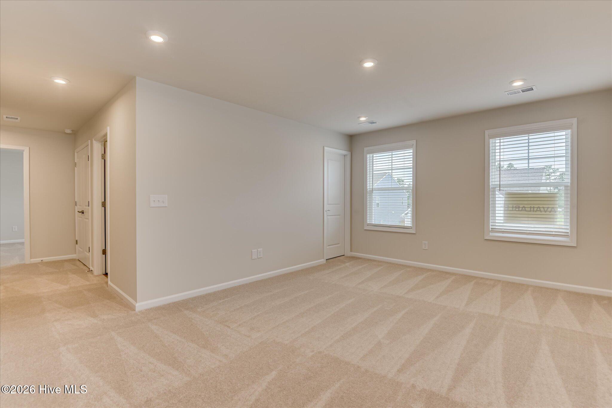
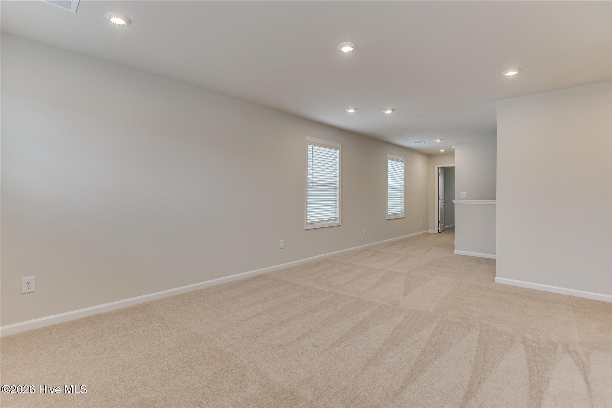
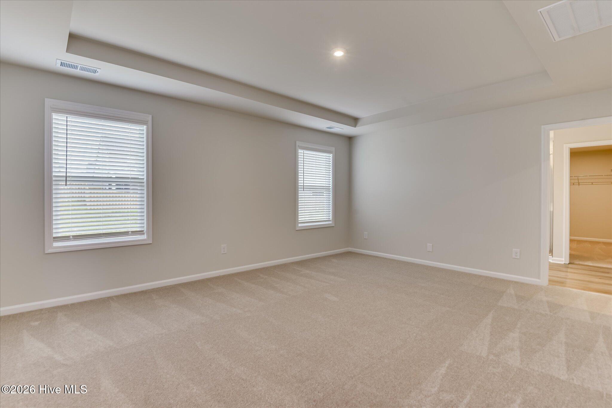
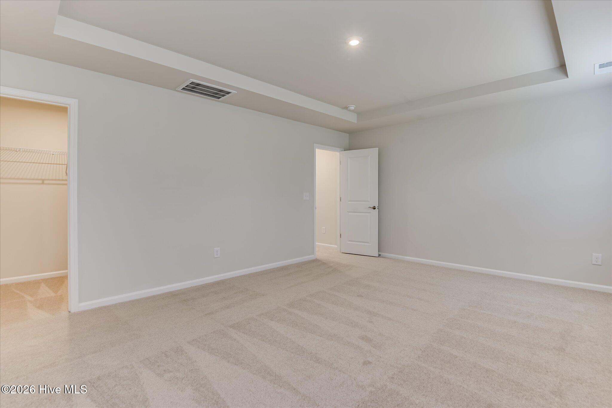
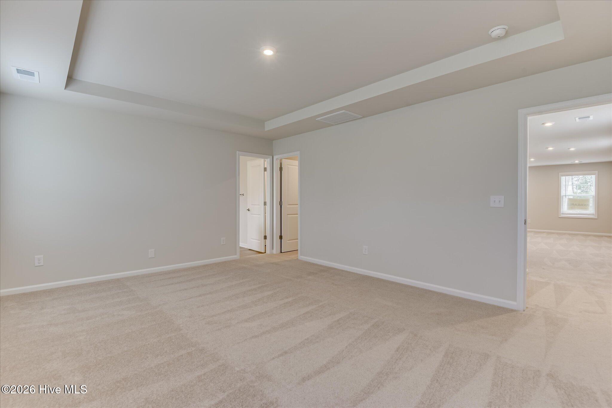
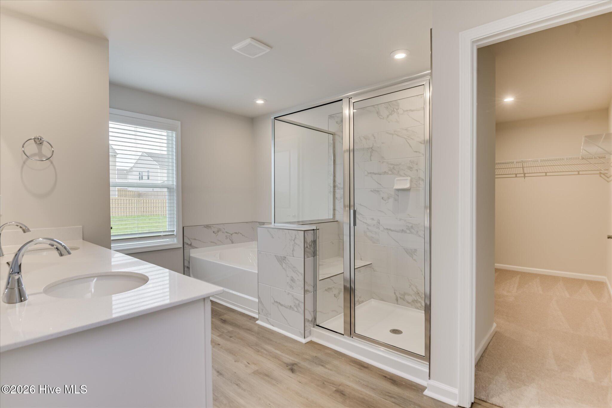
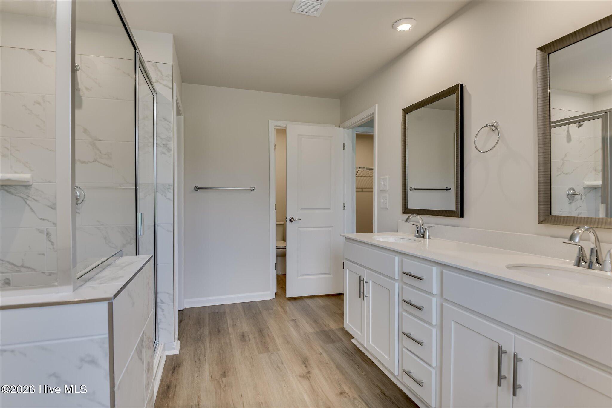
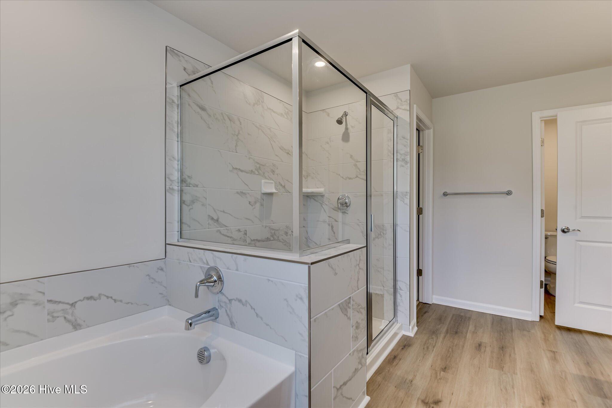
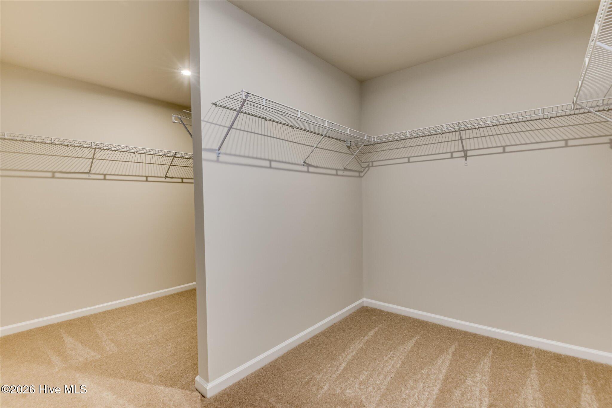
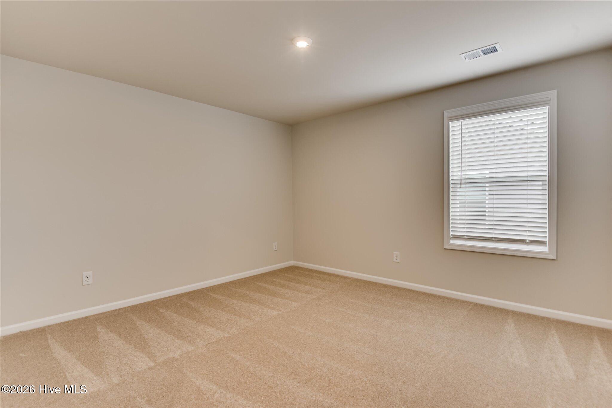
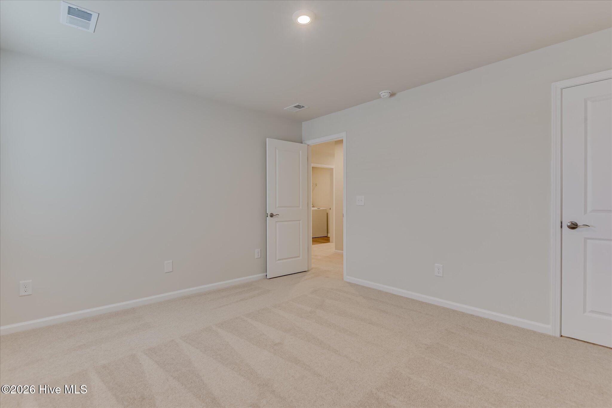
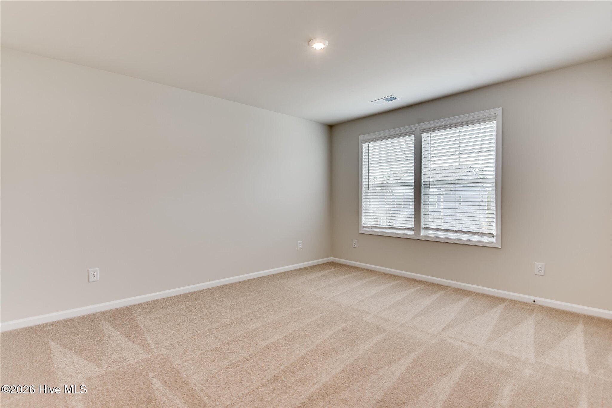
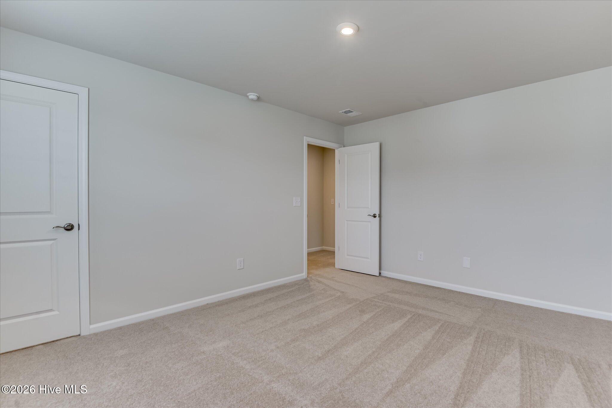
Upstairs, a versatile flex space offers endless possibilities for a media room, playroom, study area, or second living room. The luxurious primary suite serves as a private retreat, complete with a spa-inspired bath and an impressive walk-in closet designed to accommodate every wardrobe need. Two additional bedrooms and a full bath complete the upper level.
Located in the desirable Portrait Hills community, this beautifully designed home combines style, comfort, and functionality in one exceptional package.
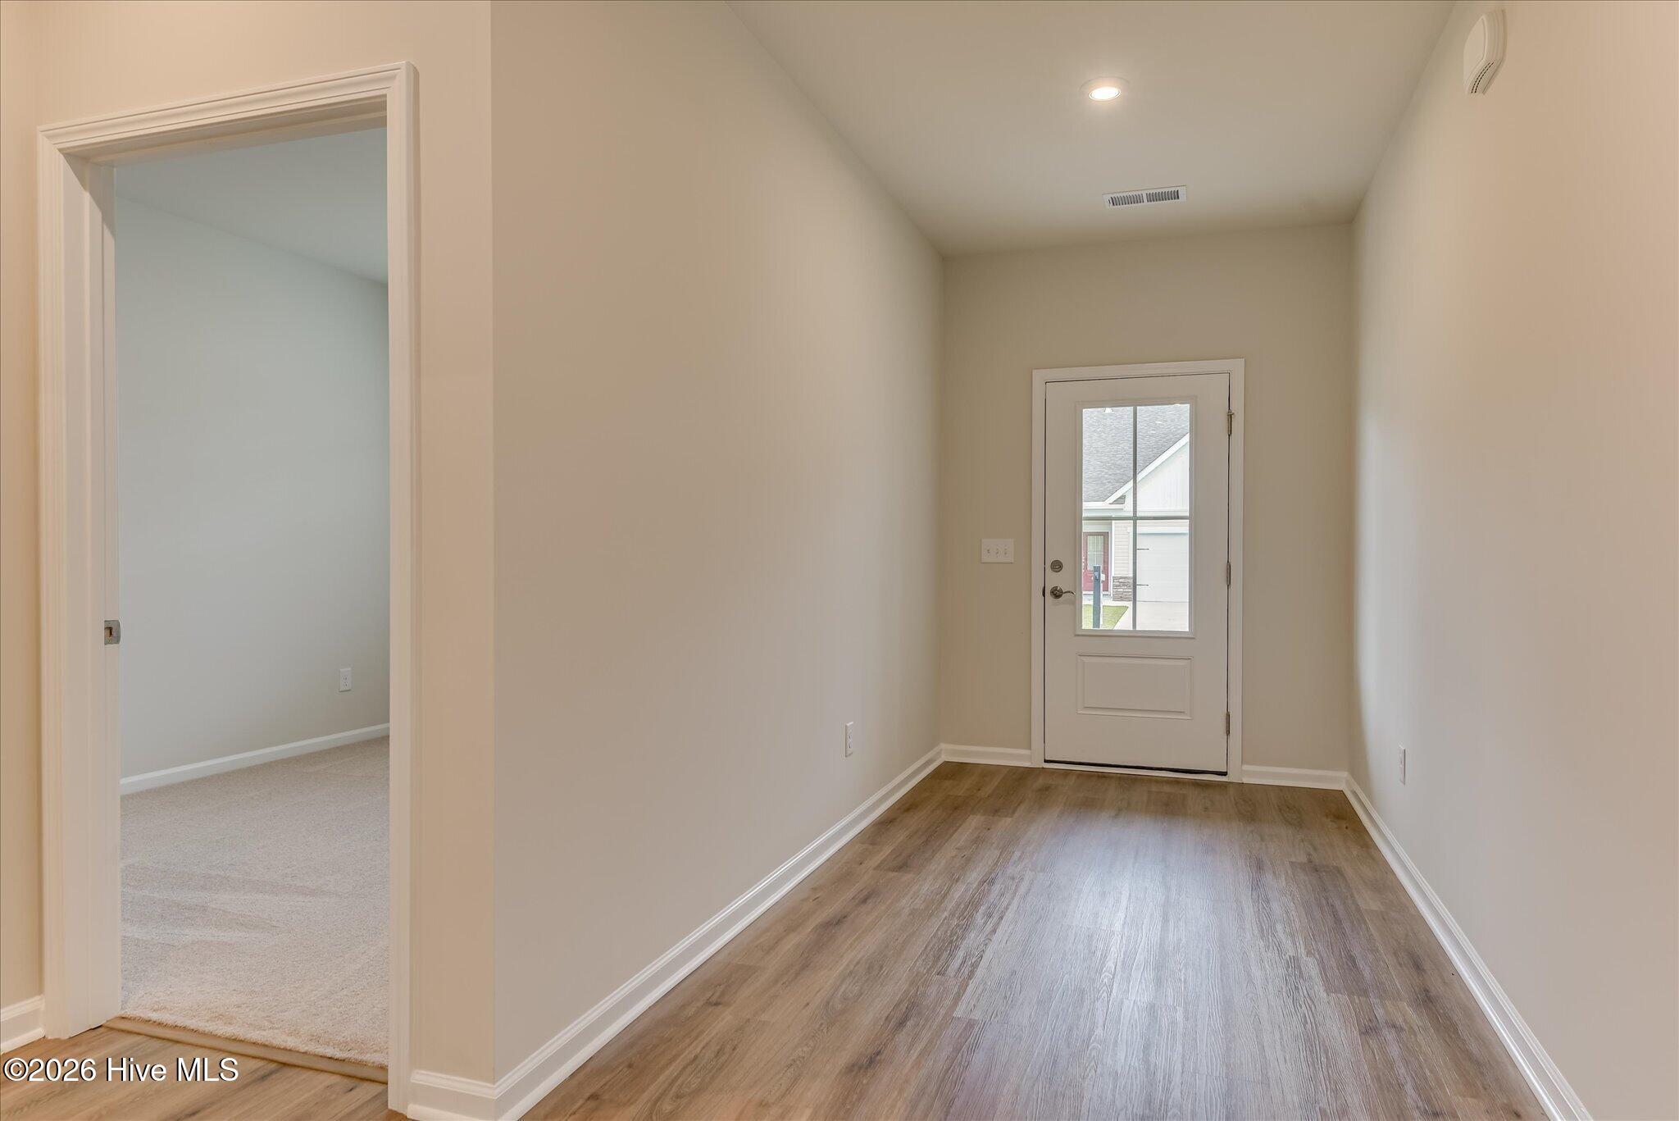
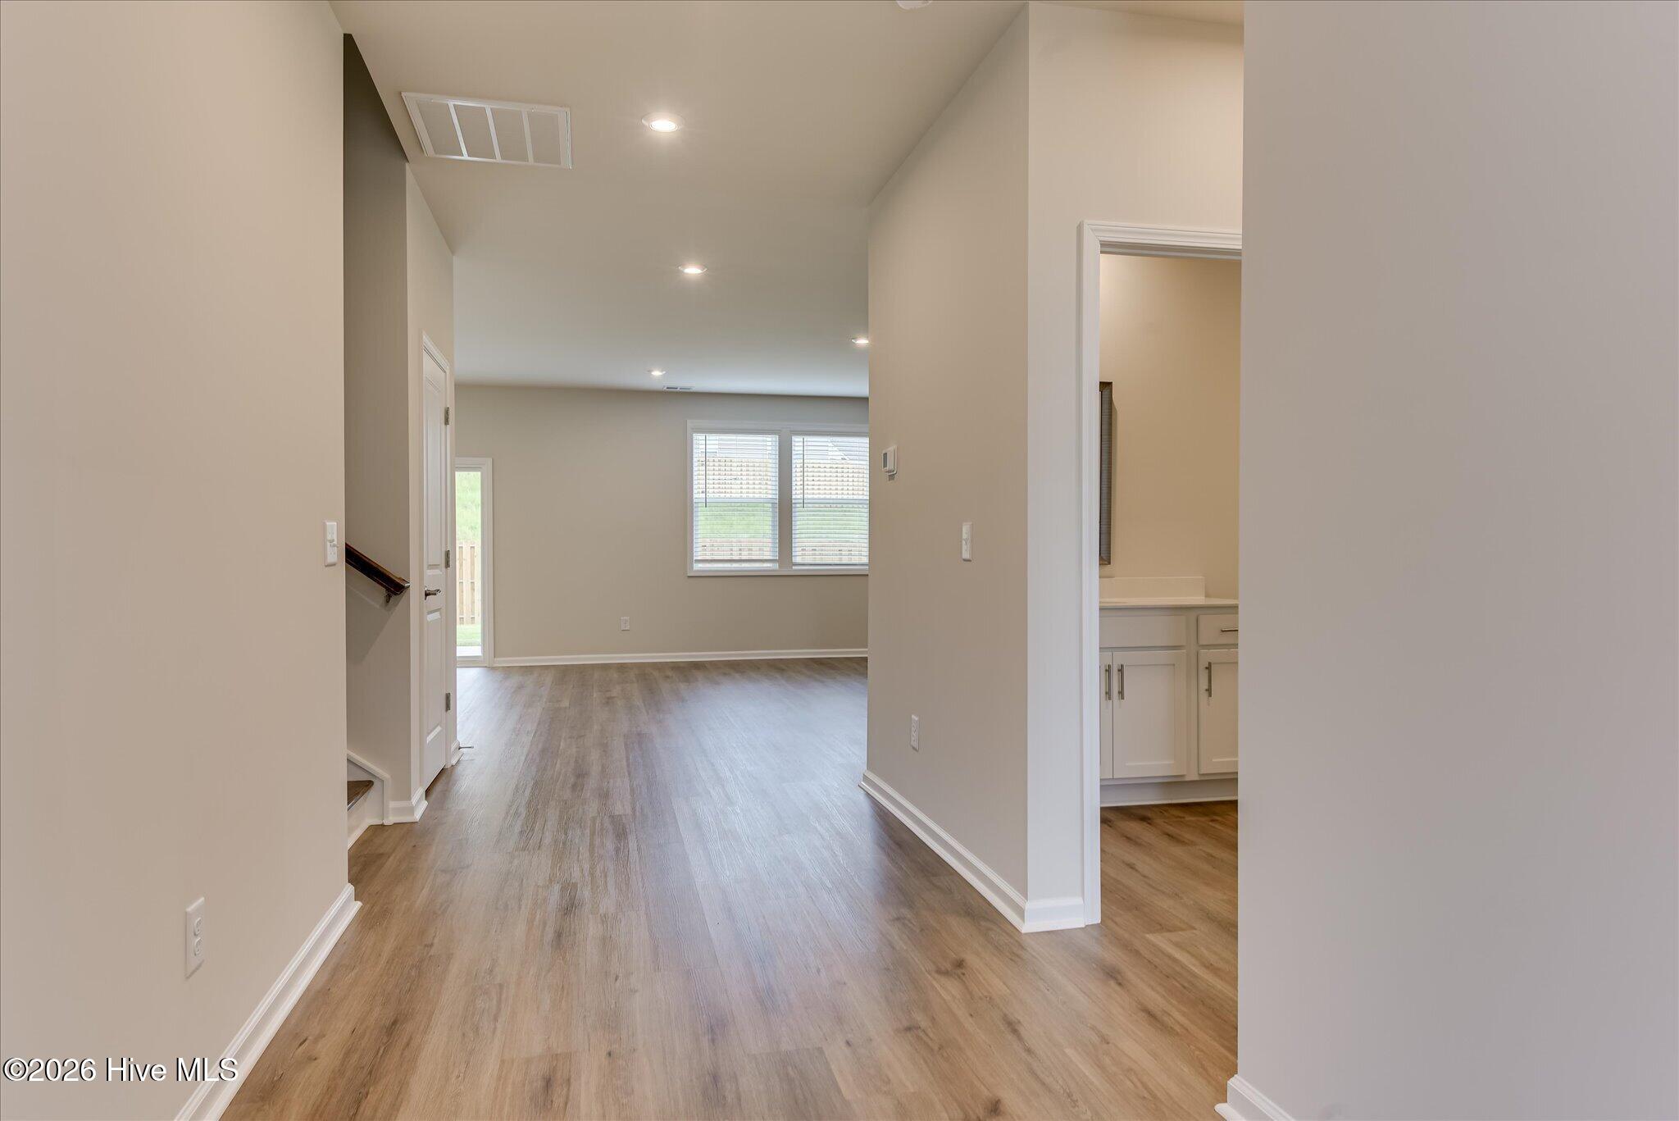
Photos are illustrative and may not reflect the actual home, features, options, colors, or finishes available.
Homesite 43
$2,000 Real Heroes Discount available for qualified buyers, including active and retired military, first responders, and teachers!
Designed with flexibility and modern living in mind, the Kershaw offers 4 bedrooms, 3 full baths, and thoughtfully designed spaces throughout. A main-level bedroom and full bath provide the perfect setup for guests, multi-generational living, or a private home office.
The heart of the home is the gourmet kitchen, featuring a large center island, upgraded finishes, and a double wall oven that's perfect for entertaining and everyday meals alike. The open-concept design flows seamlessly into the spacious family room, where an electric fireplace creates a warm and inviting focal point.
Upstairs, a versatile flex space offers endless possibilities for a media room, playroom, study area, or second living room. The luxurious primary suite serves as a private retreat, complete with a spa-inspired bath and an impressive walk-in closet designed to accommodate every wardrobe need. Two additional bedrooms and a full bath complete the upper level.
Located in the desirable Portrait Hills community, this beautifully designed home combines style, comfort, and functionality in one exceptional package.
Photos are illustrative and may not reflect the actual home, features, options, colors, or finishes available.
Homesite 43
| Year Built | 2026 |
| Subdivision | Portrait Hills |
| Elementary: | North Aiken |
| Middle: | Schofield |
| High: | AIKEN HIGH SCHOOL |
| Air Conditioning | Central Air |
| Heating | Forced Air,Natural Gas |
| Basement | None |
| Sewer | Public Sewer |
| Water | Public |
| Garage/Car Port | Garage Faces Front,Attached,Concrete,Garage Door Opener,Garage |
 Listing Courtesy of
Greater Augusta Assoc. of REALTORS®
Listing Courtesy of
Greater Augusta Assoc. of REALTORS®