1777 Bellingham Drive
Beech Island, SC 29842
4 bed, 3 bath, 2804 sqft
$545,900
MLS# 98251836
Builder is offering a10,000 incentive that can be used towards closing costs, upgrades, or to buy down the interest rate.
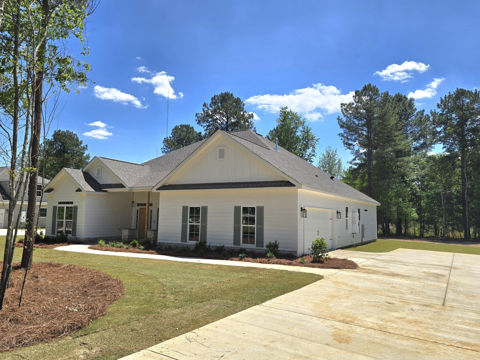
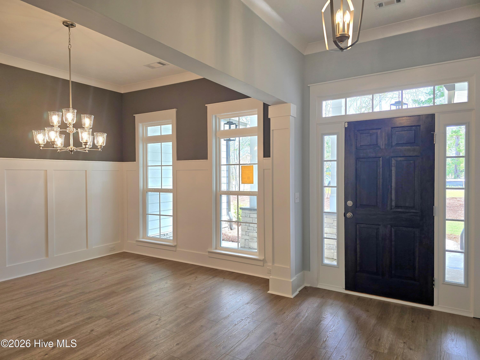
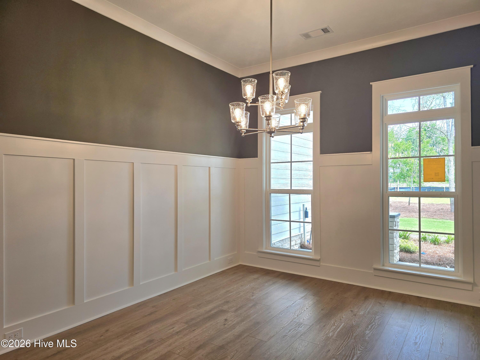
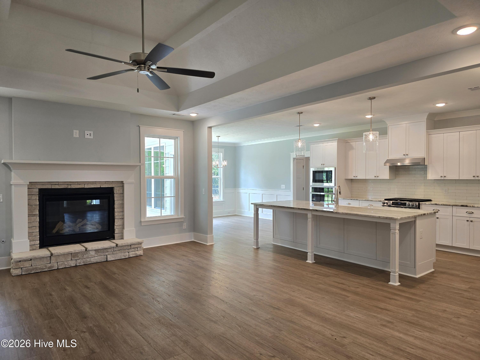
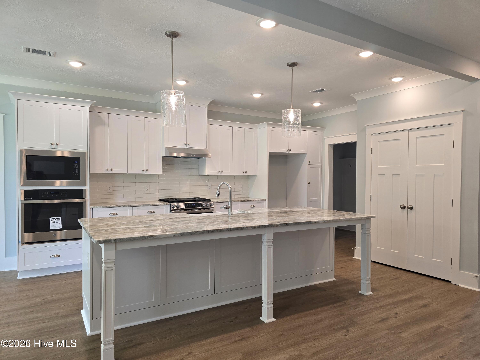
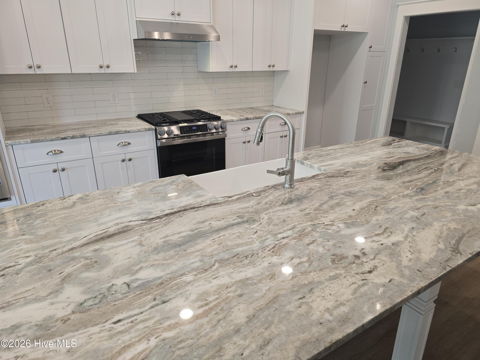
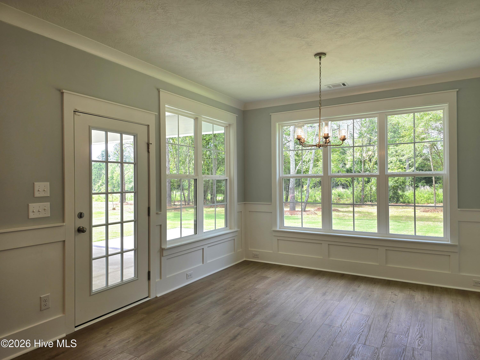
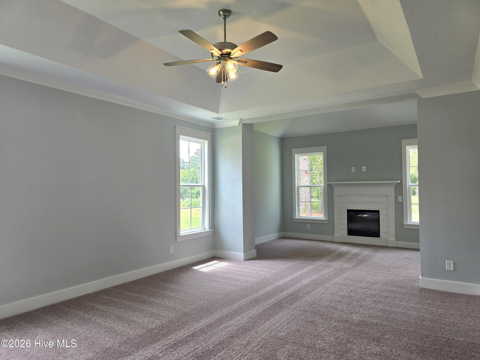
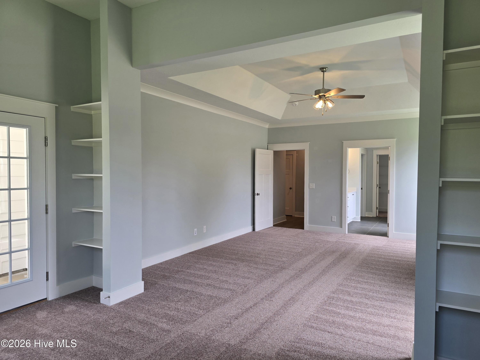
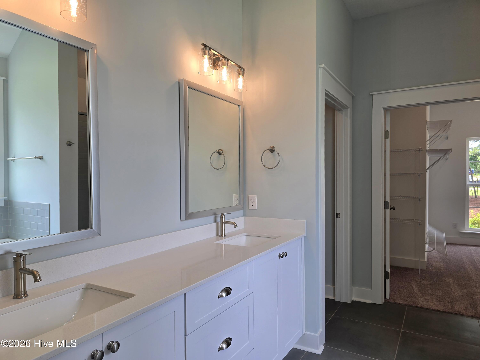
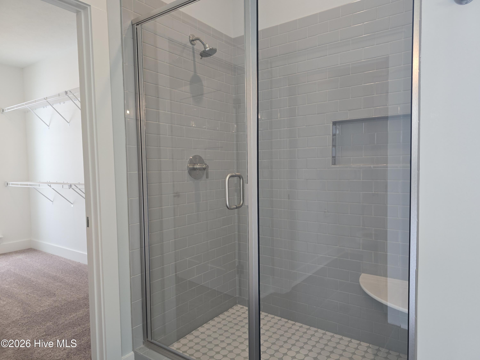
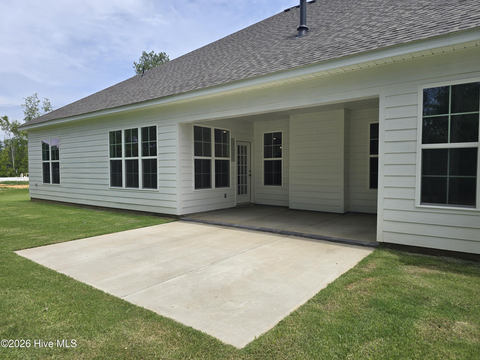
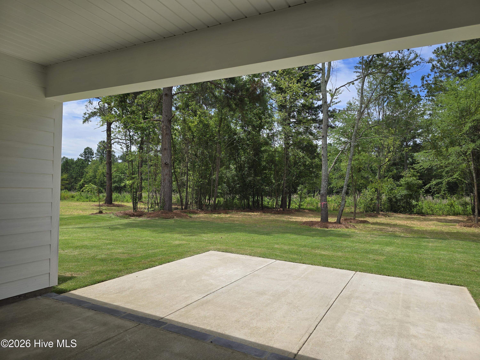
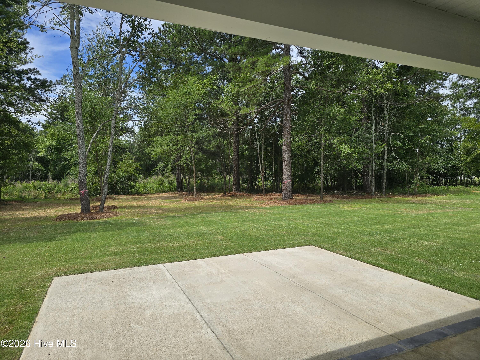
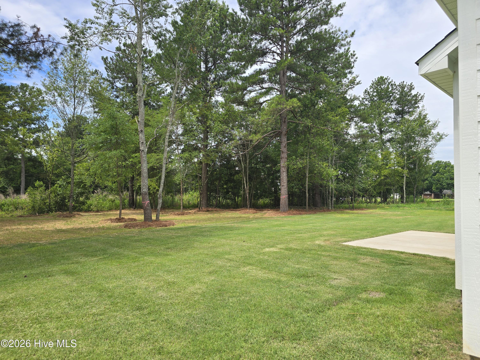
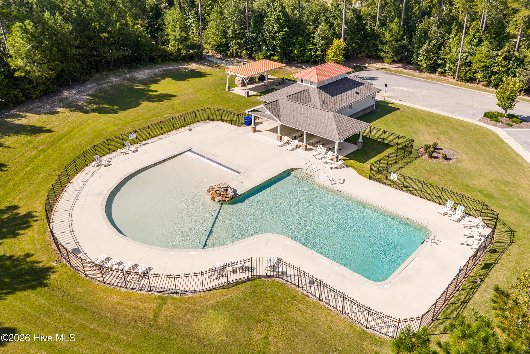
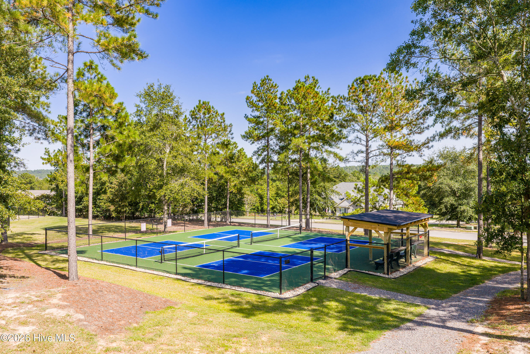
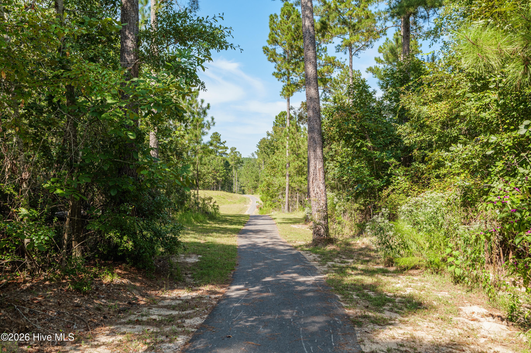
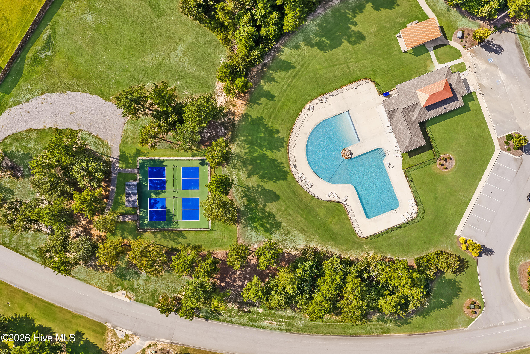
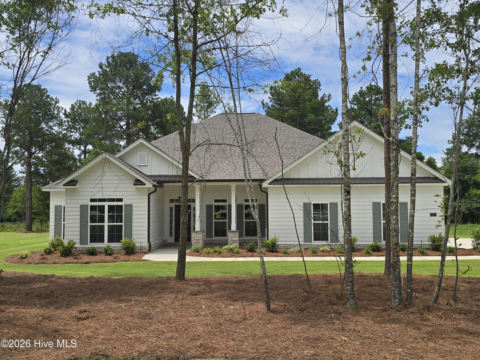
The Castlegate 22 E.L. is a stunning single-level home offering over 2,800 sq ft of refined living space with 4 bedrooms and 3 full baths. The inviting open-concept design built by Bill Beazley Homes features a gourmet kitchen with an expansive island and granite countertops, stainless steel appliances include wall oven, gas range, and microwave with a spacious power pantry. Seamlessly flowing into the formal dining room and great room with a cozy gas fireplace. Elegant Evacore click flooring enhances the main living areas, while exquisite trim details add timeless character throughout. The luxurious owner's suite showcases a vaulted sitting area with fireplace, large walk-in closet, and a spa-inspired bath with a soaking tub, tiled shower, and double vanities. A private guest suite boasts a vaulted ceiling and nearby bath, while the secondary bedrooms share a connecting Jack-and-Jill bathroom for added convenience. Additional highlights include back yard privacy fence, a smart thermostat and home security system with a side-entry double garage and attic storage. Enjoy outdoor living on the covered front and back porches and take advantage of the neighborhood's resort-style amenities such as a pool, pavilion, paved trails, pickleball courts, and more. Don't miss your chance to make this home yours! 625-TR-7009-01
The Castlegate 22 E.L. is a stunning single-level home offering over 2,800 sq ft of refined living space with 4 bedrooms and 3 full baths. The inviting open-concept design built by Bill Beazley Homes features a gourmet kitchen with an expansive island and granite countertops, stainless steel appliances include wall oven, gas range, and microwave with a spacious power pantry. Seamlessly flowing into the formal dining room and great room with a cozy gas fireplace. Elegant Evacore click flooring enhances the main living areas, while exquisite trim details add timeless character throughout. The luxurious owner's suite showcases a vaulted sitting area with fireplace, large walk-in closet, and a spa-inspired bath with a soaking tub, tiled shower, and double vanities. A private guest suite boasts a vaulted ceiling and nearby bath, while the secondary bedrooms share a connecting Jack-and-Jill bathroom for added convenience. Additional highlights include back yard privacy fence, a smart thermostat and home security system with a side-entry double garage and attic storage. Enjoy outdoor living on the covered front and back porches and take advantage of the neighborhood's resort-style amenities such as a pool, pavilion, paved trails, pickleball courts, and more. Don't miss your chance to make this home yours! 625-TR-7009-01
| Year Built | 2025 |
| Subdivision | The Retreat At Storm Branch |
| Elementary: | Redcliffe |
| Middle: | JACKSON MIDDLE |
| High: | Silver Bluff |
| Air Conditioning | Central Air,Ceiling Fan(s) |
| Heating | Fireplace(s),Forced Air,Natural Gas |
| Basement | None |
| Sewer | Septic Tank |
| Water | Public |
| Garage/Car Port | Attached,Garage Door Opener,Garage |
| Exterior Features | Thermal Doors |
 Listing Courtesy of
Greater Augusta Assoc. of REALTORS®
Listing Courtesy of
Greater Augusta Assoc. of REALTORS®