Community Guide
From cozy suburbs to water front properties, we're here to help you navigate the diverse landscapes of our community and discover the perfect place to call home. Your journey to finding the ideal property starts here.
Our Testimonials
Featured Homes
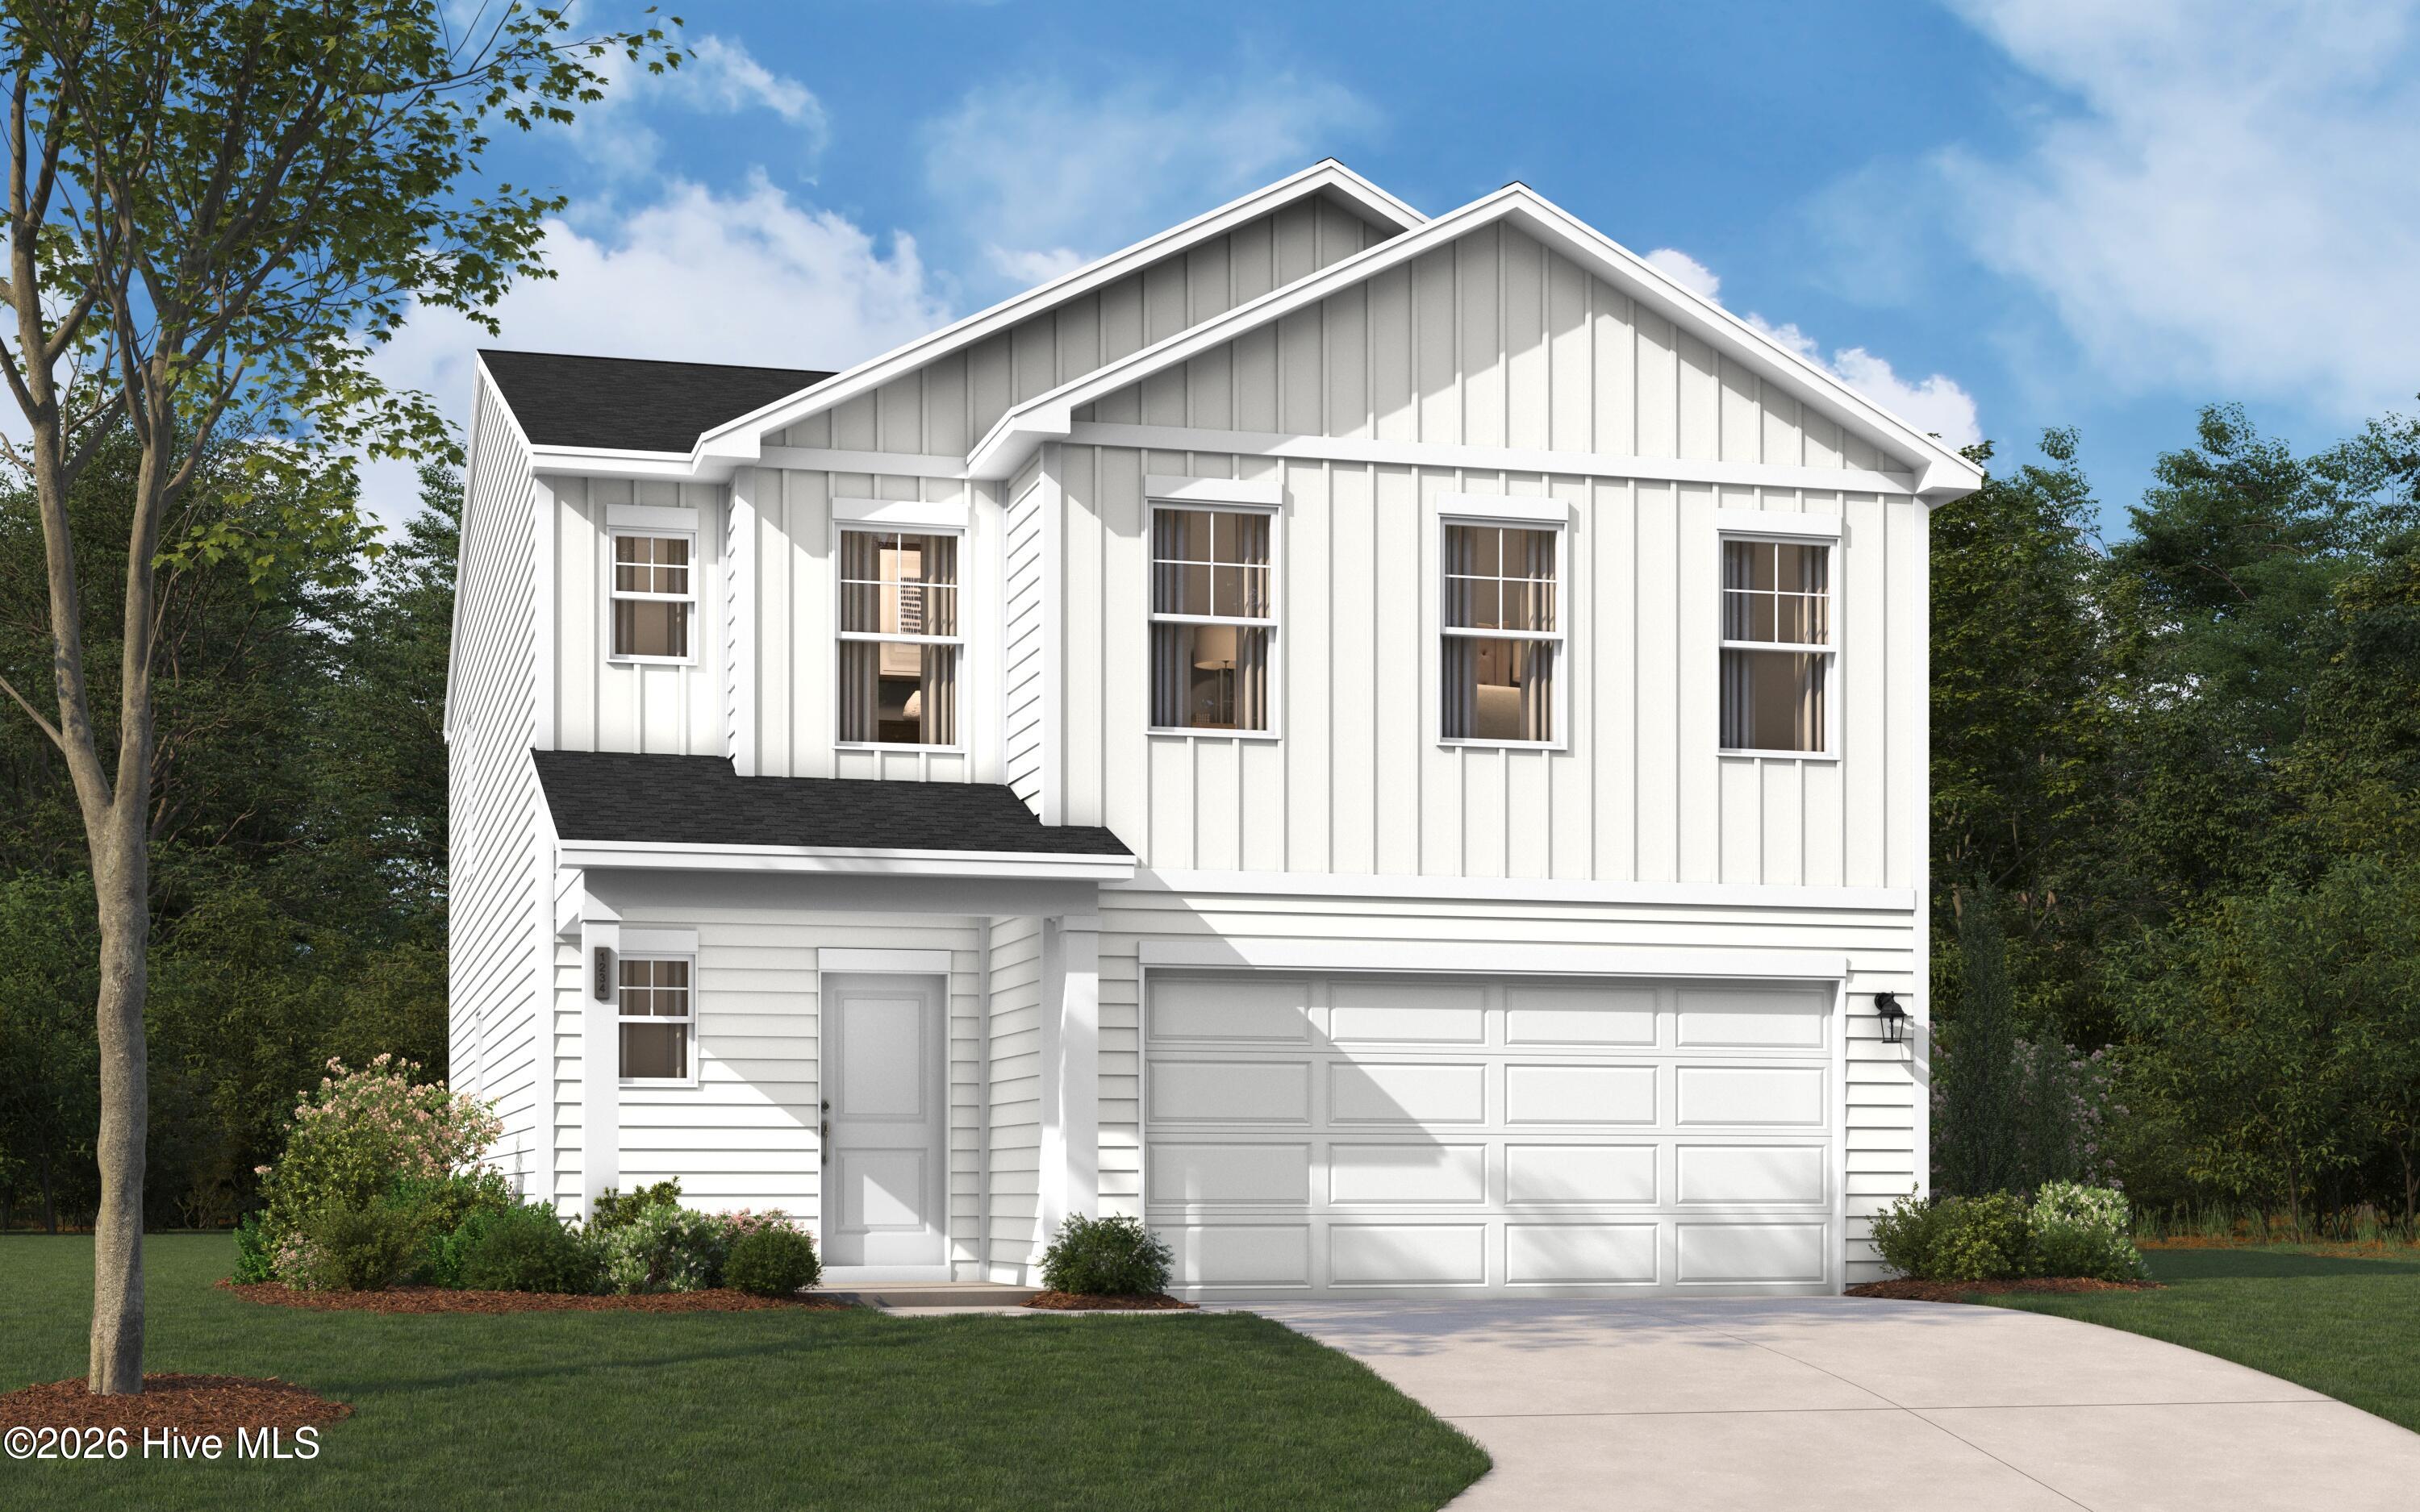
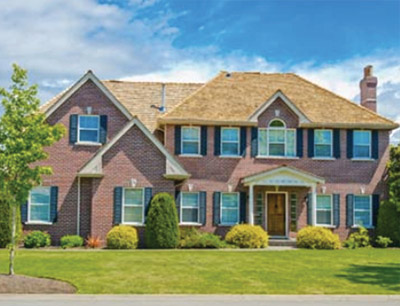
Custom built in 1995 for its original owner and local architect, this distinctive Jones Creek residence was thoughtfully created to take advantage of its setting overlooking the 7th green of the Jones Creek Golf Course. Constructed with multi-colored Old Granby brick in classic Williamsburg proportions, the home offers four bedrooms, each with a private bath, along with a main-level powder room, full bath on the lower level, four fireplaces, and a dramatic wall of glass framing the golf course views.
Architectural details are carried throughout the home, from the diamond-pattern wood inlay in the hardwood floors to coordinating diamond iron railings and intentionally placed glass-block windows. The main living areas are designed around the view, while the kitchen opens directly to the newly replaced deck. The kitchen features Italian marble flooring, Cambria quartz countertops, subway tile backsplash, walk-in pantry, banquette seating, and all-new stainless-steel appliances installed in 2026, including a KitchenAid refrigerator, Whirlpool microwave, LG dishwasher, and KitchenAid range. Andersen windows and doors add to the quality of construction, and the home is wired for speakers throughout.
The flexible bedroom arrangement is especially well suited for families and multi-generational living, with primary suites on both the main and upper levels. The main-level primary suite includes a gas-log fireplace, large walk-in closet plus an additional closet, built-in ironing board with timer, and a bath finished in Portuguese limestone with separate vanities, walk-in shower, jetted tub, and private water closet. The upper-level primary suite also features a gas-log fireplace, two closets, walk-in shower, jetted tub, and water closet. Two additional upstairs bedrooms each have private baths with walk-in showers, including one updated with new penny tile. An office/playroom and library area overlook the family room, providing additional flexible living space.
The lower level expands the home's functionality with an oversized two-car garage, heated and cooled workshop, and a spacious heated and cooled recreation area with an epoxy-finished concrete floor previously used as a game room, gym, and theater. A full bath with a walk-in shower and new penny tile is convenient for children or pets.. The laundry area includes a new LG washer and dryer set installed in 2026. Additional parking is available on a two-car pad near the front entrance.
Recent improvements include a new roof in 2025, complete deck replacement in 2026, new insulated garage door, carpet replaced within the past five years, and mature irrigated landscaping. The HVAC systems have been maintained by GoldMech.
With its custom architecture, two primary suites, extensive living and recreation spaces, and sweeping golf course views, this one-owner Jones Creek property offers a rare opportunity to own a truly individual residence in one of the area's most established golf communities.
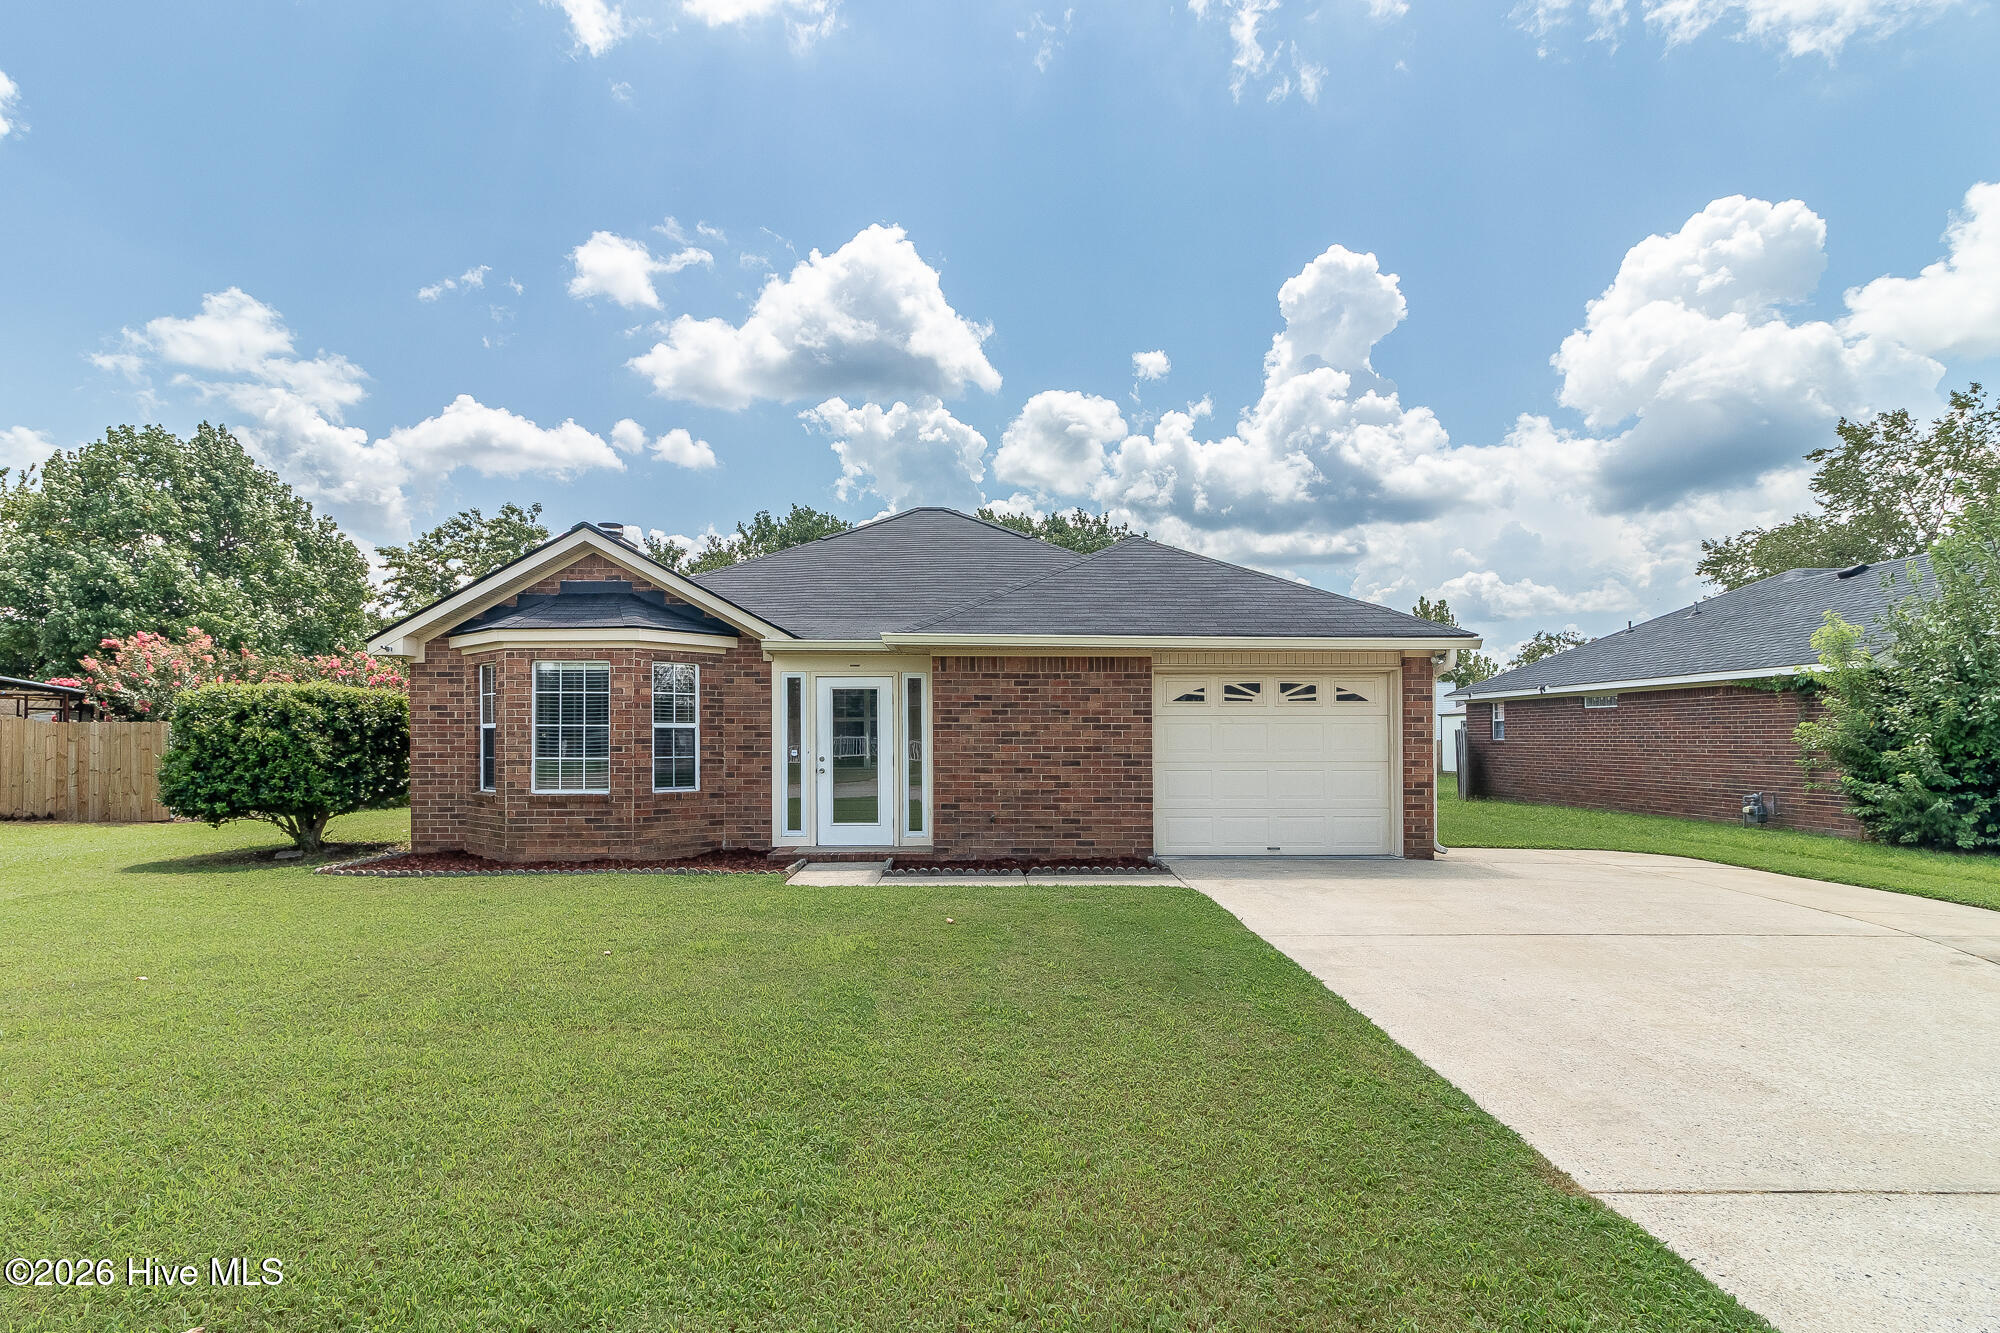
Inside, you'll find a warm and inviting layout perfect for everyday living. The home also features a new roof, giving buyers added peace of mind. Step outside to enjoy the rear patio, ideal for entertaining guests or simply winding down after a long day.
Need extra storage or workspace? The impressive 14x14 outdoor storage shed with two lean-tos provides plenty of room for lawn equipment, smoker storage, hobbies, or additional outdoor needs. A convenient parking pad adds even more practicality to this charming property.
This home offers comfort, character, and outdoor space all in one -- a must-see!
USDA Eligible location! Qualified buyers may purchase with 100% financing.
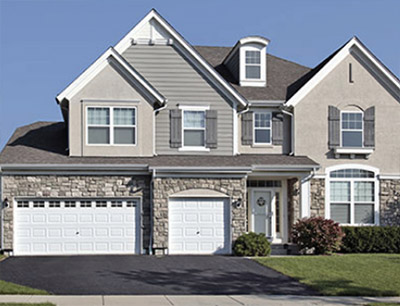
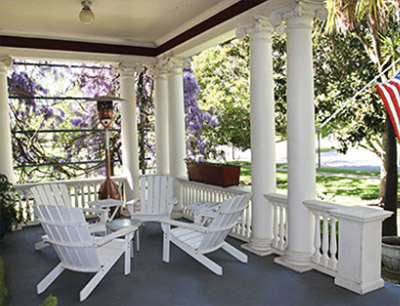
Welcome to this beautifully designed home in one of Evans most desirable communities. Located off North Belair Road, minutes from Evans Town Center, this home offers extensive wood flooring on the main level, 10-12' high ceilings on main level, heavy crown molding,, a large dining room with chair rail, flowing easily into the huge updated kitchen. Loads of cabinets and counter space plus huge island will make this hub for entertaining family and friends. The large great room has a raised hearth gas fireplace, double doors opening onto a covered rear porch with small fenced patio section.. The owner's suite located on the main level offers a large private bath, walk in closet and conveniently located near the laundry area. A second downstairs bedroom is ideal for guests or as an office. Family or friends will love these upstairs bedrooms: One has a wall of built ins plus large closet. Bedrooms share aa large connecting bath. An ideal arrangement for family and guests seeking privacy... plus a loft overlooking downstairs entry. Don't overlook the well designed outside - the front porch wraps around to the breakfast area with an entry door to the kitchen. Small fenced patio area is ideal for those quiet moments of reflection. NOTE: Freshly painted: Dining room, kitchen/breakfast, hallway/foyer, great room, owner's suite, Laundry, front and rear covered porches.
The 2-car garage is just another of the many special features of this home - built in cabinets and storage. Front and rear lawn areas are maintained by the HOA. Room sizes to be verified.

Committed to Excellence
We are committed to excellence and have one goal in mind: serving you, our customer, and getting you the results you desire, and it shows in every single transaction. Whether you are buying or selling a home in or around the Augusta area, Lesia Hensley-Price and her team has what it takes to achieve the best possible result for you in the shortest period of time.
Let's Connect!
Whether you’re buying, selling, or simply seeking advice, we’re here to provide personalized assistance and guide you every step of the way.
Your dream property is just a message from becoming a reality.