
2066 Lonsdale Drive
Grovetown, GA 30813
3 Beds 2 & 1 1/2 Baths
$297,500
2066 Lonsdale Drive
Grovetown, GA 30813
Single Family Residence
3 Beds 2 & 1 1/2 Baths
3 Beds 2 & 1 1/2 Baths
1,772 sq.ft.
MLS # 100582352
*UP to 10,000 in builder incentives on contracts that close by 12/31/26*
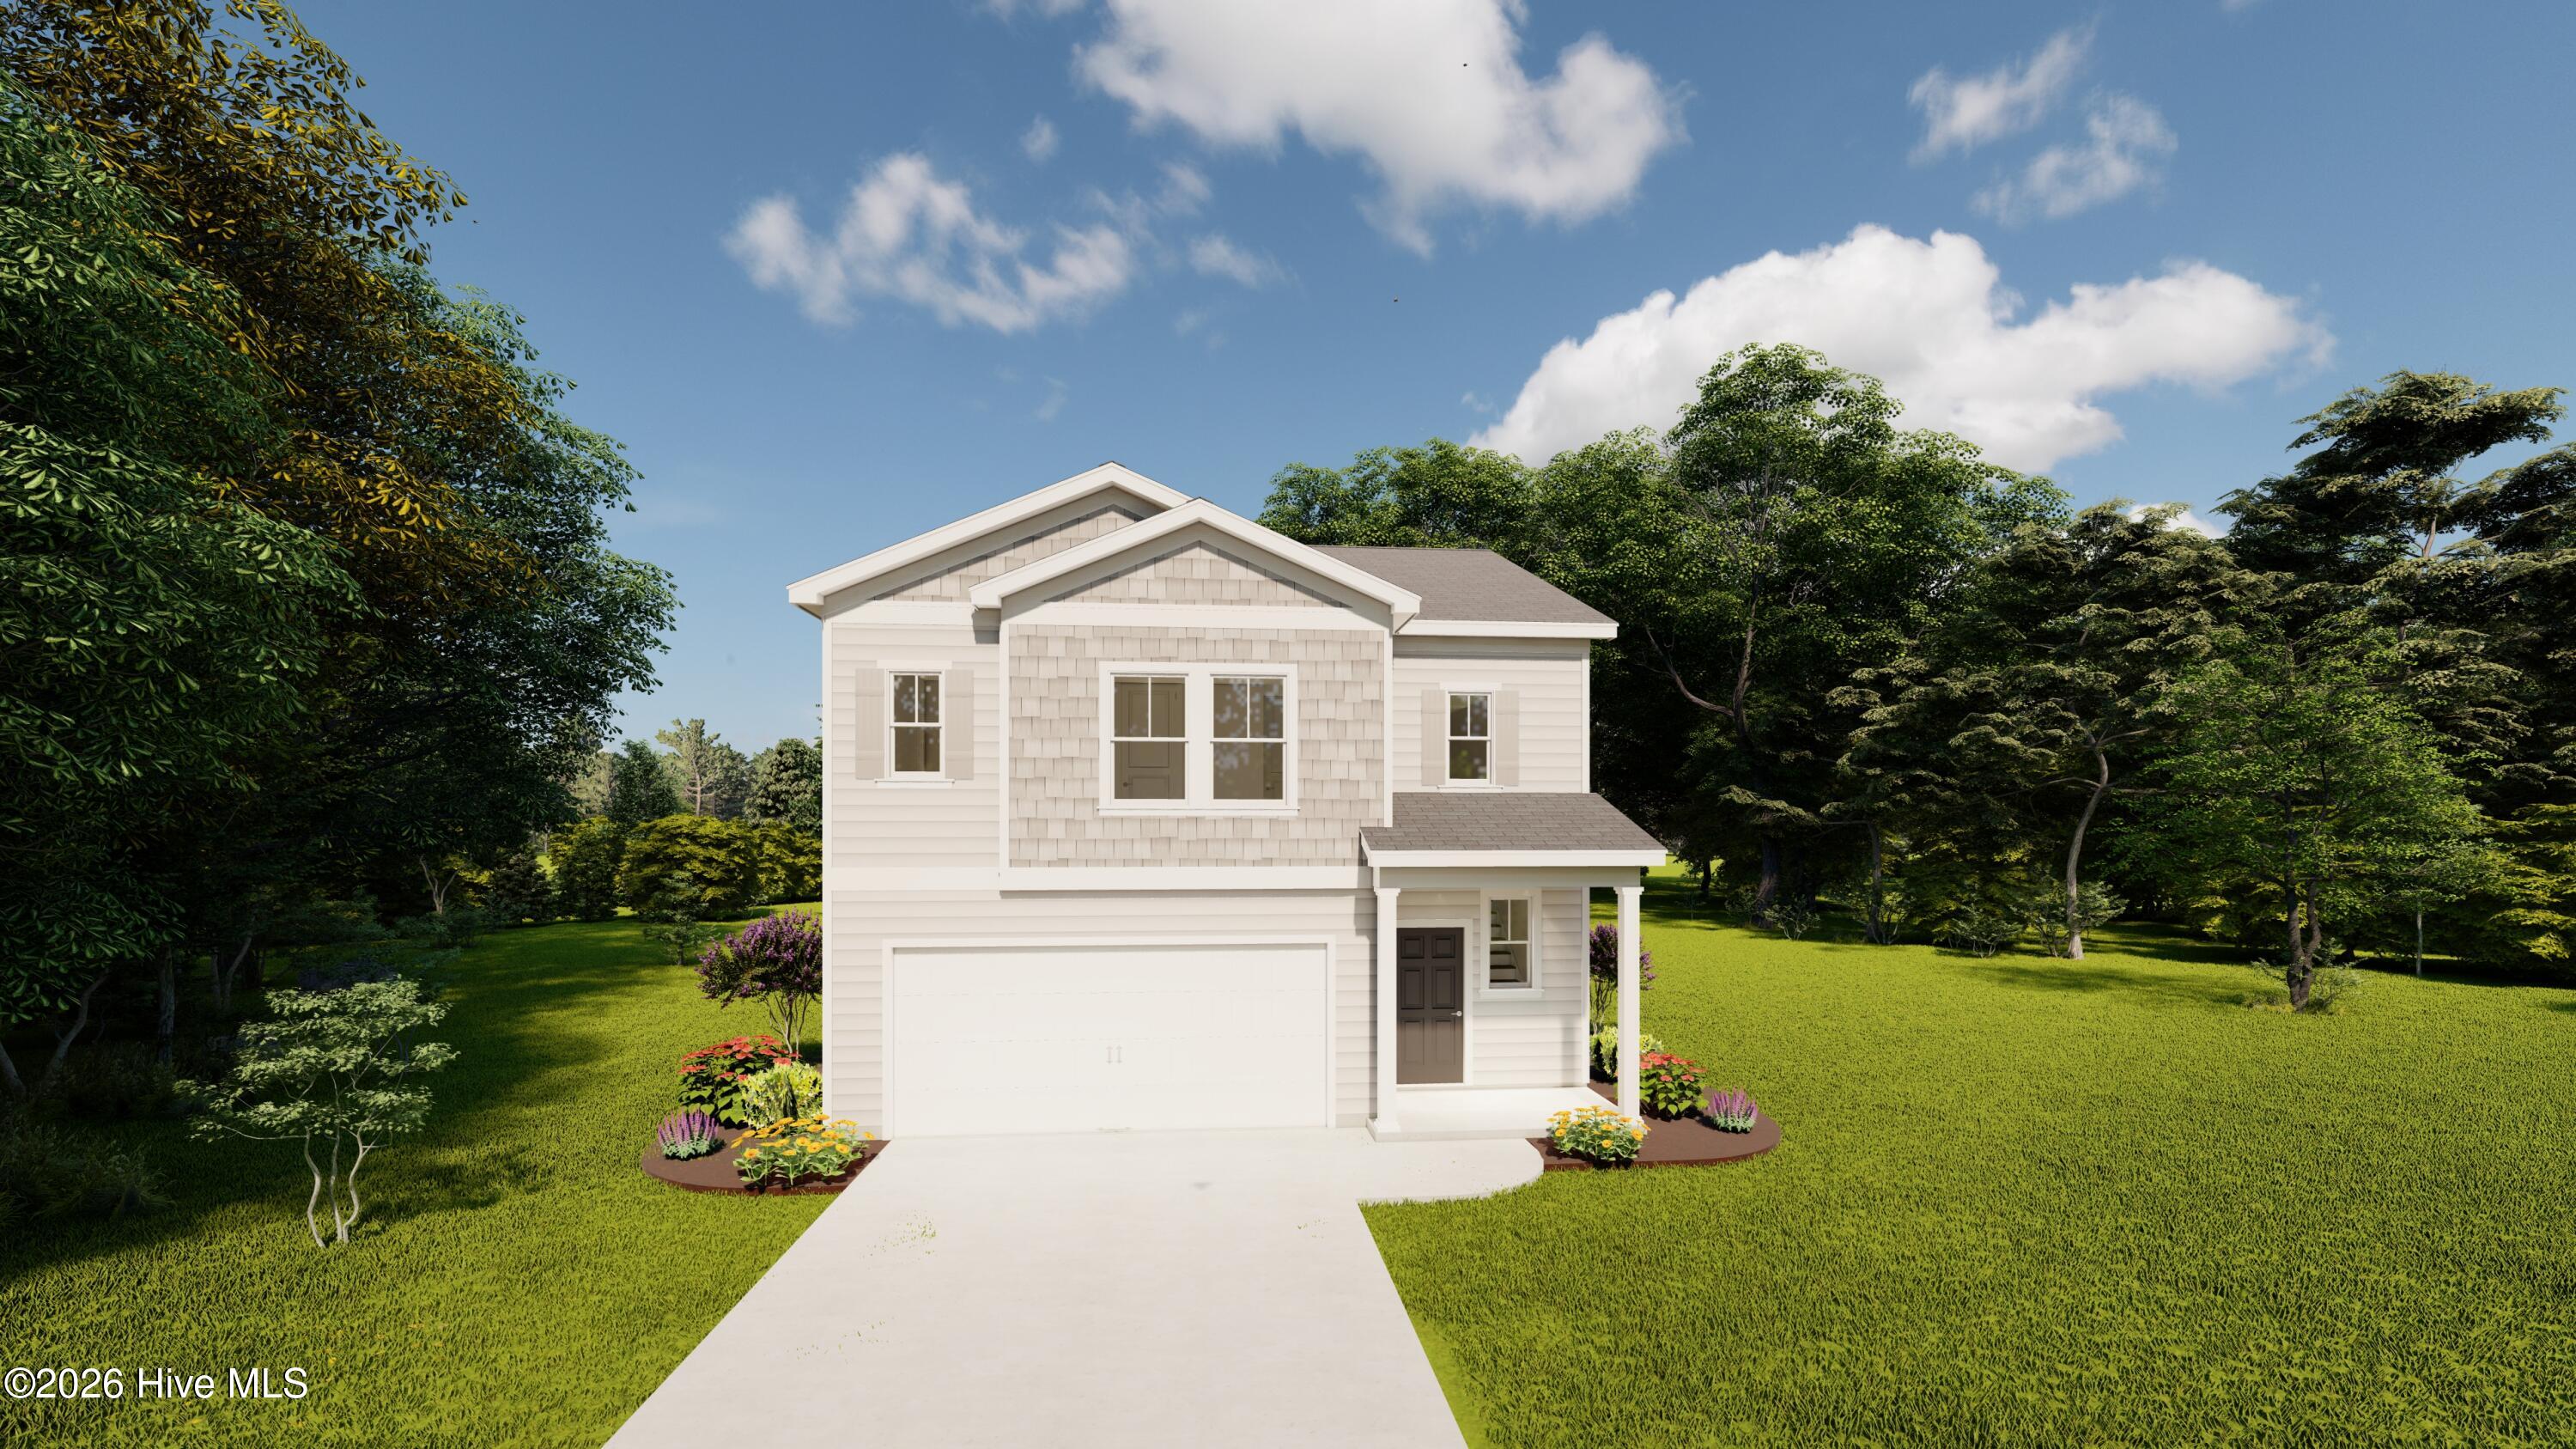
Located in Tillery Park West, 2066 Lonsdale Drive in Grovetown, GA is a 1,772-square-foot home featuring 3 bedrooms, 2.5 bathrooms, and a two-car garage. Designed for small to mid-size families, this two-story floor plan offers an efficient layout with comfortable living spaces and practical everyday functionality.
The main level features luxury vinyl flooring throughout the open-concept living area, where the family room, kitchen, and café dining space connect seamlessly for easy entertaining and daily living. A welcoming foyer and convenient powder room add functionality to the first floor.
Upstairs, the primary suite provides a private retreat with a spacious walk-in closet and en-suite bath. Two additional bedrooms share a full bathroom, while the centrally located laundry room adds convenience to the upper level. Thoughtfully designed to maximize space and livability, the Valor offers the flexibility and comfort many growing families and first-time homebuyers are looking for.
*Floor plan representation images, renderings, and videos are for illustration only. Actual construction may vary. Refer to official working drawings for the elevation and floor plan to be built, and to designer selections for materials and colors. Options and finishes shown may not be included and are determined by the sales contract.
Declaration Homes is a brand new series by Ivey Homes, built on the belief that every family deserves a well-designed, well-built home at an attainable price point. Every Ivey home is built to above-code IveyWise building standards, including a Home Energy Rating Score (HERS) and Average Annual Energy Savings guaranteed by third-party testing. IveyWise means Energy Efficient, Better Built, and a Healthier Home for you and your family. Amenities include a pool, clubhouse, large central green space with amphitheater, food truck parking, pocket parks, playground, sidewalks, and streetlights.
Located in Tillery Park West, 2066 Lonsdale Drive in Grovetown, GA is a 1,772-square-foot home featuring 3 bedrooms, 2.5 bathrooms, and a two-car garage. Designed for small to mid-size families, this two-story floor plan offers an efficient layout with comfortable living spaces and practical everyday functionality.
The main level features luxury vinyl flooring throughout the open-concept living area, where the family room, kitchen, and café dining space connect seamlessly for easy entertaining and daily living. A welcoming foyer and convenient powder room add functionality to the first floor.
Upstairs, the primary suite provides a private retreat with a spacious walk-in closet and en-suite bath. Two additional bedrooms share a full bathroom, while the centrally located laundry room adds convenience to the upper level. Thoughtfully designed to maximize space and livability, the Valor offers the flexibility and comfort many growing families and first-time homebuyers are looking for.
*Floor plan representation images, renderings, and videos are for illustration only. Actual construction may vary. Refer to official working drawings for the elevation and floor plan to be built, and to designer selections for materials and colors. Options and finishes shown may not be included and are determined by the sales contract.
Declaration Homes is a brand new series by Ivey Homes, built on the belief that every family deserves a well-designed, well-built home at an attainable price point. Every Ivey home is built to above-code IveyWise building standards, including a Home Energy Rating Score (HERS) and Average Annual Energy Savings guaranteed by third-party testing. IveyWise means Energy Efficient, Better Built, and a Healthier Home for you and your family. Amenities include a pool, clubhouse, large central green space with amphitheater, food truck parking, pocket parks, playground, sidewalks, and streetlights.
Property
| Bedroom | 3 |
| Bath | 2 |
| Half Bath | 1 |
| Year Built | 2026 |
| Approximate sq. ft | 1,772 |
Area Schools
| Elementary: | Euchee Creek |
| Middle: | Harlem |
| High: | Harlem |
Features
, Thermal Doors, Attached,Concrete,Garage
Image Gallery
 Listing Courtesy of
ivey realty associates, llc
Listing Courtesy of
ivey realty associates, llc
The data relating to real estate for sale on this web site comes in part from the Broker Reciprocity Program of G.A.A.R. - MLS. Real estate listings held by brokerage firms other than LHP and Company are marked with the Broker Reciprocity logo and detailed information about them includes the name of the listing brokers.
Information deemed reliable but subject to verification by all parties.
Information deemed reliable but subject to verification by all parties.
Let's Connect!
Whether you’re buying, selling, or simply seeking advice, we’re here to provide personalized assistance and guide you every step of the way.
Your dream property is just a message from becoming a reality.