
4112 Shady Oaks Drive
Martinez, GA 30907
4 Beds 3 & 1 1/2 Baths
$629,000
4112 Shady Oaks Drive
Martinez, GA 30907
Single Family Residence
4 Beds 3 & 1 1/2 Baths
4 Beds 3 & 1 1/2 Baths
4,231 sq.ft.
MLS # 100588925
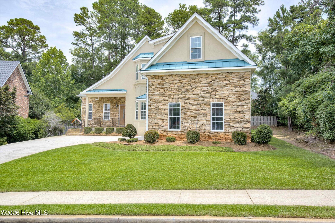
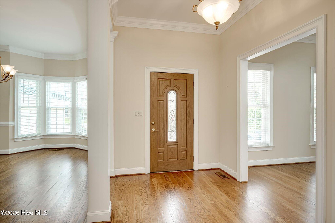
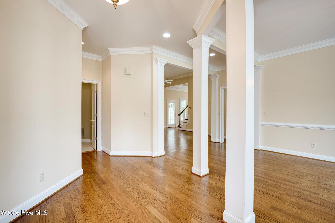
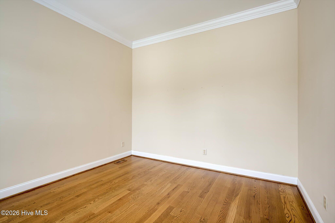
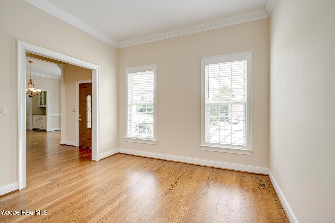
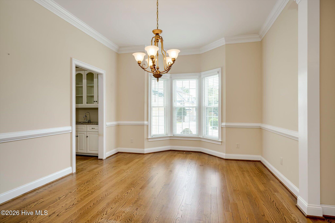
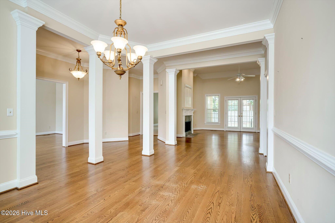
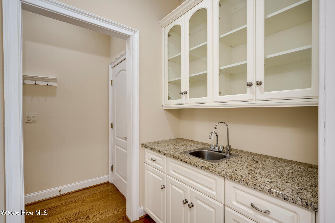
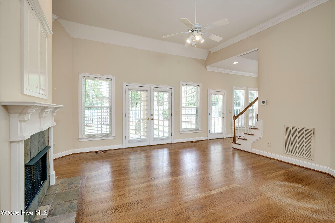
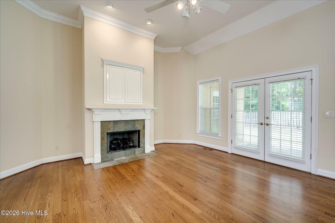
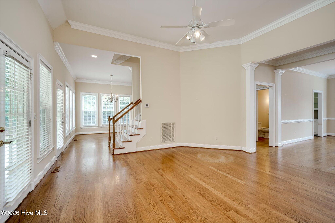
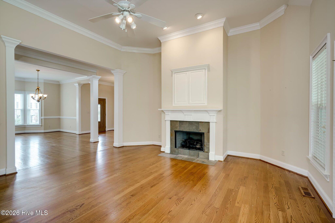
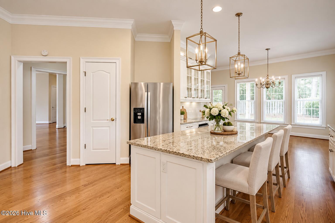
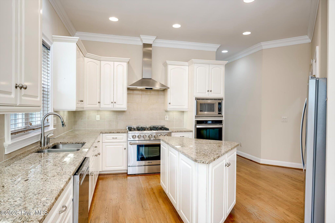
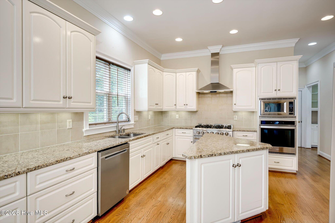
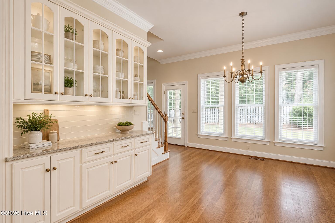
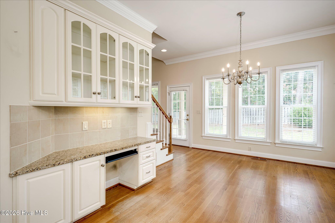
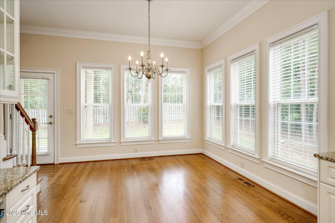
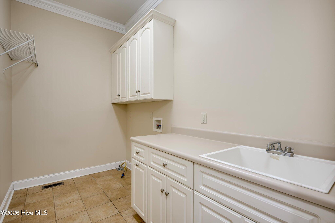
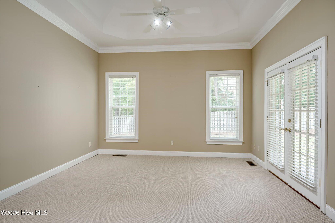
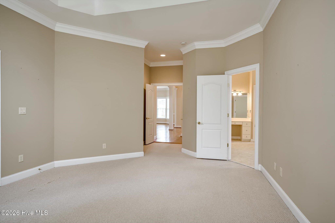
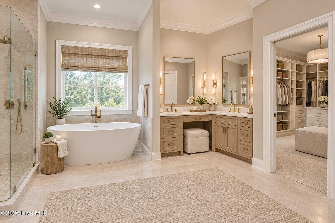
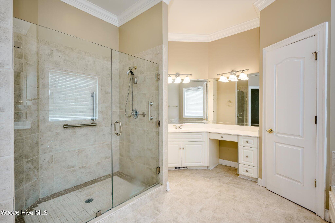
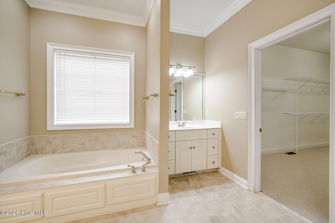
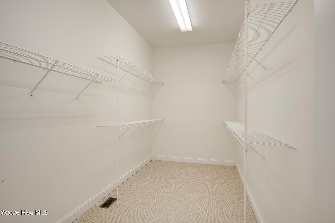
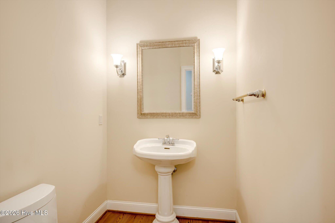
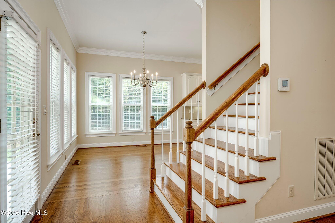
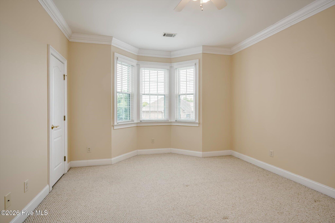
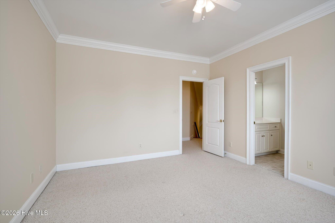
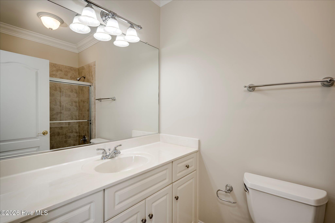
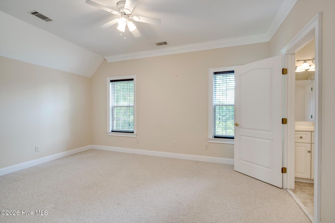
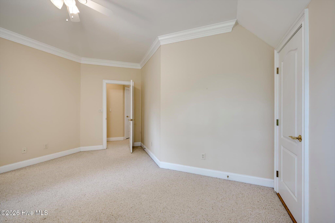
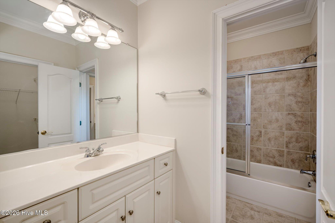
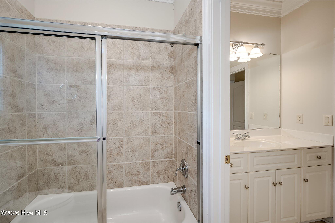
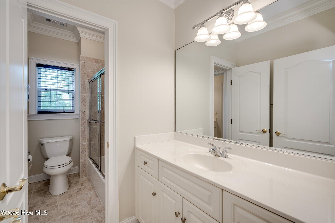
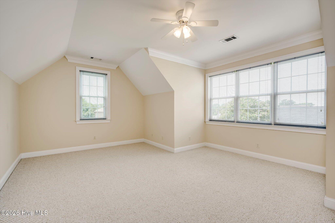
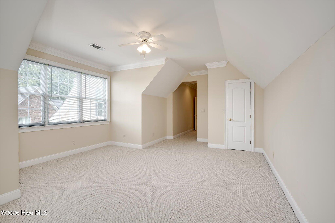
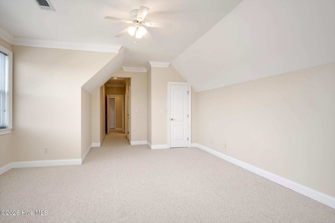
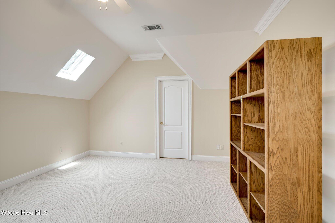
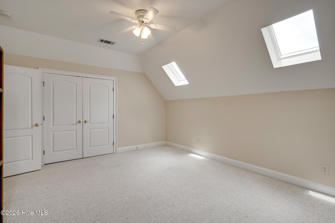
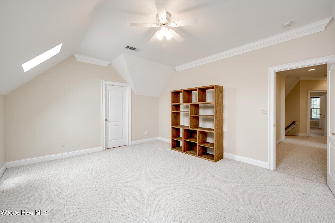
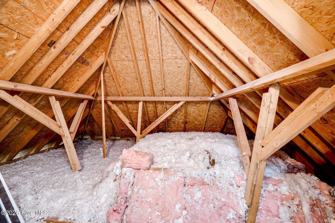
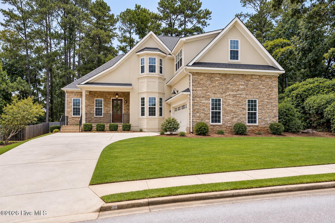
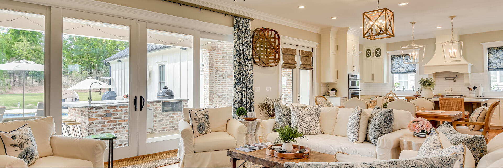
Welcome to West Lake! This beautifully designed 4-bedroom, 3.5-bath home offers the space and flow you are looking for, with a thoughtful main-floor layout built for everyday living and effortless entertaining. Step inside to gorgeous hardwoods throughout the main level, leading you past a private office and formal dining room into an open great room and kitchen made for gathering. The kitchen shines with granite counters, a gas range, and a spacious pantry, while the adjacent wet bar makes hosting a breeze. The owner's suite is tucked away on the main floor for privacy, and a convenient main-floor laundry room rounds out the level. Upstairs, you'll find three additional bedrooms -- two sharing a Jack-and-Jill bath, plus a guest suite with its own private bath -- along with a large flex room ready for a playroom, media space, or second living area. A walk-in attic offers fantastic extra storage, a feature you don't often find!
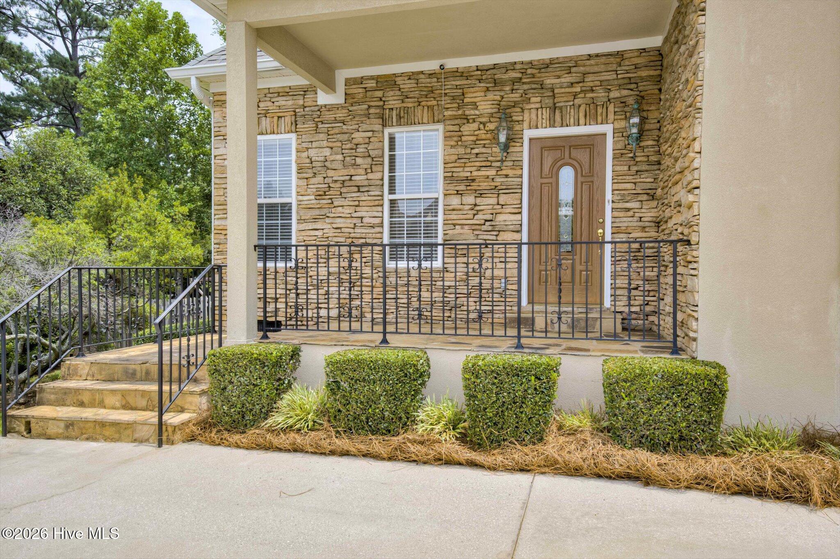
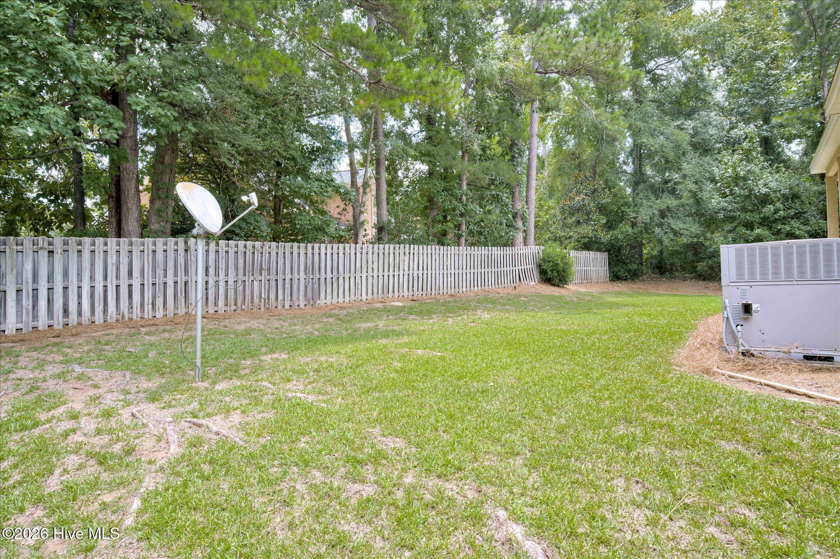
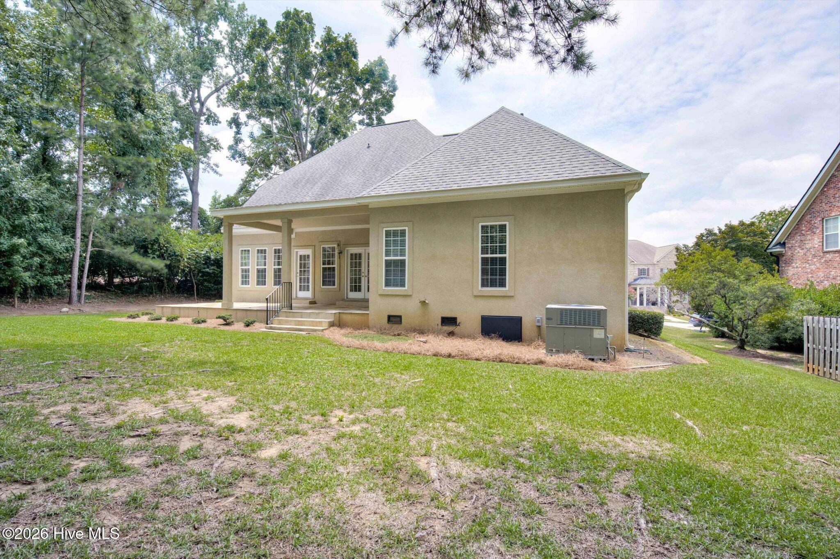
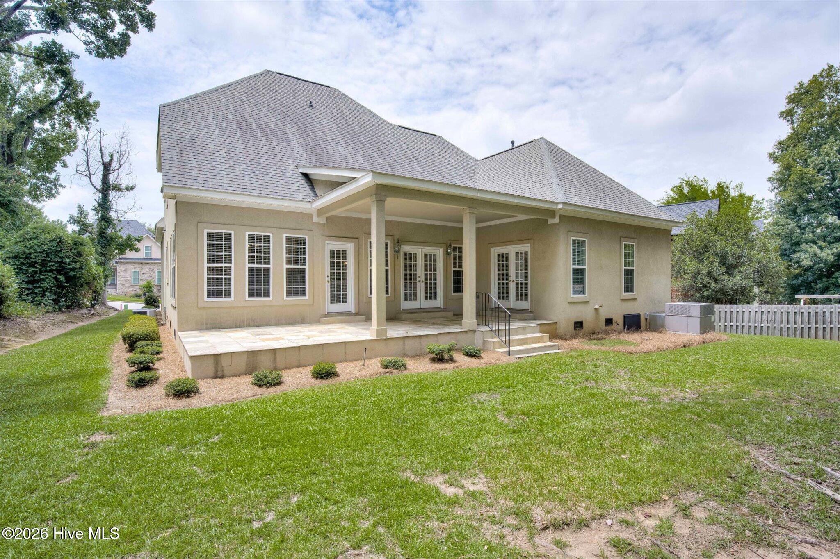
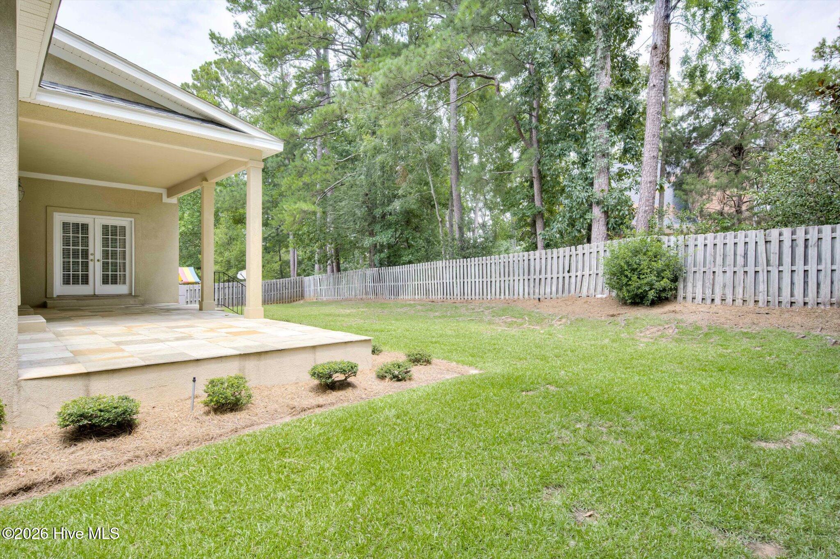
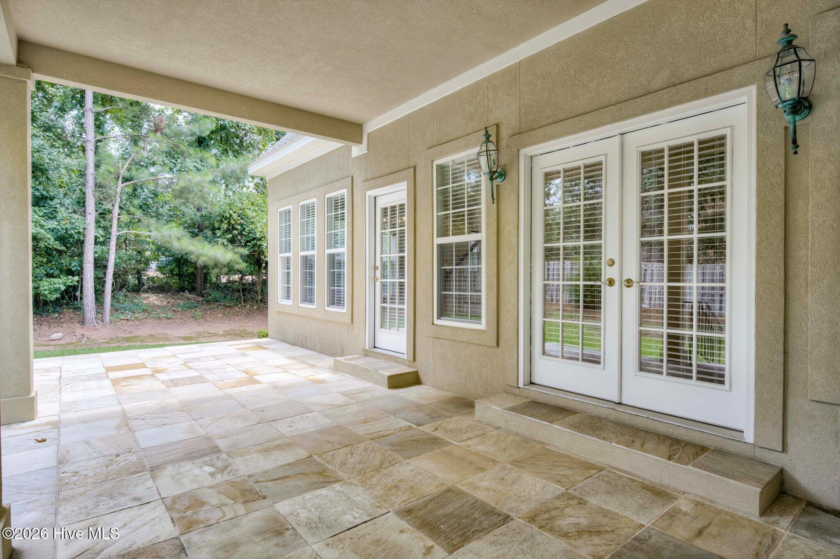
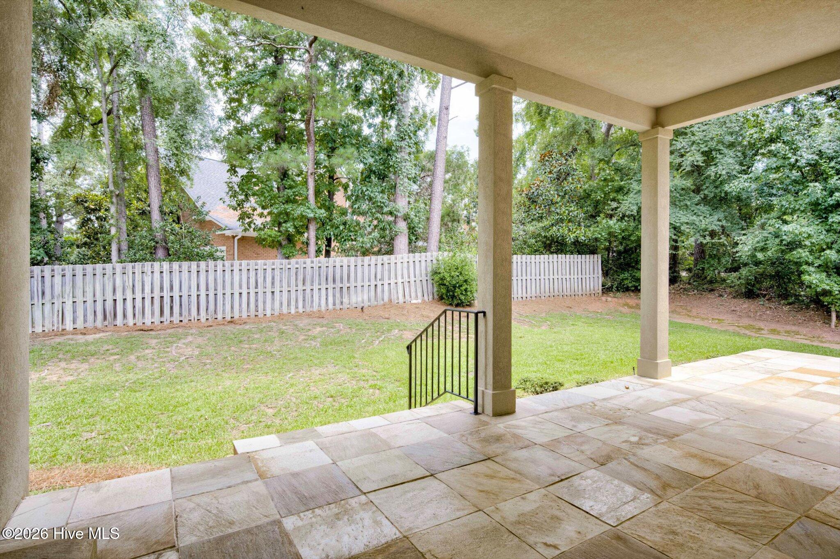
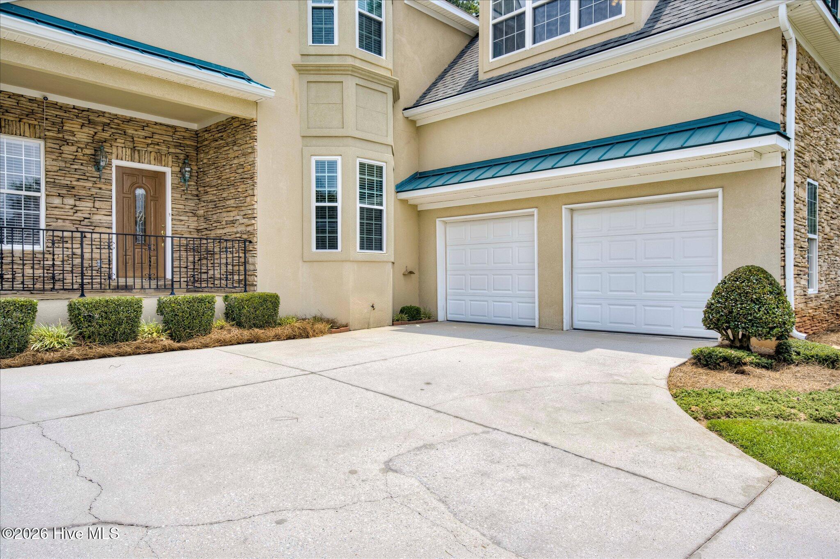
Outside, enjoy covered front and back porches perfect for morning coffee or evening relaxing, plus a private backyard offering a peaceful retreat. With a great floorplan already in place, this home is ready for its next owner to add some cosmetic updates and truly make it their own. Schedule your showing today!
Outside, enjoy covered front and back porches perfect for morning coffee or evening relaxing, plus a private backyard offering a peaceful retreat. With a great floorplan already in place, this home is ready for its next owner to add some cosmetic updates and truly make it their own. Schedule your showing today!
Property
| Bedroom | 4 |
| Bath | 3 |
| Half Bath | 1 |
| Year Built | 2002 |
| Approximate sq. ft | 4,231 |
Area Schools
| Elementary: | Stevens Creek |
| Middle: | Lakeside |
| High: | Lakeside |
Features
, Irrigation System, Garage Faces Side,Attached,Garage Door Opener,Lighted,Garage
Image Gallery
 Listing Courtesy of
blanchard & calhoun - wa
Listing Courtesy of
blanchard & calhoun - wa
The data relating to real estate for sale on this web site comes in part from the Broker Reciprocity Program of G.A.A.R. - MLS. Real estate listings held by brokerage firms other than LHP and Company are marked with the Broker Reciprocity logo and detailed information about them includes the name of the listing brokers.
Information deemed reliable but subject to verification by all parties.
Information deemed reliable but subject to verification by all parties.
Let's Connect!
Whether you’re buying, selling, or simply seeking advice, we’re here to provide personalized assistance and guide you every step of the way.
Your dream property is just a message from becoming a reality.