
458 Woodlawn Street
Evans, GA 30809
4 Beds 4 & 1 1/2 Baths
$539,900
458 Woodlawn Street
Evans, GA 30809
Single Family Residence
4 Beds 4 & 1 1/2 Baths
4 Beds 4 & 1 1/2 Baths
2,872 sq.ft.
MLS # 100595450
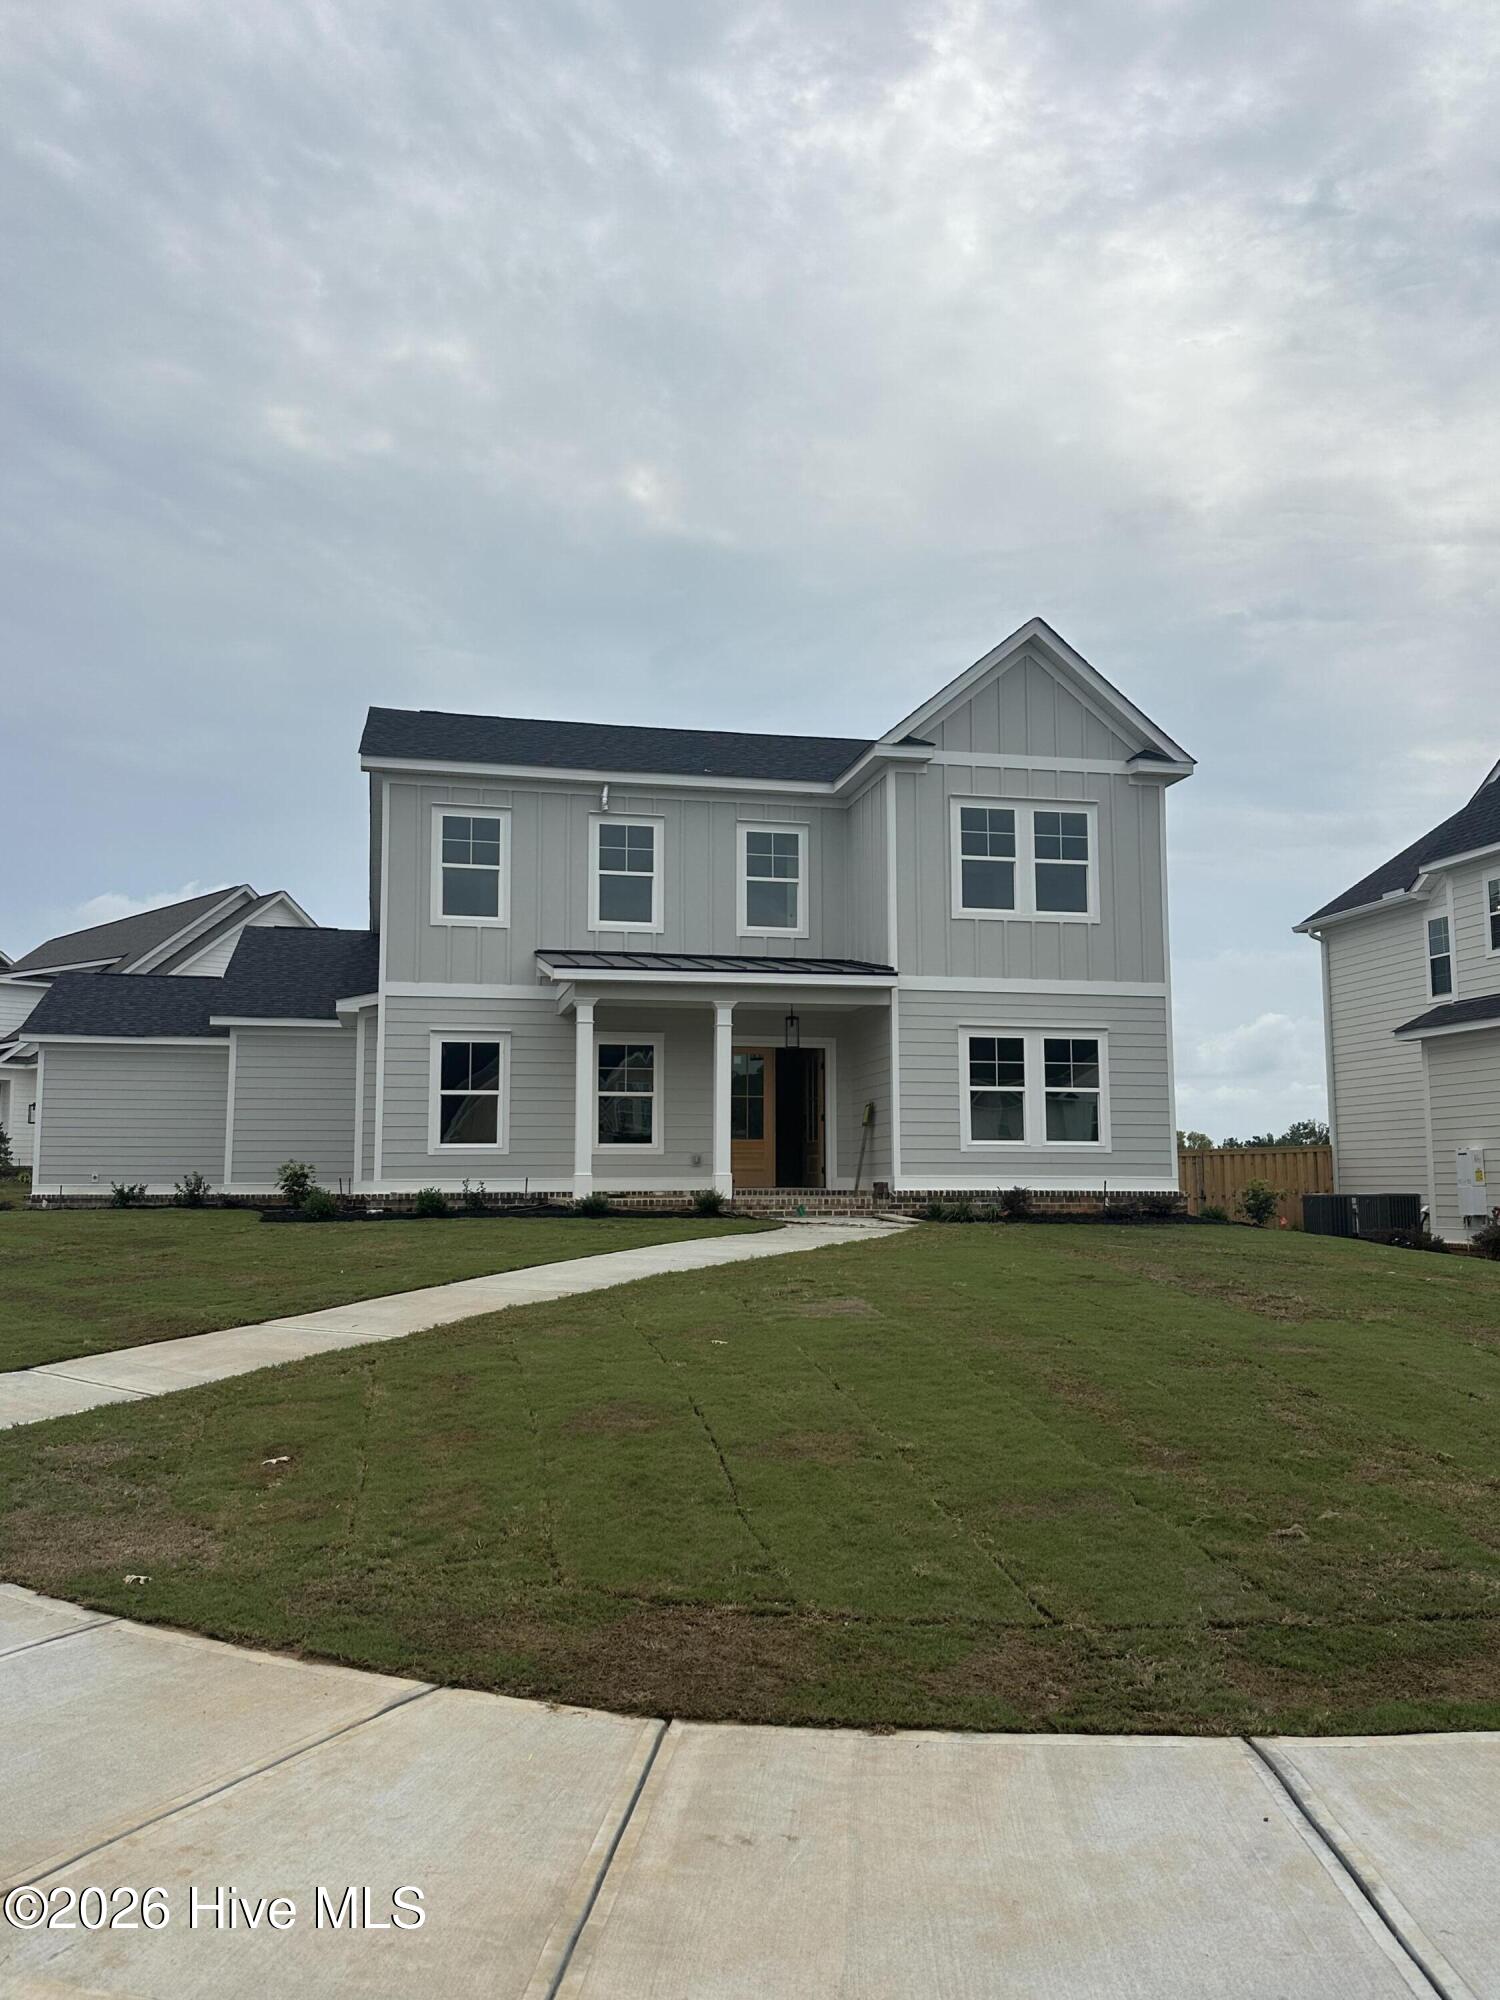
NEW PLAN in Highland Lakes! This stunning 4-bedroom, 4.5-bath home offers an exceptional floor plan with the owner's suite and an additional guest bedroom with a full bath conveniently located on the main level.
The open-concept great room, kitchen, and dining area create a beautiful space for everyday living and entertaining. The chef's dream kitchen features a large island, an abundance of cabinetry, gas range, wall oven, built-in microwave, and a spacious walk-in pantry.
The side-entry garage leads into a well-designed mudroom with built-in cubbies, a coat closet, and an oversized laundry room with plenty of room for storage and organization.
The spacious owner's suite features a vaulted ceiling and a luxurious en-suite bath with double vanities, a large tiled shower, freestanding soaking tub, private toilet room, and an oversized walk-in closet.
Upstairs, the side staircase opens to a versatile loft area, along with two additional bedrooms, each with its own full bath, plus a flex room that can be used as an office, playroom, media room, or whatever suits your needs.
Step outside to enjoy the large covered back porch, complete with an additional patio pad and sidewalk leading to the front of the home. Extra storage adds even more functionality to this thoughtfully designed home.
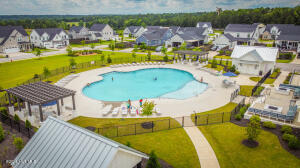
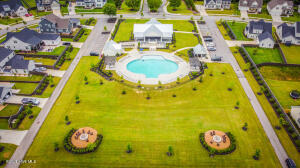
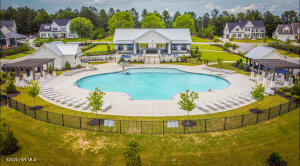
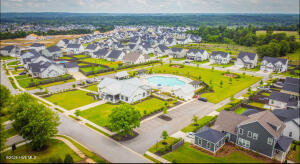
Conveniently located near I-20, Fort Gordon, shopping, dining, and all that Evans has to offer. This beautiful new plan combines style, functionality, and plenty of space in the highly desirable Highland Lakes community!
The open-concept great room, kitchen, and dining area create a beautiful space for everyday living and entertaining. The chef's dream kitchen features a large island, an abundance of cabinetry, gas range, wall oven, built-in microwave, and a spacious walk-in pantry.
The side-entry garage leads into a well-designed mudroom with built-in cubbies, a coat closet, and an oversized laundry room with plenty of room for storage and organization.
The spacious owner's suite features a vaulted ceiling and a luxurious en-suite bath with double vanities, a large tiled shower, freestanding soaking tub, private toilet room, and an oversized walk-in closet.
Upstairs, the side staircase opens to a versatile loft area, along with two additional bedrooms, each with its own full bath, plus a flex room that can be used as an office, playroom, media room, or whatever suits your needs.
Step outside to enjoy the large covered back porch, complete with an additional patio pad and sidewalk leading to the front of the home. Extra storage adds even more functionality to this thoughtfully designed home.
Conveniently located near I-20, Fort Gordon, shopping, dining, and all that Evans has to offer. This beautiful new plan combines style, functionality, and plenty of space in the highly desirable Highland Lakes community!
Property
| Bedroom | 4 |
| Bath | 4 |
| Half Bath | 1 |
| Year Built | 2026 |
| Approximate sq. ft | 2,872 |
Area Schools
| Elementary: | Parkway |
| Middle: | Greenbrier |
| High: | Greenbrier |
Features
, , Garage Faces Side,Concrete,Garage Door Opener,Garage,Parking Pad
Image Gallery
 Listing Courtesy of
southeastern residential, llc
Listing Courtesy of
southeastern residential, llc
The data relating to real estate for sale on this web site comes in part from the Broker Reciprocity Program of G.A.A.R. - MLS. Real estate listings held by brokerage firms other than LHP and Company are marked with the Broker Reciprocity logo and detailed information about them includes the name of the listing brokers.
Information deemed reliable but subject to verification by all parties.
Information deemed reliable but subject to verification by all parties.
Let's Connect!
Whether you’re buying, selling, or simply seeking advice, we’re here to provide personalized assistance and guide you every step of the way.
Your dream property is just a message from becoming a reality.