
Available Properties
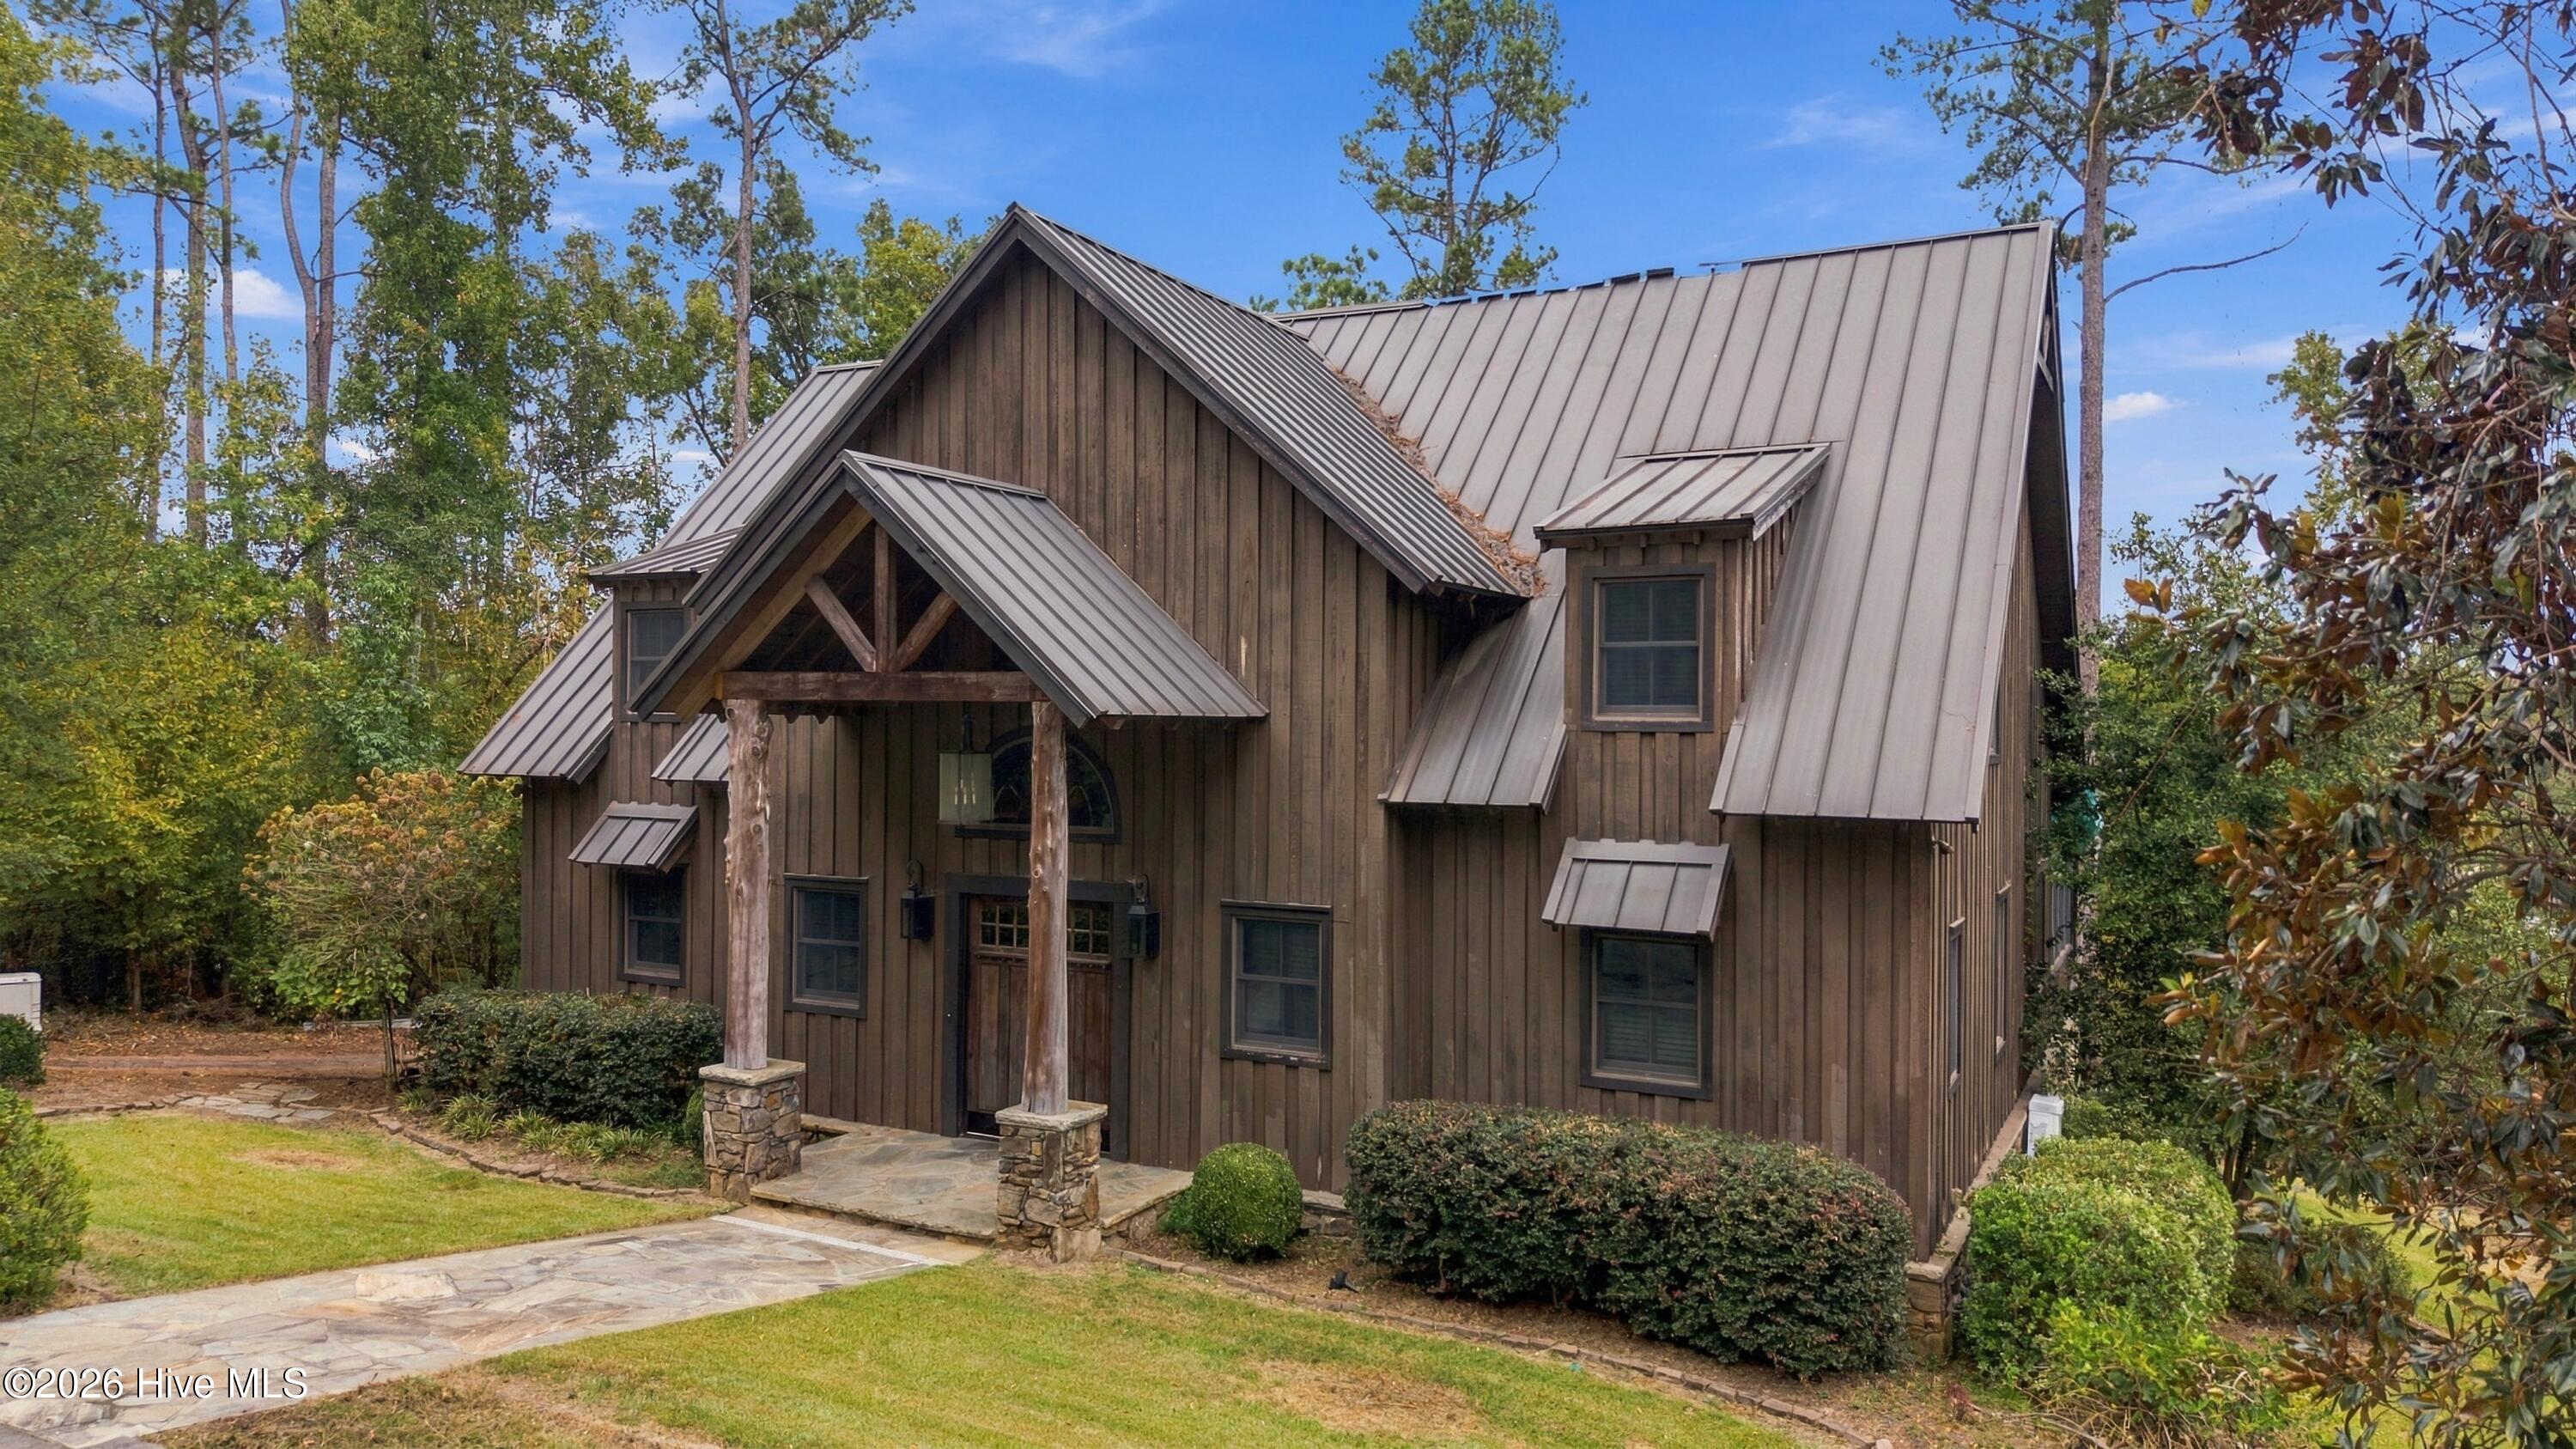
$3,500,000
1385 furys ferry road
Evans,
GA
3 bed |
3 1/2 bath |
3,660 sq ft
One-of-a-Kind Estate on the River in the heart of Evans! 3BR 3.5BA Rustic 2 story with fabulous panoramic river view from the rear covered screen porch with fireplace and outdoor cooking/grilling area. Over 1000 feet of river frontage. Gated grand entrance to keep you private. Lots of lean toos for toys, oversized 4 bay shop that is heated and cooled and has living quarters, fish shack on the river, dove field, and lots of places for deer stands or turkey blinds. Hunting/fishing paradise. Unmatched in Columbia County!
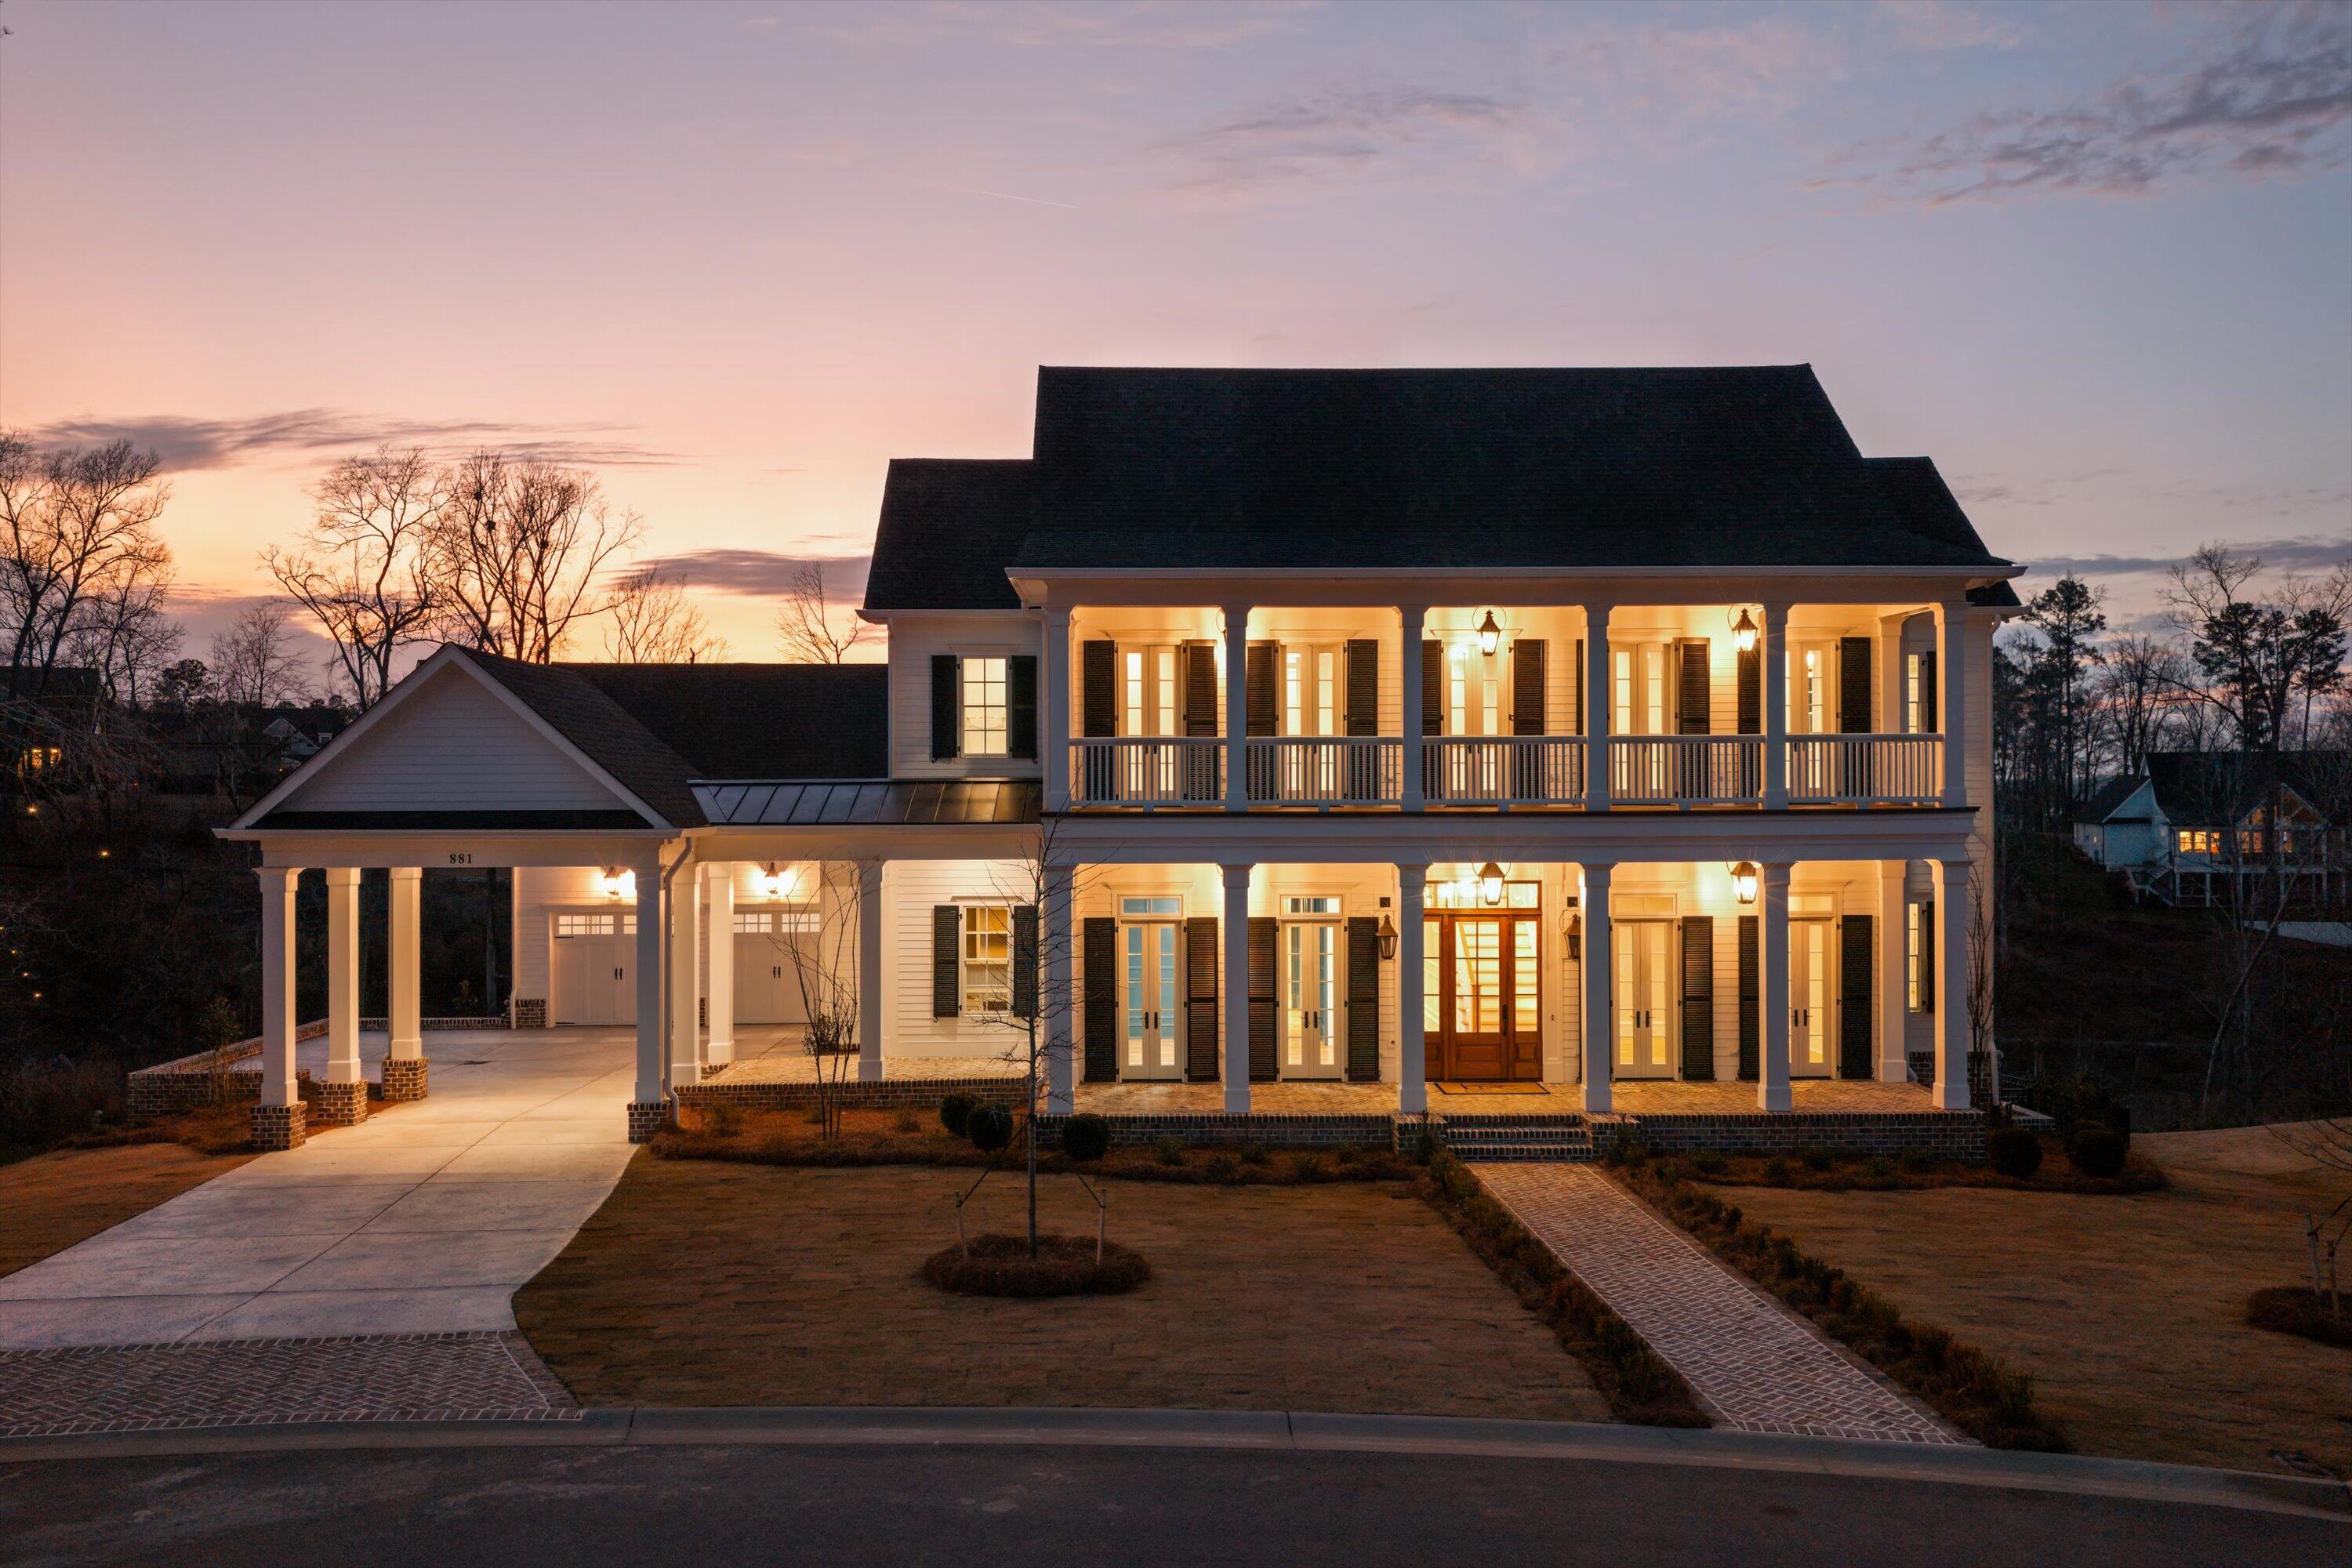
$3,200,000
881 audubon way
Evans,
GA
8 bed |
9 2/2 bath |
9,600 sq ft
881 Audubon Way Built by BEC Custom Homes
Welcome to 881 Audubon Way, an extraordinary custom estate located in the prestigious River Island community. This breathtaking luxury residence offers over 9,000 square feet of refined living space, plus an additional 800 square foot pool house designed for elevated entertaining and resort style living. From the moment you arrive, the home's exceptional curb appeal captivates with expansive double front porches, timeless architectural presence, and a gracious portico entry that allows guests to park before reaching the garages. A convenient side entry provides easy access into the home, blending beauty with everyday functionality. Inside, you will find 8 spacious bedrooms, 9 full baths, and 2 half baths, offering privacy and flexibility for family and guests alike. Main Level Living at Its Finest The primary suite on the main level rivals a five-star resort and features heated marble bathroom floors, luxurious marble finishes, a spa inspired shower, and custom his and hers closets including a stunning ladder system in hers. A main level guest suite provides comfort and privacy for visitors. At the front of the home, a dedicated study includes a small office area complete with custom cabinetry and built in shelving, ideal for working from home while maintaining a refined, tailored aesthetic. Just off the kitchen, a light-filled sunroom offers the perfect place to relax, gather, or enjoy views of the outdoor living spaces. The main level also includes both a single car and double car garage for ample parking and storage, while the lower level features an additional golf cart garage. A True Chef's Kitchen Designed to impress and perform, the gourmet kitchen includes a 48-inch ILVE professional range, a 48-inch Sub Zero refrigerator, two dishwashers, and an expansive combined scullery and walk in pantry that provides exceptional storage and prep space for effortless entertaining. Elevated Craftsmanship Throughout Custom cabinetry, white oak floors, and soaring 12-foot ceilings on the main level, with 10-foot ceilings upstairs and in the basement, enhance the home's architectural presence. Pella windows and doors flood the interior with natural light while maintaining exceptional quality and efficiency. A custom wrought iron stair railing serves as a striking architectural focal point.
Exceptional Function and Design The lower level is designed for effortless entertaining and includes a full basement kitchen equipped with GE Cafe appliances and everything needed to host gatherings with ease. Additional spaces include a theater room, home gym, and a bunk room with custom built in bunks. Even the laundry room is one of a kind, complete with a dog washing station and dedicated feeding area.
Outdoor Oasis The additional 800 square foot pool house is heated and cooled, allowing for comfortable entertaining all year round. This beautifully designed space features a wet bar complete with a mini refrigerator and ice maker, along with its own full bathroom. A convenient entry provides the ideal space for towels and guests to leave pool belongings, creating seamless indoor and outdoor living. All of this overlooks the heated Gunite pool and hot tub, forming a true private retreat.
This remarkable River Island estate seamlessly blends grand scale living with intimate luxury, a rare opportunity to own a truly exceptional custom home in one of the area's most sought after communities.
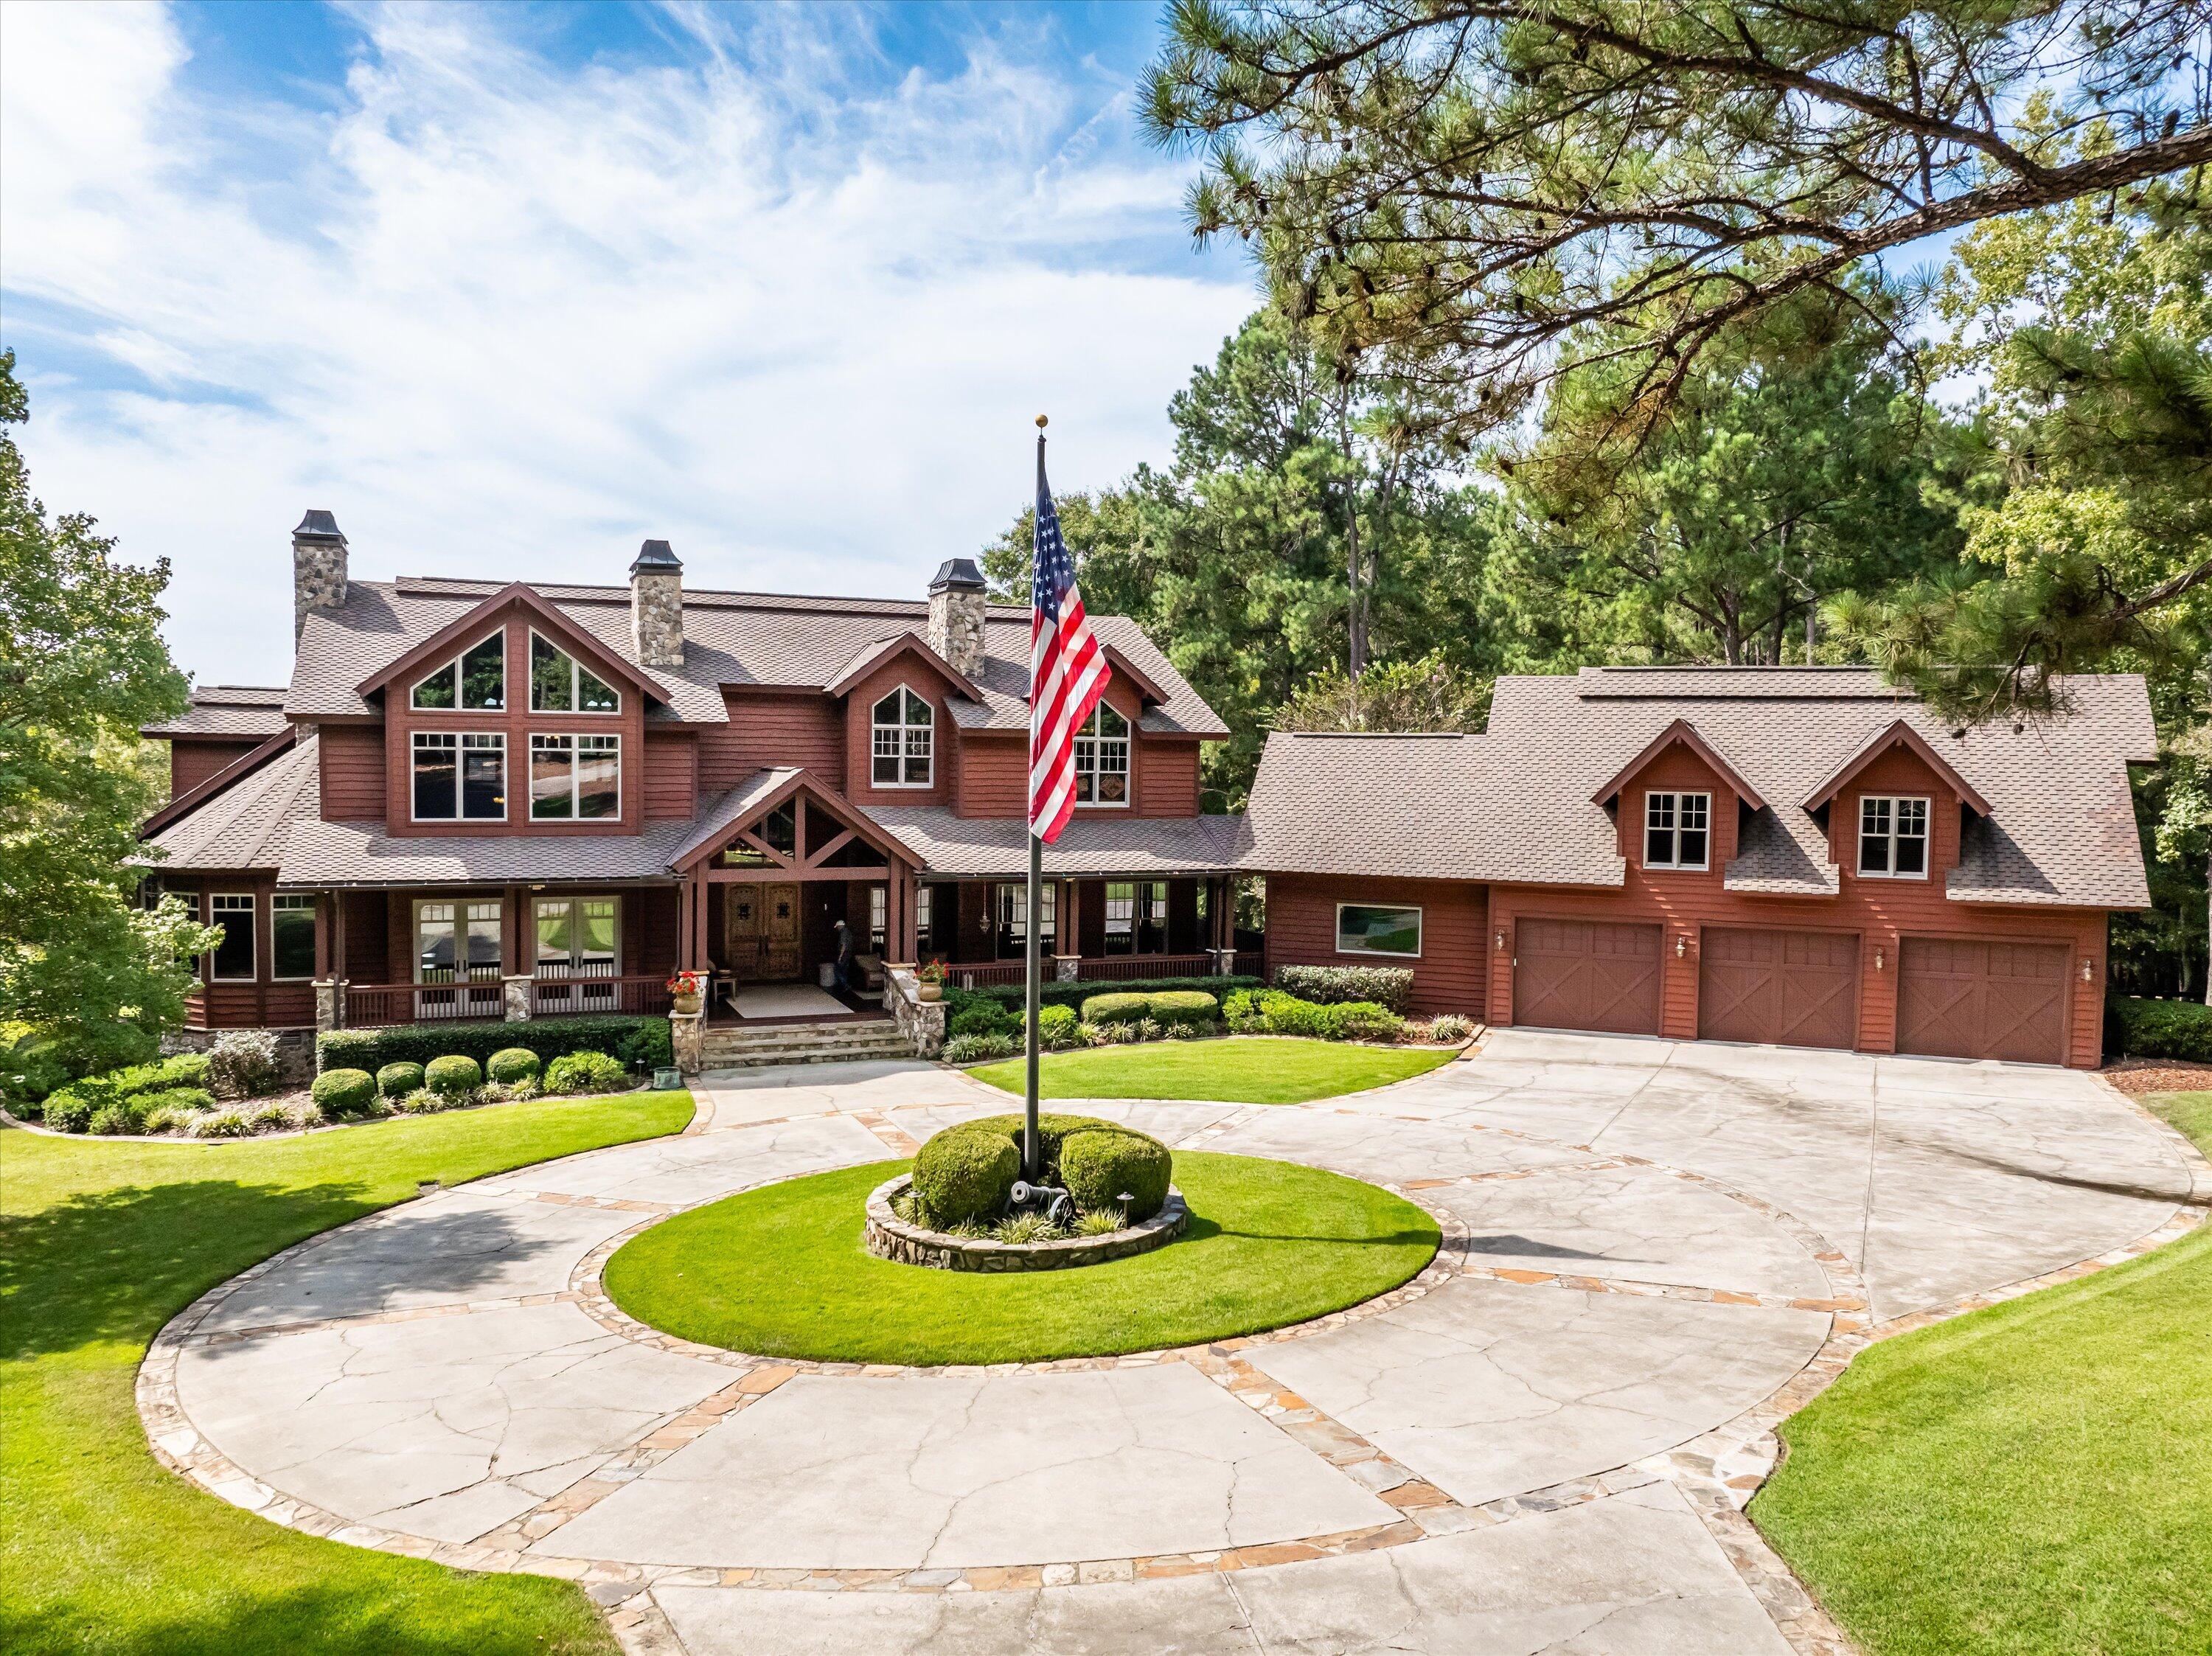
$2,999,000
255 mount vintage plantation drive
North Augusta,
SC
5 bed |
4 2/2 bath |
5,638 sq ft
Welcome to 255 Mt Vintage Plantation Drive, an extraordinary 30-acre equestrian retreat nestled within the prestigious Mount Vintage Golf Community. Designed for the discerning buyer who craves privacy, luxury, and purpose-built function, this fully irrigated estate is serviced by two private wells and features a show-stopping custom home, elegant barn, professional riding arena, versatile workshop, and rolling, fenced pastures — all within a gated, park-like setting.
THE HOUSE: The main home is a stunning showcase of natural redwood cedar siding with subtle stone accents, blending mountain lodge charm with modern elegance. Spanning over 5,600 square feet, the home includes 5 bedrooms, 4 full baths, and 2 half baths, along with an oversized 3-car garage.
Step through the front door into a grand wood-beamed foyer, where a custom wet bar sets the tone for the open, welcoming great room. Towering ceilings, expansive windows, and a dramatic stone fireplace create a space that feels both cozy and cathedral-like. Just off the great room sits a private study, perfect for quiet work or reading, and a formal dining room warmed by its own stone fireplace.
The chef's kitchen is built to impress — featuring a gas range, wood-paneled refrigerator, custom cabinetry, and a serving bar that connects seamlessly to the heart of the home. Whether you're entertaining guests or preparing a quiet dinner at home, this kitchen offers style, space, and flow.
The main-level owner's suite is a true retreat, adorned with coffered ceilings, custom millwork, a private stone fireplace, and a spa-style ensuite complete with his and hers vanities, a jetted soaking tub, and a walk-in closet with custom built-ins.
Upstairs offers a flexible recreation loft open to the great room below, flanked by two guest bedrooms with a shared split bath and a second upstairs owner's suite with tray ceilings, a fireplace, and ensuite bath. Above the garage, a private bedroom suite provides ideal accommodations for teens, in-laws, or guests.
And just when you think you've seen it all, the home surprises again — with a theatre room downstairs, perfect for movie nights, sports viewing, or gathering with friends and family in your own private cinema setting.
Out back, the expansive stone patio is ideal for hosting, featuring a fully equipped outdoor kitchen, dining area, and a stone firepit, with views of the fenced pastures just below — the perfect backdrop for relaxing evenings or lively entertaining.
THE BARN: The estate's 3-stall horse barn is beautifully crafted with both form and function in mind. Each stall is spacious and well-ventilated, with premium materials and thoughtful design. The barn includes:
Heated and air-conditioned tack rooms, a dedicated wash stall, a generous loft space for storage or future finishing, and an additional half bath for convenience.
Whether you're a casual rider or a serious competitor, this barn supports your equestrian needs with top-quality infrastructure and timeless design.
THE ARENA: Located conveniently near the barn, the 90x200 riding arena is a crown jewel of the estate — professionally built and fully irrigated to minimize dust and maintain ideal riding conditions. Featuring:
High-performance footing, drain tile system for year-round usability, irrigation system tied into the estate's dual wells. This arena boasts perfect dimensions for practicing dressage, show jumping, western riding, or hosting friendly competitions and clinics.
THE WORKSHOP: The property includes a large 40x40 insulated machine barn, ideal for maintaining equipment or pursuing hands-on hobbies. Nearby is a 12x18 finished workshop, perfect for extra storage or workspace. Just adjacent is a 24x30 enclosed storage building, perfect for additi
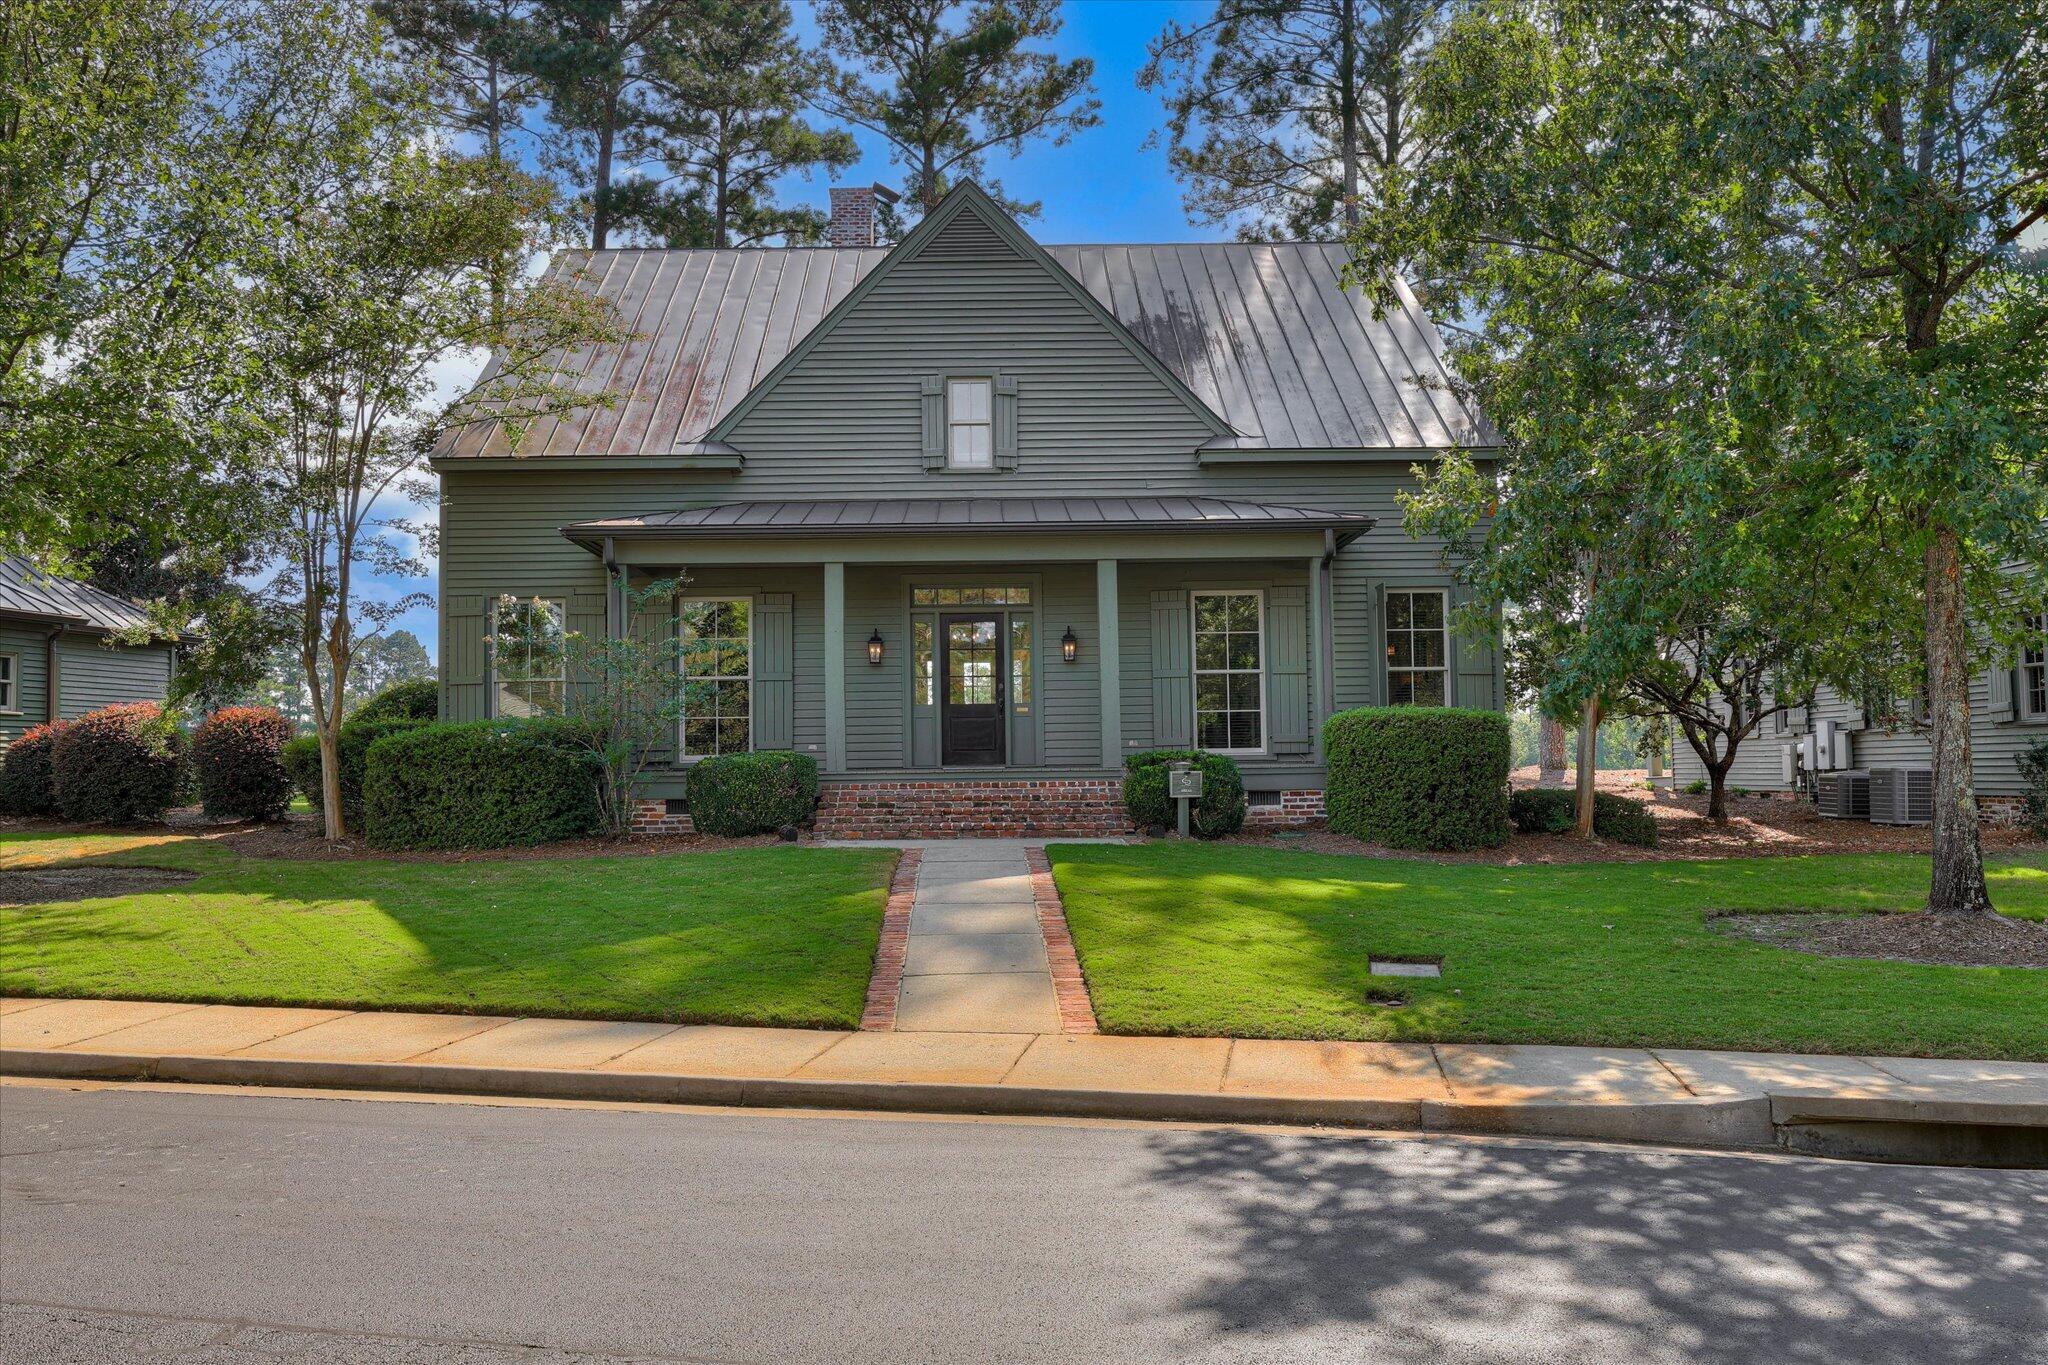
$2,600,000
30 champions parkway
Evans,
GA
8 bed |
8 1/2 bath |
3,613 sq ft
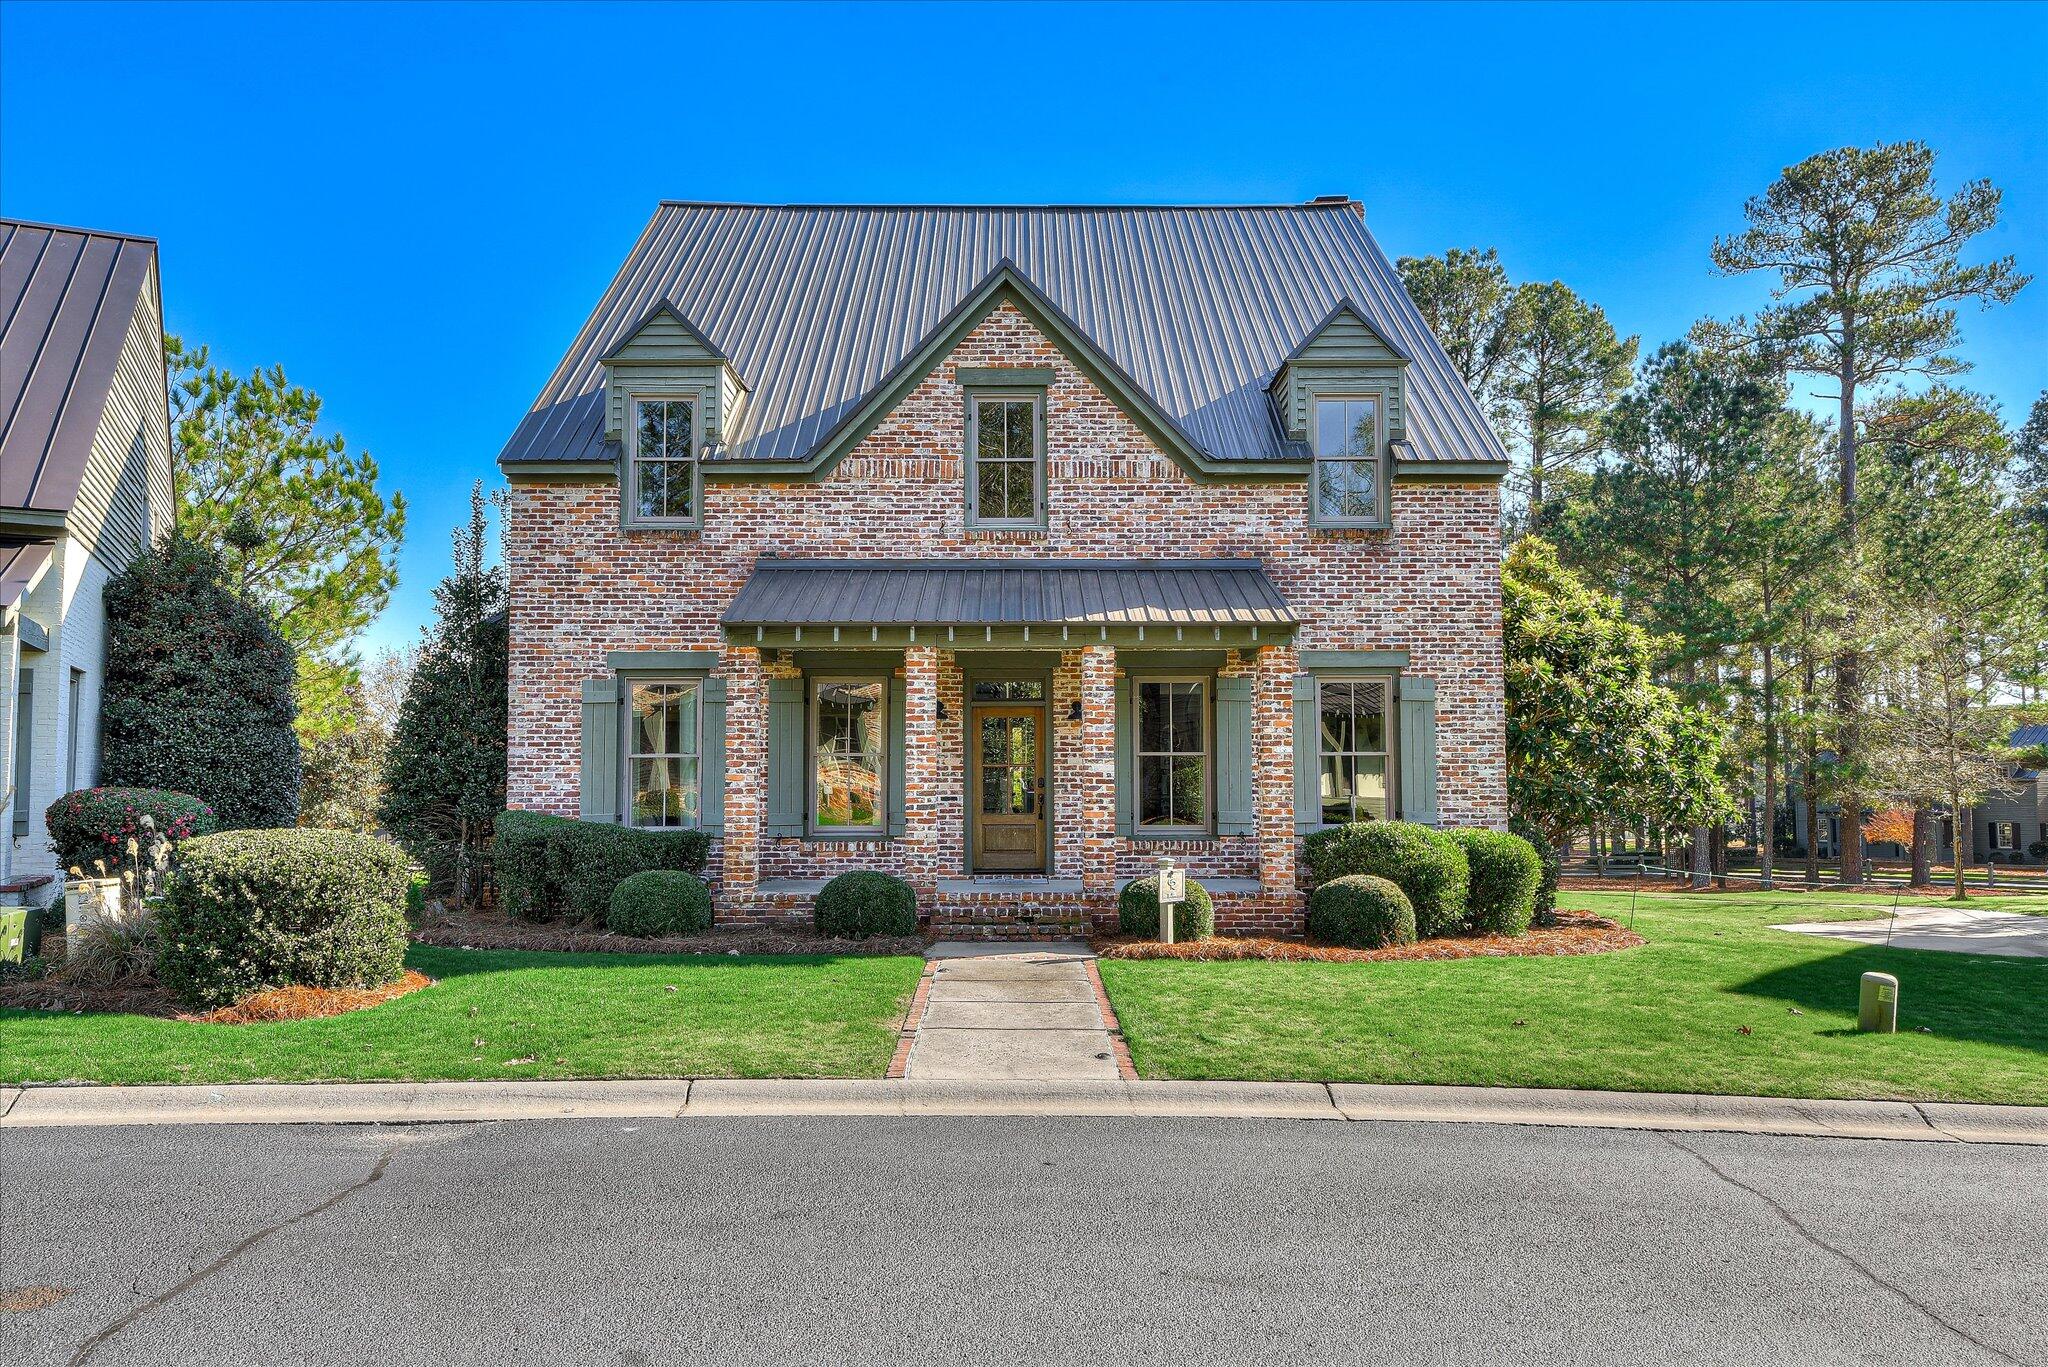
Unique Ownership Opportunity at the Renowned Champions Retreat Golf Club. The ''Snead'' is a Well Appointed 8 Bedrooms/8 Bath Cottage Located on the Picturesque Finishing Hole of The Player Course. This Turn Key Investment has Great Rental Revenue and Comes with 4 Golf Memberships. Golf Club amenities include: Private Gated Entrance, 27 Championship Holes of Golf Designed by the ''Big 3'' (Palmer, Nicklaus, Player), Private Dining & Bar, Workout Facility, and Corporate Retreat/Event Facilities.
$2,500,000
205 minchew lane
Evans,
GA
8 bed |
8 bath |
4,525 sq ft
Welcome to the Blair Cottage. This remarkable 8-bedroom, 8-bathroom residence offering 4,525 square feet of refined living space in the prestigious community of Champions Retreat.
Designed with timeless Southern charm and elegance, this expansive home features beautiful hardwood floors, soaring ceilings, and an open-concept layout ideal for entertaining large gatherings or hosting guests in comfort and style.
Each of the eight spacious bedrooms includes its own private bath, providing ultimate privacy and convenience--. The generous living and dining areas flow seamlessly into a well-appointed kitchen, creating a warm and inviting atmosphere.
This is Southern living at its finest--space, sophistication, and opportunity all in one.
Unique Ownership Opportunity at the Renowned Champions Retreat Golf Club. This Turn Key Investment has Great Rental Revenue and Comes with 4 Golf Memberships. Golf Club amenities include: Private Gated Entrance, 27 Championship Holes of Golf Designed by the ''Big 3'' (Palmer, Nicklaus, Player), Private Dining & Bar, Workout Facility, and Corporate Retreat/Event Facilities.
$2,426,000
2025 grace avenue
Evans,
GA
5 bed |
5 2/2 bath |
7,180 sq ft
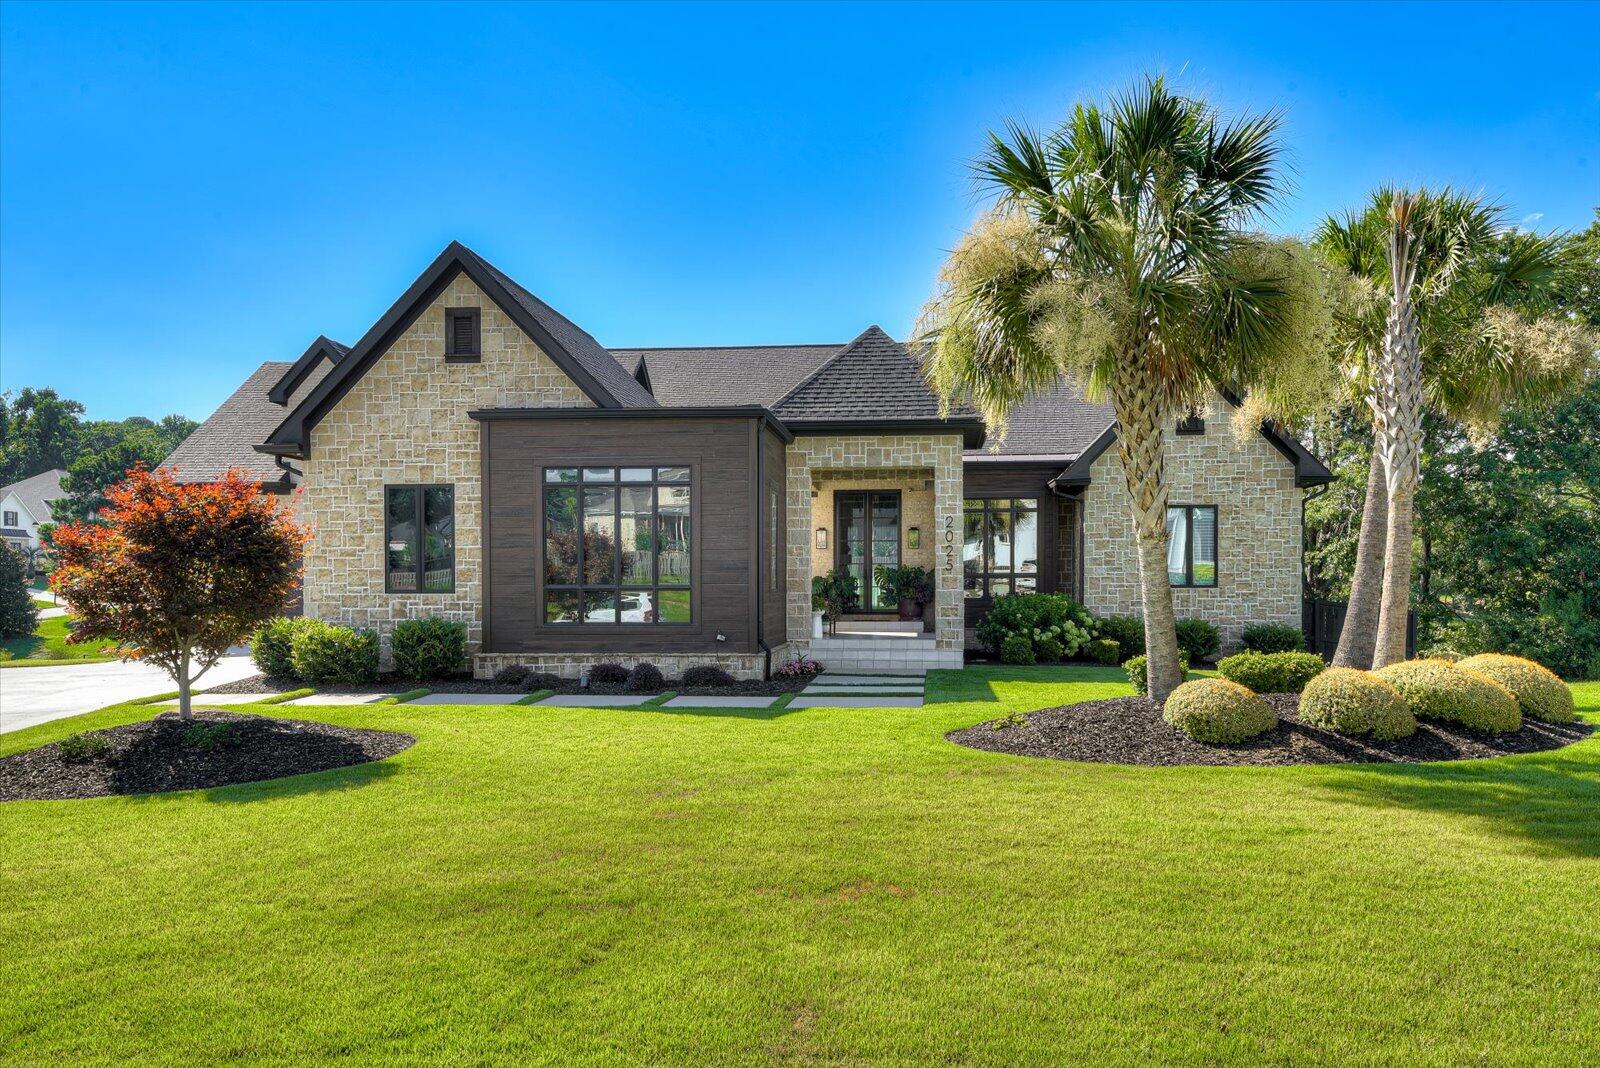
2025 Grace Avenue is a custom-built home thoughtfully designed with both livability and long-term quality in mind. From the moment you step inside, the layout, natural light, and flow of the home feel intentional — nothing is overdone, and nothing was overlooked. The living spaces are open yet comfortable, creating an easy connection between everyday living and entertaining. Large windows frame golf course views and bring the outdoors in, while features such as the water mist fireplace, marble accents, and warm wood details add character without feeling formal. The kitchen and main living areas were designed to function beautifully for daily use as well as gatherings. The primary suite offers a private retreat with golf course views, a sitting area, and a spa-inspired bath. Additional living and entertaining spaces extend throughout the home, including inviting indoor-outdoor areas that make the most of the setting. This home was built with care and purpose, prioritizing craftsmanship, functionality, and design that will age well over time. It offers a balance that's hard to find — luxury that feels welcoming rather than formal, and quality you can truly appreciate once you're inside. Private showings available for qualified buyers.

$2,395,000
305 alabaster court
Appling,
GA
7 bed |
6 2/2 bath |
7,710 sq ft
2.25% Assumable available. Presenting an extraordinary one-owner custom luxury estate privately nestled on approximately 3 beautifully wooded acres backing to over 100 acres of hunting land, where timeless elegance, superior construction, and resort-style living come together in one remarkable offering.
Adding to the property's exclusivity and appeal, the estate has an established history as a highly sought-after Masters rental, consistently attracting corporate clientele seeking luxury accommodations and premier entertaining spaces during tournament week. Additional premium features include a full-home Generac generator system providing reliable whole-home backup power and peace of mind year-round.
Constructed with superior 2x6 exterior wall framing rather than traditional 2x4 construction, the home was built with both durability and efficiency in mind. All exterior walls and the roof system are fully spray foam insulated, providing exceptional energy efficiency, enhanced structural integrity, superior sound insulation, and remarkably low utility costs for a residence of this scale. All garage spaces are also fully insulated.
Thoughtfully designed with intricate craftsmanship and upscale architectural detail throughout, this stunning residence showcases soaring 12-foot ceilings across the main level, dramatic 24-foot two-story living room with catwalk overlook, 14-foot tray ceilings in the owner's suite, diamond-shaped coffered ceilings, solid hickory wood flooring, beautiful custom millwork, and designer lighting throughout. A striking custom floating staircase creates an unforgettable first impression upon entry, while a secondary staircase off the kitchen area offers a seamless flow throughout this expansive floorplan.
The gourmet chef's kitchen is beautifully appointed with premium Thermador professional appliances including a six-burner gas range with griddle, double wall ovens, refrigerator with diamond ice, pot filler, quartz island countertops, and furniture-quality custom solid wood cabinetry featuring rope trim, fluted corbels, stacked upper cabinetry, and elegant architectural detailing. All granite throughout the home is Level 3 or higher quality.
The luxurious owner's retreat is privately positioned within its own dedicated wing behind elegant alder doors and features a spacious sitting room leading to the covered tiled porch, private executive office with custom built-ins and separate porch access, spa-inspired bath accommodations with quartz countertops, an impressive 5x8 walk-around shower, stunning 6-foot freestanding copper soaking tub with mosaic accents, and boutique-style dual walk-in closets.
Designed for both entertaining and multigenerational living, the home offers spacious guest suites, oversized secondary bedrooms, private balcony access, expansive flex and recreation spaces, executive office space, & exceptional storage including multiple attic areas and oversized storage rooms with garage-door accessibility.
The fully finished basement level creates an unmatched entertainment experience featuring a private theater room with 126-inch screen, upgraded surround sound system, theater seating with sound shakers, safe room/vault, dedicated fitness studio, gaming and recreation areas, guest suite with full bath, powder room for entertainment and pool guests, & expansive covered outdoor living areas.
Outdoor living rivals a private resort with expansive screened verandas featuring wood-paneled ceilings, spiral staircase access, entertaining spaces, and panoramic views overlooking a stunning backyard oasis with a custom gunite pool w/ hot tub, waterfall, lounging patios, gazebo/pavilion, firepit area, lush landscaping, exceptional wooded privacy, and new freshly recoated premium pool decking.
Perfectly positioned on a private nature-surro
$2,350,000
356 massey-doss road
Keysville,
GA
2 bed |
1 1/2 bath |
4,192 sq ft
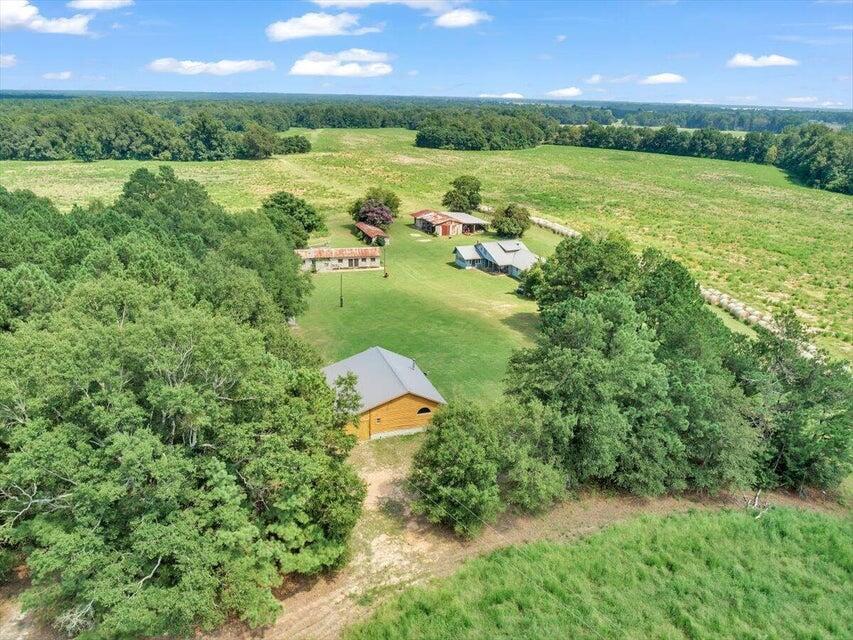
HUNTING & FARMING PROPERTY FOR SALE! Seller is highly motivated and negotiable! Welcome to an exceptional 400-acre land tract offering a rare blend of rustic luxury, recreational paradise, and immediate investment potential in beautiful Burke County, Georgia.
This expansive acreage is a dream configuration for outdoor enthusiasts, farmers, and timber investors alike:
• Timber Investment: Features 226 acres of mature, marketable timber that has remained completely unharvested for over 40 years, representing significant standing value.
• Agricultural Income: The remaining 174 acres of farmland were previously leased through December 2023, offering a Turnkey setup for crop farming, cattle, pasture land, or food plots.
• Turnkey Hunting Paradise: Known for abundant Georgia big game and wildlife, the property is fully outfitted with 8+ strategically positioned hunting blinds and established trail systems.
On-Site Accommodations & Structures:
• Main Hunting Lodge: A spacious 5-bedroom home perfectly suited as a primary residence, corporate retreat, or large-scale hunting lodge.
• Guest Cabin & Entertainment Area: A charming 1-bedroom guest cabin designed for hosting. The outdoor living space boasts a massive custom grill, an expansive covered patio, and a dedicated firepit area built for unwinding after a day in the field.
• Workshop & Equipment Storage: Includes a 720 sq. ft. metal building featuring 10-foot double doors--ideal for a workshop, ATV storage, or secure tool housing.
• Pole Barns: Two large, heavy-duty pole barns provide ample covered storage for tractors, combines, and large farm implements.
Whether you are looking for a private family estate, a high-yield timber tract, a working farm, or a premier hunting club, this Waynesboro-area land for sale offers an irreplaceable footprint in one of Georgia's top agricultural regions.
Schedule your private tour today to experience this hidden gem!
new listing
$2,200,000
3293 highway 56
Waynesboro,
GA
4 bed |
4 2/2 bath |
8,921 sq ft
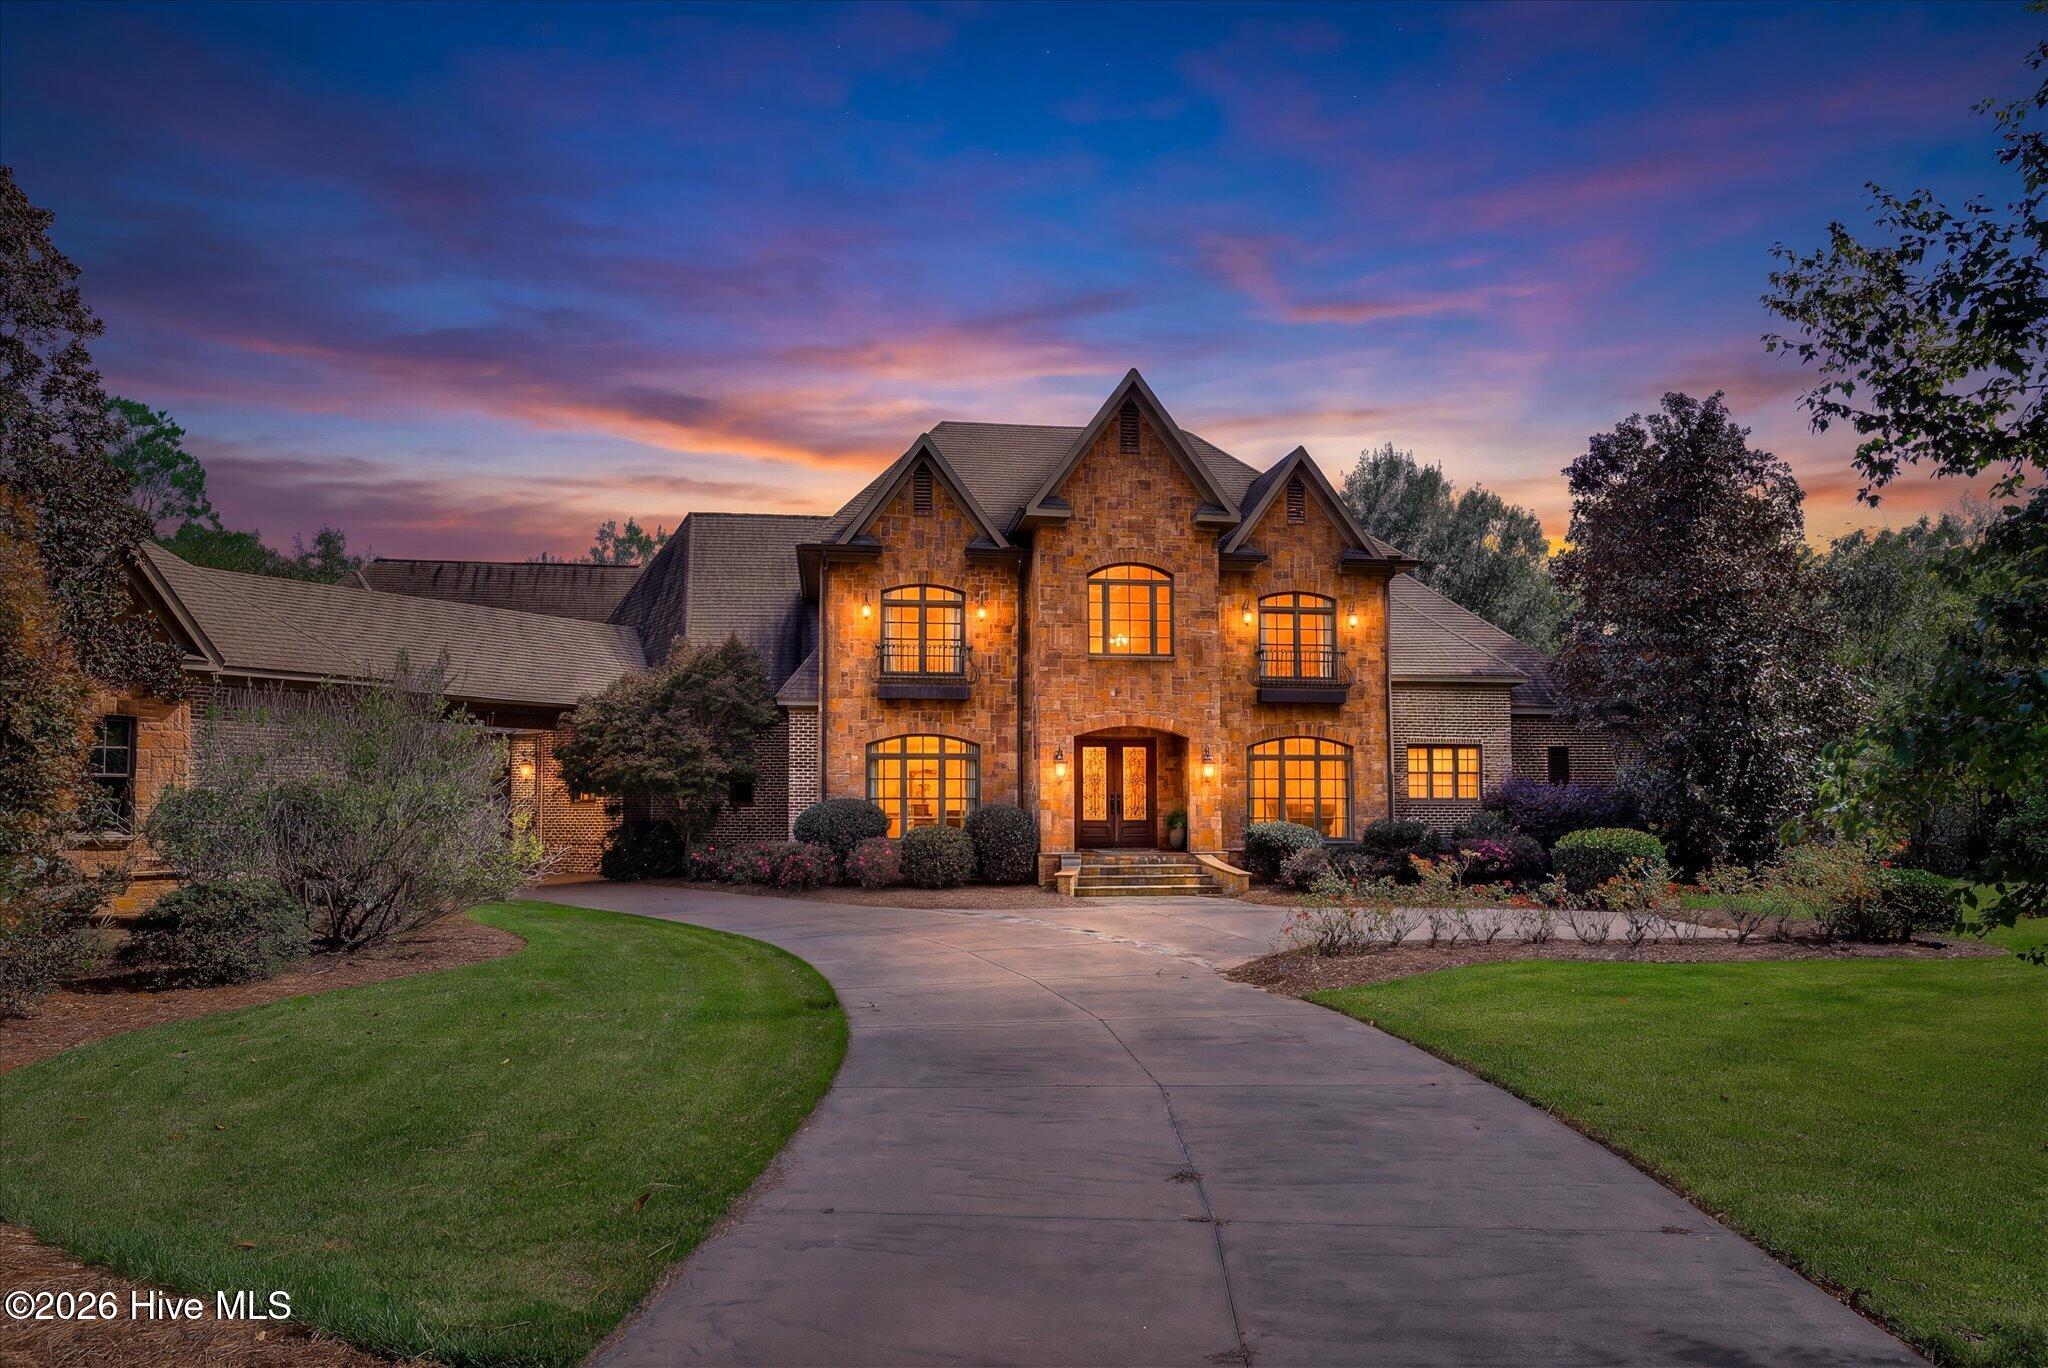
Experience the rare combination of privacy, refined living, and everyday convenience on this exceptional 64-acre estate, where a custom-built home and a peaceful creekside setting create a private retreat with modern amenities. Built in 2007, this thoughtfully designed residence offers generous living spaces, distinctive architectural features, and the flexibility to accommodate a variety of lifestyles. The home features four bedrooms, two additional flex rooms with closets, and a well-appointed layout designed for both comfortable daily living and entertaining. The main-level owner's suite serves as a private retreat, complete with a fireplace, sitting area, and a spacious en-suite bath featuring a large soaking tub, walk-in tiled shower, and extensive cabinetry. A private home office, formal dining room, guest half bath, and dedicated laundry room with storage and utility sink add to the home's functionality. Upstairs, additional bedrooms are complemented by a versatile loft with balcony access, a recreation room, and ample storage throughout. The home's distinctive trophy room is a standout feature, offering high ceilings, rich wood details, a fireplace, and a wet bar. Whether envisioned as a hunter's retreat, private bourbon room, or inviting gathering space, this room offers character and versatility rarely found in traditional residential design. Outdoor living is equally inviting, with a screened porch and expansive patio overlooking the wooded acreage. A creek running behind the property adds to the natural setting, while the 64 acres provide an exceptional sense of seclusion and room to enjoy the outdoors. A four-car garage and separate workshop building offer additional space for vehicles, equipment, hobbies, and projects. Combining substantial acreage, distinctive living spaces, and practical amenities, this property presents a unique opportunity to enjoy the privacy of a country estate without sacrificing convenient access to nearby services, shopping, dining, and other modern conveniences. A custom-built residence with room to live, work, entertain, and explore, this estate offers a compelling balance of comfort, functionality, and privacy.
$1,995,000
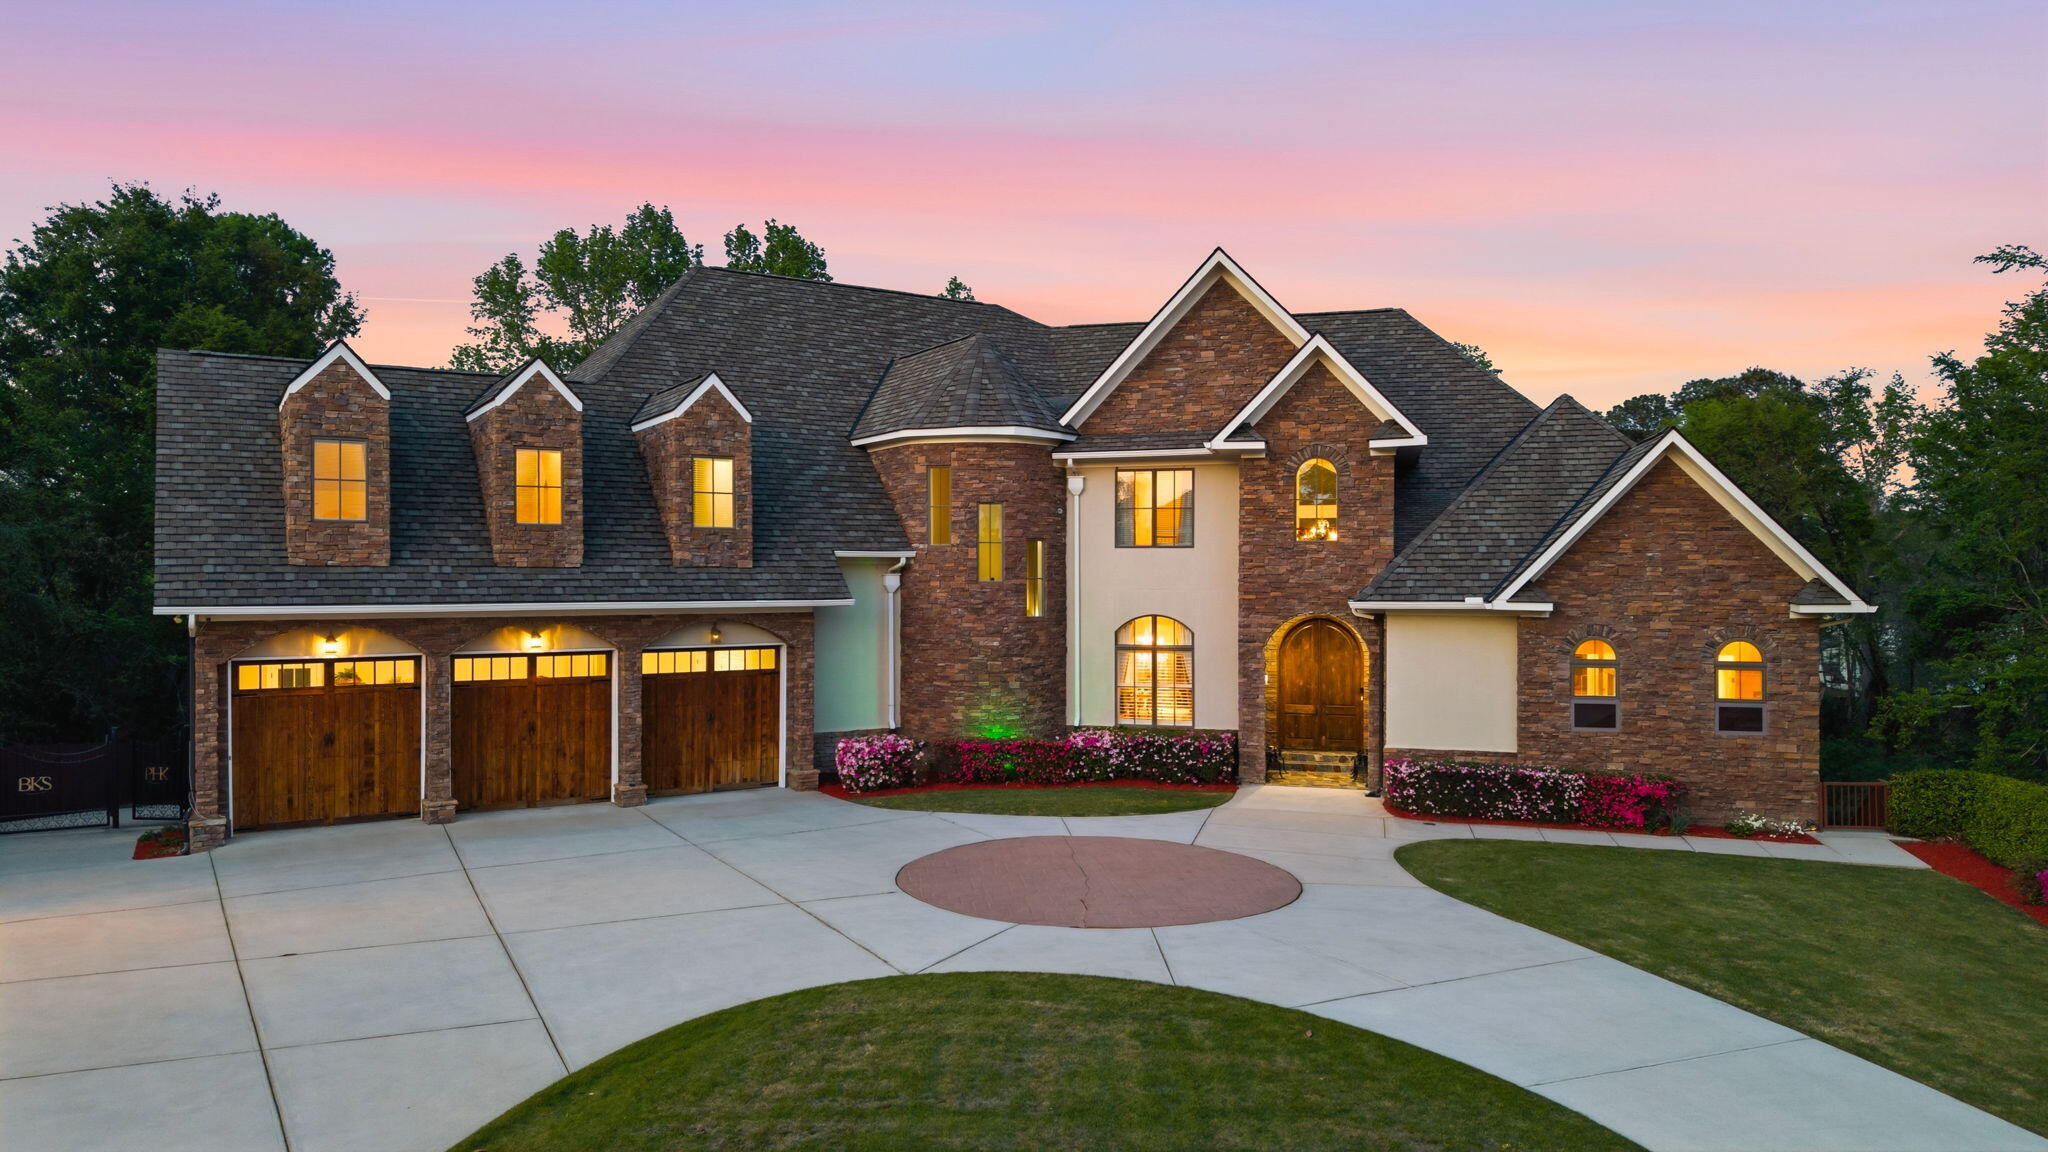
4018 firethorn court
Martinez,
GA
9 bed |
8 2/2 bath |
11,168 sq ft
EXTRAORDINARY MASTERS RENTAL! Experience extraordinary luxury in this magnificent estate boasting over 11,000 square feet of thoughtfully designed living space. With 9 spacious bedrooms, 8 full baths, and 2 half baths, this home offers unparalleled comfort, elegance, and room to live on a grand scale.
Step into a breathtaking grand foyer that sets the tone for the entire residence, flanked by a formal dining room perfect for hosting unforgettable gatherings. The expansive great room features soaring ceilings and massive windows that flood the space with natural light, creating an open and awe-inspiring atmosphere. Every room in this home is generously proportioned, delivering both comfort and impact.
Enjoy more intimate moments in the cozy family room or stay productive in the dedicated home office. The stunning owner's suite serves as a private retreat, complete with a spa-inspired ensuite bath that rivals luxury resorts, offering the ultimate in relaxation and sophistication.
Designed with convenience in mind, the home includes a private elevator and a spacious 3-car garage. The fully finished basement expands your living and entertaining options even further, featuring a full second kitchen, comfortable living space, a full bar, and a large flex room ideal for hosting events, game nights, or private gatherings.
This exceptional property seamlessly blends grandeur, functionality, and refined living--perfect for those who desire space, style, and the ultimate luxury lifestyle.

$1,800,000
1905 augusta highway
Lincolnton,
GA
4 bed |
3 1/2 bath |
2,856 sq ft
Nestled on over 141 breathtaking acres less than a mile from the city limits of Lincolnton, GA, this one-of-a-kind estate offers the perfect blend of privacy, luxury, and functionality. A long driveway lined with towering pines sets the stage, opening up to a stunning property rich with natural beauty, including several creeks and three picturesque ponds--one complete with its own dock.
The 4 bedroom, 3½ bath main residence has been thoughtfully updated and meticulously maintained. Recent improvements include new roofs on both the main and guest houses, two new hot water heaters, a new HVAC unit, fresh interior paint throughout, a fully remodeled kitchen, and a beautifully renovated primary bath. Tile flooring runs throughout the main home, while expansive wall-to-wall windows across the back showcase serene views of the pool, hot tub, and pond.
Designed for gathering and entertaining, the brand-new kitchen features a large center island overlooking the outdoor oasis. The great room boasts a freestanding gas fireplace, with an additional fireplace in a bedroom/office space for added charm and comfort.
Step outside to enjoy resort-style amenities including a pool (heat capable), hot tub, and whole-home Generac generator that services both the house and pool. The covered front and back porches with tile flooring provide the perfect spaces to relax and take in the peaceful surroundings.
Entertaining reaches the next level with a cookout kitchen featuring a roll-up serving window, outdoor bar seating, refrigerator, sink, and a mix of open and closed shelving--ideal for hosting family and friends.
Beyond the main home, the property continues to impress with multiple additional structures:
Guest house for extended family or visitors
Bunk house tucked across one of the creeks for a private retreat feel
4-stall animal barn & chicken coop for hobby farming or equestrian use
Climate-controlled shop with lean-to
Large shop with lean-tos on both sides
4-bay car shed plus an additional 4-bay shed for equipment and storage
This extraordinary estate combines luxury living, outdoor recreation, and working-property potential--all in a prime location just minutes from town. A rare opportunity to own a private retreat with every amenity already in place.
$1,799,950
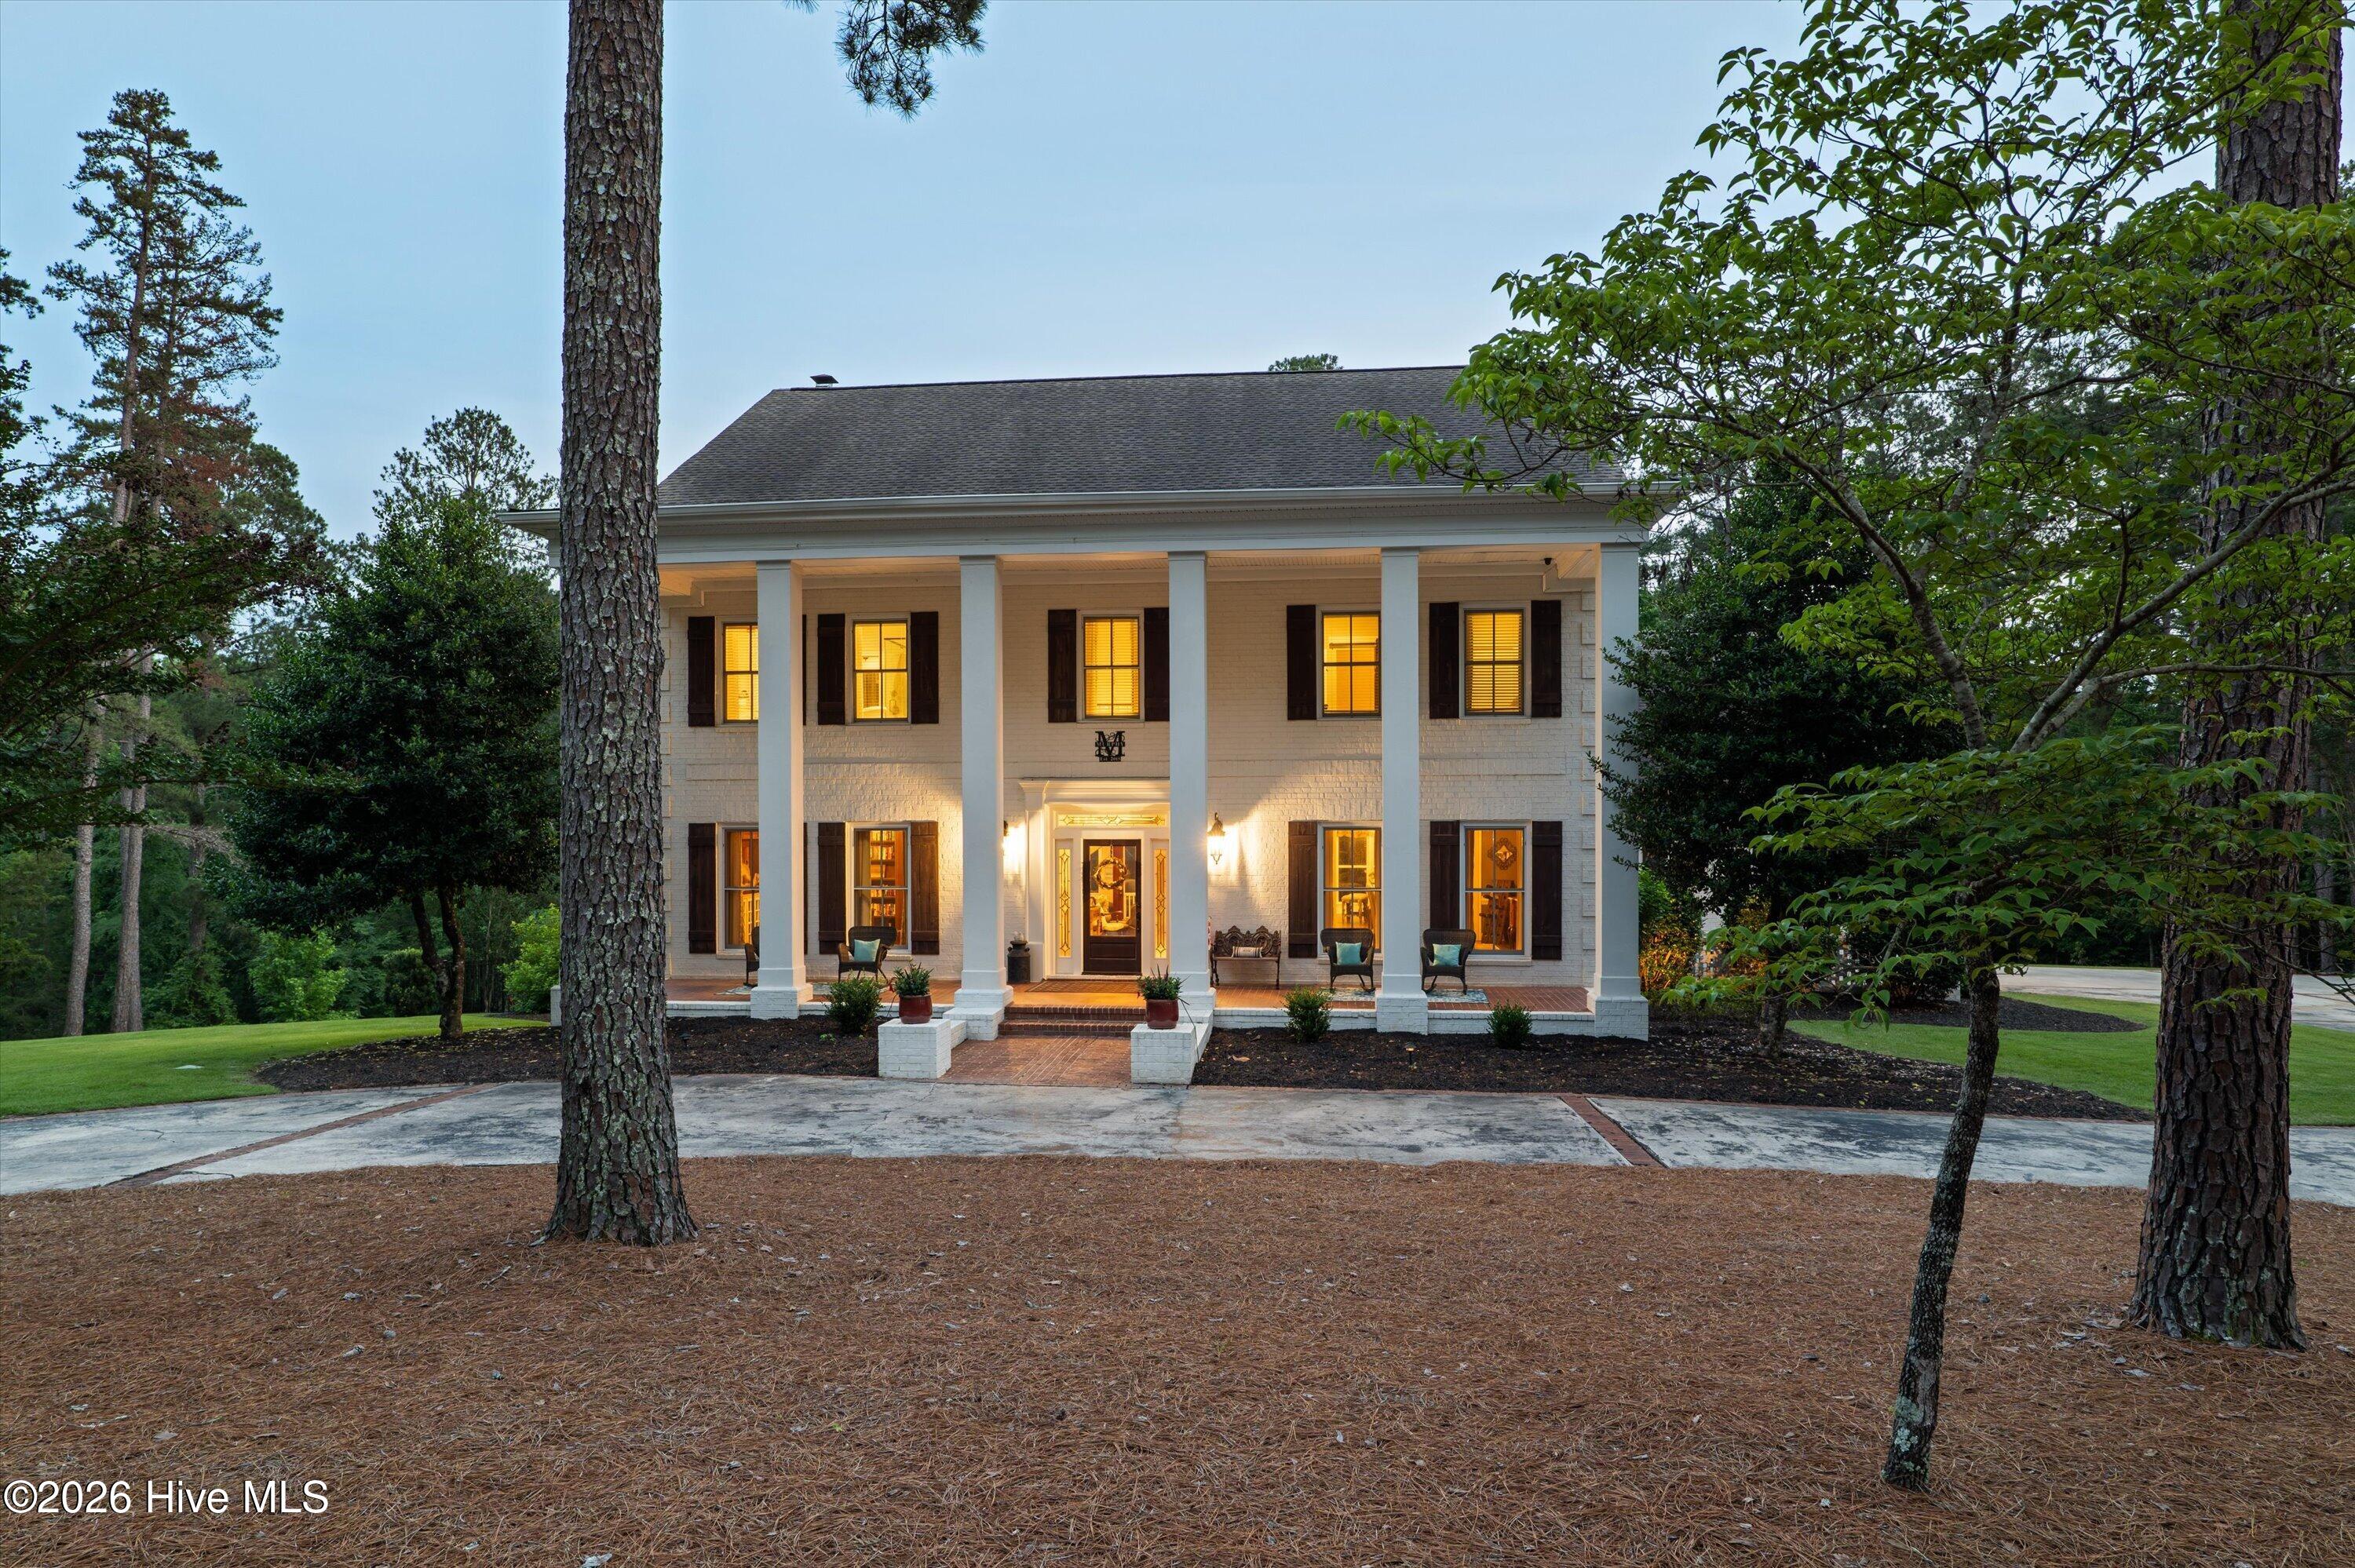
6218 columbia road
Appling,
GA
4 bed |
4 3/2 bath |
5,770 sq ft
Stately elegance meets Southern charm on 10.43 private acres in Columbia County! This extraordinary custom estate has been beautifully updated and offers more than 5,700 square feet of living space across three levels, complete with an elevator for effortless access.
A gated entrance and winding, manicured drive set the tone for this peaceful retreat, surrounded by mature woods and natural beauty while remaining just minutes from shopping, dining, and everyday conveniences.
The welcoming covered front porch opens to a grand two-story foyer highlighted by a sweeping wood staircase and dramatic chandelier. Flanking the foyer are a private office featuring original floor-to-ceiling stained wood built-ins and a formal dining room designed for entertaining. The oversized sunken living room opens to a screened porch with access to the back deck. There is also a side enclosed porch with a hot tub just off the living room, creating the perfect space to unwind while enjoying serene views of the property. Multiple access points lead to the expansive Trex deck from the living room, side porch, and kitchen.
Designed for both everyday living and entertaining, the chef's kitchen features two islands, double ovens a gas cooktop, coffee bar, oversized pantry, and spacious laundry room nearby. A convenient half bath completes the main level.
The luxurious owner's suite is located on the second floor and features double French doors leading to screened deck. A custom walk-in closet and a spa-inspired bath with an oversized tiled shower, clawfoot soaking tub, and two separate vanities complete this suite. Two additional bedrooms, each offer private en-suite baths, complete the second level. The versatile fourth bedroom suite located above the garage is currently used as a fitness room complete with 2 walk-in closets, a full bath, and office area. This room is accessed by a dedicated staircase off the kitchen hallway.
The finished third floor offers more than 800 square feet of flexible living space ideal for a fifth bedroom, media room, game room, or guest retreat.
Thoughtful updates and premium finishes abound, including white oak hardwood flooring throughout the entire home.
Step outside to discover a true backyard oasis added in 2018. Professionally designed landscaping surrounding a salt water gunite pool with sun shelf and cool decking, wrought iron fencing, fire pit, and an outdoor kitchen/dining pavilion complete with its own bathroom and storage area. The property also enjoys access to a shared pond, further enhancing the estate's peaceful setting.
A standout feature is the impressive 2,400-square-foot climate-controlled workshop. Designed with exceptional versatility, it includes three exterior storage bays, and a dedicated lawn equipment garage, One half of the workshop provides ample space for RV, boat, collector car storage. or hobby area. The other half has been thoughtfully finished for a home-based business, featuring waterproof LVP flooring, open space for business supplies or meetings, an office area, a kitchenette, and a half bath. Additional overhead storage provides abundant space for equipment and seasonal items.
Offering unmatched privacy, luxury amenities, and exceptional functionality, this remarkable estate presents a rare opportunity to own a truly one of a kind property.
$1,685,000
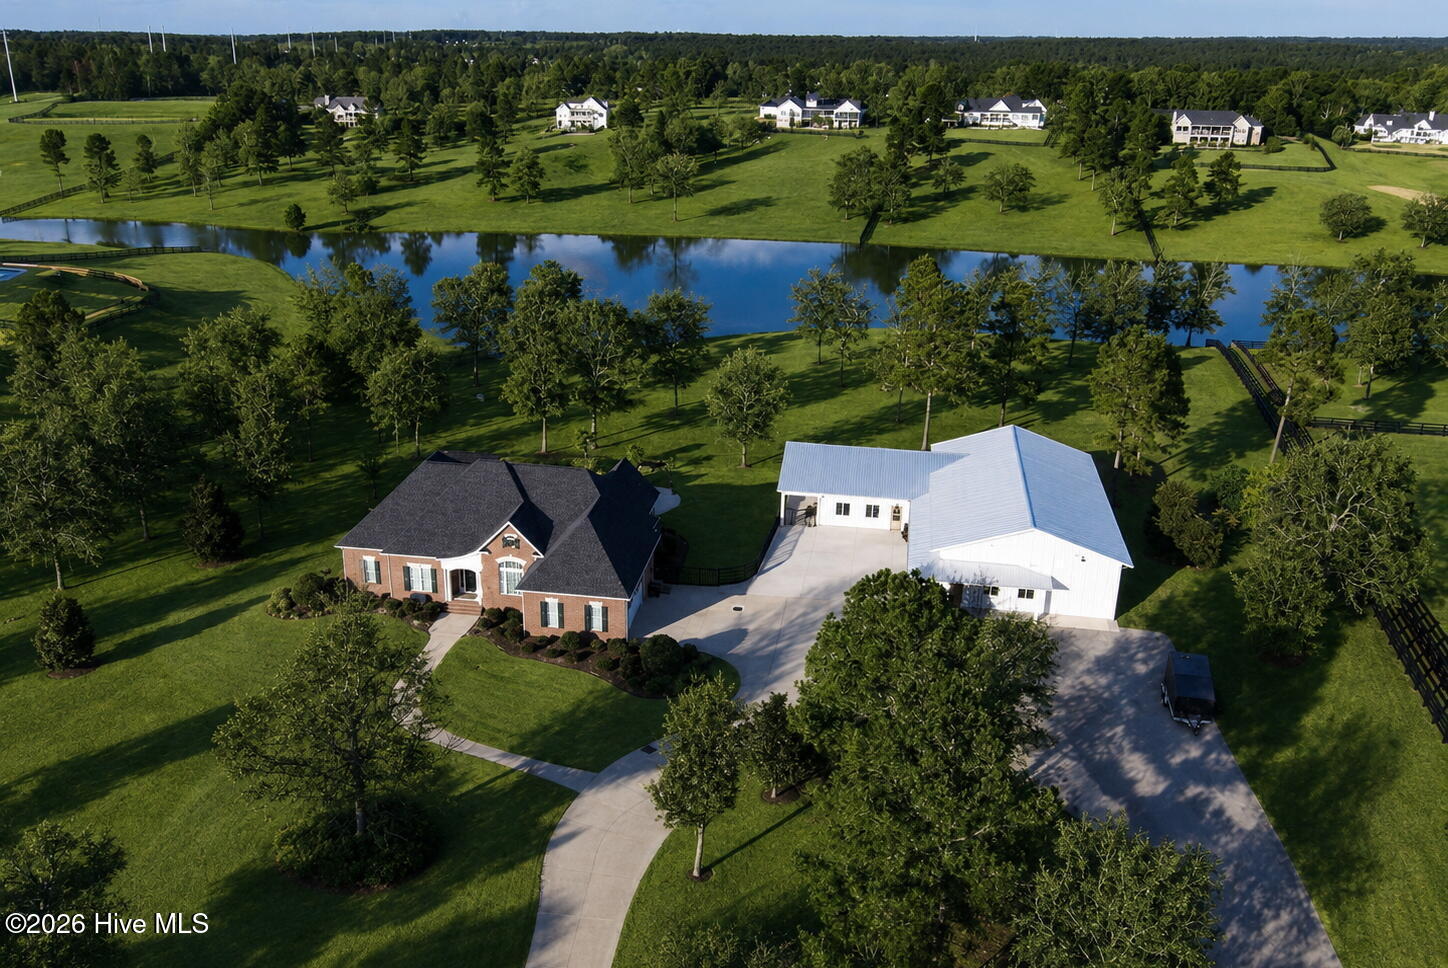
764 blue roan court
Warrenville,
SC
5 bed |
3 bath |
4,068 sq ft
Some estates embody luxury; few combine it with this degree of privacy, versatility and possibility. Set on 7 legal acres in gated Kings Ridge, this Country French estate unites refined living, private guest accommodations, resort-style outdoor spaces and an extraordinary collector-scale barn near Aiken.
The 4,068-square-foot property includes 5 bedrooms and 4 baths across the main residence and attached guest cottage. Warm architectural character defines the main home, where hardwood floors, formal dining, custom built-ins and a propane fireplace create inviting spaces for living and entertaining. A well-appointed kitchen with granite surfaces, solid-wood cabinetry, stainless appliances, island and breakfast area opens to the home's gathering spaces. The main-level primary suite provides a private retreat, while the screened porch extends living outdoors. An unfinished upper level provides flexibility for future expansion, subject to applicable approvals.
The estate's signature feature is the 40' x 80' barn/garage, a rare private-use facility designed for substantial collections and serious pursuits. Sixteen-foot sidewalls, concrete flooring, multiple access doors, and high-clearance capability support motorcoach storage, classic and specialty vehicles, workshop use, restoration projects, equipment, or equestrian adaptation. Its scale and flexibility distinguish the property from conventional luxury homes.
Attached to the barn, the approximately 1,100-square-foot guest cottage includes 2 bedrooms, 1 bath, living or office flexibility, hardwired internet, and a covered porch overlooking the backyard, pool, and pond. This thoughtfully placed second living area complements the main residence while preserving a sense of privacy.
Outdoor amenities create a private resort-like setting. A 25,000-gallon saltwater Gunite pool with stamped-concrete decking anchors the fenced pool area, framed by open lawn, mature trees and peaceful water views. Approximately 6 acres of land and an approximately 1-acre pond provide breathing room, natural beauty and a strong sense of seclusion. A 22kW whole-house generator, well, septic and high-speed internet add practical resilience and comfort.
Kings Ridge is an acreage-oriented gated equestrian community with riding trails and a community arena, creating a tranquil country-estate atmosphere near Aiken. Elegant yet highly adaptable, 764 Blue Roan Ct is an uncommon estate where craftsmanship, privacy, and remarkable specialty space come together without compromise. Some photos have been virtually rendered.

$1,684,000
275 homeward bound drive
North Augusta,
SC
4 bed |
3 1/2 bath |
5,000 sq ft
Where Timeless Architecture Meets Exceptional Equestrian Living. Privately sited across from the community arena within the gated golf and equestrian community of Mount Vintage Plantation, this exceptional equestrian estate embodies the quiet confidence of a legacy property--where architectural pedigree, thoughtful craftsmanship, and effortless livability converge. Residents enjoy championship golf, tennis, swimming, dining, and riding within one of the region's most coveted private communities. Custom built by Haines Waters and inspired by the celebrated ''Melrose'' plan by noted Southern architect William Poole, the residence reflects the enduring influence of classic Lowcountry and Savannah architecture. Spanning approximately 5,000 square feet, the home opens to a gracious entry hall where 11 foot ceilings, refined millwork, and understated formality set the tone. A richly paneled library with fireplace and built-ins offers an intimate retreat, while the wainscoted dining room provides an elegant setting for entertaining. The vaulted great room evokes understated grandeur and authentic comfort, where reclaimed barn beam accents, rich brick flooring, and warm pine cabinetry frame a striking Rumford fireplace. The kitchen is both warm and elevated; appointed with custom Benny Christian pine cabinetry, a Boos cherry island, brick flooring, granite counters, tumbled marble backsplash, and a beamed tongue and groove ceiling. A four oven Aga range anchors the space, while the sink overlooks the grass riding arena for a daily connection to the surrounding landscape. An expansive enclosed porch, approximately 48 feet in length, has become the home's favorite gathering space, lined with casement windows and designed for year-round enjoyment. The main level primary suite offers French doors to the porch, beamed ceilings, plantation shutters, and a bath featuring dual vanities, marble walk-in shower, private water closet, and soaking tub beneath a picture window. Upstairs, guest bedrooms feature hardwood floors and touches of exposed brick, connected by a dramatic catwalk overlooking the great room and foyer. A spacious finished room over the three-bay garage offers flexibility as an office, media room, studio, or secondary living space with sweeping arena views. Outside, lush landscaping, mature trees, and a wooded privacy buffer create a serene setting. A side terrace provides a peaceful retreat, while fenced grounds include a four-board grass riding arena, large rear pasture, and additional open field ideal for expanded turnout, a pool, or croquet lawn. Equestrian amenities include a six stall center-aisle barn with 12' x 12' rubber-matted stalls, fan outlets, wash stall, tack room with sink and climate control, loft storage, and separate drive with gravel trailer court. A heated and cooled workshop built in 2017/18 adds exceptional versatility with a fourth garage bay, dust collection system, and dedicated workspace. A rare offering where architectural heritage, refined comfort, and exceptional equestrian living meet the unmatched lifestyle of Mount Vintage-just minutes from downtown Aiken, North Augusta, and Augusta.
$1,680,000
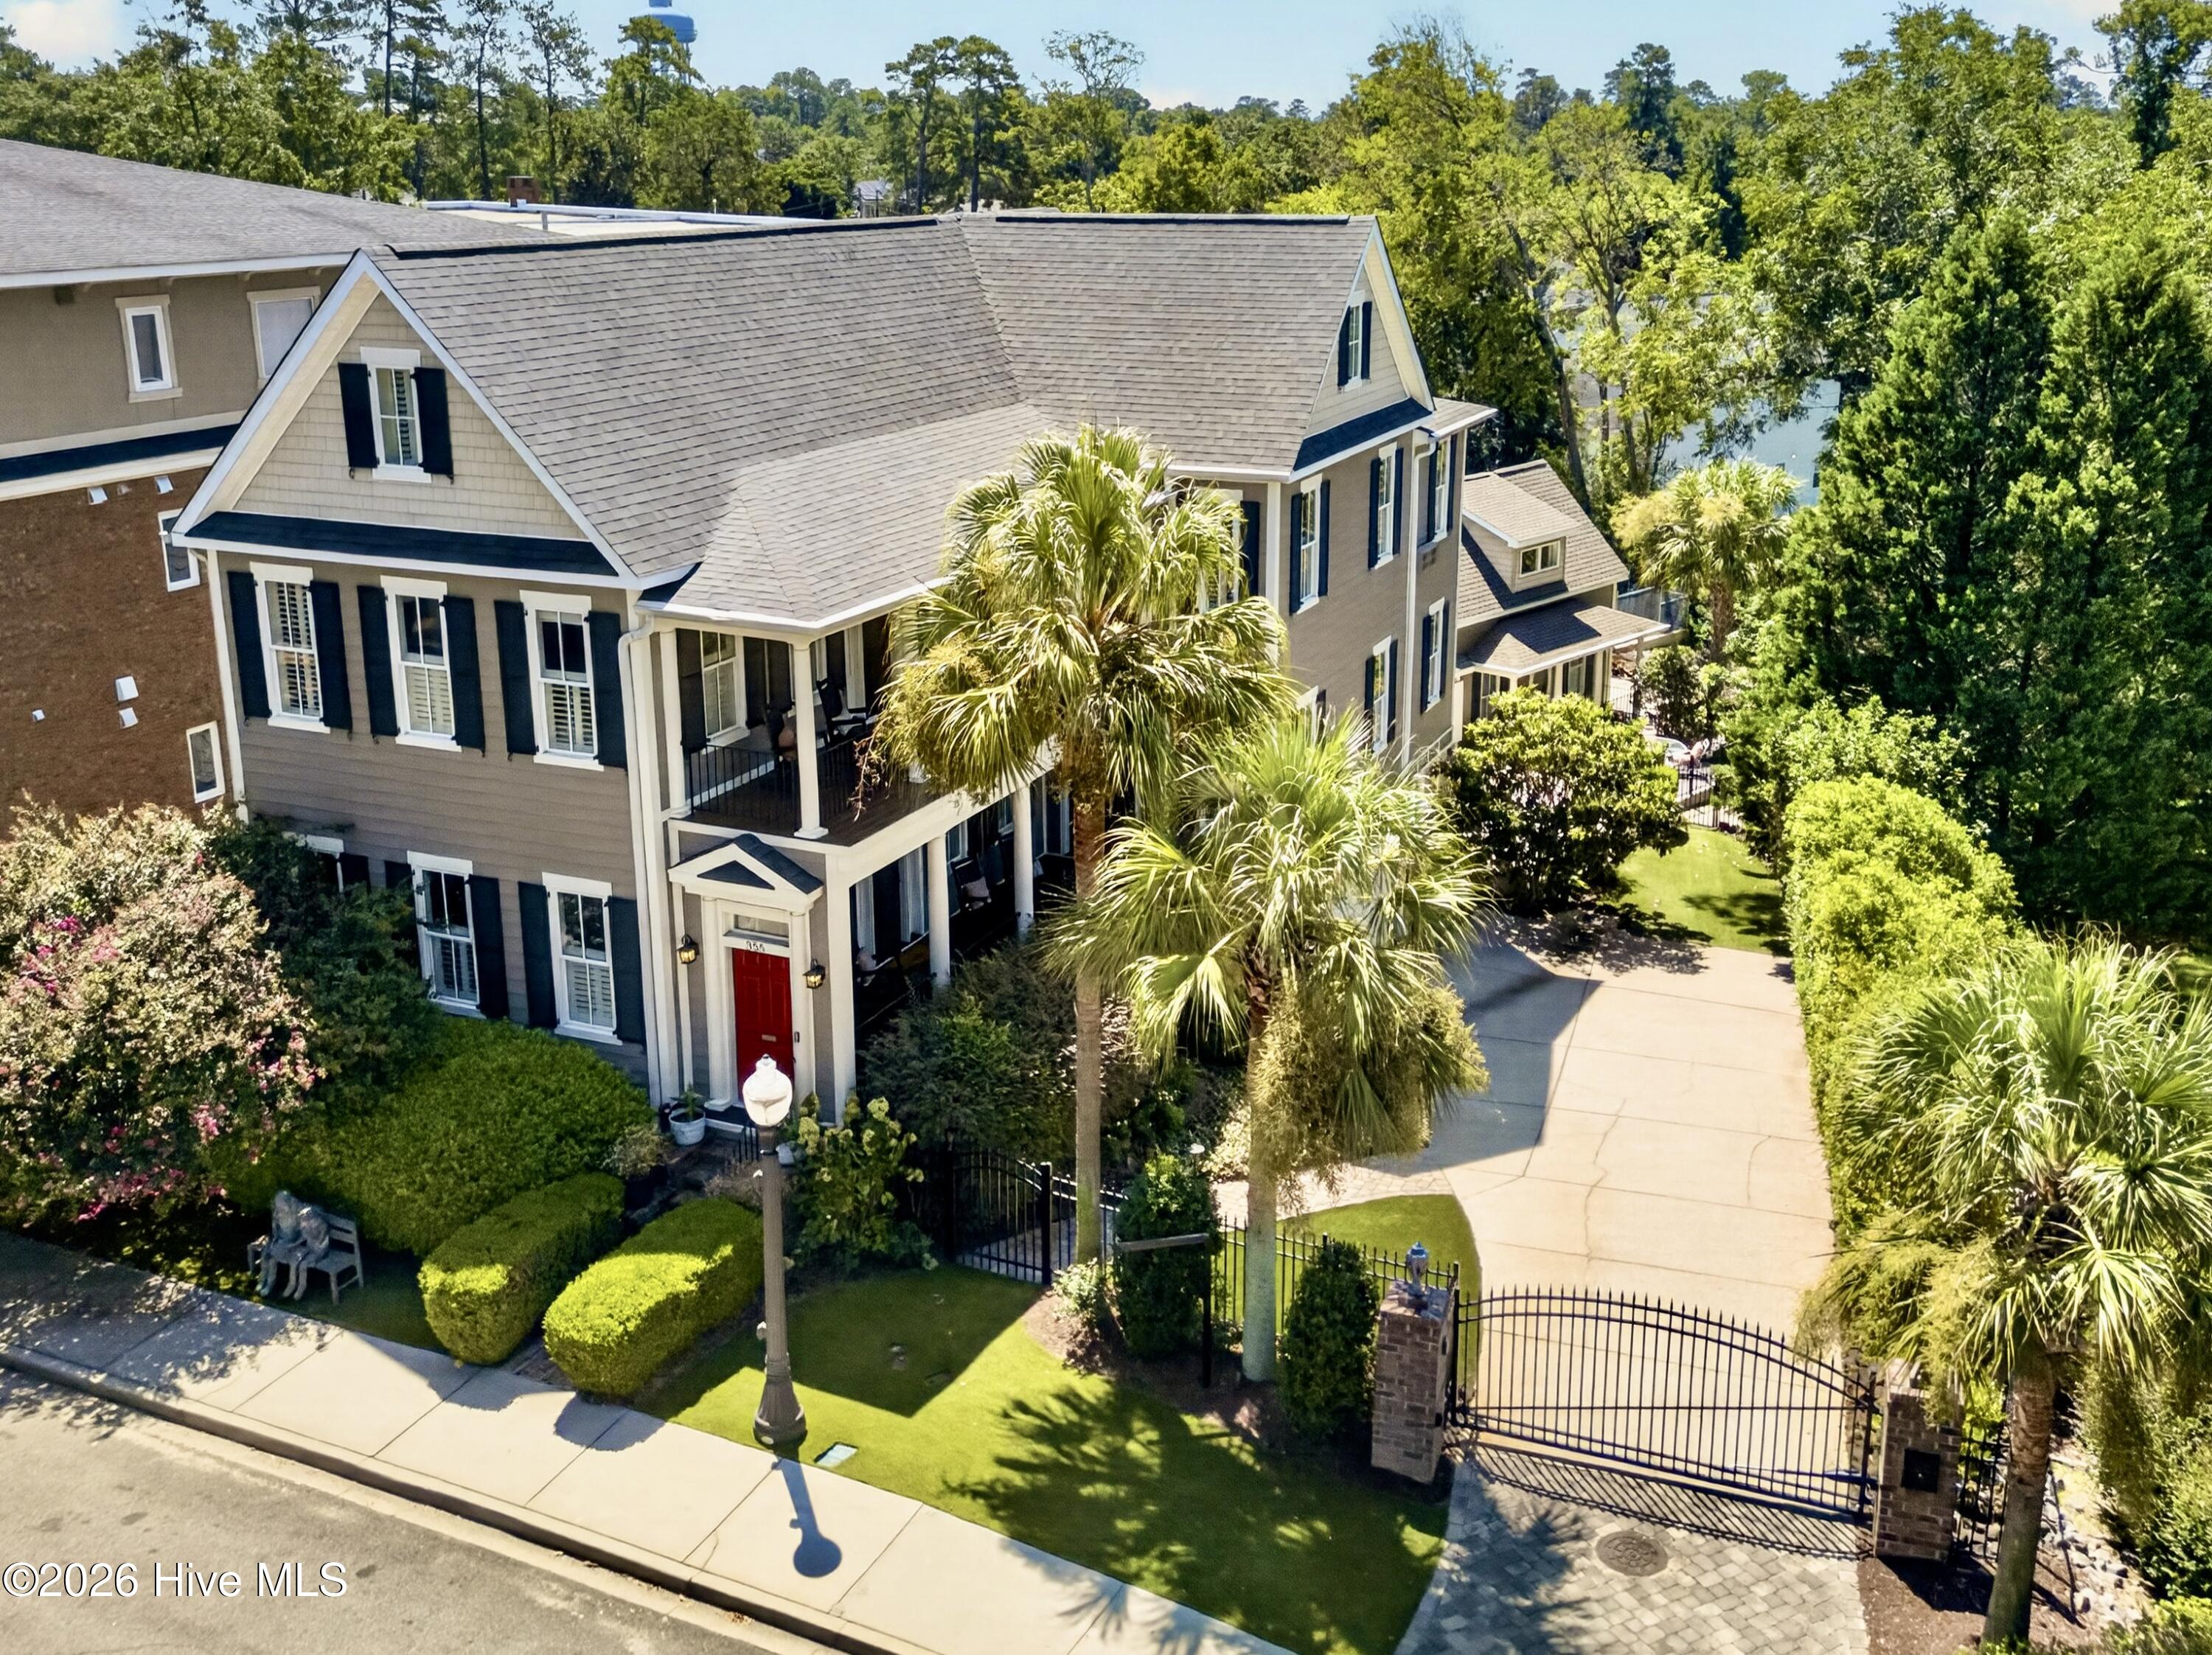
355 park avenue
Aiken,
SC
6 bed |
7 bath |
5,749 sq ft
In the heart of Historic Downtown Aiken, this exceptional gated estate combines luxury, privacy and convenience in a setting that feels unexpectedly peaceful. Beautiful views across the backyard and surrounding green space add to the quiet, open feel, while a heated saltwater Gunite pool, detached guest cottage and inviting outdoor spaces create a relaxed retreat just minutes from downtown shops, restaurants and Aiken's equestrian lifestyle.
The estate includes a 4,979 sq. ft. main residence plus a 770 sq. ft. detached guest cottage, for 5,749 sq. ft. of total finished living space. The backyard and pool area offer a calm, private setting with open views that feel removed from the activity of downtown.
Beautifully updated while retaining its Southern character, the four-level main residence features 4 bedrooms, 5 full baths, a newly replaced elevator, NEW ROOF, theater room, equipped gym, two laundry rooms, bonus/flex spaces, three gas fireplaces and exceptional storage.
At the heart of the home is a light-filled chef's kitchen designed for both serious cooking and entertaining. Custom cream cabinetry extends to 10-foot ceilings, complemented by quartz countertops, a dramatic custom walnut range hood and an oversized center island with seating and walnut-topped prep area. Premium appliances include two paneled Sub-Zero refrigerator/freezers, a Thermador six-burner gas range with griddle and 1.5 ovens, two Bosch dishwashers, two large sinks and a built-in Scotsman ice maker. Oversized windows fill the kitchen with natural light and frame beautiful views across the backyard, pool and surrounding green space, creating a seamless connection to the outdoor setting.
The elegant primary suite is a private retreat with a gas fireplace, generous walk-in closet and spacious adjoining office overlooking the pool and grounds. The renovated ensuite bath features a large tiled shower with bench and multiple shower heads, custom hideaway vanity, bidet and linen storage.
Rocking-chair porches and a generous covered rear porch embrace Aiken's indoor-outdoor lifestyle. The heated saltwater Gunite pool and expansive decking provide plenty of room to relax or entertain, while a walk-through gate opens toward the adjoining green space and fire pit area, extending the sense of openness behind the home.
Just steps from the pool, the 770 sq. ft. two-story detached guest cottage offers two separate 1-bedroom, 1-bath suites, each with an efficiency kitchen. The lower suite also features a gas fireplace, washer/dryer and private screened patio, ideal for extended family, guests, a private workspace or flexible accommodations.
What makes this property especially distinctive is the contrast between its location and the way it lives. You are in the heart of Historic Downtown Aiken, yet the gated setting, backyard and pool area offer a quiet, relaxed atmosphere once you are home. With a heated saltwater pool, detached guest cottage, elevator, chef's kitchen, new roof and exceptional downtown location, this estate brings together privacy, space, luxury and the convenience of downtown Aiken living.
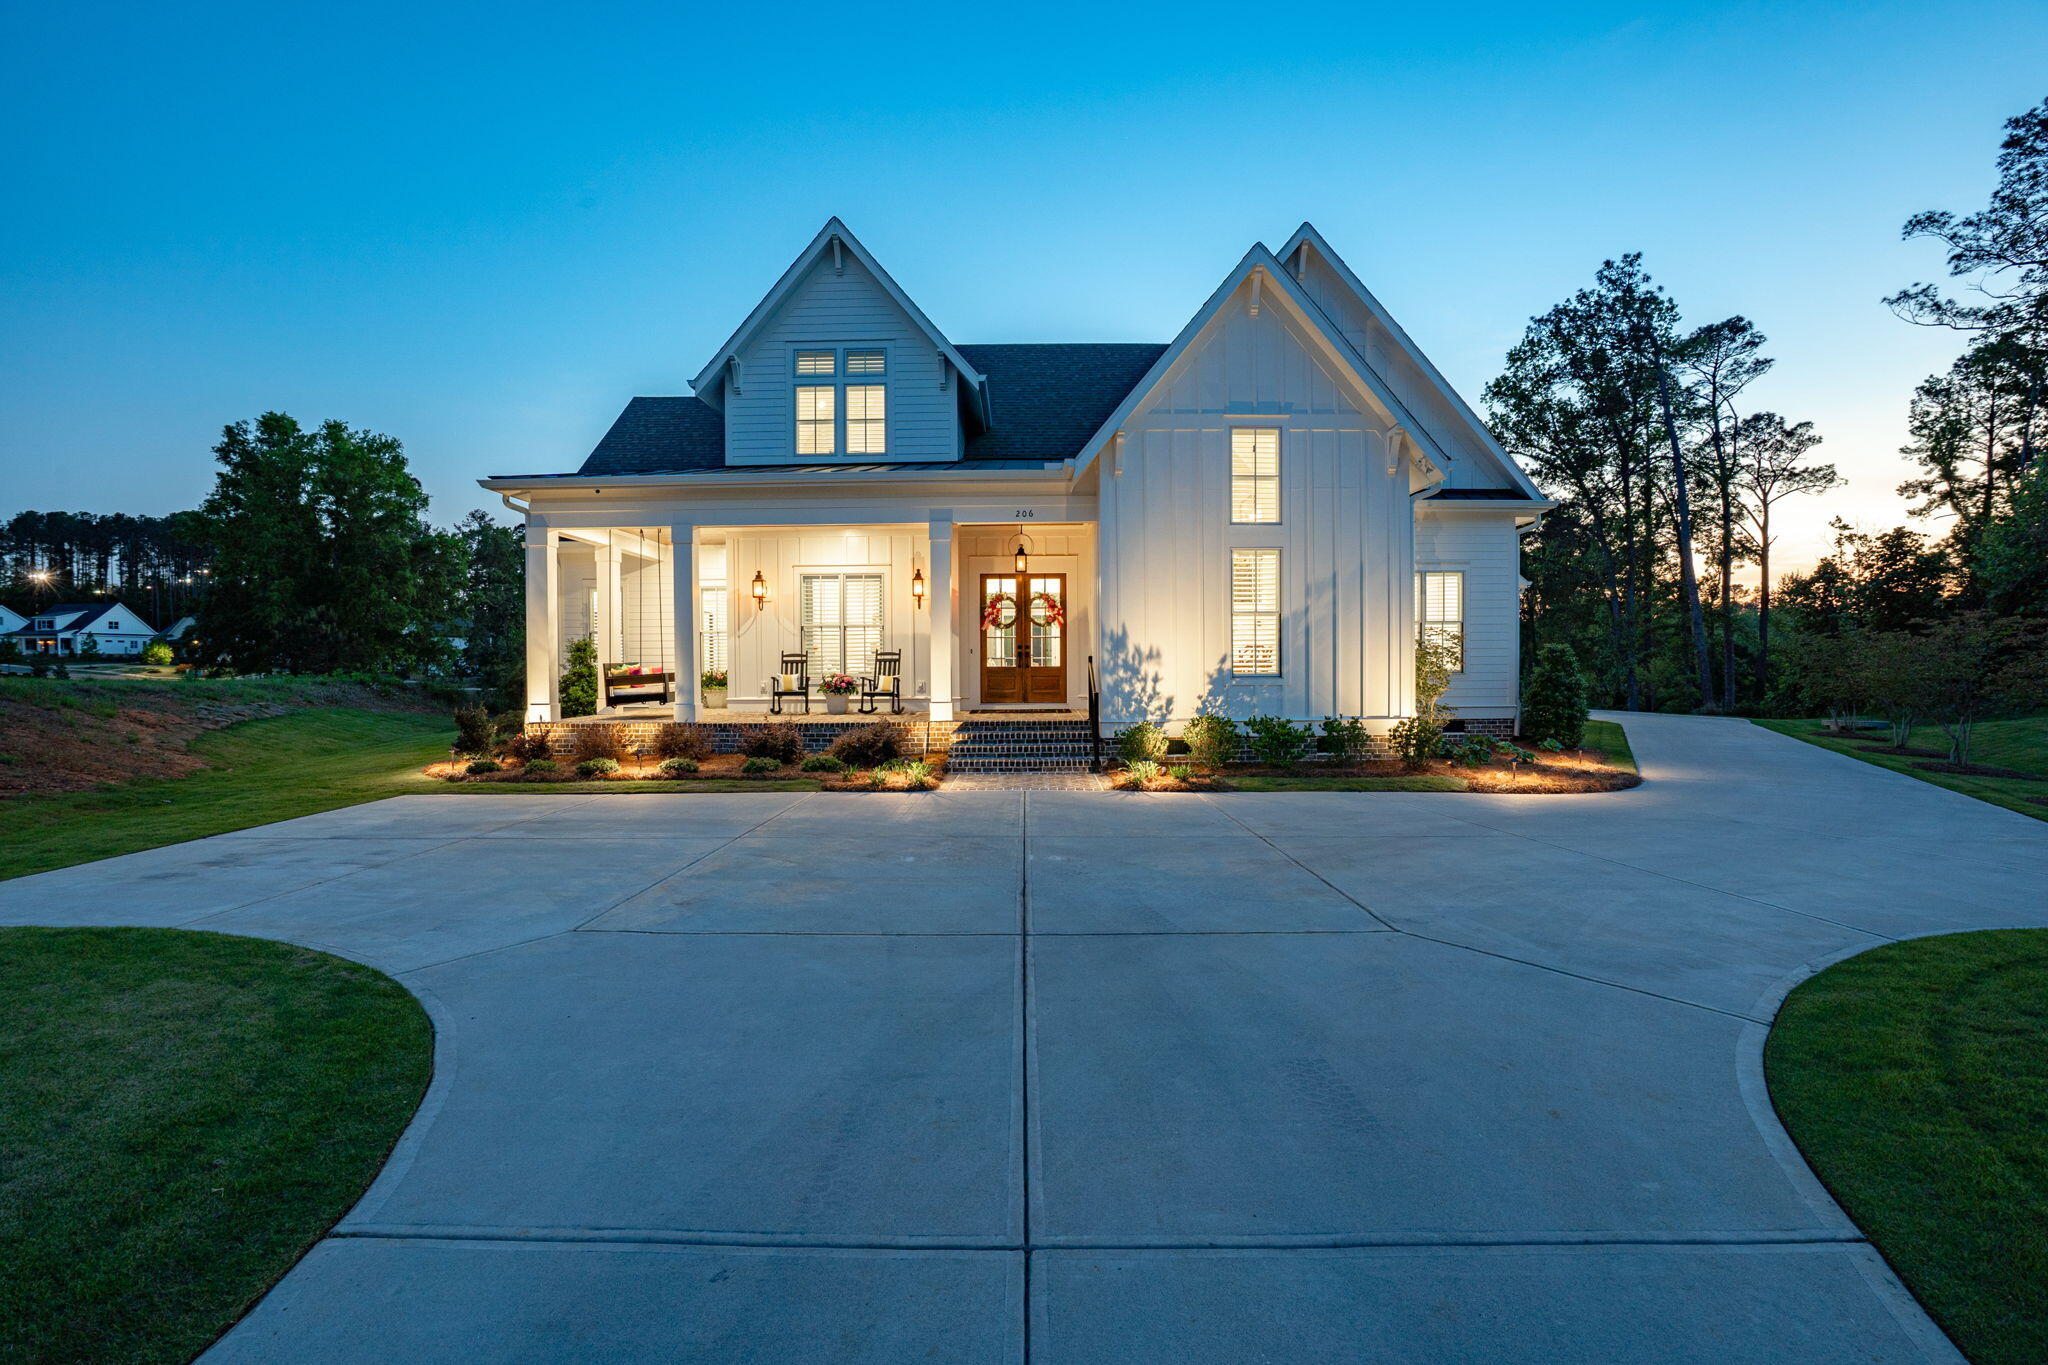
$1,625,000
206 campanile court
Evans,
GA
4 bed |
4 1/2 bath |
4,314 sq ft
Step into refined Southern living with this exceptional 2024 custom-built home by BEC Custom Homes, located in the highly sought-after Bell Tower community in Evans, GA. Designed with both elegance and functionality in mind, this 4-bedroom, 4.5-bath residence offers a seamless blend of luxury finishes and thoughtful layout.
Rich hardwood floors flow throughout the main living spaces, complemented by beautifully tiled bathroom floors for a polished, modern touch. The heart of the home is a stunning gourmet kitchen, outfitted for both everyday living and entertaining with multiple ovens, double dishwashers, dual refrigerators, and an adjoining scullery--perfect for keeping the main space pristine.
The main level features a spacious owner's suite designed for comfort and privacy, complete with a custom California Closet. An additional guest bedroom on the main floor is ideal for visitors or multigenerational living, while each bedroom throughout the home offers its own en-suite bath for ultimate convenience.
This home is thoughtfully equipped with two laundry rooms and a dedicated dog wash station, adding ease and practicality to everyday living. In the garage, you will find 3 commercial sized garage doors for added convenience. A whole-home Sonos sound system extends both indoors and out, creating the perfect atmosphere for any occasion.
Outdoor living is truly exceptional, featuring a stunning saltwater in-ground pool with a built-in chiller and heater for your perfect temp all summer long, along with a relaxing hot tub for year-round enjoyment. The expansive covered patio is enhanced with retractable screens, built-in heaters, and a cozy wood burning fireplace--offering a versatile space for entertaining or unwinding in any season.
A truly remarkable property that combines craftsmanship, luxury, and livability in one of Evans' premier neighborhoods.
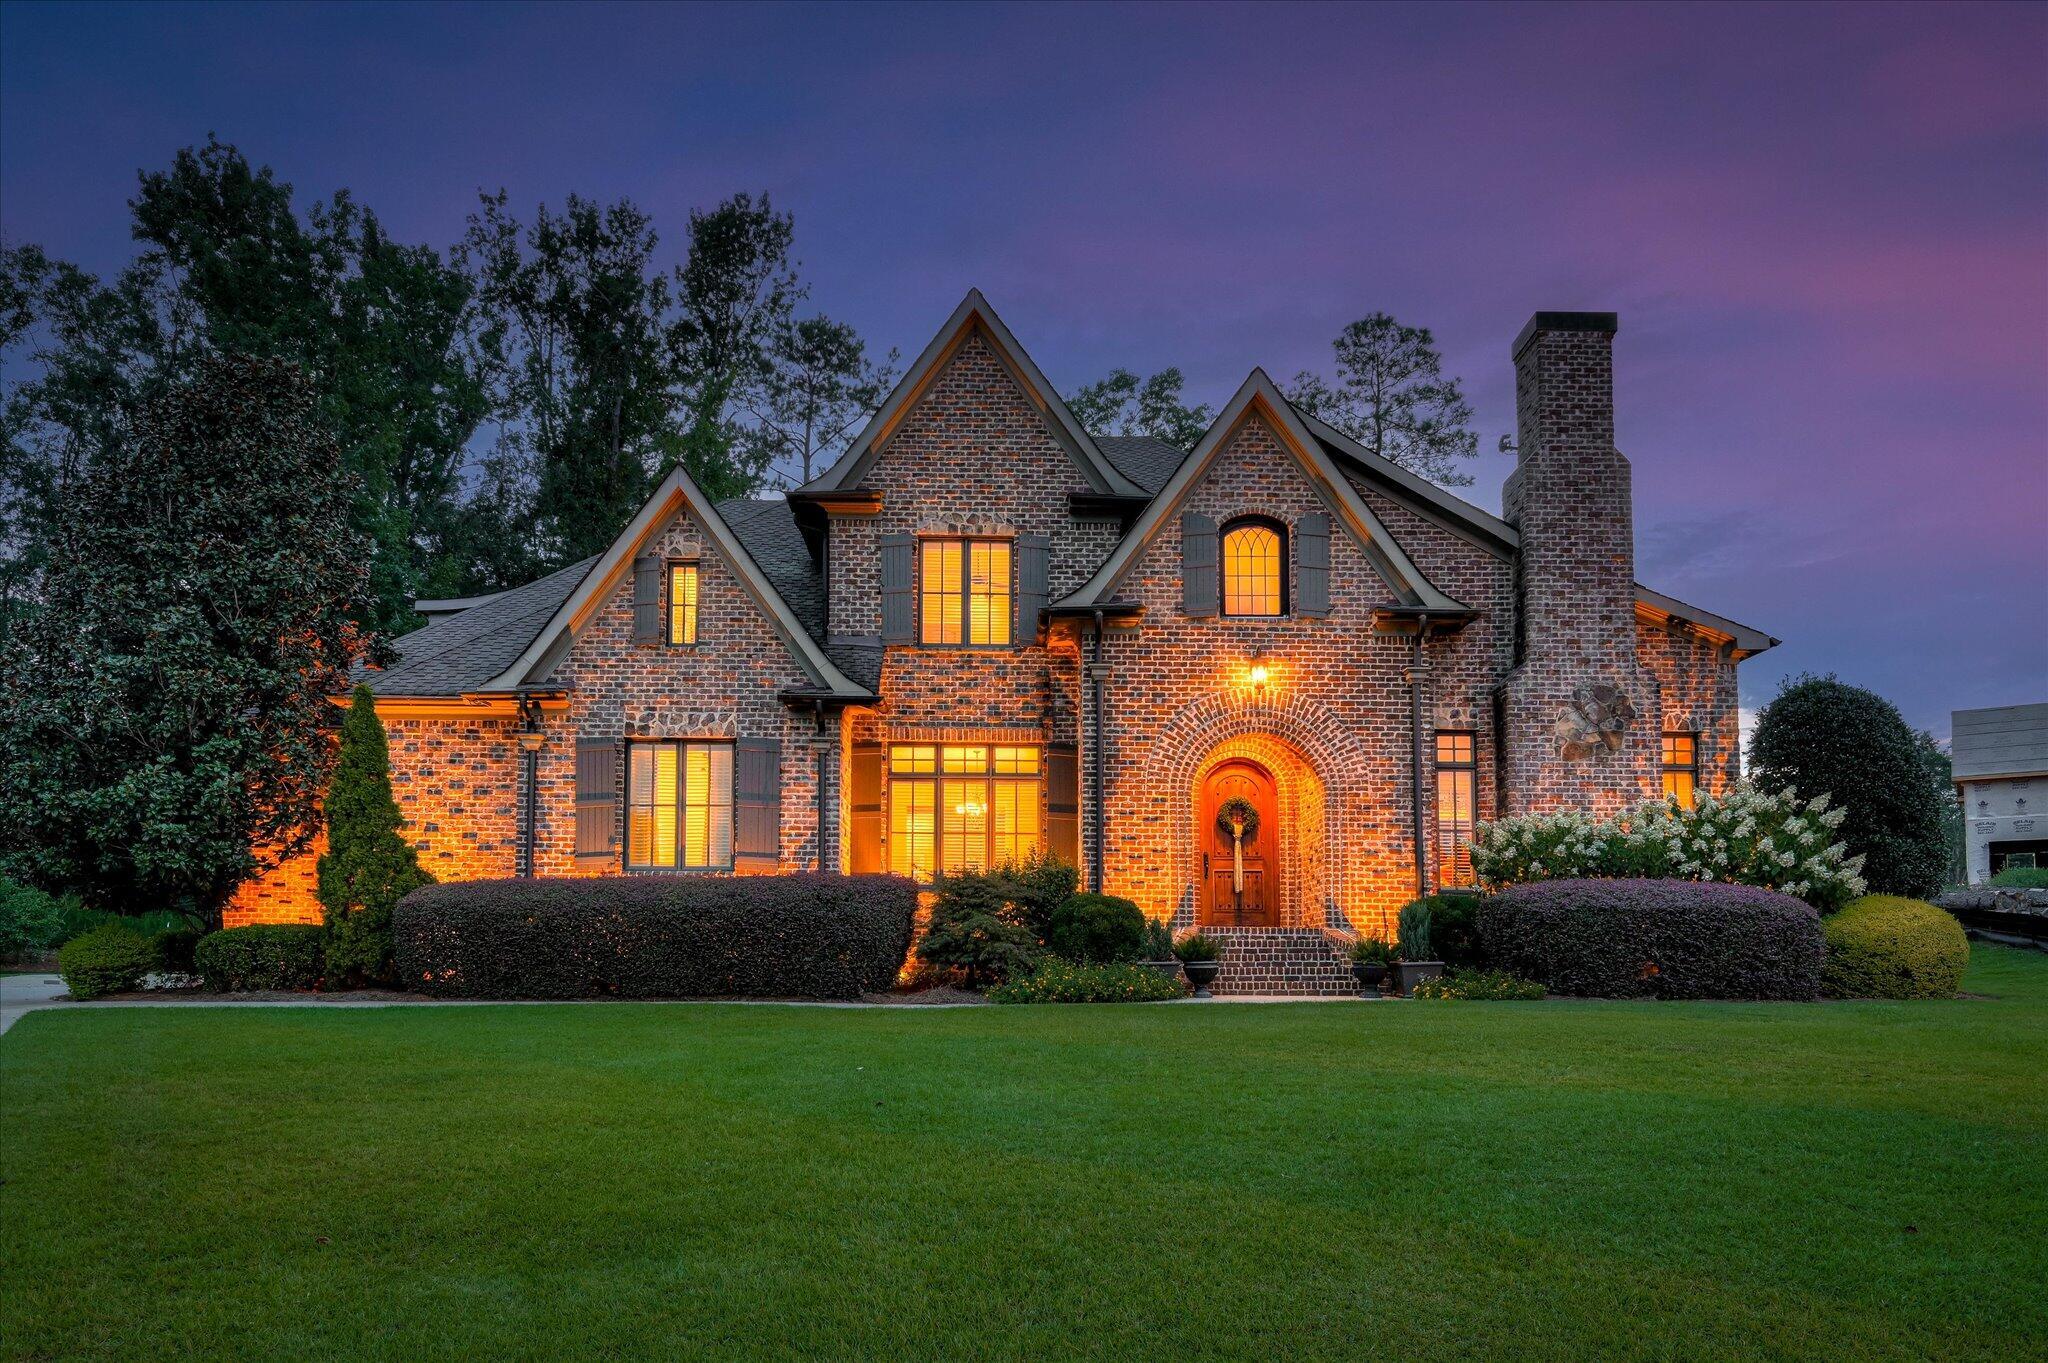
$1,520,000
112 robbie court
Evans,
GA
6 bed |
6 1/2 bath |
5,728 sq ft
Welcome to 112 Robbie Court, a stunning 6 bed, 6.5 bath custom brick home located in a quiet cul-de-sac on a .70-acre lot. This 5,728 sq ft estate blends timeless design with modern luxury and has a proven history as a Masters rental. Interior features include a grand two-story foyer, spiral staircase, crown molding, plantation shutters, extensive millwork, and refinished oak hardwood floors (2024).
The gourmet kitchen boasts a Sub-Zero fridge, 5-burner Wolf gas cooktop, double ovens, granite counters, custom cabinetry, and ice maker. The main-level owner's suite offers a sitting area, spa bath with jacuzzi tub, and dual walk-in closets. An additional guest suite is on the main level, with four more en suite bedrooms upstairs.
Outdoor living shines with a covered rear patio, outdoor fireplace, and professionally landscaped yard overlooking the Jones Creek Golf Course—set to reopen soon, adding even more value and lifestyle potential to this exceptional property. Located in a top-rated school district and convenient to Evans amenities.

$1,500,000
mike padgett highway
Augusta,
GA
5 bed |
4 bath |
4,480 sq ft
Pond View Farm & Equestrian Retreat -- Rare private 95± acre country retreat offering a combination of water, privacy, wildlife, and recreational land that is increasingly hard to find. The property features an extensively updated 4,480± sq ft main residence, separate guest cottage, barn, inground pool, a beautiful 4+ acre pond, private boat dock, and an incredible Over-Water Gathering Pavilion--a truly special setting for entertaining, relaxing, fishing, kayaking, or enjoying the sunsets.
The main home offers 4 bedrooms and 3 full baths with extensive improvements including 4 HVAC systems installed in 2024, new Shaw flooring throughout, renovated bathrooms, and an updated kitchen with new cabinetry, upgraded granite countertops, tile backsplash, and KitchenAid appliances including an induction range, wall oven, convection microwave, and dishwasher. The main-level owner's suite includes a walk-in closet with custom closet system, additional closet, and renovated bath. Also on the main level are the eat-in kitchen, den with fireplace, living room, sunroom, office, dining room, laundry room, and hall bath. Upstairs offers 3 additional bedrooms, full bath, and loft.
The remodeled guest cottage provides additional space for family, guests, or a private office and includes its own bedroom, bath, and kitchen/living area. Additional improvements include a detached 2-car garage, barn, covered boathouse, mature trees, and expansive open grounds.
For the outdoor enthusiast, the acreage has been thoughtfully managed for deer and turkey habitat and offers open fairway-style fields, fishing, equestrian and farm potential, recreational vehicle space, and abundant room to explore. Pond View Farm & Equestrian Retreat is a one-of-a-kind secluded setting for those seeking acreage, water, wildlife, and an exceptional outdoor lifestyle--all within Augusta.
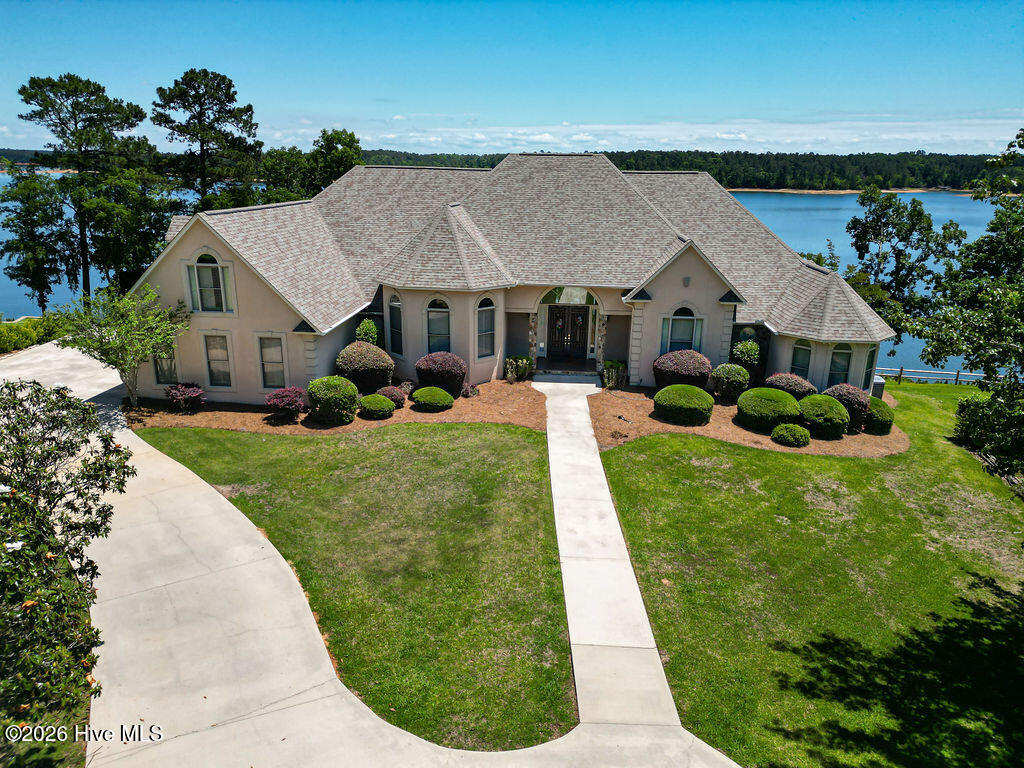
$1,500,000
1060 mohawk drive
Lincolnton,
GA
4 bed |
4 1/2 bath |
6,148 sq ft
Luxury Lakefront Retreat on Deep Water
Welcome to 1060 Mohawk Drive, an extraordinary waterfront estate offering over 6,148 square feet of thoughtfully designed living space on a beautifully landscaped 1.13-acre lot along the shores of Clarks Hill Lake. Built in 2001, this exceptional home combines timeless craftsmanship, spacious living, and premier lakefront amenities.
Featuring 3 car garage, 4 bedrooms, 4 full bathrooms, and 1 half bath, this stunning residence offers room for everyone to relax and unwind. A dedicated home office provides the perfect space for remote work, while the expansive living areas and finished basement including a full bath, bar, and living area, create endless opportunities for entertaining family and friends.
Outside, the true beauty of this property unfolds. Enjoy year-round access to the lake from your private two-level dock, situated in coveted deep water and equipped with two boat lifts for effortless days on the water. Whether you're hosting summer gatherings, fishing at sunrise, or cruising the lake at sunset, this property is designed to embrace the waterfront lifestyle.
Combining generous interior space, breathtaking lake views, and unmatched recreational amenities, 1060 Mohawk Drive presents a rare opportunity to own one of the most desirable lakefront properties in Lincolnton.
Property Highlights
6,148 Square Feet
1.13-Acre Waterfront Lot
4 Bedrooms
4 Full Baths | 1 Half Bath
Dedicated Office
Finished Basement- 3 stories
Deep-Water Access (slips in 20-25ft)
Two-Level Dock
Two Installed Boat Lifts
Three car garage
Furnished
Built in 2001
Exceptional Views and Outdoor Living
From sunrise coffee on the dock to sunset cruises on the lake, this is more than a home--it's a lifestyle.
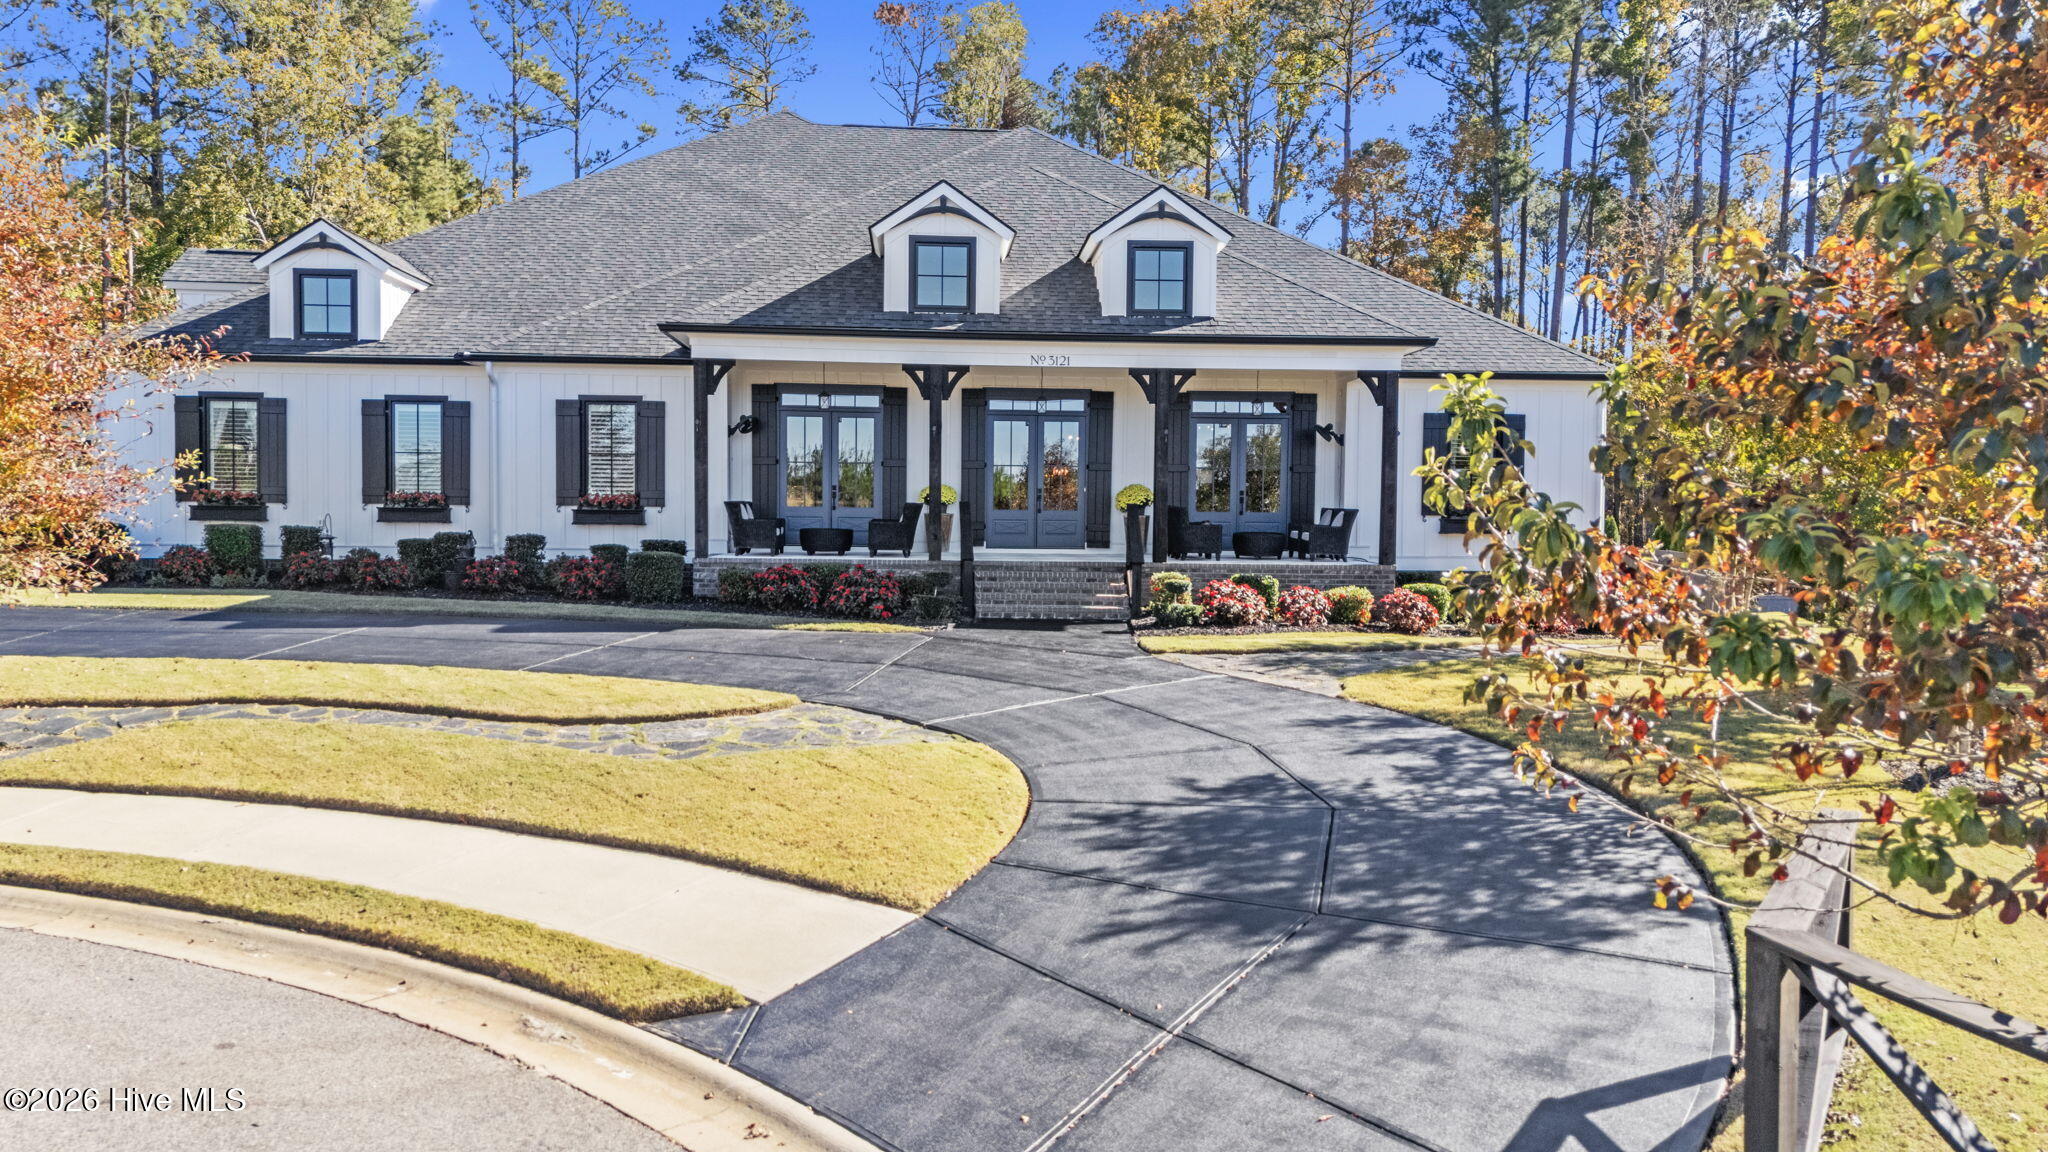
$1,499,999
3121 carillon way
Evans,
GA
6 bed |
4 bath |
5,617 sq ft
#MultiGenerational Experience a truly exceptional multigenerational estate designed to bring families together while still offering privacy and independence. This thoughtfully designed and expertly built home features three separate living spaces, each complete with its own kitchen, living area, and HVAC system is perfect for accommodating multiple households in comfort and style. Situated on a beautifully landscaped lot, this home makes a lasting first impression with its expansive 38x10 rocking chair front porch, accented by stained wood columns and three sets of French doors that invite in natural light and fresh air. Inside, a welcoming 12x12 foyer showcases engineered wood flooring, 10 foot ceilings, and 8 foot doors that continue throughout the main living areas. Two private offices with custom wood pocket doors and detailed molding provide ideal work from home spaces. The main living area is designed for both everyday living and entertaining, featuring a spacious family room with a gas log fireplace and reclaimed wood mantle. The open layout flows seamlessly into a formal dining room adorned with judge's paneling, triple crown molding, and accordion doors leading to the backyard. The chef's kitchen is a true showstopper, offering beveled edge granite countertops, brick backsplash, a gas range with double ovens, farmhouse style vent hood, under cabinet lighting, and a 10 foot island with seating. A large 8x11 walk in pantry adds even more storage with additional cabinetry and custom finishes. The primary living space includes three generously sized bedrooms, highlighted by a luxurious owner's suite featuring a custom walk in closet with built ins. The spa like primary bath offers ceramic tile flooring, dual granite vanities, a freestanding soaking tub, and a Roman style tiled shower with seating and niche. A beautifully appointed hall bath includes a pedestal tub, granite vanity, and zero entry shower. The well equipped laundry room features granite counters, a mud sink, and custom cabinetry. Living area two offers two bedrooms connected by a Jack and Jill bath with a pedestal tub and walk in shower. This section also includes its own living room, sitting area, breakfast space, and full kitchen with granite countertops, stone backsplash, stainless steel appliances, and ample cabinetry. Living Area Three is a private 1 bedroom, 1 bath suite complete with its own full kitchen, breakfast nook, and living room that is ideal for guests or extended family. It features granite countertops, custom backsplash, gas cooktop, and a spacious bedroom with en suite bath, walk-in closet, and handicap accessible shower. Outdoor living is just as impressive, with two rear porches including a stunning 16x29 screened porch featuring an inlaid wood ceiling and gas fireplace. The backyard oasis showcases a saltwater in ground pool with water features and a built in seating area, along with a charming ramada perfect for relaxing or entertaining. Additional highlights include a 4 car side entry garage, extensive attic storage, and a whole house generator for added peace of mind. Blending luxury, flexibility, and income potential, this one of a kind property stands out as one of Evans' most desirable homes. Previously utilized as a Masters Tournament rental, it also offers excellent potential for future short term rental income. This is more than just a home. It's a lifestyle opportunity
$1,499,999
3941 parwood road
Blythe,
GA
4 bed |
3 2/2 bath |
4,150 sq ft
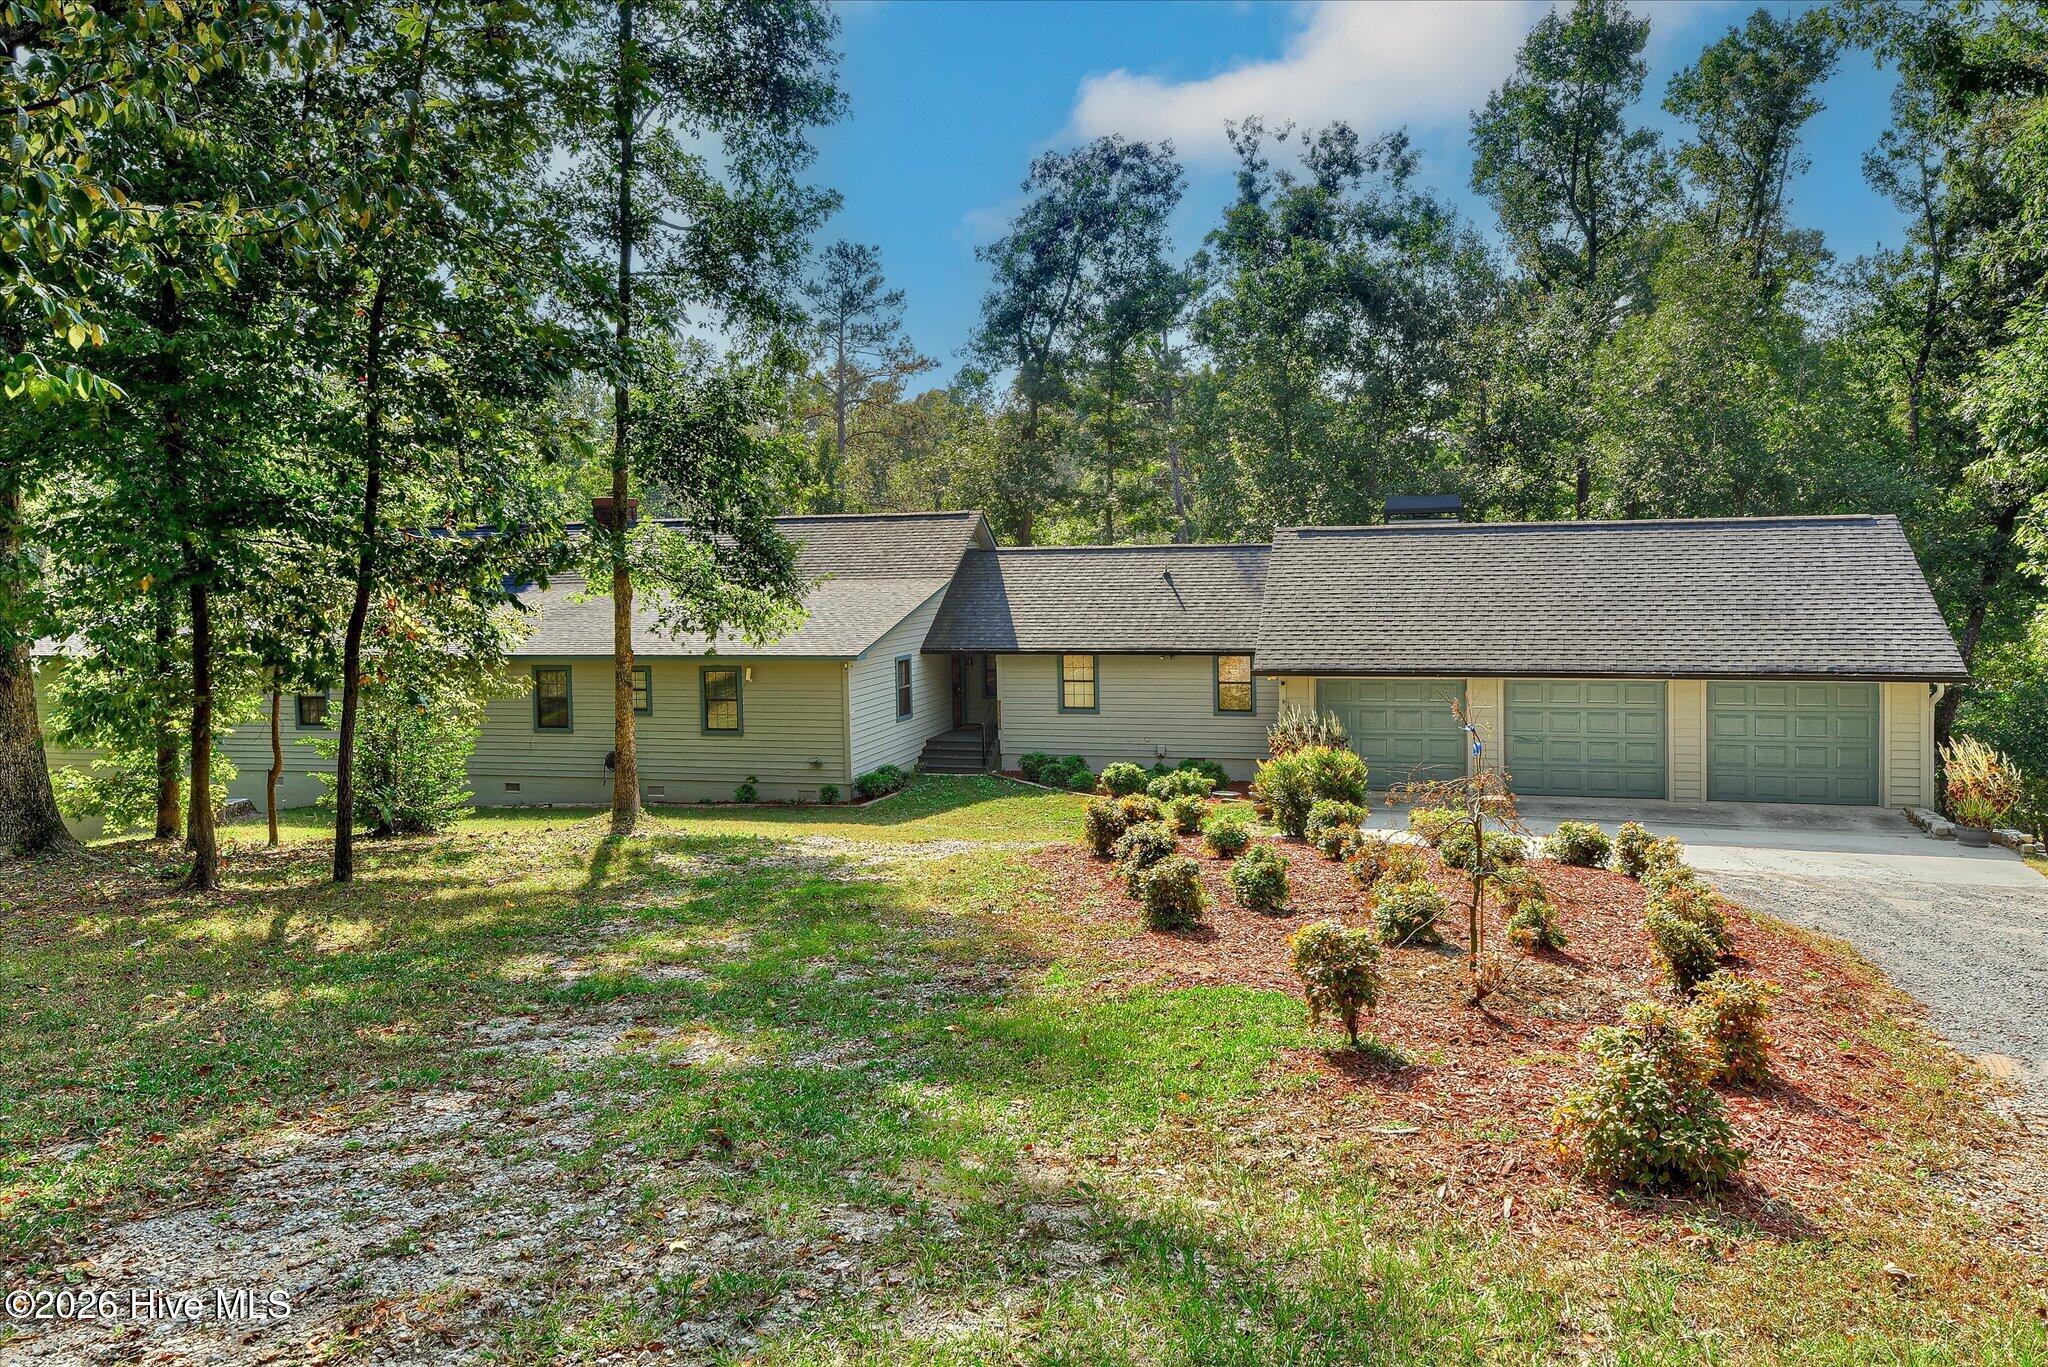
Historic, rare property, 37+ pristine acres with 4000 sq ft plus home in the middle of historic Bath Gardens! Luxury 1 story home, recently added on overlooking Bath Gardens and Horse Farm! Close to Augusta - spacious open floor plan, must see to appreciate!
$1,499,900
1832 hatchaway bridge road
Aiken,
SC
2 bed |
2 bath |
1,300 sq ft
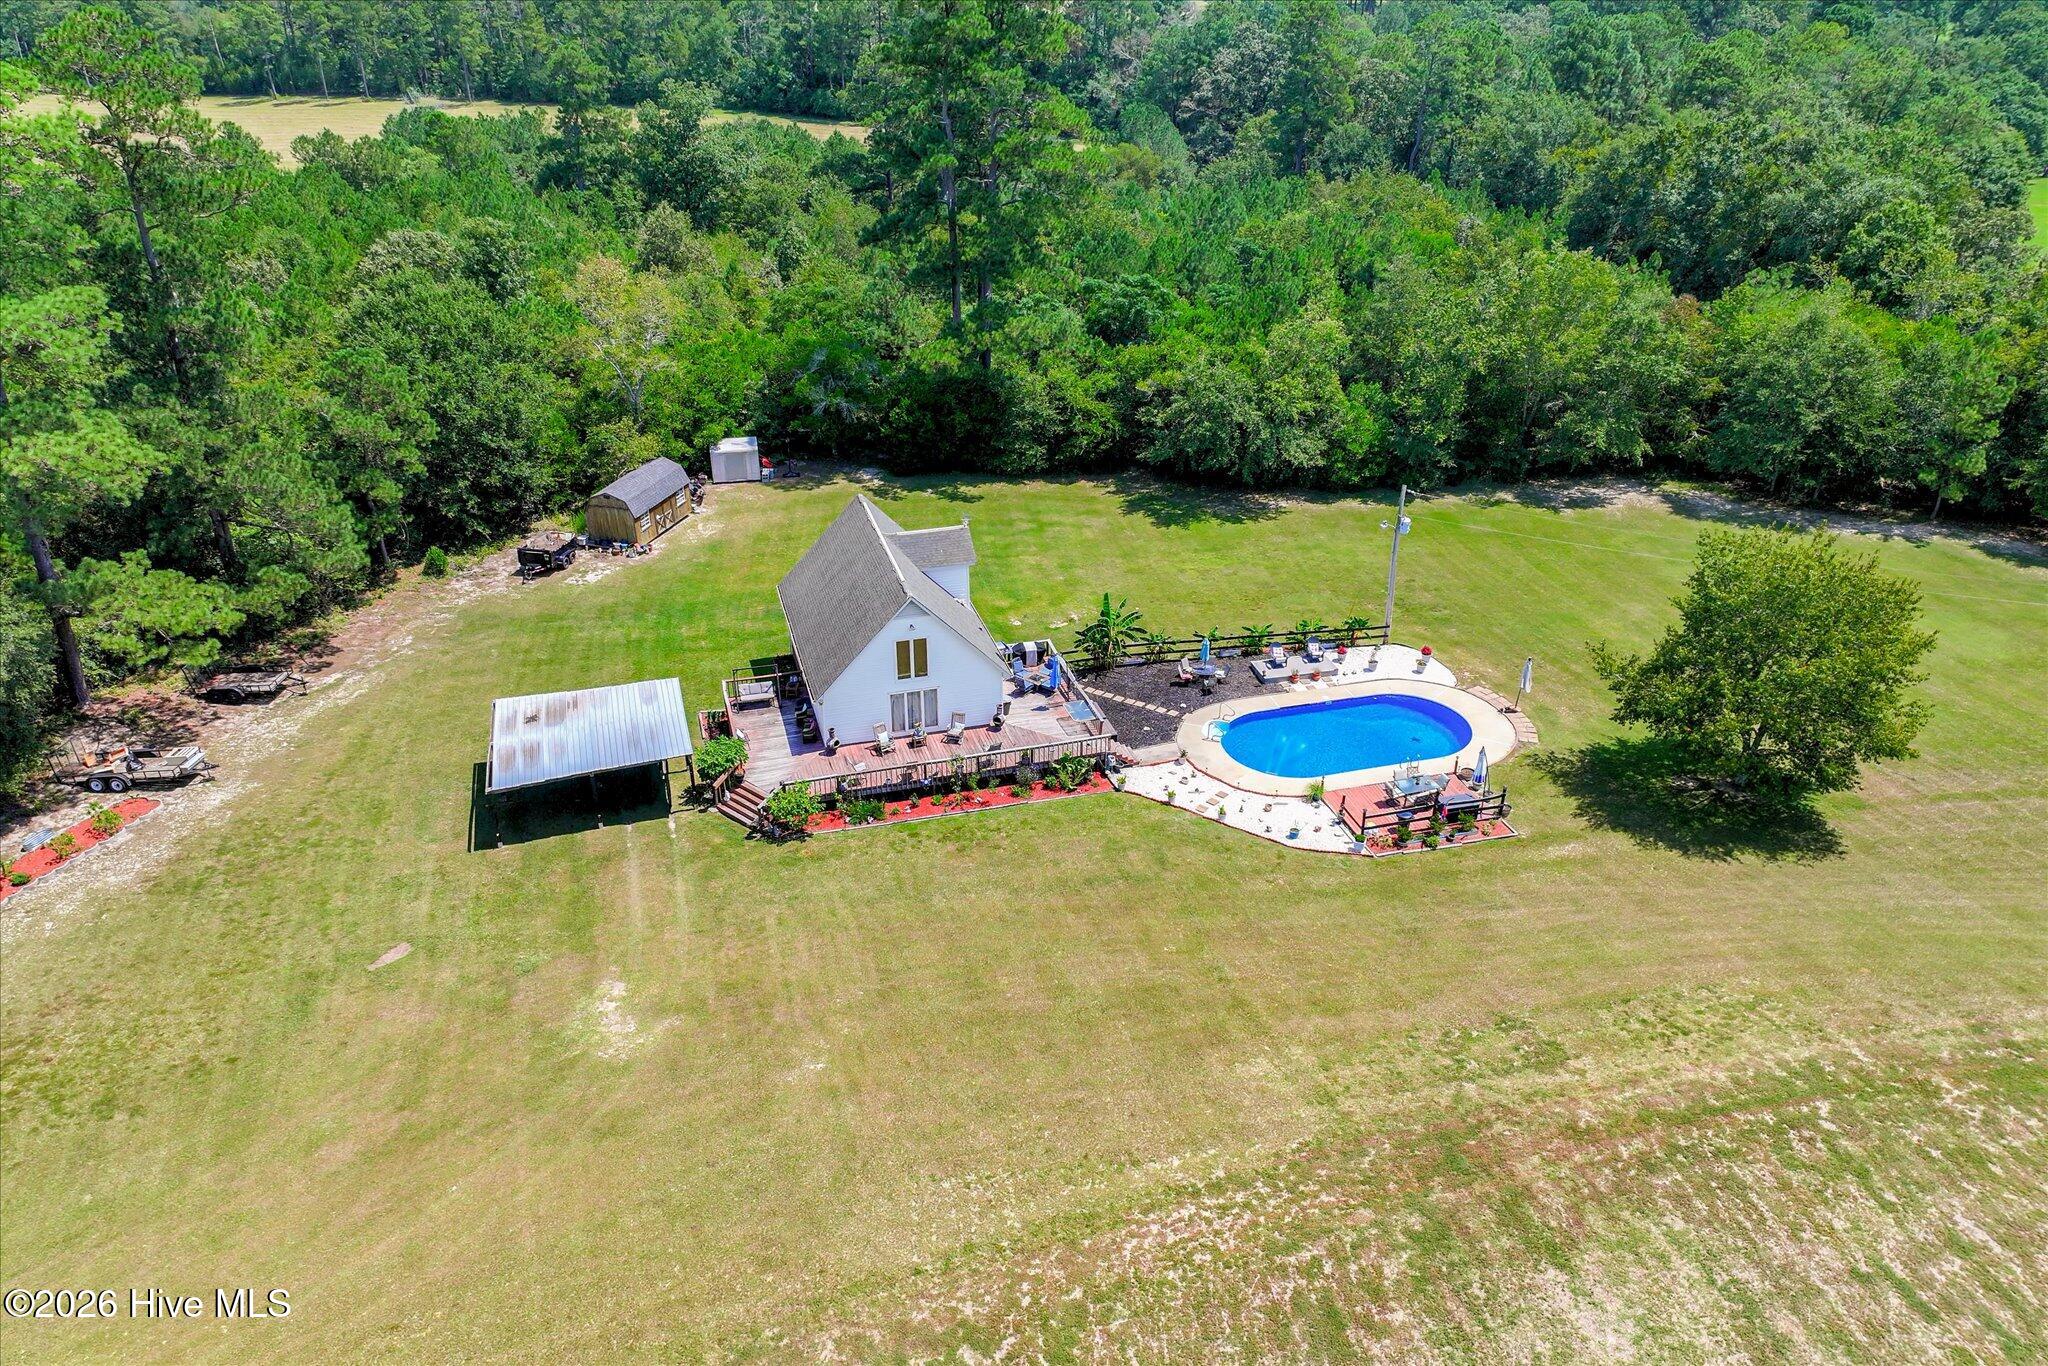
Set on approximately 21 acres in the heart of Aiken's celebrated horse country, 1832 Hatchaway Bridge Road presents a rare opportunity to enjoy the space, privacy and equestrian lifestyle that make this area so desirable. Surrounded by the character of established horse farms and equestrian properties, this distinctive acreage offers an ideal setting for the horse enthusiast seeking room to ride, keep horses at home and enjoy convenient access to the greater Aiken equestrian community. Existing fencing, open grass areas and a five stall horse barn with tack room provide an excellent foundation for an established equestrian operation, while electrical service has been added to the barn and an RV hookup provides additional versatility. Multiple outbuildings, including two wood structures and one metal structure, offer valuable space for equipment, storage and the many necessities that accompany life on acreage.
At the center of the property is a charming chalet-style residence offering approximately 1,600 square feet and a warm, relaxed character perfectly suited to its country setting. The main level primary bedroom allows for comfortable everyday living, while the loft serves as the home's second bedroom, creating a unique floor plan filled with architectural interest. Cathedral ceilings enhance the sense of openness inside, and the home features hardwood and laminate flooring, solid surface countertops, a kitchen island, generous kitchen and family living space, walk-in closet storage and convenient laundry connections. The kitchen is equipped with a gas cooktop and electric oven, and recent improvements noted by the seller include a newer roof, newer microwave, updated bathroom lighting, a new medicine cabinet in the downstairs bath, a newer bathroom fan and a water heater approximately three years old. Central heating and air provide year-round comfort, while the property's private well and septic system complement the rural setting.
Outdoors, the property becomes its own private retreat. Enjoy long days by the in-ground pool, relax or entertain on the deck, tend a garden, or simply take in the peaceful surroundings and wide-open space that only acreage can provide. Two carport spaces add covered parking, and the combination of fencing, barn facilities, grass areas, outbuildings and expansive acreage offers tremendous flexibility for horses, recreation and country living. With its established equestrian infrastructure, inviting residence, pool and approximately 21 acres in one of South Carolina's most recognized horse communities, this is more than a home with land. It is an opportunity to embrace the Aiken equestrian lifestyle and create a private country estate with room to live, ride and enjoy for years to come.
$1,450,000
3025 park avenue
Augusta,
GA
5 bed |
4 2/2 bath |
4,587 sq ft
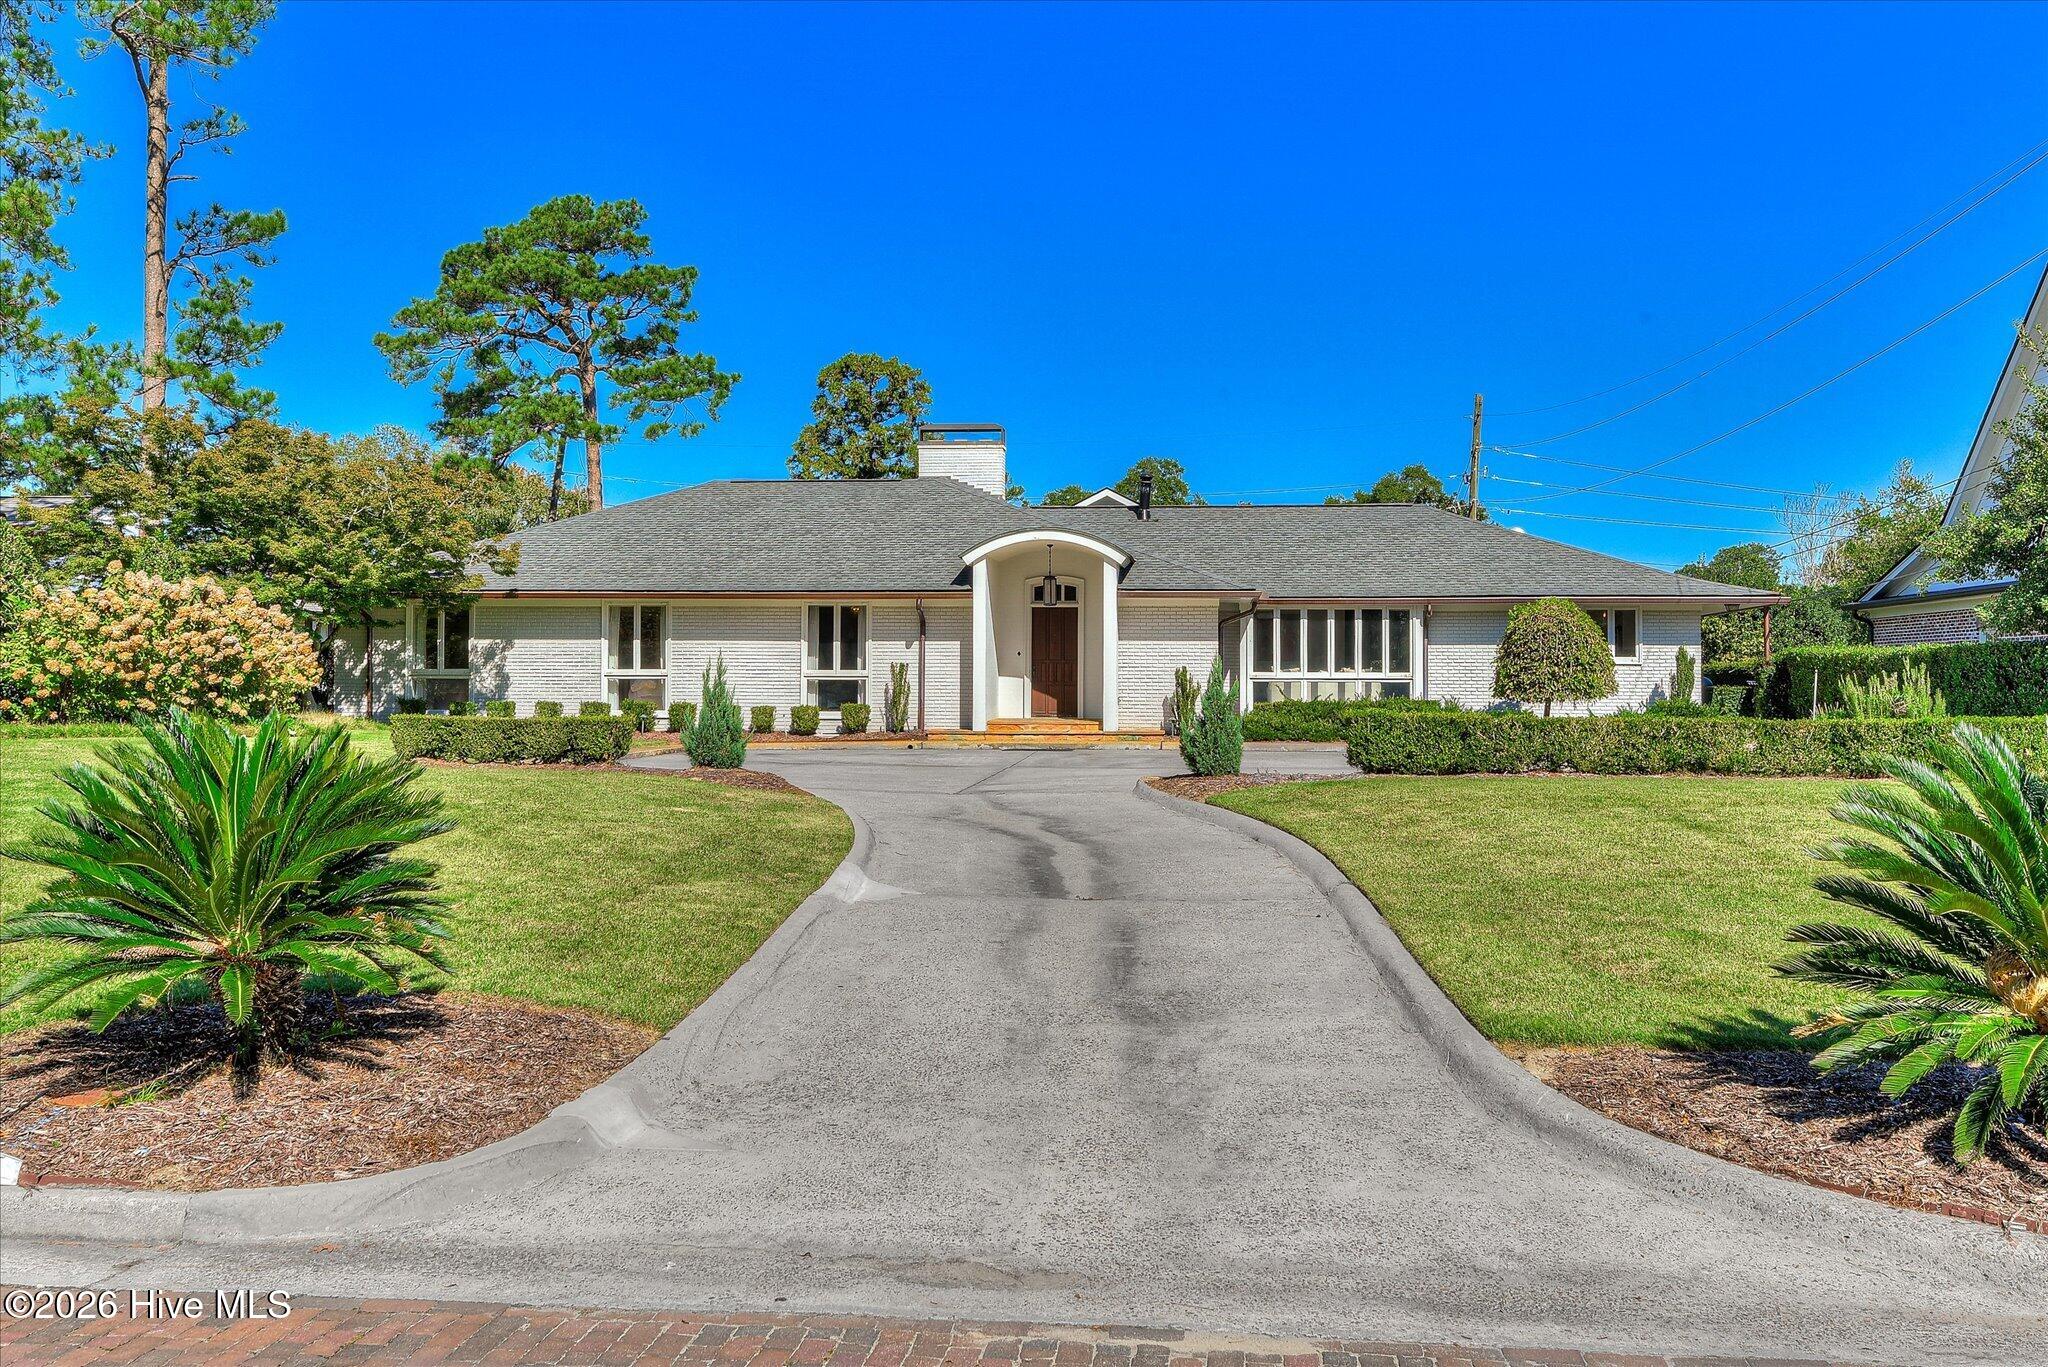
Nestled along the idyllic brick-paved Park Avenue in the highly sought-after Forest Hills neighborhood, this stunning 1950s mid-century modern brick ranch offers an exceptional blend of architectural character, thoughtful renovations, and resort-style outdoor living. Situated on a half-acre lot, this sprawling U-shaped home features 5 bedrooms, 4 full baths, 2 half baths, and a spectacular new pool installed by Pete Alewine in 2025! Extensively renovated by the current owners, the home has been thoughtfully reimagined for modern living and effortless entertaining while preserving its original mid-century charm. At the heart of the home is a beautifully renovated, open-concept kitchen featuring stone countertops, a farmhouse sink, bar seating, and a striking blue 36-inch Viking gas range with matching vent hood. A spacious butler's pantry provides additional storage and prep space. Just off the kitchen, an inviting sitting room showcases the home's original fireplace, now lacquered in a coordinating blue to complement the Viking range. A wet bar connects the main living spaces to a casual family room, complete with a pool table, television area, and full bath—an ideal setting for entertaining. The spacious living room features a gas log fireplace, custom built-ins, a pass-through bar, and sliding glass doors opening to the covered outdoor living area. The adjoining dining room includes a built-in china closet. The renovated owner's suite addition offers a private retreat with a beautifully updated bathroom featuring floating stained-wood vanities, a freestanding soaking tub, a walk-in tiled shower, and a generous walk-in closet with custom cabinetry. The bedroom wing accommodates four additional bedrooms and two full baths, offering an ideal layout for family and guests. The home's distinctive U-shaped design embraces an extraordinary central outdoor living space, where a dramatic vaulted ceiling shelters an expansive covered entertaining area overlooking the pool. Already equipped with roughed-in utilities for a future outdoor kitchen, this space offers endless possibilities for year-round enjoyment. Just beyond, the brand-new Pete Alewine pool features a sun shelf and a raised hot tub that cascades into the pool, creating a private resort-like setting right in the heart of Forest Hills. With its exceptional indoor-outdoor flow, generous entertaining spaces, beautiful renovations, and coveted location just minutes from Augusta National Golf Club, this one-of-a-kind property offers tremendous appeal as both a primary residence and a fabulous Masters Tournament rental opportunity!

$1,449,000
1703 bullards ferry road
Elberton,
GA
4 bed |
4 1/2 bath |
5,074 sq ft
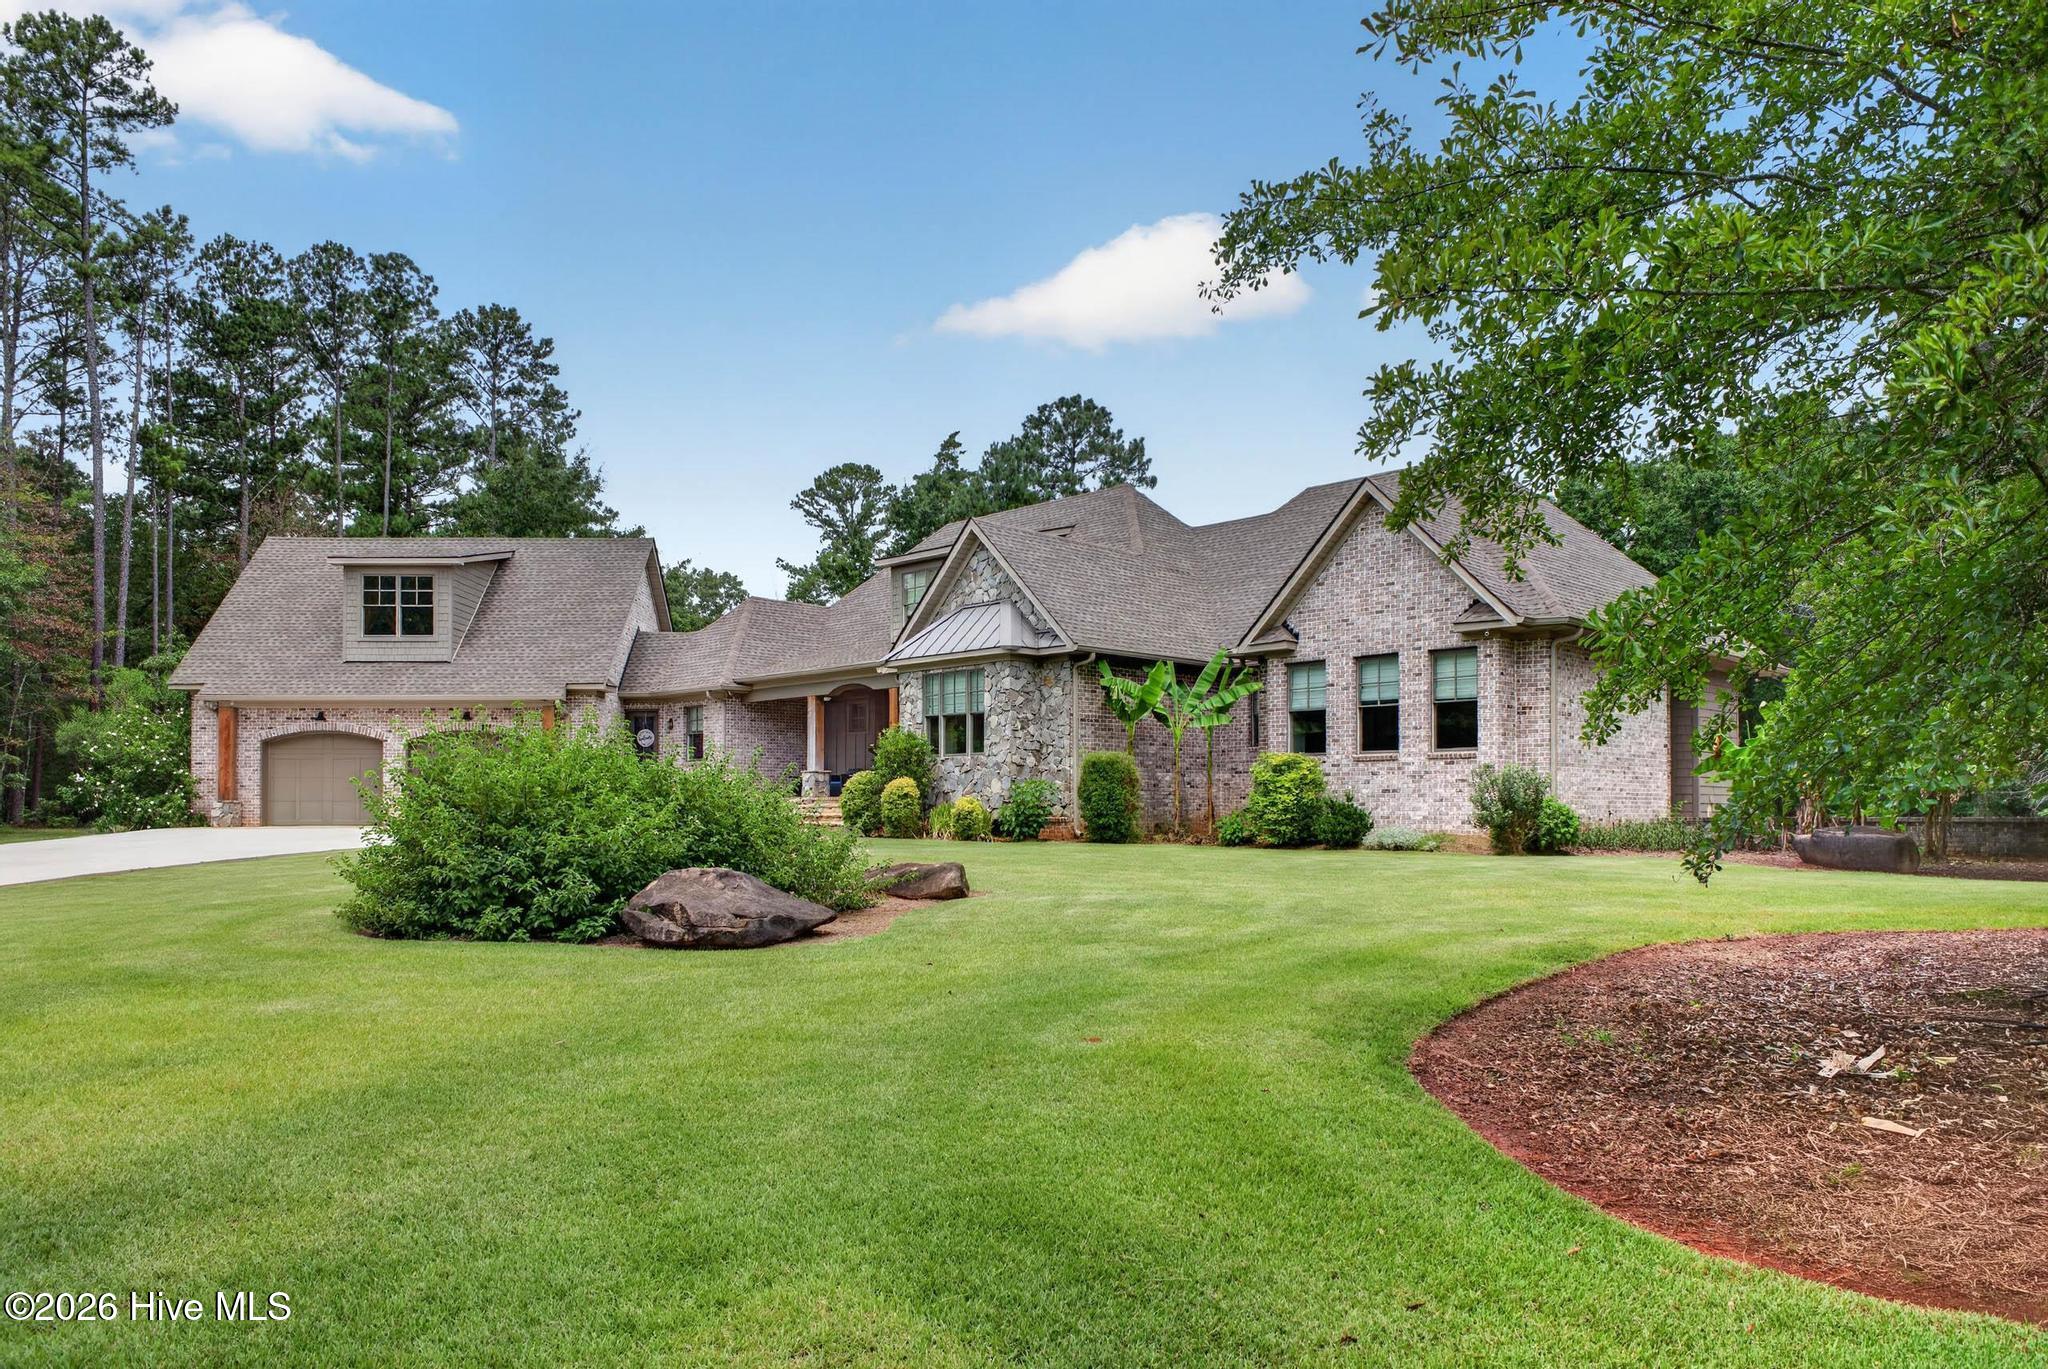
Escape the noise and embrace complete seclusion on this incredible 142.6-acre private estate, where serenity and space meet limitless opportunity. At the heart of the property sits a sprawling over 5,000 sqft ranch-style home, designed for effortless living and entertaining. With 4 bedrooms, 4.5 bathrooms, and an open concept layout, every inch of this single-level home was built to feel expansive and inviting. Large multipurpose rooms offer the flexibility to host gatherings, create workspaces, or simply relax and enjoy the tranquil surroundings. A wet bar just off the kitchen adds even more ease to entertaining.
Step outside to enjoy stunning waterfront views of your own private pond, 10 acres of beautifully landscaped grounds, and a refreshing pool—perfect for both quiet weekends and lively celebrations.
The remaining land is a true blend of use: open pastures for farming or animals, wooded acreage ideal for hunting or trail riding, and plenty of room to build, explore, or expand.
Also included is a fully renovated 2 bed, 1 bath guest home, ideal for visitors, rental income, or multi-generational living, as well as a large storage barn for equipment and gear.
This is more than a home—it's a lifestyle. Whether you're dreaming of a family retreat, hobby farm, hunting lodge, or event space, this one-of-a-kind property delivers the ultimate in privacy, space, and versatility.
Private. Peaceful. Perfect. Just far enough away to feel like a getaway, but still within reach of modern conveniences.
$1,395,000
117 martin hollow road
Aiken,
SC
4 bed |
5 1/2 bath |
5,473 sq ft
A Private Estate Hidden Among the Pines... Tucked away at the end of a winding drive, this extraordinary 10-acre wooded retreat offers the kind of privacy, craftsmanship, and versatility that's increasingly difficult to find. Designed with intention and beautifully updated, this custom-built home feels like a private estate where every space has been thoughtfully created for both everyday living and effortless entertaining. From the moment you arrive, you'll notice the difference. A brand-new concrete driveway leads you through the trees to the home, where stunning custom wood front doors make a memorable first impression. Inside, soaring pine ceilings, rich natural textures, and a floor-to-ceiling stone fireplace create a warm, inviting great room that immediately feels like home. The kitchen was designed to be both beautiful and functional, featuring a gas cooktop, new custom hood vent, walk-in pantry, stainless steel appliances (double dishwasher), and generous workspace for everything from quiet family dinners to holiday gatherings. The owner's suite is a true retreat, offering peaceful views, an oversized walk-in closet, and a spa-inspired bath with separate vanities, an enormous walk-in shower, and a soaking tub that invites you to slow down and unwind. Just off the suite, a private office provides the perfect work-from-home space or quiet reading room. Nearby, a well-designed mudroom with built-ins keeps daily life organized without sacrificing style. Each guest bedroom on the main level offers its own ensuite bath and walk-in closet, giving family and guests exceptional comfort and privacy. Upstairs, a flexible flex space can easily serve as a playroom, studio, fitness area, or additional office while abundant walk-in attic storage keeps everything neatly tucked away. The lower level has been completely transformed into an exceptional extension of the home. Featuring its own private exterior entrance, this beautifully finished space offers incredible flexibility as a multigenerational suite, guest quarters, private retreat, or entertaining space. The newly completed kitchen showcases leathered granite countertops, stainless steel appliances, and a finished pantry, while elegant board-and-batten detailing adds warmth and character throughout the den. A spacious second primary bedroom with ensuite bath, an additional half bath, comfortable living area, theater room, and its own oversized one-and-a-half-car garage create a space that truly lives like a second home under the same roof. Outdoor living is equally impressive. Three covered porches--including a screened porch with its own stone fireplace--provide inviting spaces to relax, entertain, or simply enjoy the peaceful surroundings. New professional landscaping, enhanced with custom paver accents in both the front and back yards, creates a setting that's every bit as beautiful as the home itself. Behind the scenes, quality construction continues with geothermal heating and cooling, spray foam insulation, newer dishwashers, and carefully selected finishes designed for energy efficiency, comfort, and low-maintenance living. Private, peaceful, and impossible to duplicate, this is more than just a beautiful home--it's a place where generations can gather, guests can feel completely at home, and every season can be enjoyed from the comfort of your own secluded sanctuary.
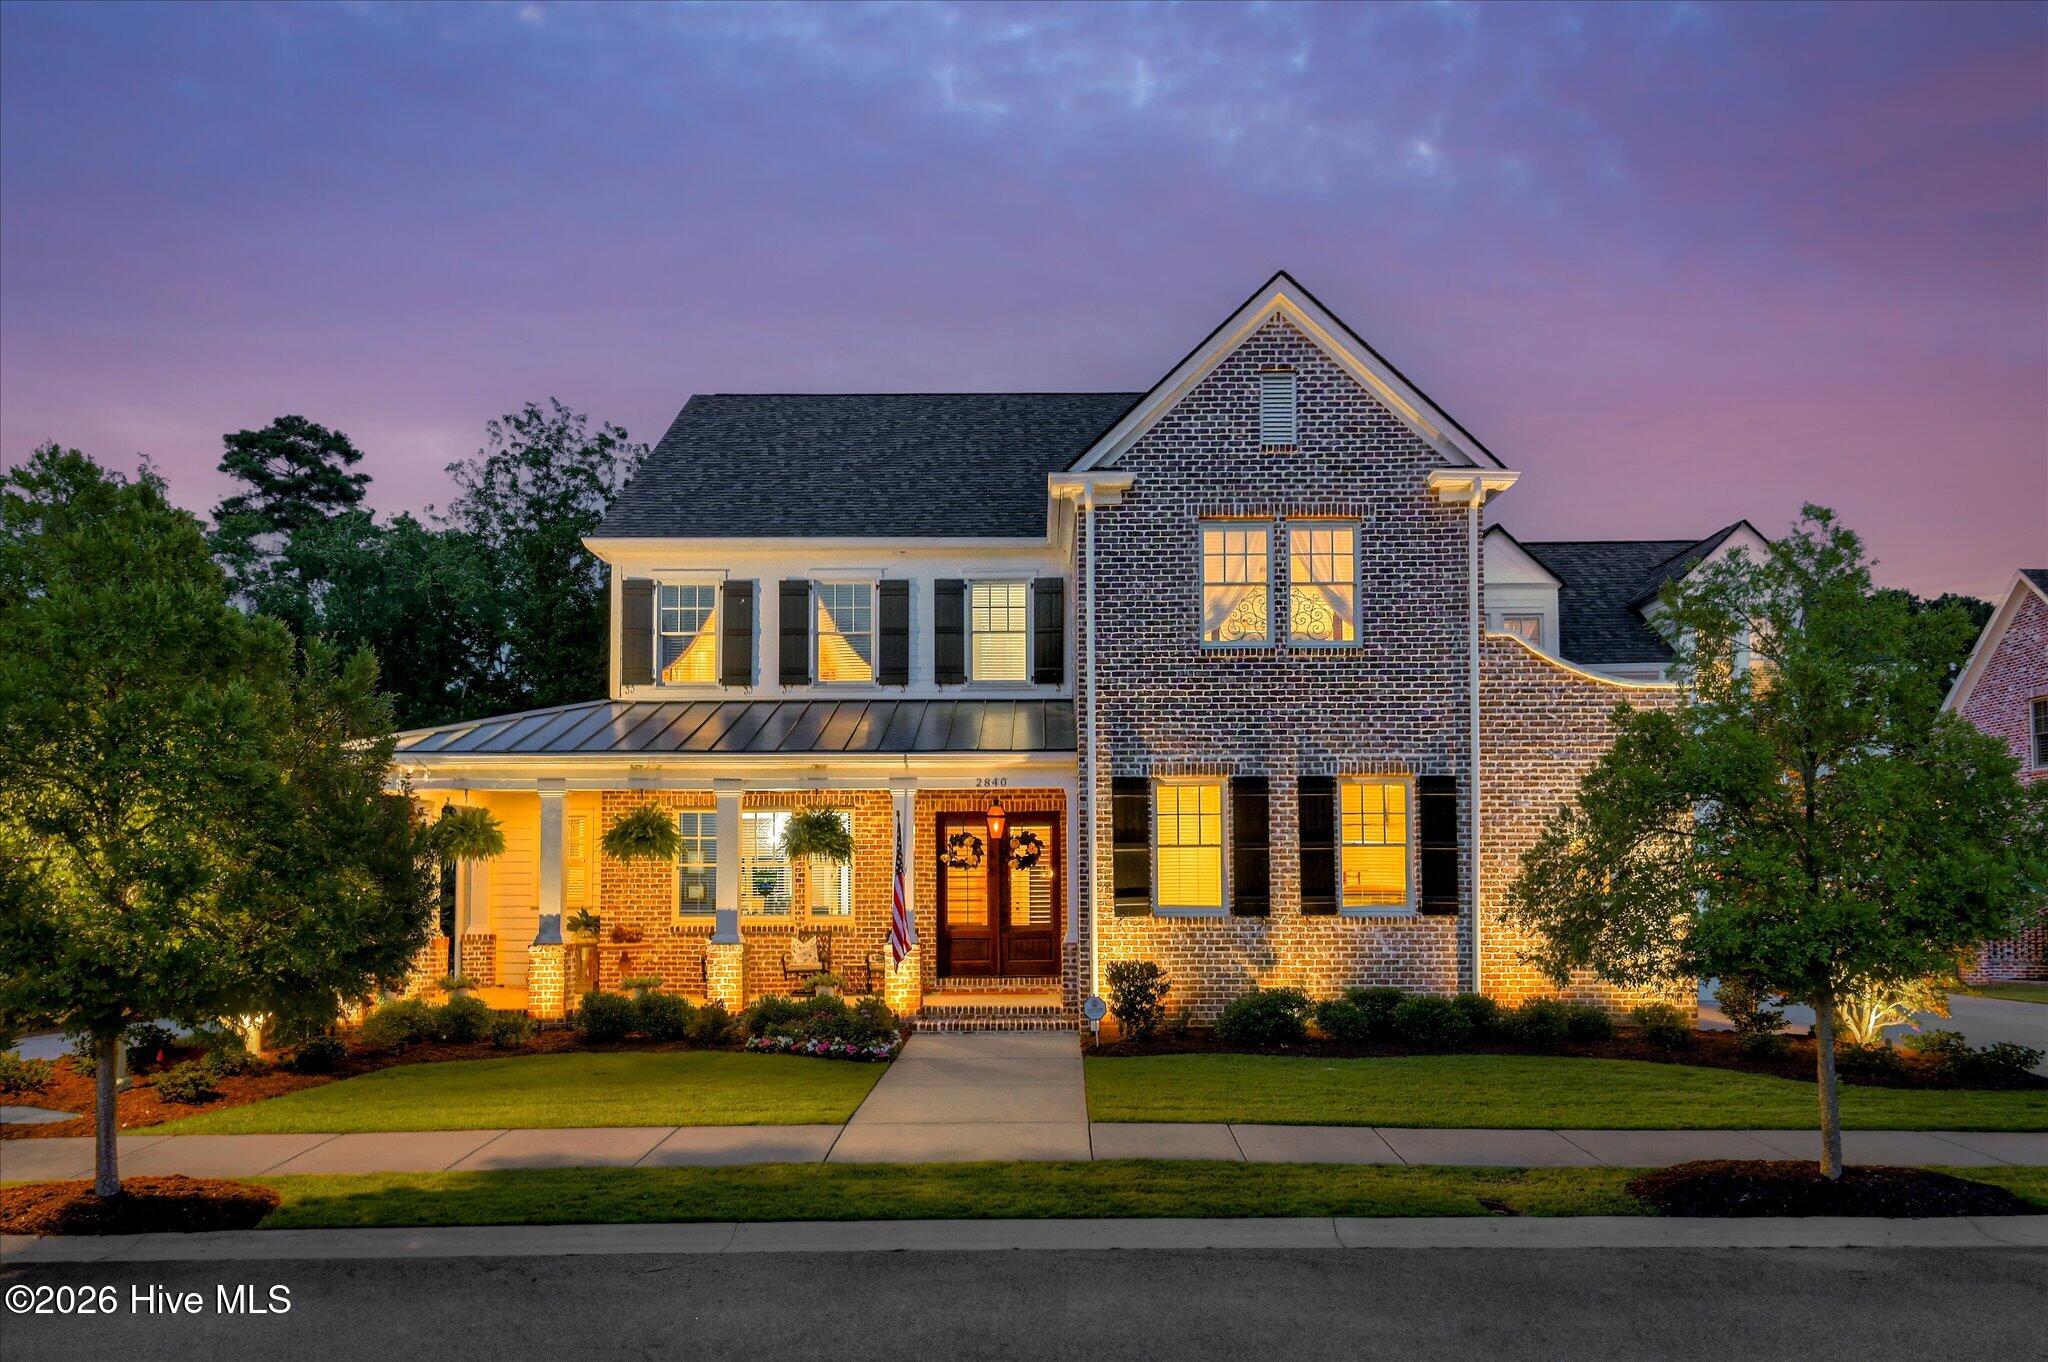
$1,365,000
2840 towering oak drive
Martinez,
GA
6 bed |
6 2/2 bath |
5,072 sq ft
Custom built by Rob Lacher in 2016 in Rhodes Farm and designed by Gooj Design's Megan Carranza, this 5,072-square-foot home offers quality construction, a functional floor plan, and exceptional indoor and outdoor living. The home features six bedrooms with ensuite baths, or five bedrooms plus a bonus room with an attached full bath, providing flexibility for guests, family, or a media room. The main-level owner's suite includes a sitting area with a fireplace, while the home also offers a main-level laundry room and a second washer and dryer upstairs.
The backyard was designed for year-round enjoyment with a saltwater pool featuring an automatic built-in cover, a dedicated pool bath, and 653 square feet of covered porch space complete with a fireplace and outdoor kitchen. The outdoor kitchen is equipped with a gas grill, Kamado Joe, beverage refrigerator, and beer dispenser, creating an ideal space for entertaining. Professional landscape lighting by Outdoor Lighting Perspectives and upgraded landscaping, including raised garden beds, further enhance the outdoor setting.
Efficiency and convenience were priorities throughout the home. Spray foam insulation, solar panels, and a Tesla Powerwall have reduced average utility costs by 47% in 2026. Both tankless water heaters have been replaced, and the two HVAC systems are serviced twice annually and equipped with smart thermostats. The attic offers additional floored storage and is easily accessed with an automatic attic lift.
Additional features include a three-car garage plus a golf cart garage, an electric vehicle charging hookup, and an exceptional Masters Tournament rental history. Combining thoughtful design, extensive upgrades, and proven rental potential, this home offers a level of quality and livability that is difficult to replicate.
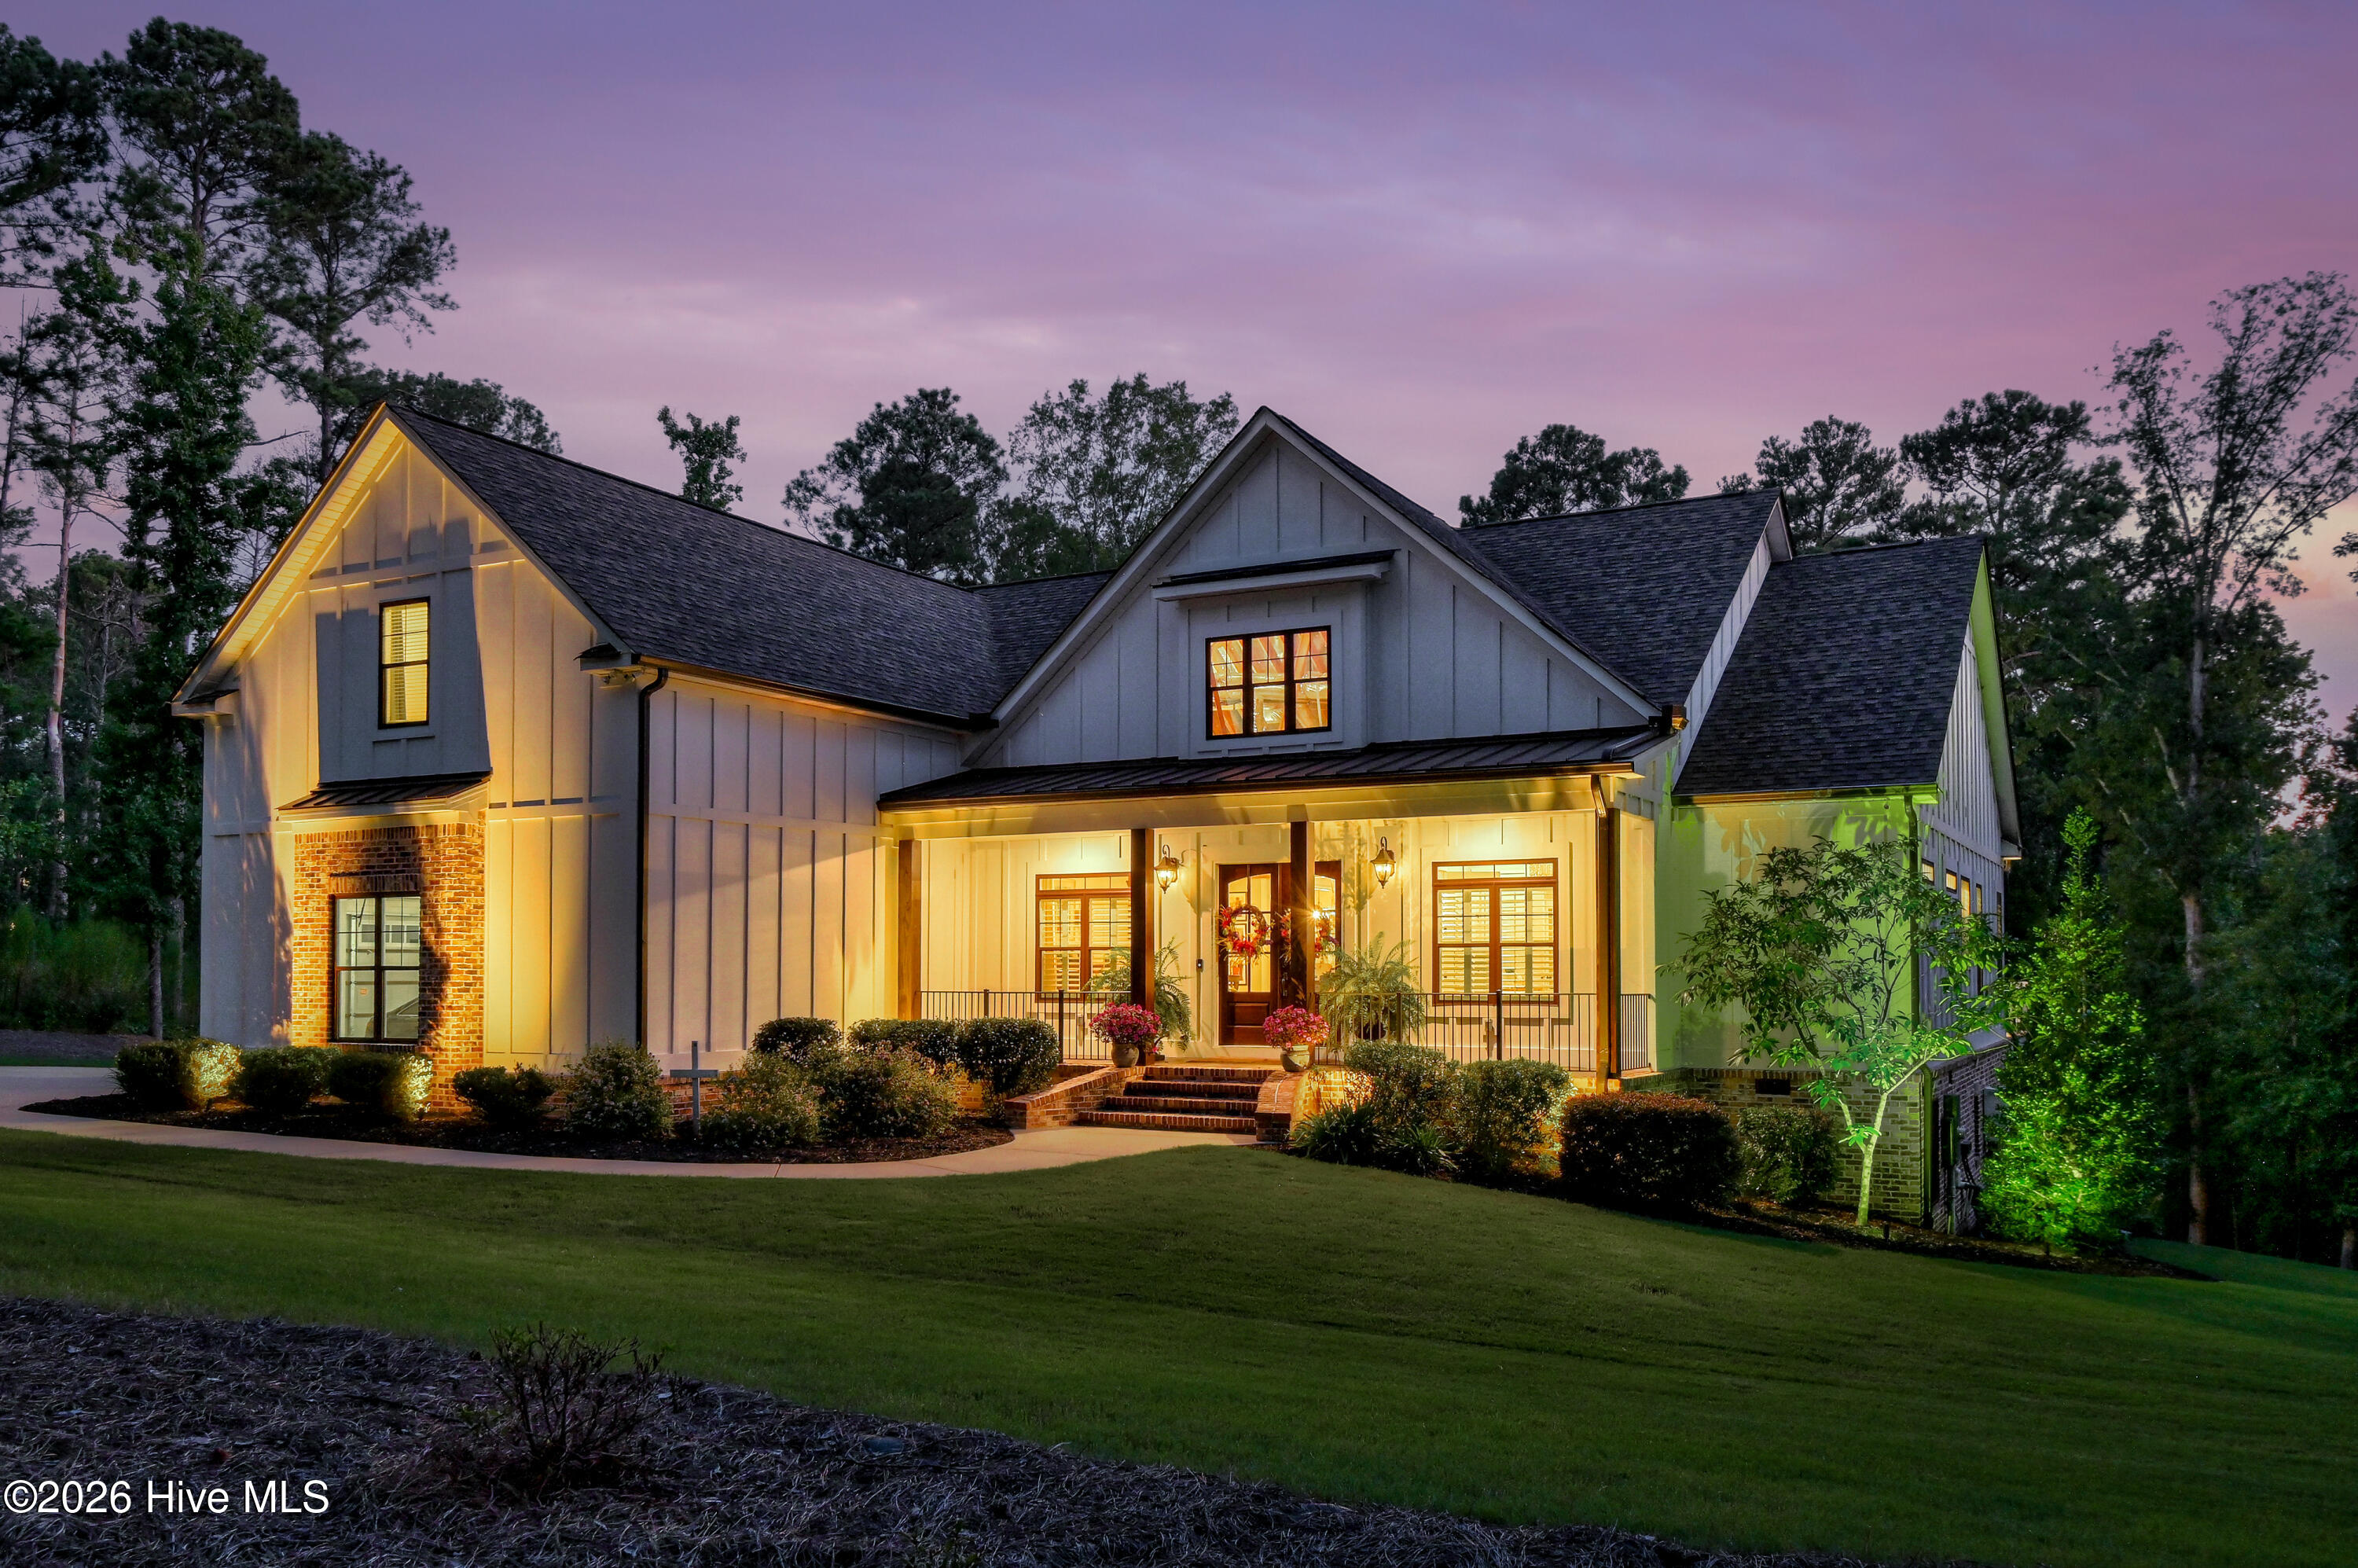
$1,350,000
4363 deerwood lane
Evans,
GA
6 bed |
4 2/2 bath |
5,505 sq ft
Built in 2021 and offering approximately 5,505 square feet, this exceptional Evans home was designed for elevated everyday living and effortless entertaining. An open floor plan, hardwood floors throughout the main level, thoughtful smart-home features, and beautifully finished indoor and outdoor spaces come together to create a home that feels both impressive and inviting.
The kitchen serves as the heart of the home with striking Taj Mahal granite, Café appliances, and smart under-cabinet lighting that can sync with your daily routine. The open living area features a gas-log fireplace and flows easily into the entertaining spaces. The finished basement adds even more room to gather, including a bar with wine refrigerator and a dramatic hologram fireplace. Smart light switches throughout the home integrate with Alexa for added convenience.
The main level offers three bedrooms, including the spacious owner's suite with direct access to the deck and an en-suite you'll be dreaming of. An additional bedroom upstairs and two bedrooms in the finished basement provide tremendous flexibility for guests, family, or multi-generational living. The basement also includes a dedicated office and additional entertaining space. A huge walk-in attic provides exceptional storage.
Outdoor living is just as impressive. Trex decking overlooks the private backyard and gunite saltwater pool with attached hot tub, creating a setting made for summer afternoons, weekend gatherings, and evenings at home.
Additional features include a three-car garage, natural gas, two tankless water heaters, and extensive smart-home technology. With six bedrooms, multiple living and entertaining areas, generous storage, ideal Evans location and a floor plan that allows everyone to have their own space, this home delivers the size and amenities you want without sacrificing warmth or functionality.
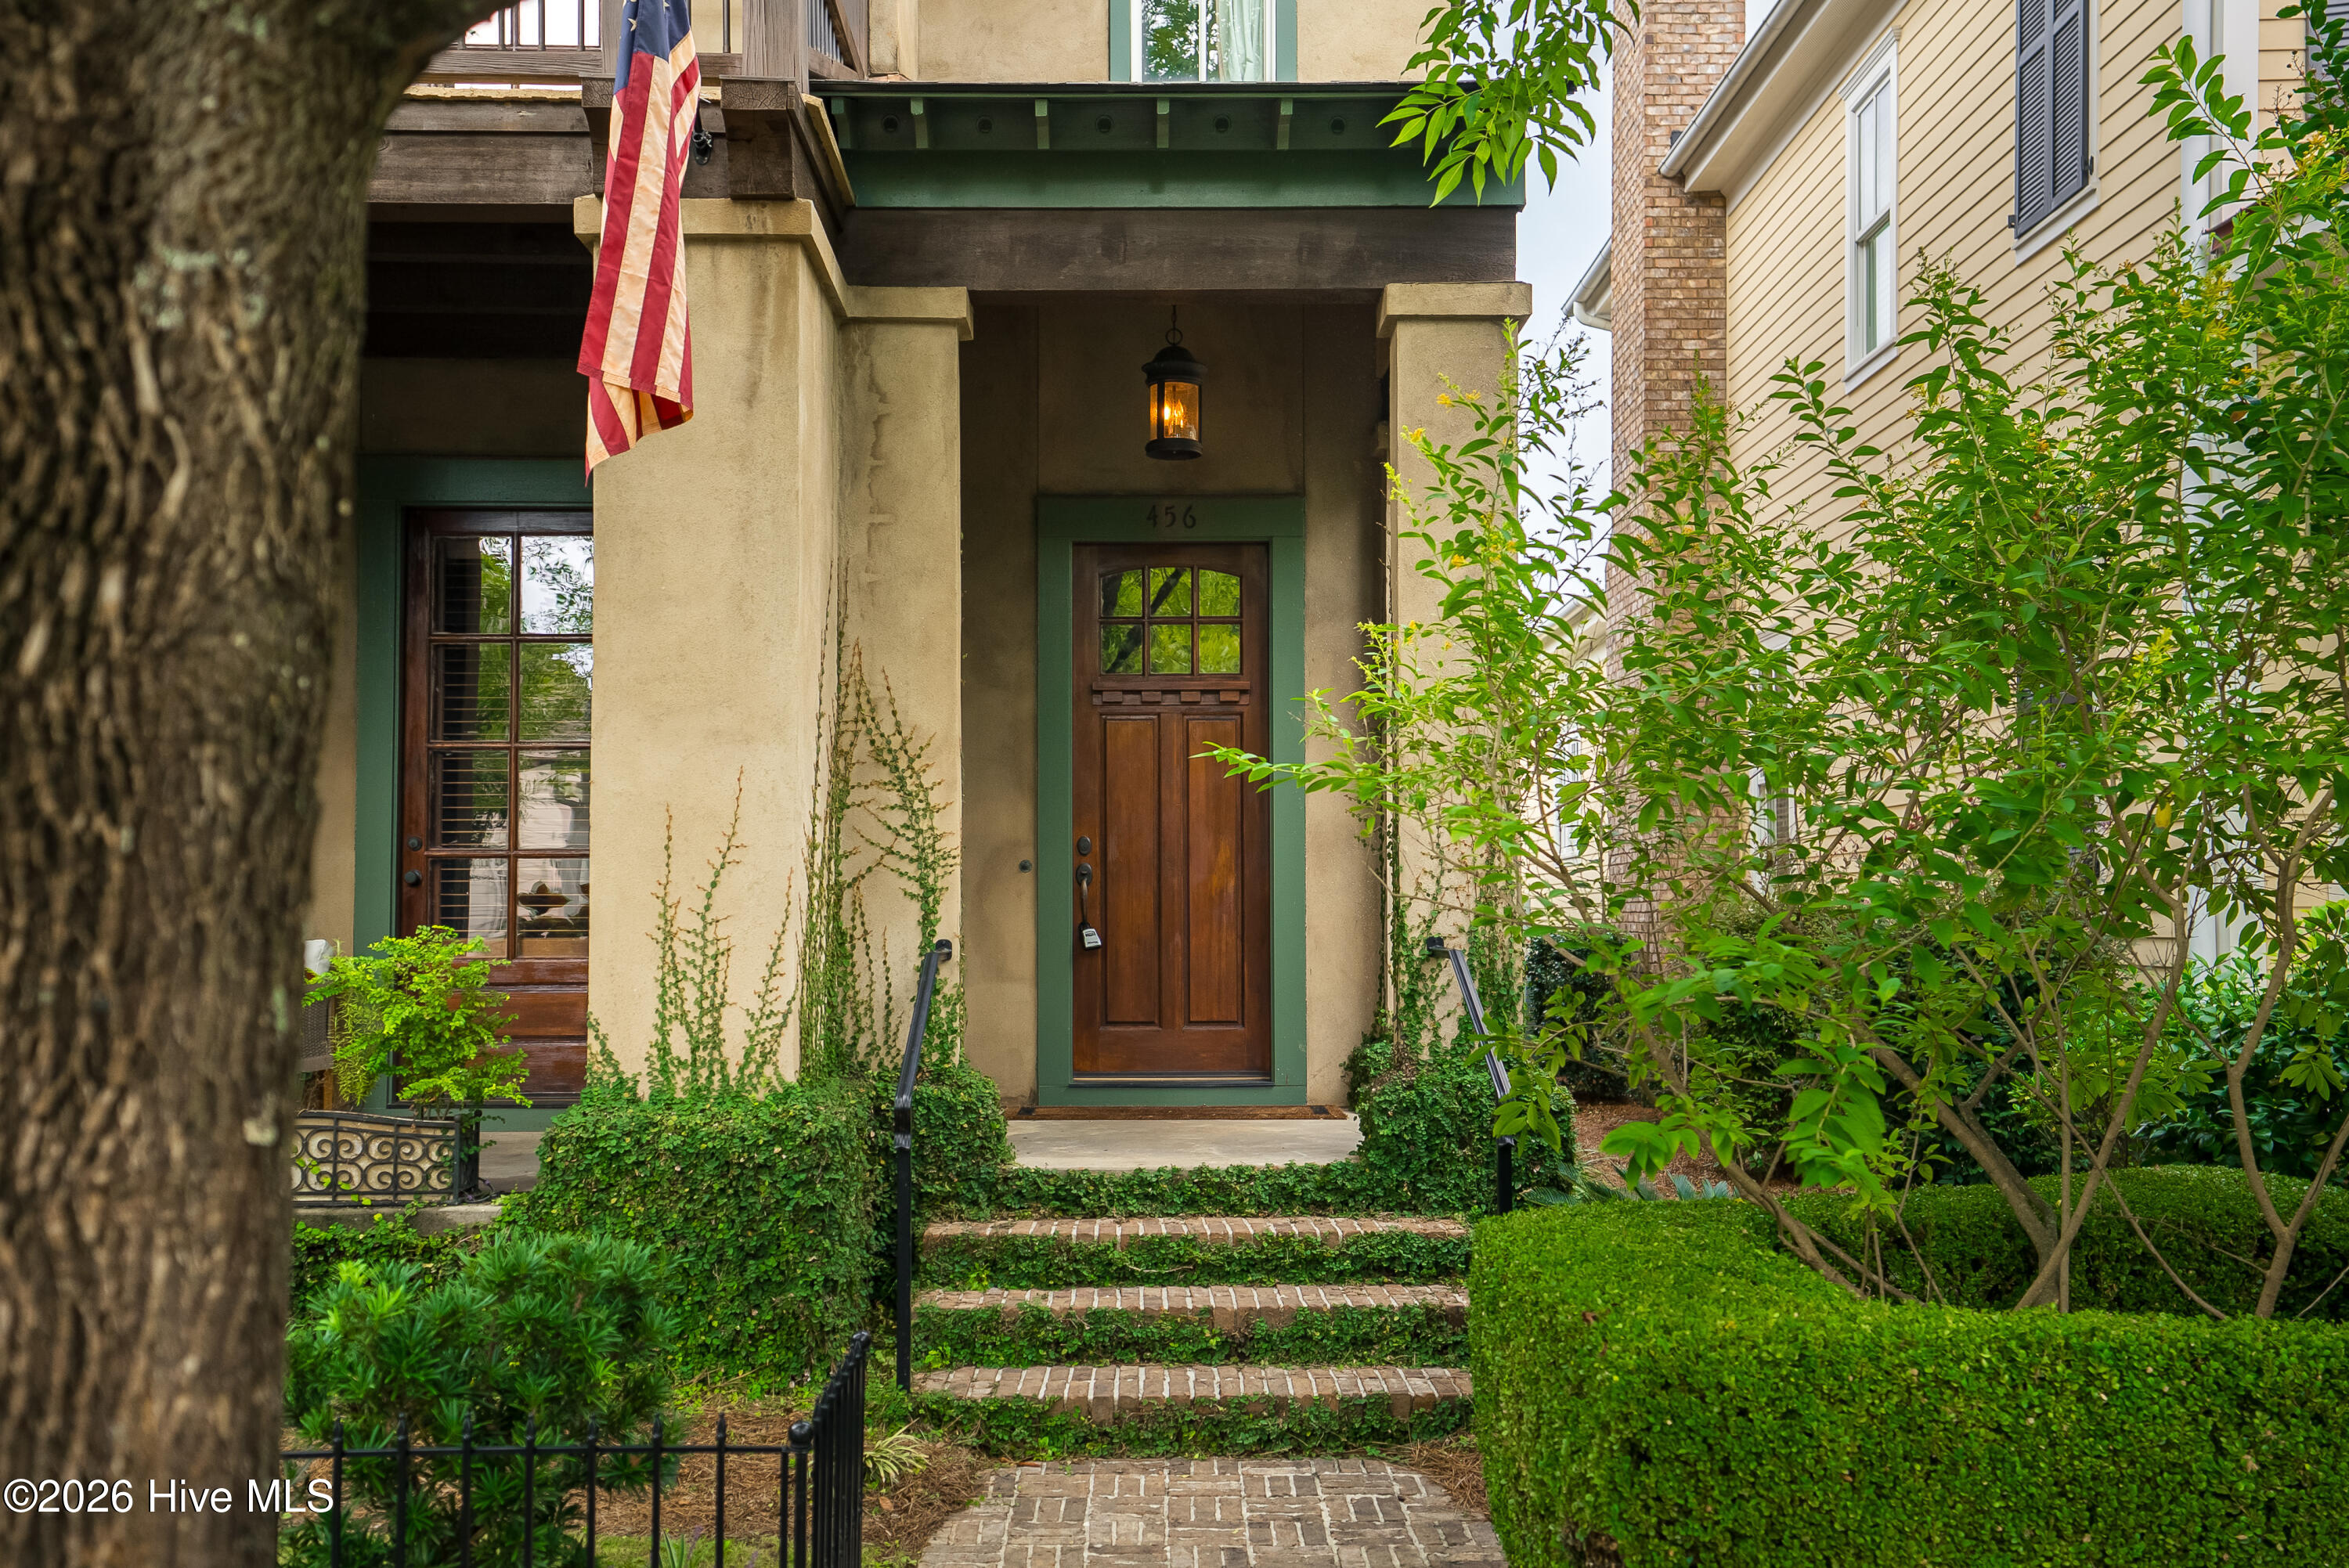
$1,300,000
456 arrington avenue
North Augusta,
SC
4 bed |
4 1/2 bath |
3,425 sq ft
If you have been watching Hammond's Ferry and waiting for something truly special to come available, your wait is over.
This is not just a home in North Augusta's most beloved neighborhood. It is the kind of home that people remember long after they leave. A home that has been lived in, loved, and carefully curated over the years into something that feels warm, intentional, and completely one of a kind. From the moment you step onto the covered front porch and walk through the front door, you understand immediately what makes this one different. Looking straight through the living room to the private courtyard and outdoor wood-burning fireplace, you feel it before you can even articulate it. This home has a soul.
Inside, hardwood floors run throughout, cedar beams add character overhead, and crystal doorknobs and antique light fixtures are the kind of details that stop you mid-tour and make you smile. Real brick wood-burning fireplaces plumbed for natural gas anchor the living spaces with warmth and authenticity, and heavy trim molding, plantation shutters on every front door, and leaded glass transoms speak to a level of craftsmanship that simply does not exist in new construction. The open concept kitchen flows naturally into the living and dining areas, creating the kind of connected, welcoming space where family gathers without being asked to. Cedar closets, a fully custom primary closet system, and walk-in storage throughout make the everyday feel effortless.
The primary suite on the main floor offers a true sanctuary, while two additional bedrooms upstairs each open onto a covered upper porch with views of the charming street below. For the kids, a one of a kind treehouse themed bonus room gives them a space they will never want to leave.
Step outside and the screened in covered porch overlooks a beautifully private courtyard anchored by an outdoor wood-burning fireplace. Whether it is morning coffee in the quiet of the early hours or an evening entertaining under the South Carolina sky, this outdoor space delivers in every season. A covered sitting porch at the front of the home completes the picture, offering that quintessential Hammond's Ferry front porch lifestyle where neighbors wave and the pace of life slows down just enough.
And then there is the three car garage, one of the rarest features in all of Hammond's Ferry, with a fully appointed studio apartment above it. Complete with a kitchen, living area, full bathroom, and a stained glass window in the shower that reflects the character of the main home, the apartment currently generates approximately $1,600 per month in rental income. Combined with an established Masters Week rental history of approximately $24,000 for the week, with strong reason to believe the market supports even more, this home generates nearly $50,000 in annual income. A home this beautiful in a neighborhood this desirable that also pays for itself is exceptionally rare.
The Hammond's Ferry lifestyle is the final piece that makes this home so compelling. Manuel's Bread Cafe, one of the most beloved lunch spots in the entire CSRA, is literally one street over and walkable from your front door. SRP Park, home of the Augusta GreenJackets, is minutes away for warm evenings under the lights. Brinkley's Chop House is nearby for a dinner out that feels like a true occasion. The North Augusta Greeneway Trail runs along the Savannah River right at your doorstep, and Augusta, Georgia is just across the bridge, putting the dining, entertainment, medical facilities, and culture of the broader CSRA always within easy reach. River Club Golf Course is just up the road for those who love the game.
Zoned for Hammond Hill Elementary, Paul Knox Middle, and North Augusta High School in the Aiken County Public School District. A home of this character, with this income potential, i
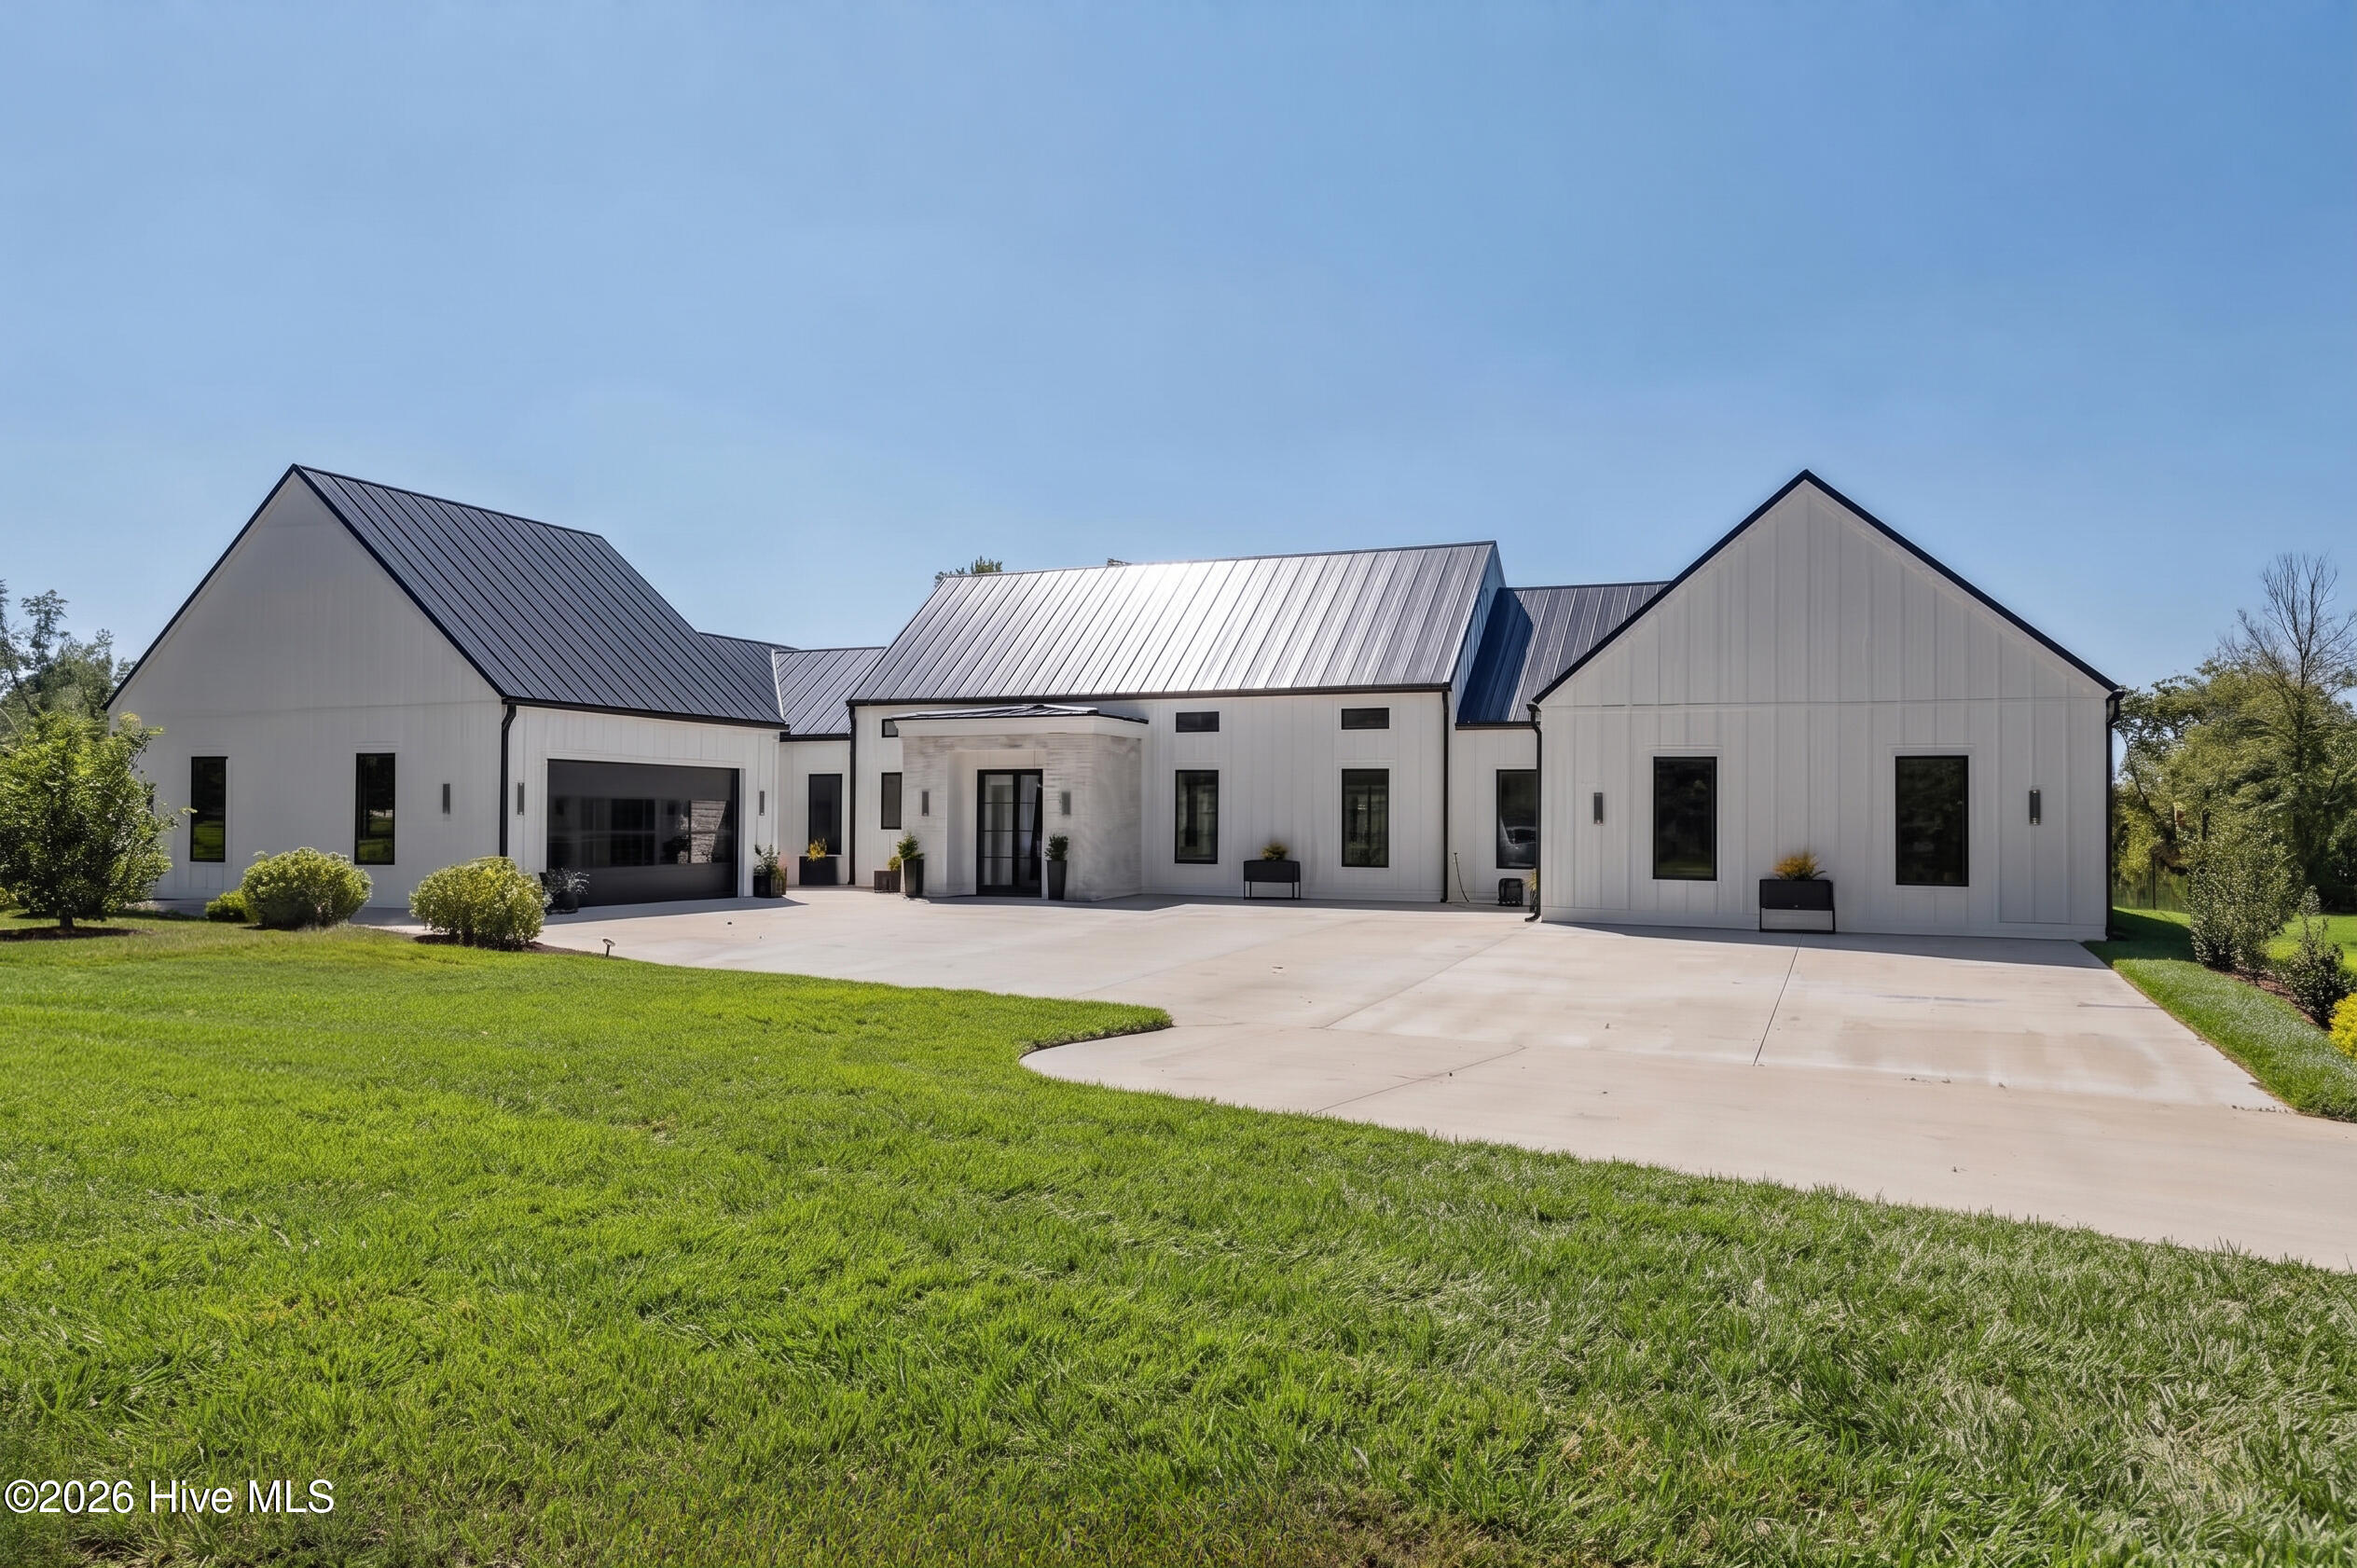
$1,300,000
1540 lovelace road
Lincolnton,
GA
2 bed |
2 1/2 bath |
3,500 sq ft
Come home to a slower pace of life and the kind of privacy that is becoming increasingly hard to find. Tucked away on 75 beautiful acres in Lincoln County, this exceptional 2023-built home sits high on a hill, far off the road, surrounded by mature hardwoods and planted pines. From the home, take in peaceful views across the treetops and toward Graves Mountain--a setting that feels a world away, yet is only about five minutes from downtown Lincolnton.
Offering approximately 3,500 square feet of beautifully designed living space, this home was made for gathering, entertaining, and enjoying the outdoors. Spend summer afternoons by the pool, gather with family and friends, or simply sit back and take in the quiet of your own private piece of Georgia. A beautiful creek meanders across the property, adding to the natural beauty and creating a picturesque backdrop for the land.
And then there's the lifestyle. Here, your backyard is 75 acres of hardwoods, pines, open spaces, and natural beauty. Ride your side-by-side into town for dinner, stop by the local boutiques, pick up groceries, or enjoy everything Lincolnton has to offer without giving up the privacy of your country retreat.
Whether you're looking for a private family estate, a place to entertain, a weekend escape, or simply room to breathe, this property delivers the best of Southern living--land, water, views, privacy, and a welcoming small-town community just minutes away.
This is the kind of property where you can slow down, spread out, make memories, and truly enjoy the land. Welcome home to Lincoln County.

$1,299,000
2146 thomson highway
Warrenton,
GA
3 bed |
3 1/2 bath |
2,988 sq ft
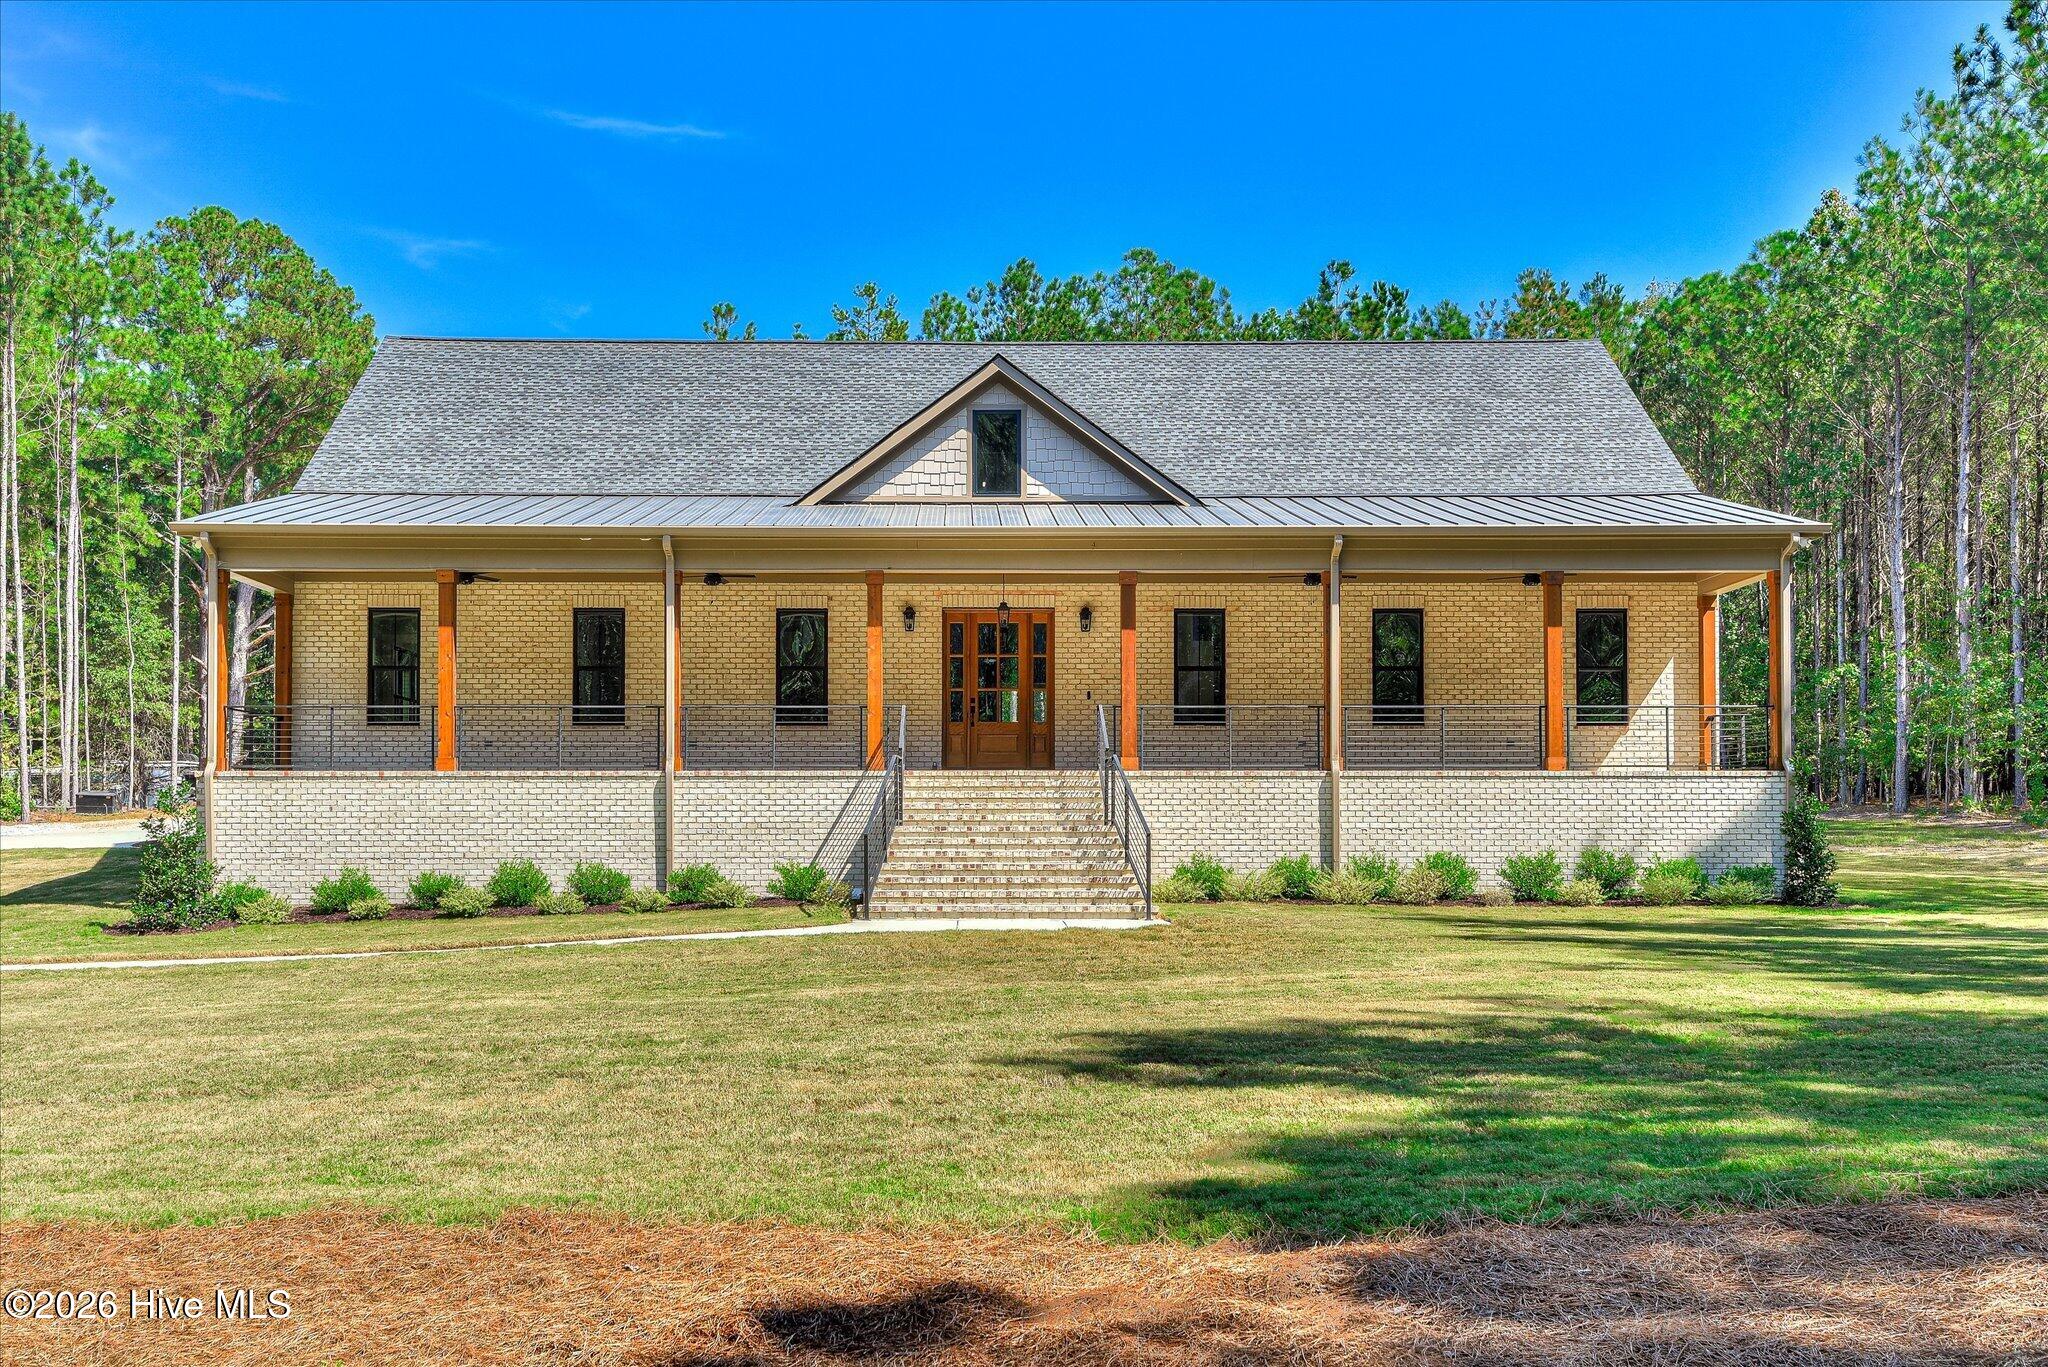
Welcome to 2146 Thomson Hwy your hunter's retreat awaits!!
Prestigious home built on sprawling 44.82+/- acres with 2 springs, a creek, a fully stocked pond with 3 solar powered aerators, ATV trails, 2 Dove fields, many hunting stands with food plots. Enjoy the bountiful fruit around the property such as apple, blackberry, blueberry, grapevines, pear, peach, plum & walnut.
The main house has 3 bedrooms 2.5 baths with a large bonus room with zoned HVAC and lots of storage space. Custom built cabinetry throughout, heart of pine flooring, Mexican & Ceramic tile flooring with granite accents. Entering the Great Room your eyes are immediately drawn to the 19ft bead board ceiling and clerestory windows. The kitchen is a culinary enthusiast delight with it's double oven and gas range and ample counter space, recessed lighting, not forgetting the wet bar! Owner's Suite is one you will love to come home to. Take a long soak in the claw foot soaker tub or a steamy shower in the walk-in glass tile shower. Grab a robe from the large walk-in closet with organizer system and step out onto the back porch for a relaxing soak in the sunken hot tub by the fireplace or take your swimsuit to the inground saltwater pool. A lounging/tanning ledge is great for the kiddos too!
Separate wing with full bath for easy access from the pool, and garage/shop for ATV's, tools, yard equipment & more then spiral staircase leads you to the loft for additional room for guests. If you are an avid HUNTER this is the place for you!
Additional Features:
Oversized double garage, Aqua Klear waste treatment system, Rinnai tankless gas water heater. 17kw Whole house Generac generator with power shedder, 250 gallon underground propane tank, closed cell spray foam insulation under house, Handicap accessible bathrooms, specialty doors with blinds in glass, 4-6 person sunken hot tub, Large screened in porch with fireplace, pocket doors and clerestory, transom windows throughout, Low maintenance exterior with brick and cedar shake style vinyl, Custom built home to hurricane standards - Class 3 shingles, Special high capacity electric circuits in shop/loft & bonus room. A MUST SEE!! Come to Warren County where the land and taxes are cheaper! Property is in conservation for even lower taxes. 30 minutes to Clarks Hill Lake & Lake Oconee, 35 minutes to Ft. Gordon. Adjoining property of 510 acres may be leased or purchased.
$1,295,000
4191 old lincolnton road
Appling,
GA
6 bed |
6 1/2 bath |
5,229 sq ft
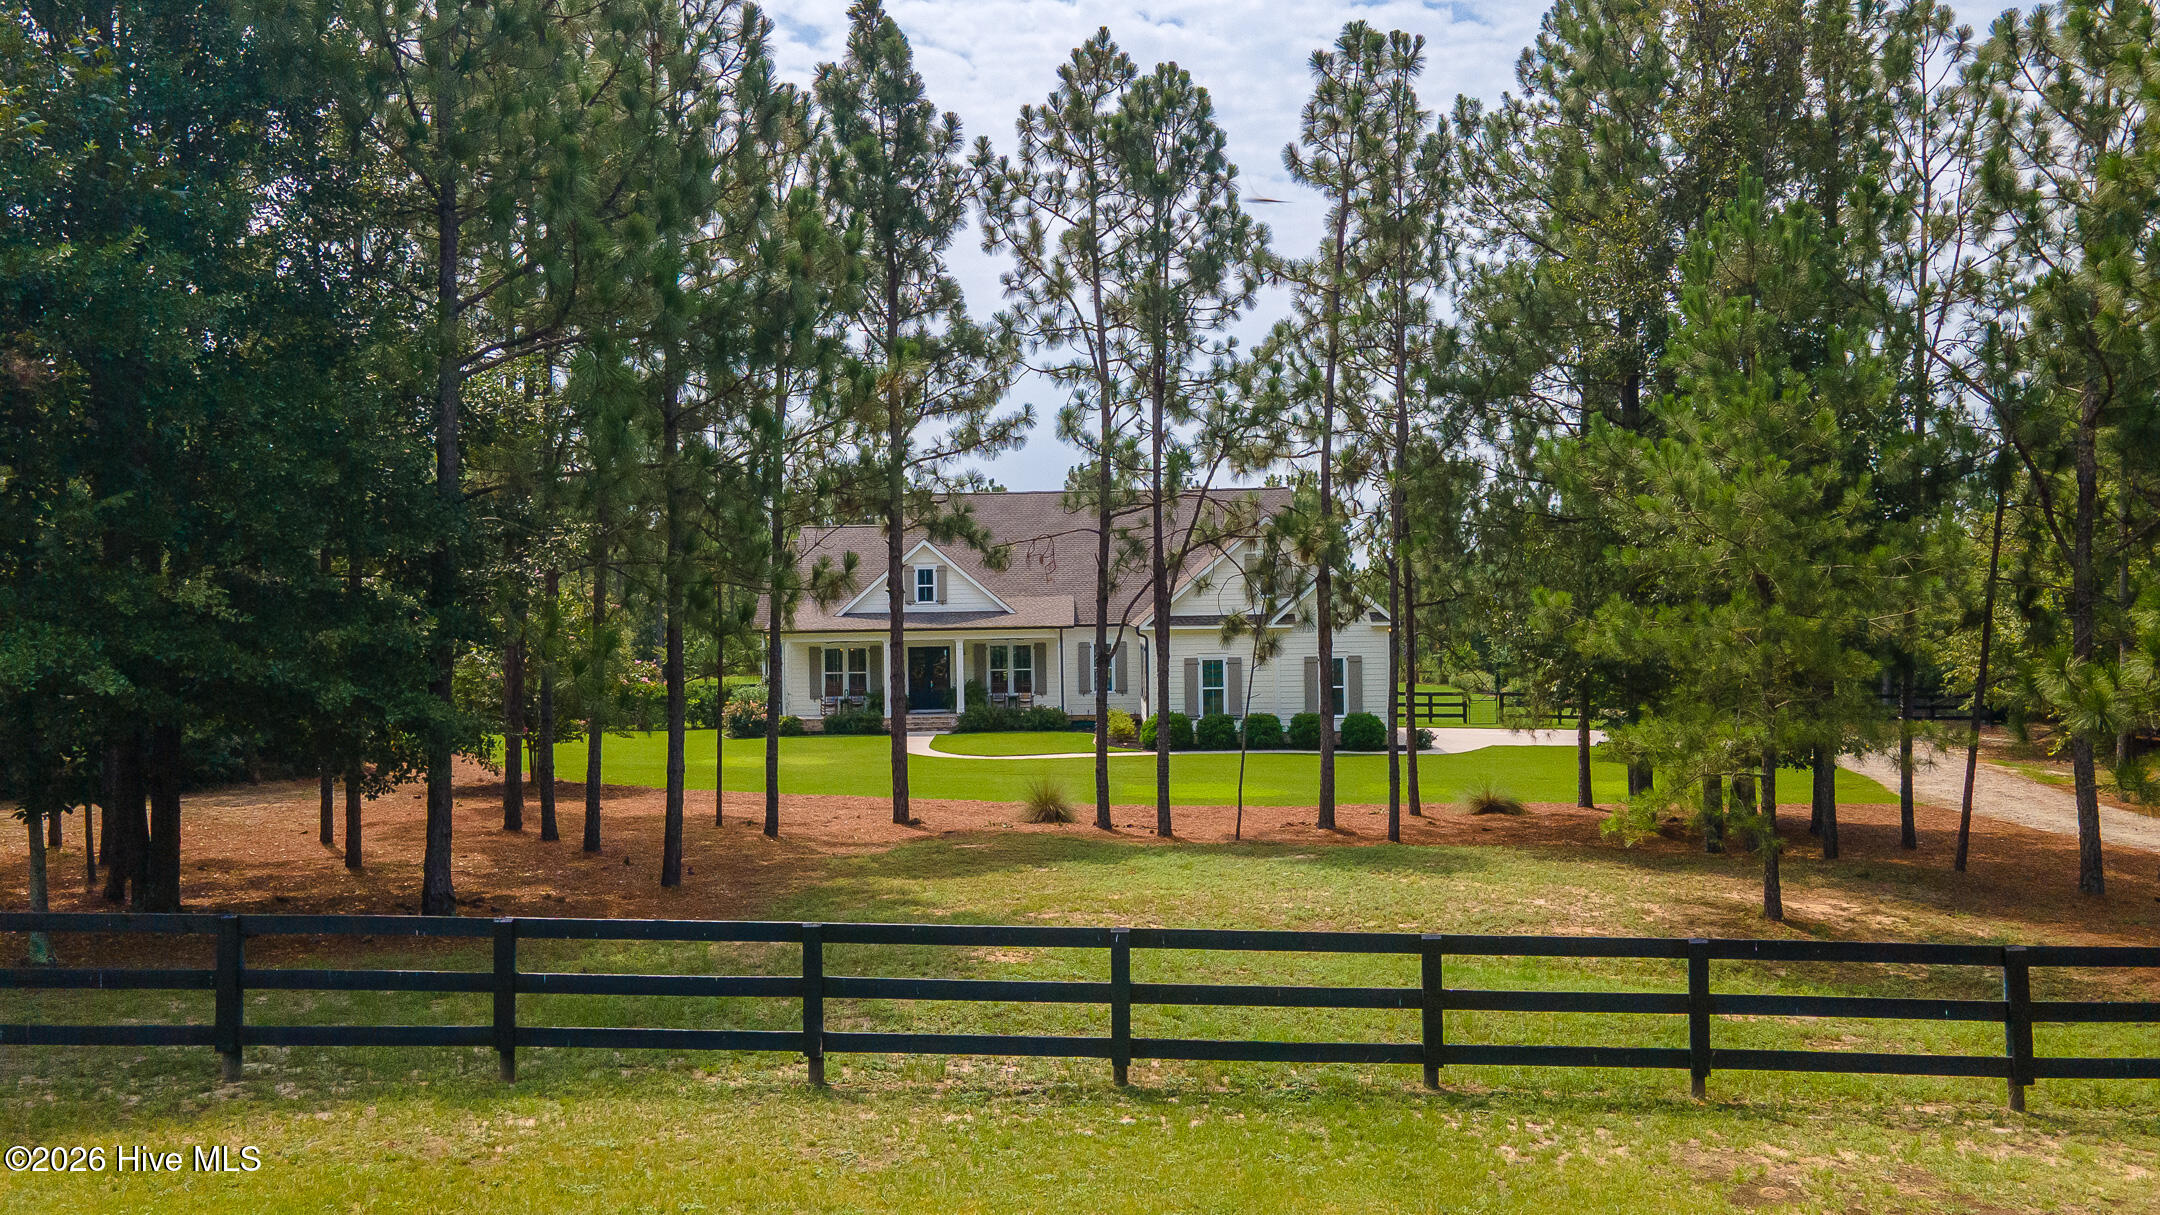
Set on 10 private acres in Appling, just minutes from Clarks Hill Lake and only half a mile from Clarks Hill Marina, this all-brick residence offers 5,229 square feet with six bedrooms, six-and-a-half baths, and a private ensuite for every bedroom. Hardwood floors run throughout the home, and the open floor plan creates an easy connection between the main living, dining, and entertaining spaces.
The kitchen is designed on a grand scale with an oversized island, 36-inch gas range with stainless-steel vent hood, three ovens, pot filler, under-counter microwave, and abundant workspace. An adjoining scullery adds a sink and ice maker, creating a dedicated space for coffee, cocktails, and entertaining while keeping the main kitchen uncluttered.
The main-level owner's suite features a spacious bath with a large walk-in shower, two separate vanities--including one with a makeup counter--and an oversized custom walk-in closet with its own laundry area. Also on the main level, a separate mother-in-law suite is conveniently located near the side entrance and includes a private living room, large walk-in closet with washer and dryer hookups, and an accessible bath with a curbless roll-in shower.
Upstairs are three additional bedrooms, each with a private ensuite. A separate back staircase leads to the sixth bedroom and full bath above the oversized two-car garage, providing excellent separation for guests, older children, or a private office suite. The garage features 8-foot doors and even includes a dedicated dog-washing station. Wired for a future generator!
Outdoor living is one of the property's defining features. The expansive covered back porch is designed for year-round use with a linear gas fireplace and built-in heaters. An impressive outdoor kitchen includes three Coyote grills, a sink, refrigerator, built-in drawers, and integrated trash storage--creating a true extension of the home's entertaining space.
With 10 acres, exceptional bedroom flexibility, multiple laundry areas, extensive entertaining spaces, and close proximity to Clarks Hill Lake, this property offers the space and privacy of a country estate while remaining convenient to the Augusta area.
new listing
$1,287,000
5041 barrington farms drive
Aiken,
SC
4 bed |
3 1/2 bath |
4,048 sq ft
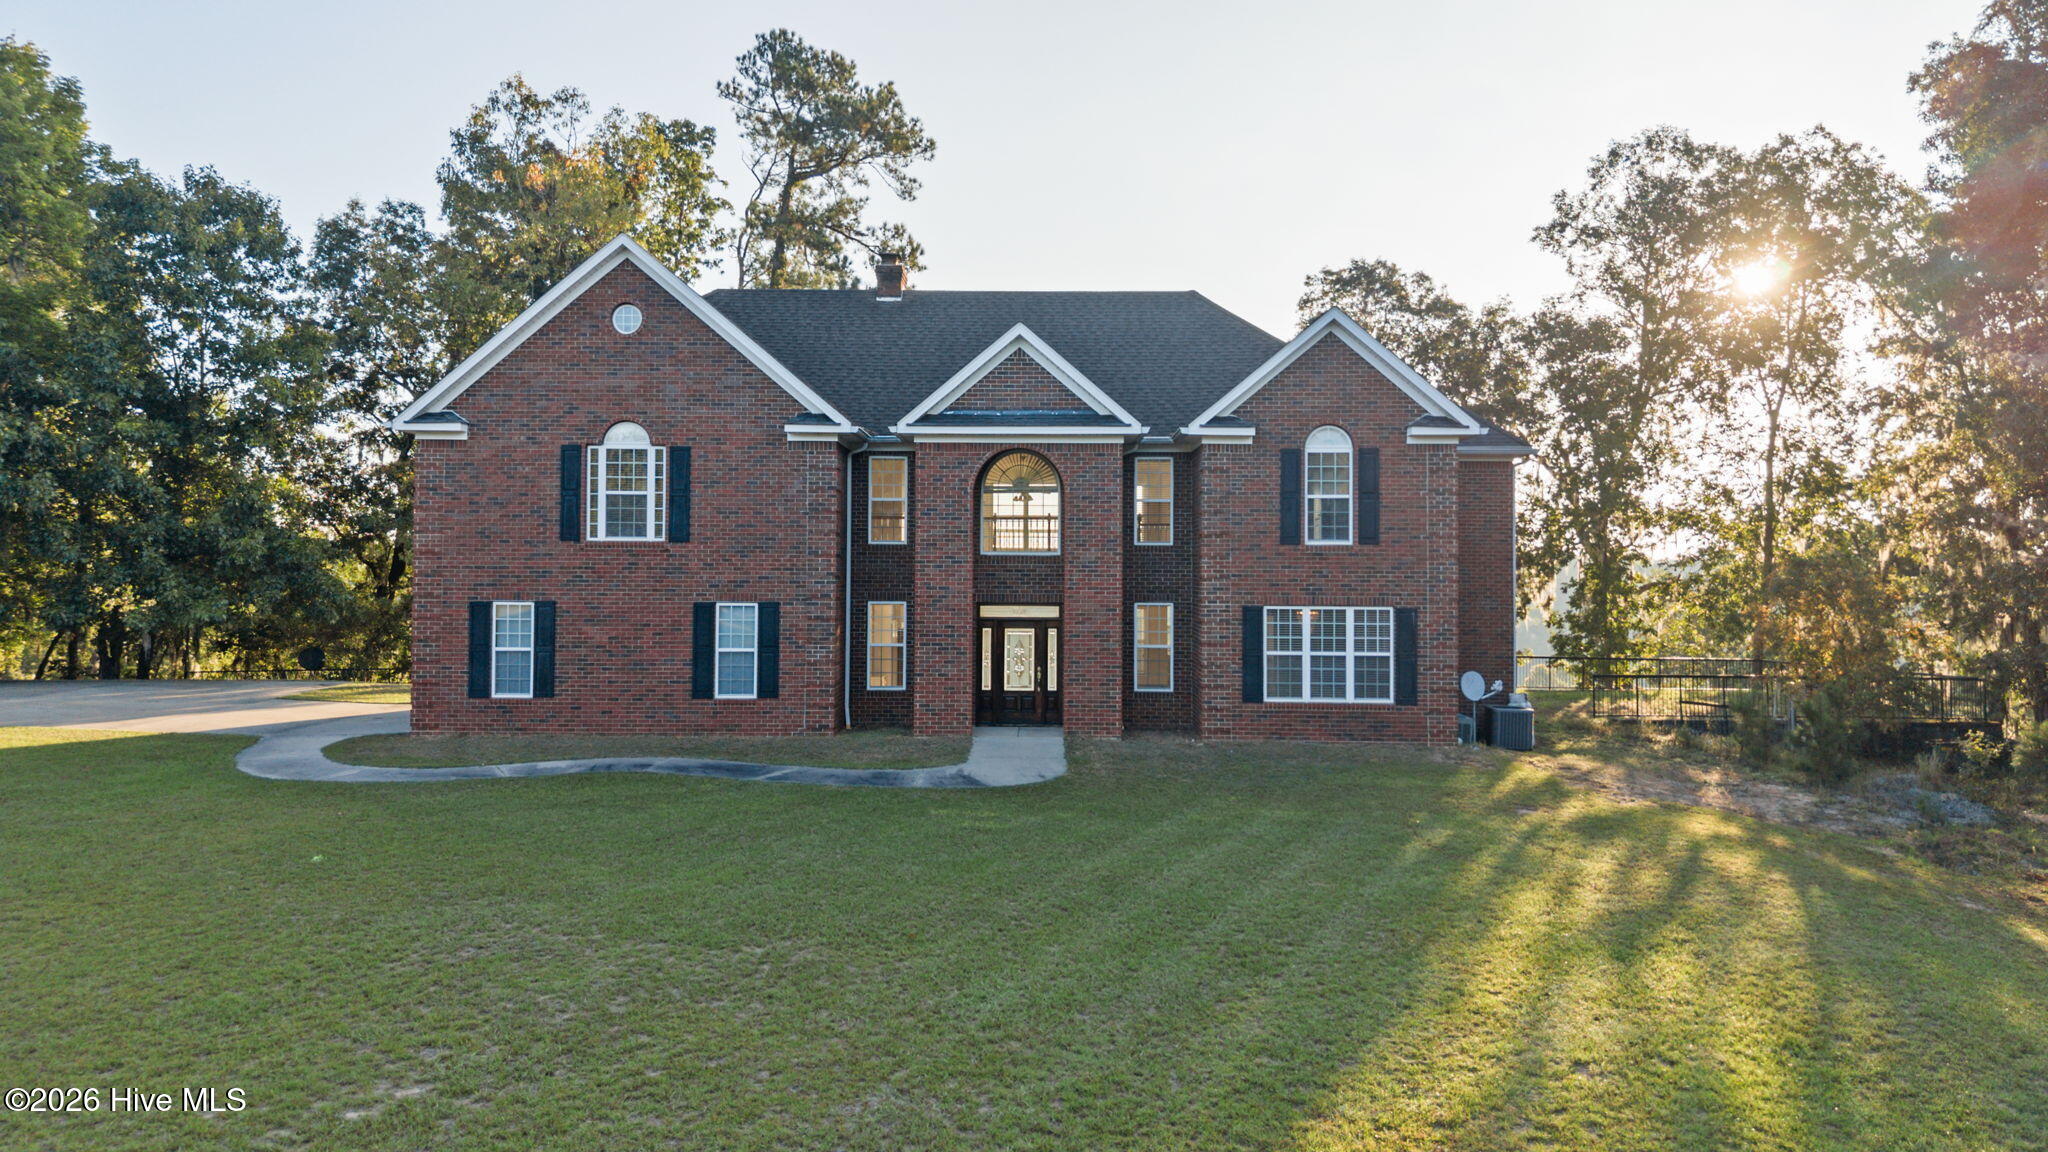
This stunning and inviting custom home with manicured grounds and woodland views is found on 7.85 acres in the private, gated community of Barrington Farms, located in the heart of Aiken's Banks Mill Equestrian Corridor and just minutes from downtown Aiken. Built by highly regarded Riverchase Construction, 5041 Barrington Farms Drive features a thoughtfully designed 4,048 sq.ft. residence with 4 bedrooms, 3 full and 1 half bath, 2-car garage in a gorgeous setting with vista views. From the welcoming front porch, step into this gracious home that exudes elegance, comfort and warmth. Finishes include red oak hardwood flooring, designer lighting and the home's signature blue ceiling accents. Notable are the 10-ft. ceilings and the well-designed floor plan with a seamless flow from formal dining to the inviting living room. The gas-log fireplace, which can also be wood-burning, anchors the room with a custom painted wood mantel while a wall of windows takes your eye out to the lovely rear gardens. The heart of the home is the beautifully appointed kitchen where every detail has been considered. The kitchen features furniture-style cabinetry, an apron-front farm sink and Brazilian Quartzite counters with soft sky blue, gray, white and copper veining. High-end appliances include a SubZero refrigerator with 2 freezer drawers, a Bosch dishwasher and Wolf range with double ovens. In addition to the island's seating, prep and storage space, you will appreciate the walk-in butler's pantry with custom built-ins and a coffee / wine bar. Beyond the kitchen, you will find a wonderful, light-filled 'flex' living space - ideal as a den, library, office, music room. Double doors open to a vestibule leading to the quiet luxury found in the primary suite. The light-filled bedroom enjoys lovely views while the gorgeous bath features double pedestal sinks, wall sconces, tiled shower, private water closet, and a spacious light filled walk-in closet with hardwood floors. Privately located on the opposite side of the home, two additional main-level guest bedrooms share a beautifully finished bath with pedestal sinks, marble-look tile flooring, a transom window for natural light, and a private water closet and tiled shower, separated via a pocket door. A wide staircase takes you upstairs to an expansive guest bedroom with a walk-in closet, a generous, well-appointed full bath, walk-in attic storage and a climate-controlled storage room, perfect for off-season storage and holiday decor. Outdoor living is exceptional, with a spacious screened back porch that is sure to become a favorite gathering place. The extensive outdoor entertaining area features a firepit and 'Cowboy' pool and has been designed for both intimate and large-scale gatherings. Gardeners will enjoy the butterfly garden while the cook in the family will welcome the raised herb and vegetable beds that invite garden-to-table dining. You also will appreciate the peace of mind that comes with the secure, no-climb fencing, recently painted black, that frames the backyard. Functional details include a tankless water heater, 2018 HVAC unit, HardiePlank exterior siding, architectural shingle roof, front and rear irrigation, well and septic, security lighting, solar lighting along garden beds, gutters designed to drain away from the home, and an insulated crawl space with vapor barrier. The attached, side-entry garage offers excellent storage, a double utility sink, and two 200-amp electrical panels. Washer and dryer may convey. Barrington Farms offers a rare combination of privacy, acreage, natural beauty, and a sporting lifestyle, with equestrian trail easements throughout the community and convenient access to equestrian venues and Aiken's downtown amenities. This exceptional custom home is a true retreat for those who appreciate quality construction, peaceful design aesthetics, outdoor living, and the beauty and value of a location within the Banks Mill corridor.
$1,250,000
3587 hancock landing road
Waynesboro,
GA
4 bed |
4 1/2 bath |
4,890 sq ft
AN EXTRAORDINARY SAVANNAH RIVER ESTATE
19 +\- Private Acres | 1,300 Feet of Riverfront | Timeless Southern Luxury
A Rare Waterfront Masterpiece Where Architectural Elegance Meets Unspoiled Natural Beauty
Beyond the gates, beneath a canopy of majestic Angel Oaks, lies an extraordinary riverfront estate offering a rare combination of refined luxury, exceptional privacy, and breathtaking natural surroundings.
Commanding 19 +\-acres along the Savannah River, with approximately 1,300 feet of pristine river frontage, this custom-designed, full-brick residence by J-Mar Homes is a testament to timeless craftsmanship and sophisticated Southern living.
Featuring four bedrooms and four-and-a-half baths, this distinguished residence makes an unforgettable first impression. A magnificent solid-wood entrance welcomes you into an expansive interior, where a dramatic two-story great room, rich hardwood floors, exquisite millwork, and soaring architectural details create an atmosphere of understated grandeur.
Thoughtfully designed for both elegant entertaining and everyday comfort, the home features an open-concept layout, quartz countertops, custom solid-wood cabinetry, beautiful wood doors, and an impressive staircase with handcrafted banisters. A masonry fireplace with a wood-burning insert anchors the main living space, while the luxurious owner's suite offers an intimate sanctuary complete with its own fireplace.
An Exceptional Setting for Grand-Scale Entertaining.
The beauty of this estate extends far beyond its interiors. Approximately 1,200 square feet of cantilevered deck space, complemented by covered and private balconies, creates a spectacular outdoor experience overlooking the Savannah River. From elegant evening gatherings to quiet mornings surrounded by nature, every moment is framed by extraordinary views.
A distinctive below-ground-level retreat provides an additional dimension of luxury and versatility, featuring a private living area, two bedrooms, and a bathroom -- ideal for extended family, guests, or a secluded entertainment sanctuary.
Additional appointments include a private elevator, two laundry centers, an oversized two-car garage, a 20' × 40' equipment shed, and a 20' × 12' workshop or barn.
Whether envisioned as a private family compound, an elegant country retreat, or a treasured estate for generations to come, this remarkable property offers a rare opportunity to experience waterfront living on an exceptional scale.
Some properties offer luxury. Others offer a lifestyle. This extraordinary Savannah River estate offers both.
Private. Prestigious. Irreplaceable.
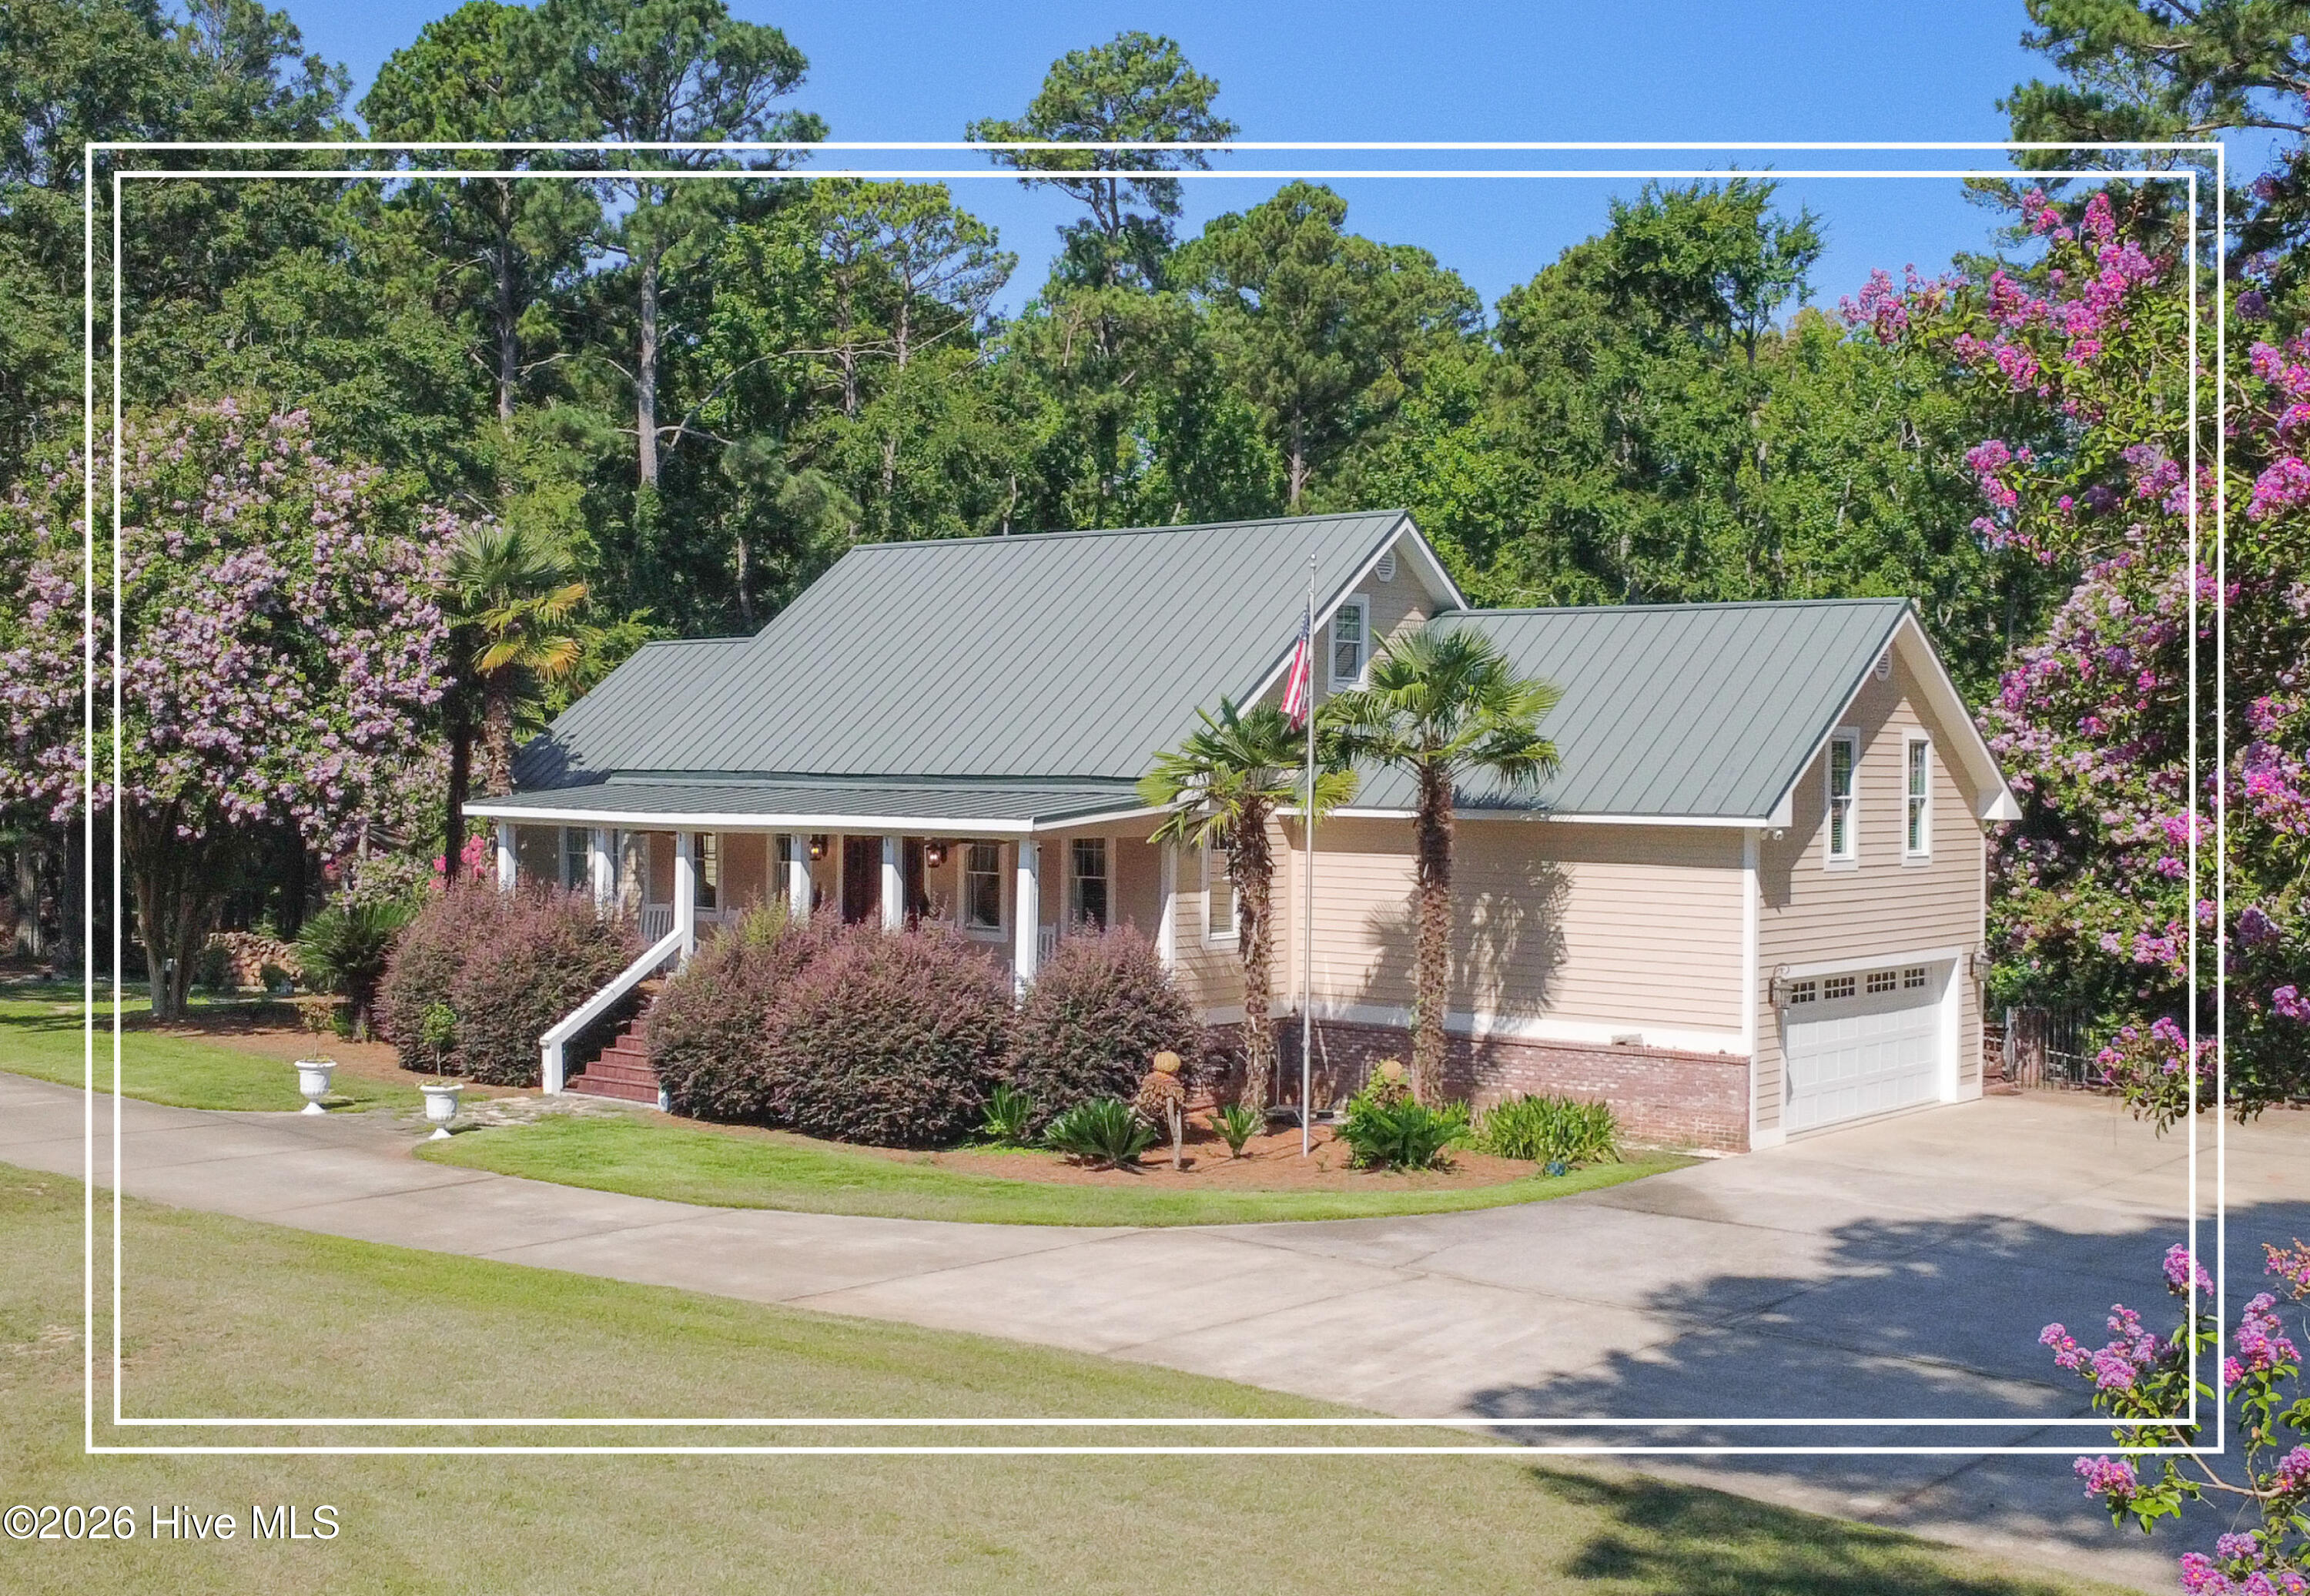
$1,250,000
3050 country club hills drive
North Augusta,
SC
5 bed |
4 bath |
5,200 sq ft
*7 Acres - Spectacular Inground Pool - Resort Style Home - Multiple Kitchens (In and Outdoor) - So Much More, Must See to Appreciate* Step into your own 7-acre slice of paradise with this enchanting estate, where 1800s historic charm is seamlessly elevated by modern luxury! You'll fall in love as you arrive and are greeted by the sprawling front porch that stretches majestically from one end to the other, beckoning you to unwind and soak in the serene surroundings! Inside, you'll be captivated by the old-world appeal! Historic heart of pine flooring flows underfoot the home features a cabin-like living room and office while stunning floor-to-ceiling windows in the sunrooms bathe the interior in natural light and offer panoramic views of the picturesque, private landscape! The outdoor living spaces unfold as a true resort-style oasis! A beautifully landscaped pool with an inviting sundeck sits adjacent to a spectacular cabana pavilion highlighted by a vaulted wood ceiling! This outdoor haven is flanked by two distinct outdoor kitchen areas on both sides of the covered porch - one featuring timeless glass-panel windows, a rustic stone fireplace, and a wood ceiling - offering an unmatched setting for dining! Hidden within the office is a spiral staircase that descends into a massive, fully finished basement! Designed as the ultimate retreat (mancave) and entertainment hub, this expansive lower level comes complete with a comfortable living area, a billiard room with a custom bar, a den anchored by a stone fireplace, and a full bathroom! Hosting here is a breeze thanks to a second fully equipped indoor kitchen featuring granite countertops and full appliances, making it the perfect space for prepping and entertaining! The main level hosts your primary kitchen with granite countertops, a range, a built-in microwave, all flowing into a bright breakfast area and dining room! The main-level owner's suite serves as a private sanctuary, boasting two separate French door entryways to the sunroom, alongside an ensuite complete with a jetted soaking tub, a walk-in tiled shower, a custom vanity and a framed mirror! Two additional generous guest bedrooms and a full guest bath ensure comfortable accommodations for family and friends! A dedicated laundry room and a functional mudroom with a built-in bench and custom built-ins! All supported by a convenient side-entry garage! This home is complete with a custom smokehouse for the ultimate grilling experience, this estate offers a rare lifestyle of tranquility, refinement, and endless memories with peaceful setting yet so close to all North Augusta has to offer!
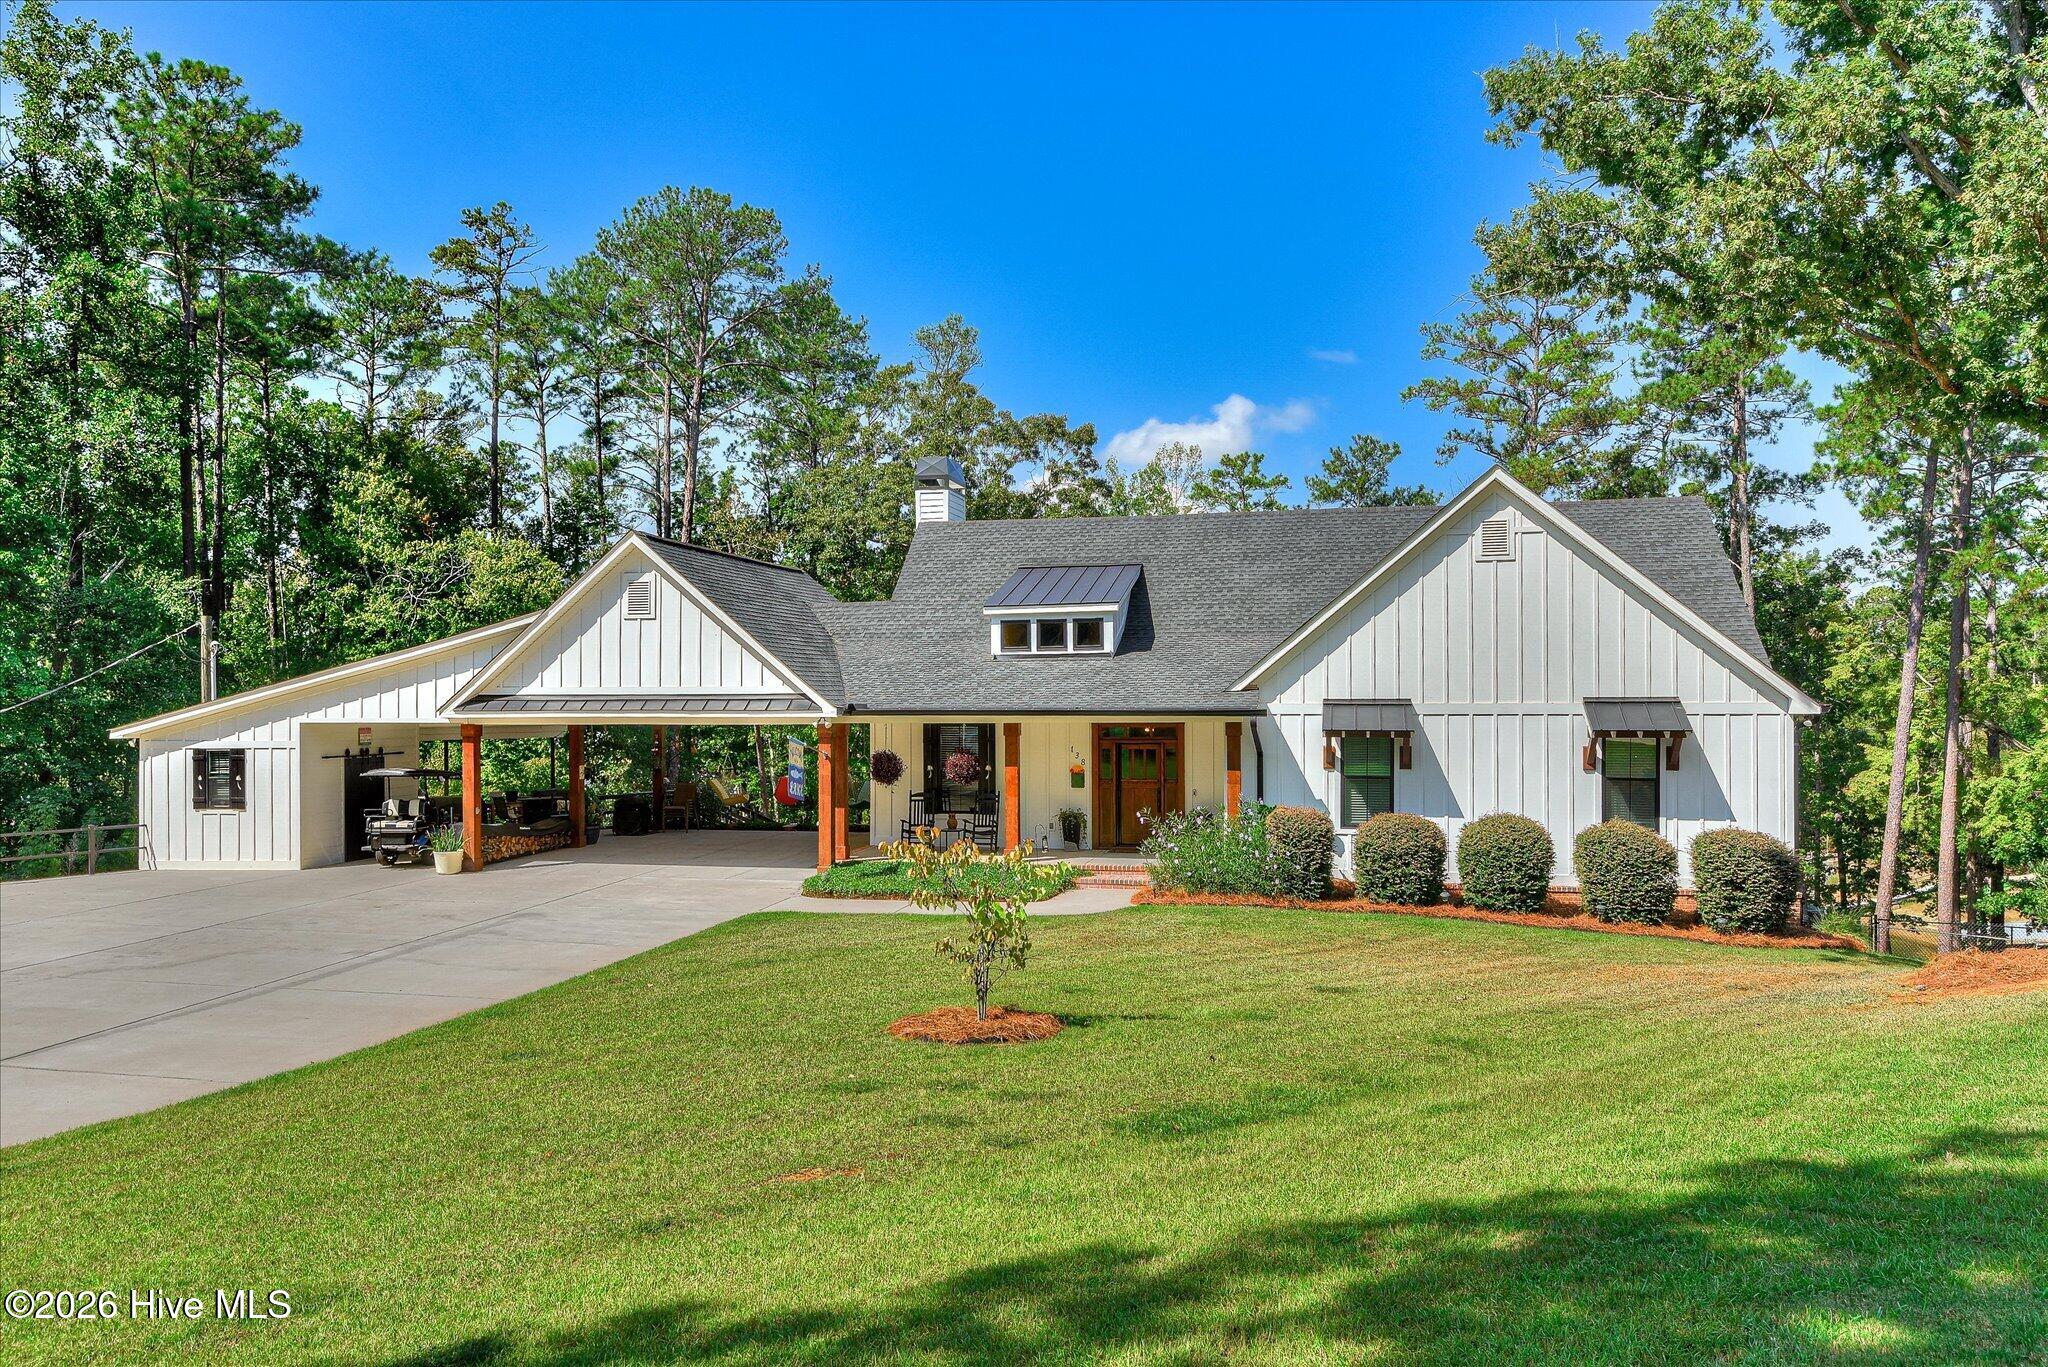
$1,220,000
138 state road s-33-650
Modoc,
SC
4 bed |
3 bath |
3,580 sq ft
GORGEOUS LAKEFRONT RETREAT | Welcome to 138 Bowen Drive, a premier custom ranch residence constructed in 2021 Situated on 0.47 acres of private, professionally landscaped grounds along Clarks Hill Lake (Lake Thurmond), this 3,580 heated square foot home seamlessly merges custom craftsmanship, heavy-duty structural engineering, and elevated lakefront living. Anchored by full private ownership of a maintenance-free, 45-foot all-aluminum dock with 2 boat slips, this property offers immediate deep-water access for powerboats, pontoons, and watercraft. With a main-level Primary Suite the property is designed for effortless single-level living, featuring a spacious primary owner's suite and two additional main-floor bedrooms served by two full main-level bathrooms. The open-concept living room formal dining area, and a kitchen is a entertainers dream The custom chef's kitchen is equipped everything one could need but just in case there is a specialized oversized butler's pantry with built-in small appliance lifts and sink. A generous laundry/utility room off the foyer is designed with dedicated space for multiple extra refrigerators, freezers, and supply storage. And for safety and security this property features a spacious lower level built with fully poured concrete walls that house a huge recreation, a media room with attached hammocks for extra fun, a half bath, and extensive storage space off the double garage and workshop. A 3-Car Carport with attached ''She-Shed'' storage is feature at the front of the property. Also under the carport is a newly added covered upper-level grilling area. There is an expansive screened porch, cover front/rear porches, and a private outdoor shower. Travel the lower-driveway to the back of the property and you will find the workshop/garage currently configured as a custom woodworking shop and lake toy storage facility. This beautiful home is truly a retreat built for creative projects, hobbies, or private relaxation. A RV Connection off the dirveway features a 50-amp RV hookup complete with a dedicated water service line. Everything has been though off in the infrastructure & Mechanical Specs with a Whole-House Generator providing seamless backup power.The Poured Concrete Foundation has been paired with high-efficiency spray foam attic insulation and double-hung energy-efficient windows. A Tankless Water Heater and electric heat pump system warm the home along with a fireplace/wood stove options. Landscaping is watered with a Lake-Fed Lawn Irrigation System. And every room is installed with USB wall outlets for modern device connectivity. Compound Opportunity While offered as a standalone residence, this property can also be purchased together with the adjacent cottage at 122 Bowen Drive (2,200 sq. ft., 0.49 acres) to create a **~0.95-acre dual-home lakefront compound for a combined list price of $1,910,000.
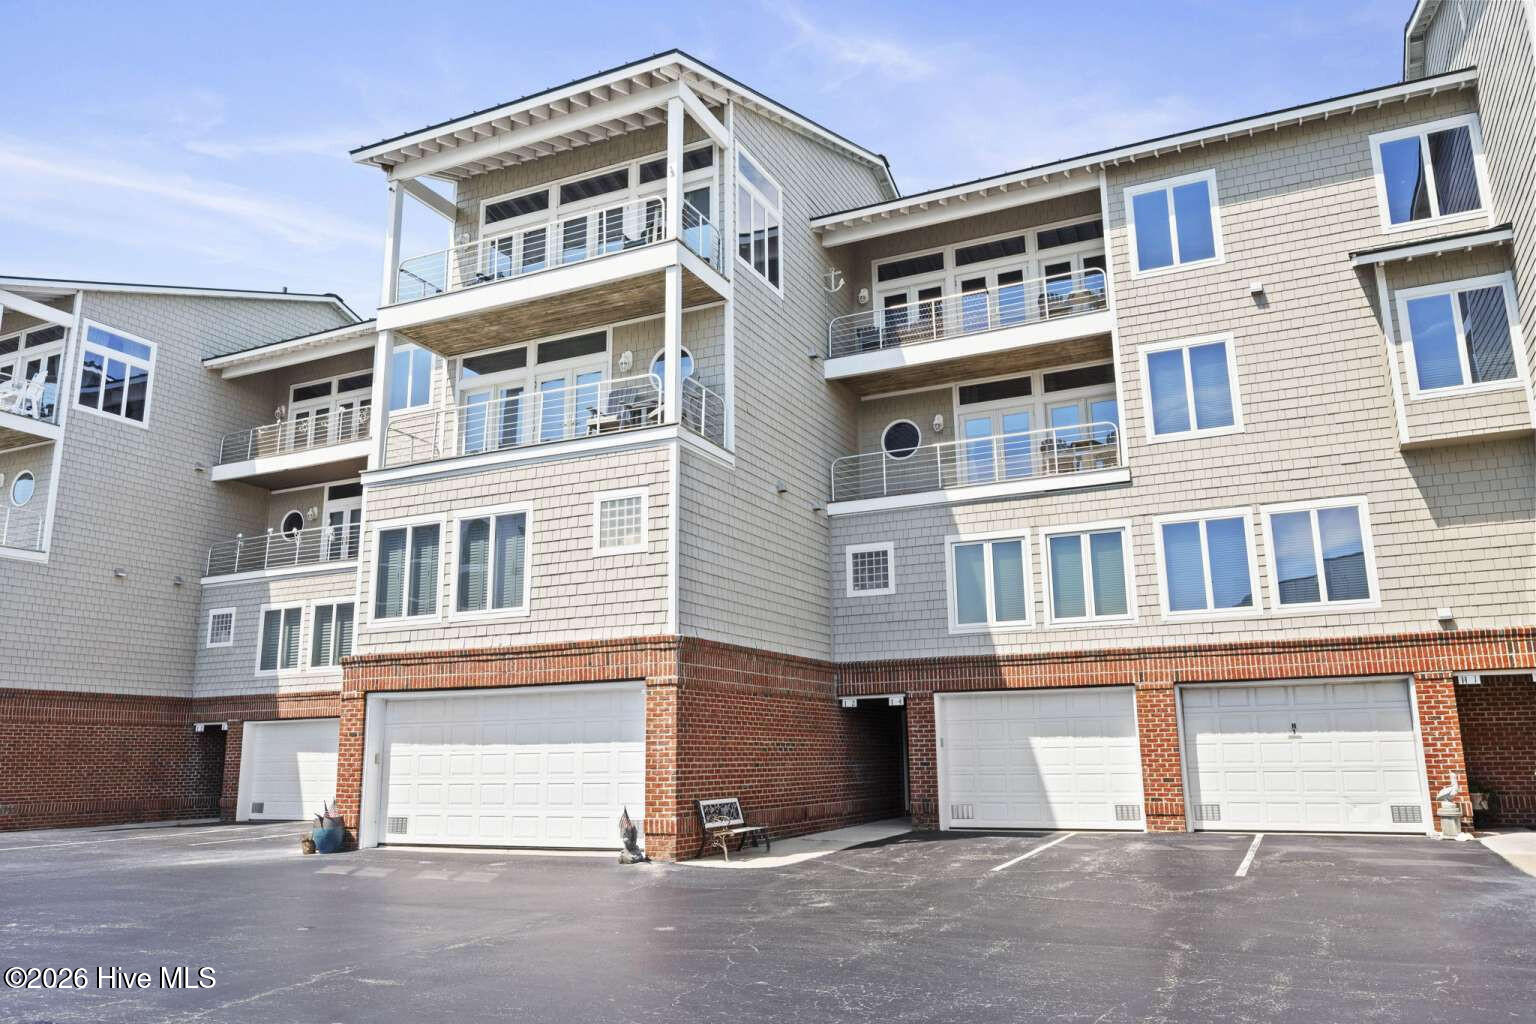
$1,200,000
104 s 3rd street
Morehead City,
NC
3 bed |
2 1/2 bath |
2,124 sq ft
Welcome to Atlantic Harbour, where effortless coastal living meets the ultimate boating lifestyle. This stunning three-bedroom, two-and-a-half-bath condominium offers an exceptional combination of style, convenience, and waterfront access—with its own private garage and 42-foot boat slip equipped with a 13,000-pound lift. Like new, completely renovated just two years ago, this beautifully appointed condo offers a sophisticated, open-concept floor plan designed for both relaxed coastal living and effortless entertaining. The stylish kitchen features a convenient breakfast bar that opens seamlessly to the dining and living areas, creating the perfect gathering space for family and friends. The views are truly exceptional. Every window in the condo offers a water view, providing a constant reminder that you are living at the coast. Enjoy beautiful views of the Intracoastal Waterway and Sugarloaf Island from the balcony off the living room on the upper level, while the private balcony off the primary suite offers another peaceful vantage point just below. Windows facing Arendell Street capture views of the Morehead City Yacht Basin, adding even more waterfront scenery to this remarkable home. The main living level features beautiful hardwood flooring throughout the living room, kitchen, and dining areas, while the bedroom level offers durable, stylish LVP flooring. All bathrooms feature tile flooring. The ground level provides an additional storage/tackle room, conveniently accessible from the common foyer—perfect for storing boating gear, beach equipment, fishing supplies, and all the essentials of coastal living. The condo also features a $10,000 whole-home reverse osmosis water filtration system. Step outside and enjoy the amenities of this private, intimate condominium community, including a community pool and hot tub located just outside your door. With two dedicated parking spaces plus additional parking available on 3rd Street, convenience is built right in. And the location? It simply doesn't get much better. From Atlantic Harbour, you can walk to the restaurants, shops, entertainment, and vibrant nightlife of downtown Morehead City, while the beautiful beaches of North Carolina's Crystal Coast are just a short drive away. Spend the morning on the water, enjoy lunch downtown, relax by the pool or in the jacuzzi, and watch the sunset over the Intracoastal Waterway—all in the same day. If you're looking for a turnkey coastal retreat where boating, waterfront views, walkability, and luxury come together, this is the one you've been waiting for. Don't miss the opportunity to make Atlantic Harbour your own piece of the Crystal Coast.
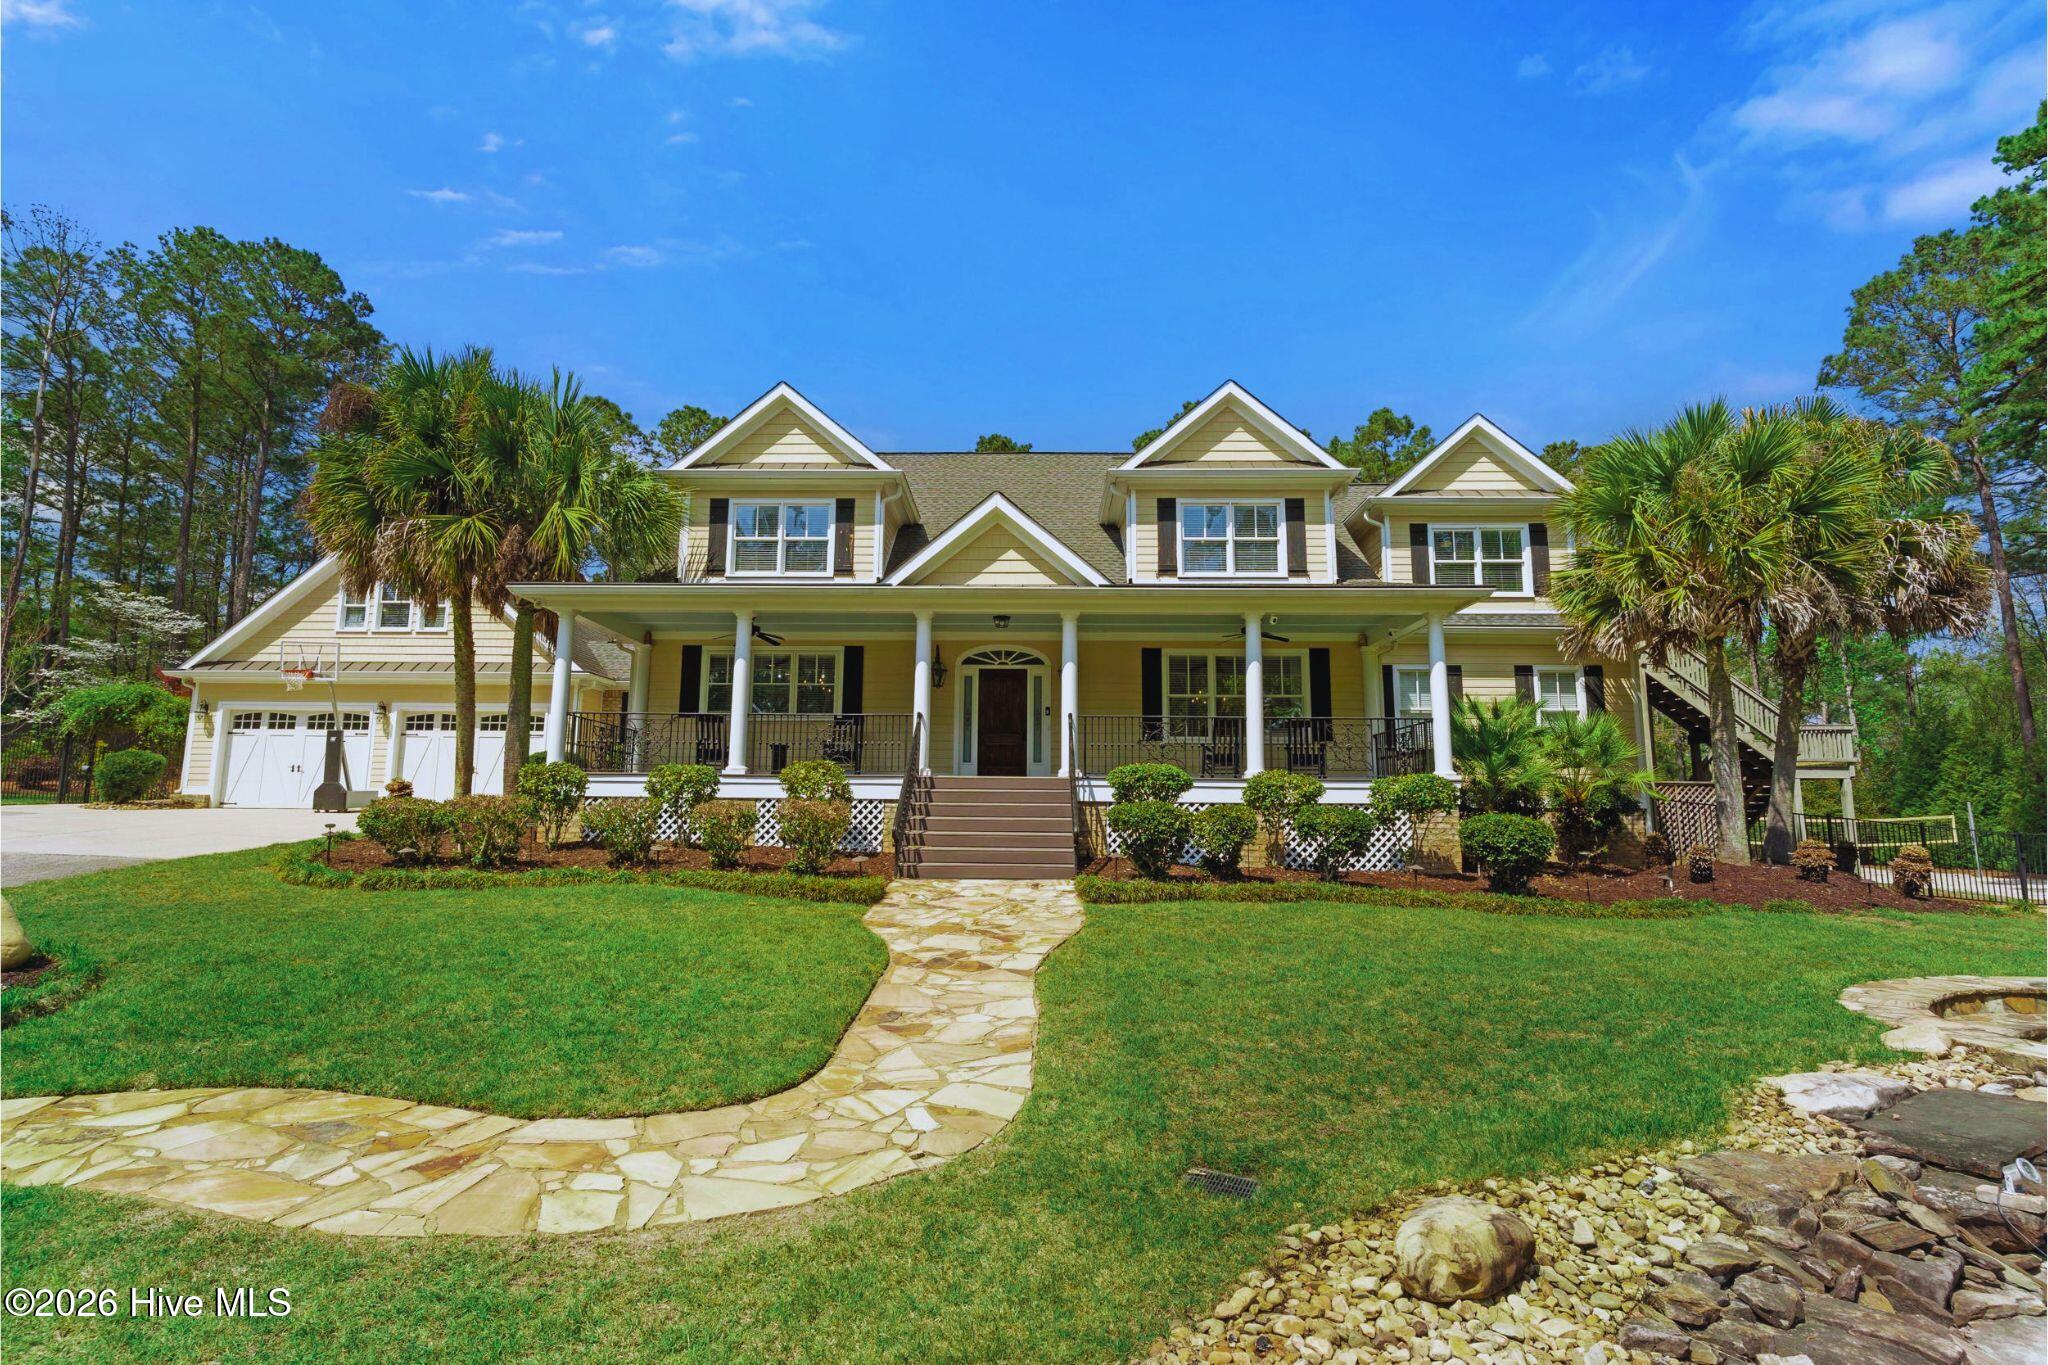
$1,200,000
211 ronda court
Grovetown,
GA
6 bed |
4 4/2 bath |
6,041 sq ft
PENDING: SHOWINGS CONTINUE & BACKUP OFFERS WELCOME!
UNBEATABLE 2.25% VA ASSUMABLE LOAN. ACCEPTING SHOWINGS!
Qualified buyers have the rare opportunity to assume a VA loan with principal and interest under $4,000/month.
3.2 acres. No HOA. 6,000+ square feet. Resort-style amenities & income potential.
Welcome to a one-of-a-kind luxury farmhouse estate on 3.2 private acres with NO HOA in Grovetown. With over 6,000 square feet, 6 bedrooms, 8 baths, and multiple living spaces, this versatile property is ideal for multigenerational living, extended family, guests, remote professionals, or those seeking a private retreat with income potential.
Inside, you'll find hardwood floors, custom stonework, built-ins, whole-home audio, a custom bar, and an impressive chef's kitchen with a massive butcher-block island. The owner's suite features dual walk-in closets, a private balcony, and a spa-like bath with cathedral ceilings and exposed wood beams. A dedicated golf simulator space adds year-round entertainment.
Outside, your private backyard resort awaits with a sparkling pool, hot tub, outdoor kitchen, volleyball court, firepit, koi pond, and lush landscaping. Additional living options include a detached pool house with private office and a remodeled one-bedroom apartment above the three-car garage with a chair lift.
New roof installed 2026 and a whole-house generator installed in 2022 and serviced annually provides added peace of mind.
INCOME POTENTIAL: The property's multiple living spaces and luxury amenities offer the potential for approximately $30,000 in rental income during Augusta's annual golf tournament, depending on rental strategy and market conditions.
*Subject to buyer qualification, VA assumption requirements, lender approval, and verification of current loan terms. Buyer to verify loan balance, payment, eligibility, and assumption requirements with lender.
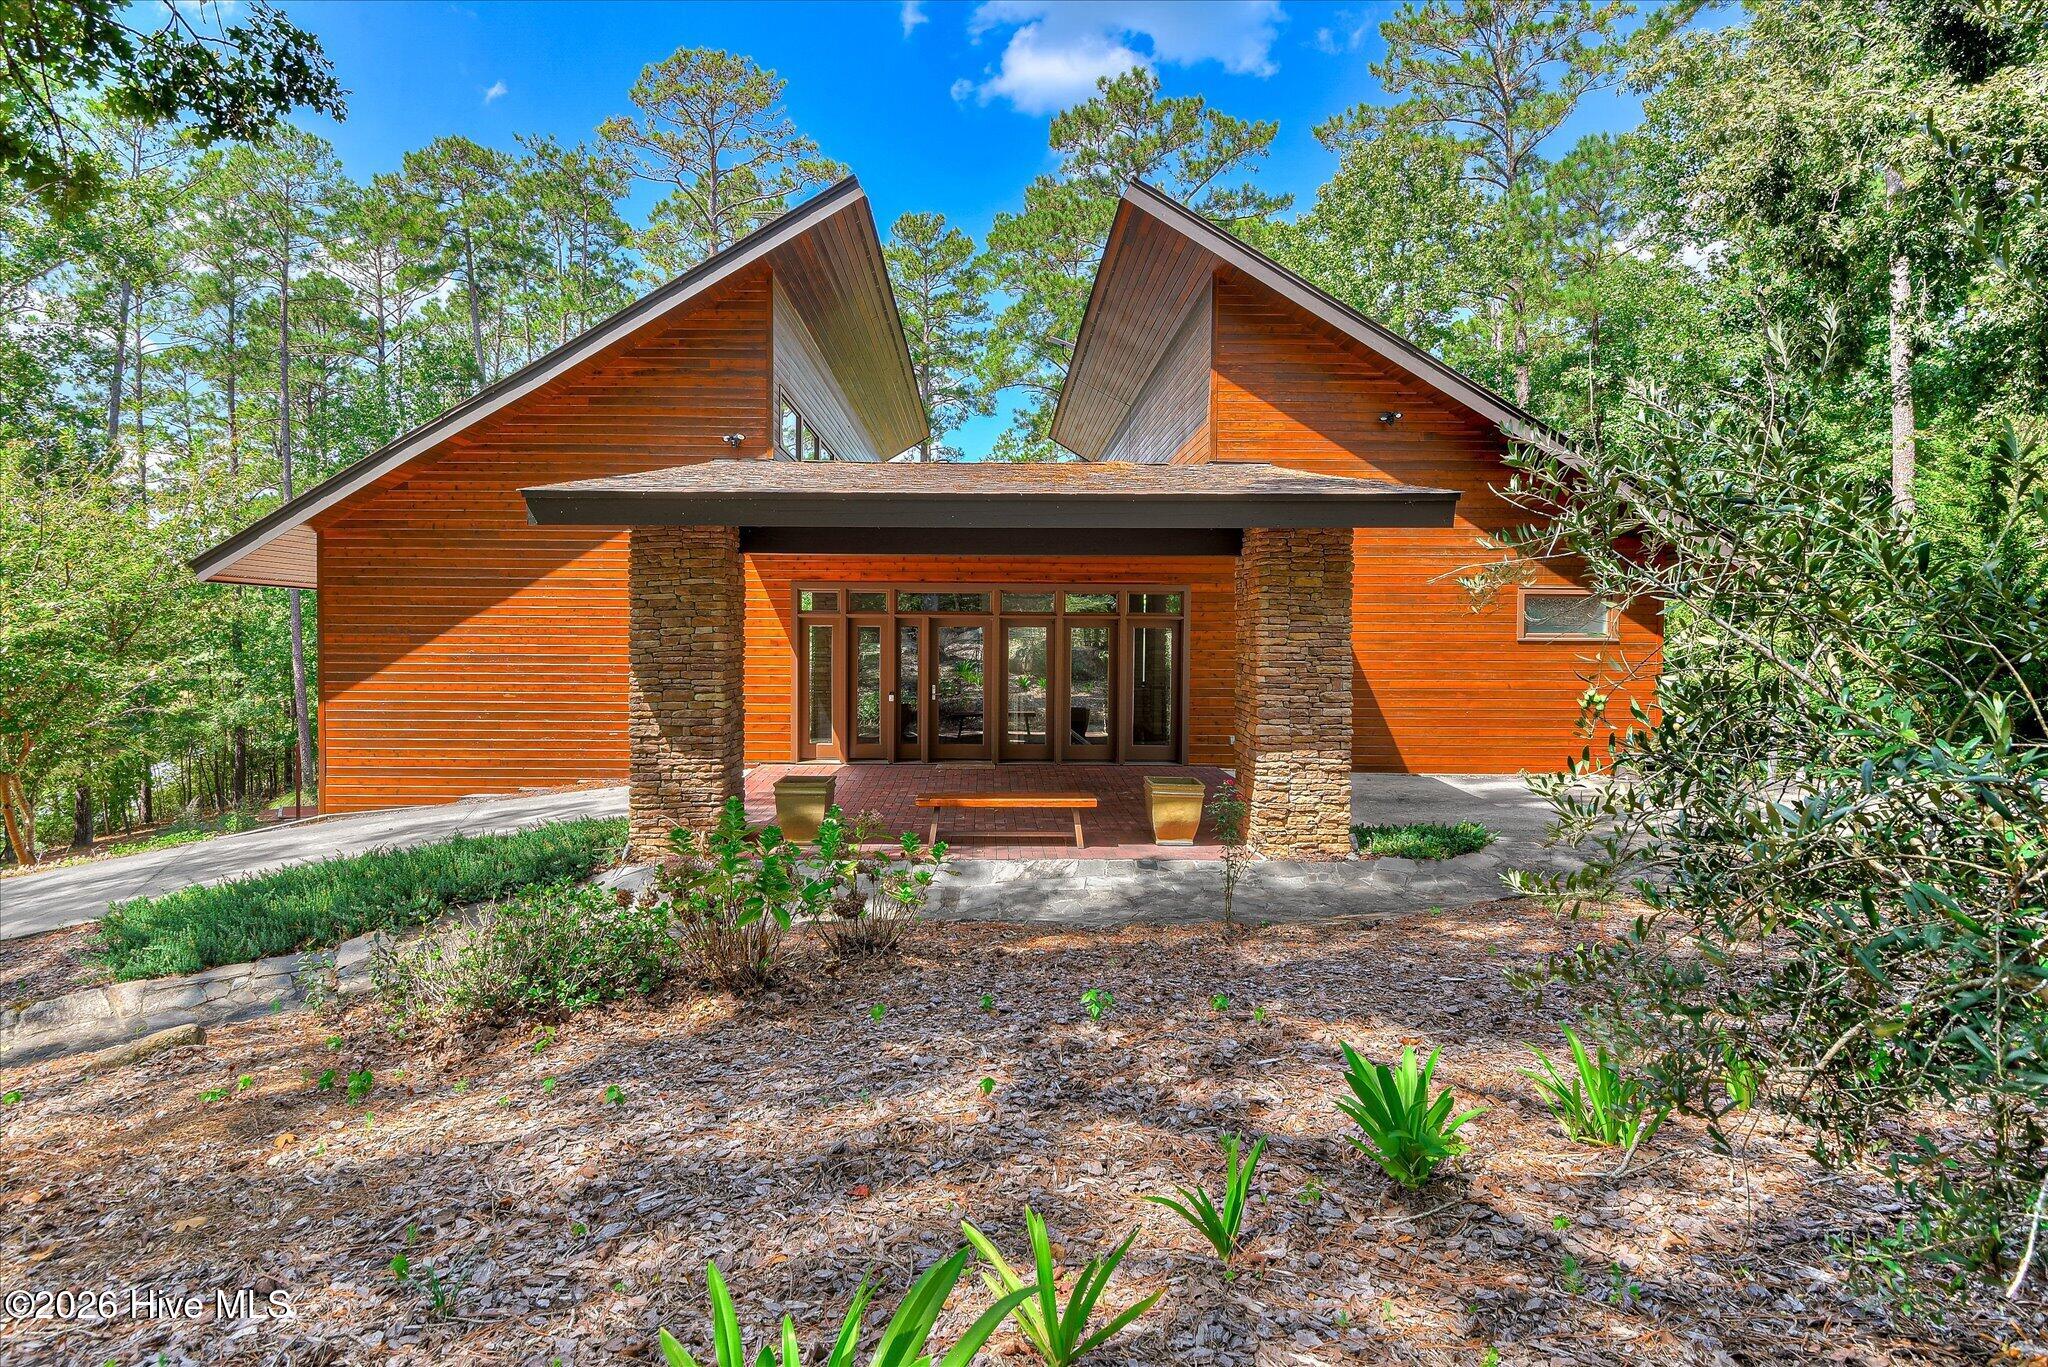
$1,200,000
210 bellefaye lane
McCormick,
SC
4 bed |
3 1/2 bath |
4,164 sq ft
Savannah Point, Savannah Lakes Village -- Lakefront Home on Lake Thurmond
$1,200,000 | 4 Bedrooms | 3.5 Bathrooms
Beautiful lakefront living, blended in harmony with nature. Set on a private 1.23-acre wooded lot in the community of Savannah Point in Savannah Lakes Village, this 4-bedroom, 3.5-bathroom home offers a rare combination of natural setting and thoughtful design at every turn -- complete with a remaining dock lease, so lake access comes ready to enjoy from day one.
A private circular driveway welcomes you home, leading to covered open-air parking. Step through the custom glass entry door and let your journey begin. To the left, a warm sitting area greets you with floor-to-ceiling built-in bookcases, set against rich Brazilian Tiger Wood flooring that flows throughout the home. Continue forward into the dining area and family room, where a floor-to-ceiling wall of windows frames sweeping views of Lake Thurmond. To the right, an open gourmet kitchen awaits -- a large island, custom cabinetry, and a cozy breakfast nook make this a kitchen built for both daily life and entertaining. Just off the kitchen, a spacious outdoor sitting area features a remote-controlled phantom screen, so you can enjoy the outdoors rain or shine, bugs or none.
From the kitchen, a hallway with a convenient half bath leads you into the primary owner's suite, where even more floor-to-ceiling windows bring the water views inside. The primary bath is a retreat of its own, with a large walk-in tile shower, a double floating vanity, and a spacious walk-in closet outfitted with custom shelving and storage. A private laundry room with storage and a sink is tucked into the primary bathroom for everyday ease.
Head to the lower level and find a second family room along with three additional bedrooms and two full bathrooms, each finished with walk-in tile showers and floating vanities -- ideal for family or guests. An oversized garage is accessible through double doors, with several additional storage areas throughout.
This home was thoughtfully built with sustainability in mind: a geothermal HVAC system and a solar-assisted water heater keep it efficient and green without compromising comfort. A brand-new roof, installed in 2025, adds even more peace of mind. Step outside to multiple decks, including a new upper deck, plus a fire pit -- perfect for taking in the wooded, lakefront setting day or night.
Built to blend with nature, this home is a true retreat on Lake Thurmond. Call today to schedule your private tour.
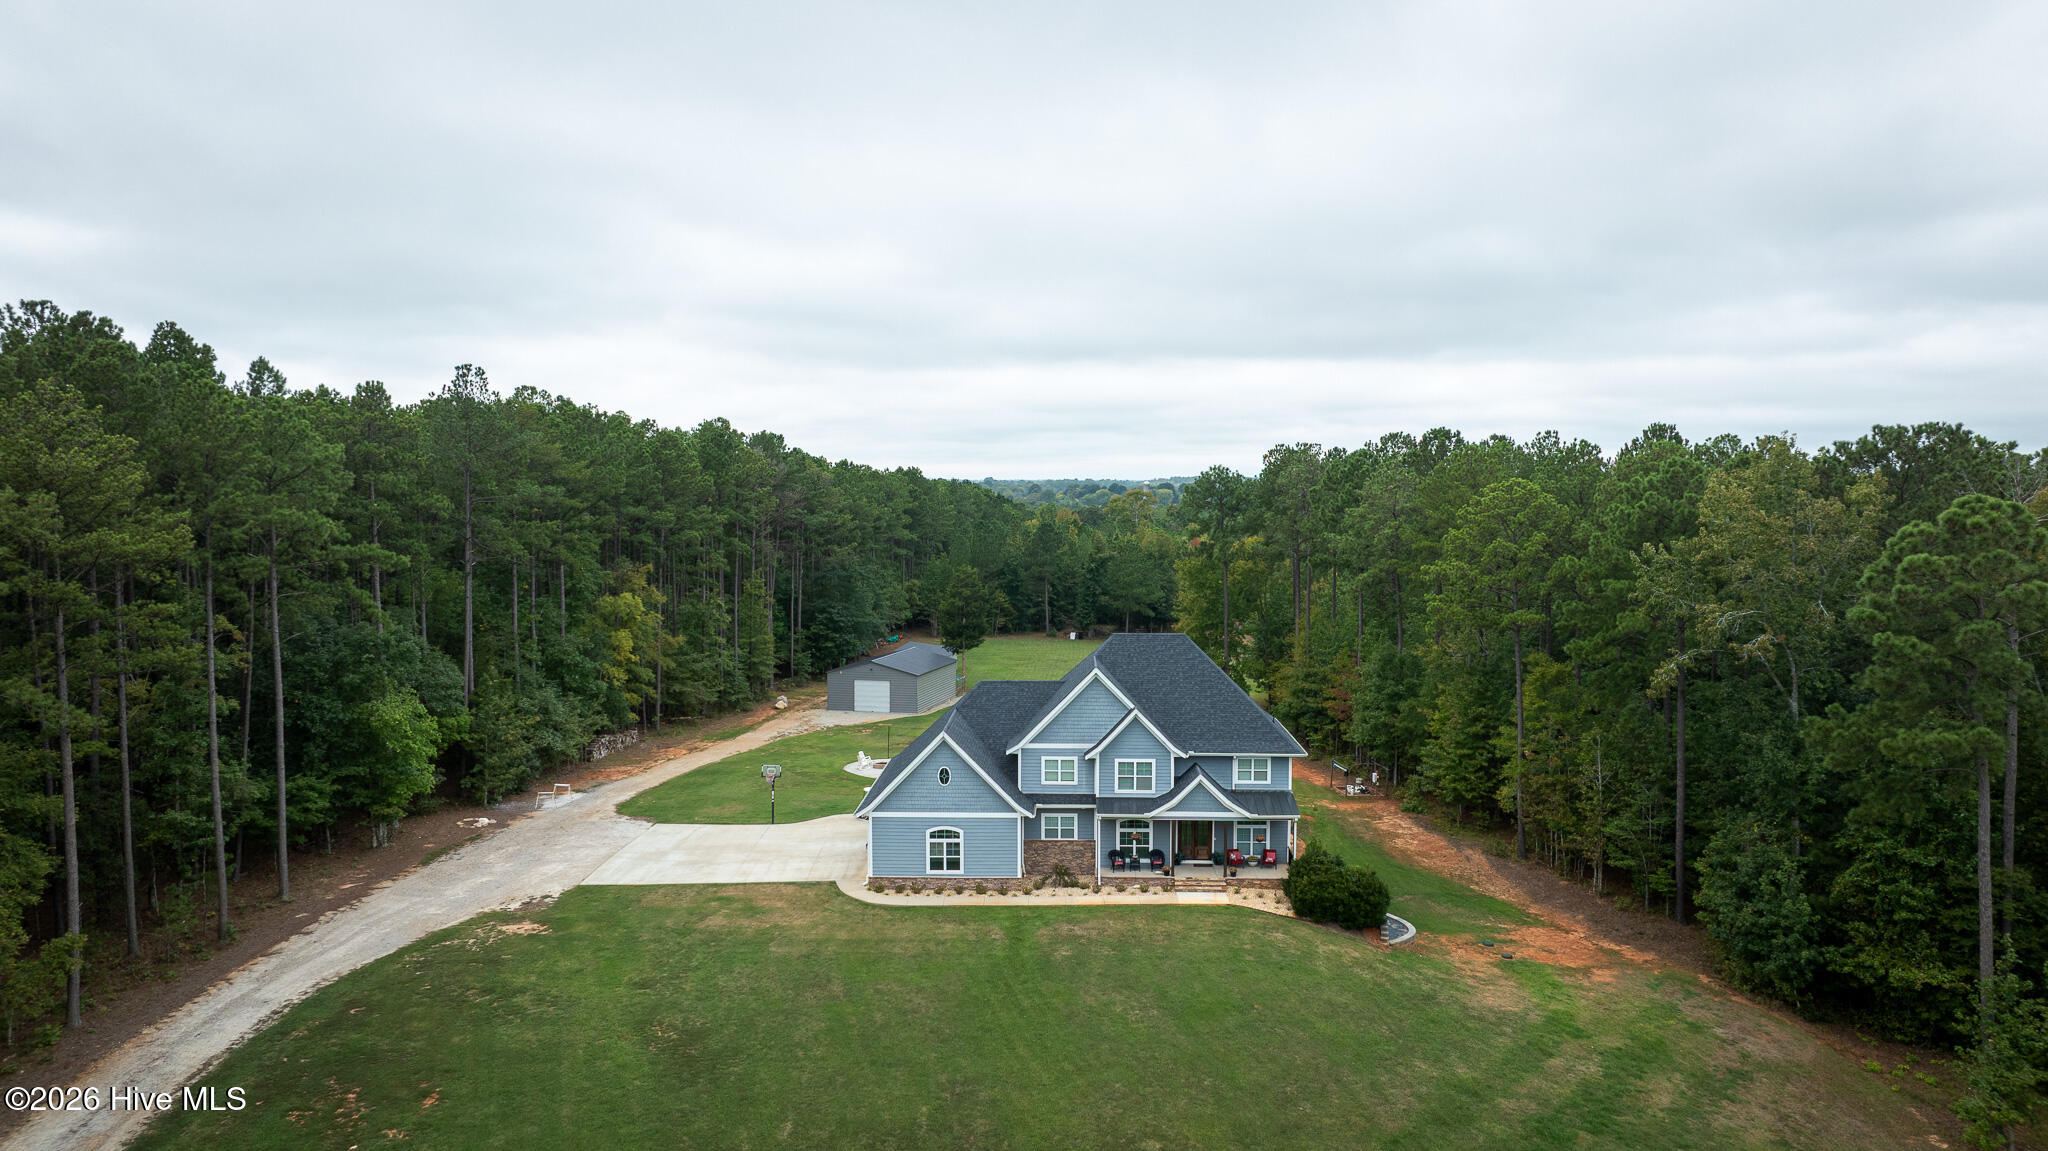
$1,200,000
3801 ga-220
Lincolnton,
GA
4 bed |
3 1/2 bath |
3,298 sq ft
Beautiful Estate home with full stubbed basement for additional bedrooms and bath. Situated on 11.45 acres with gunite pool, this offers unlimited privacy and outdoor storage building for lawn equipment, gym(with TV hookup) or just hanging with the boys!
Ample storage area in upstairs attic as well.
Ample storage area in upstairs attic as well.
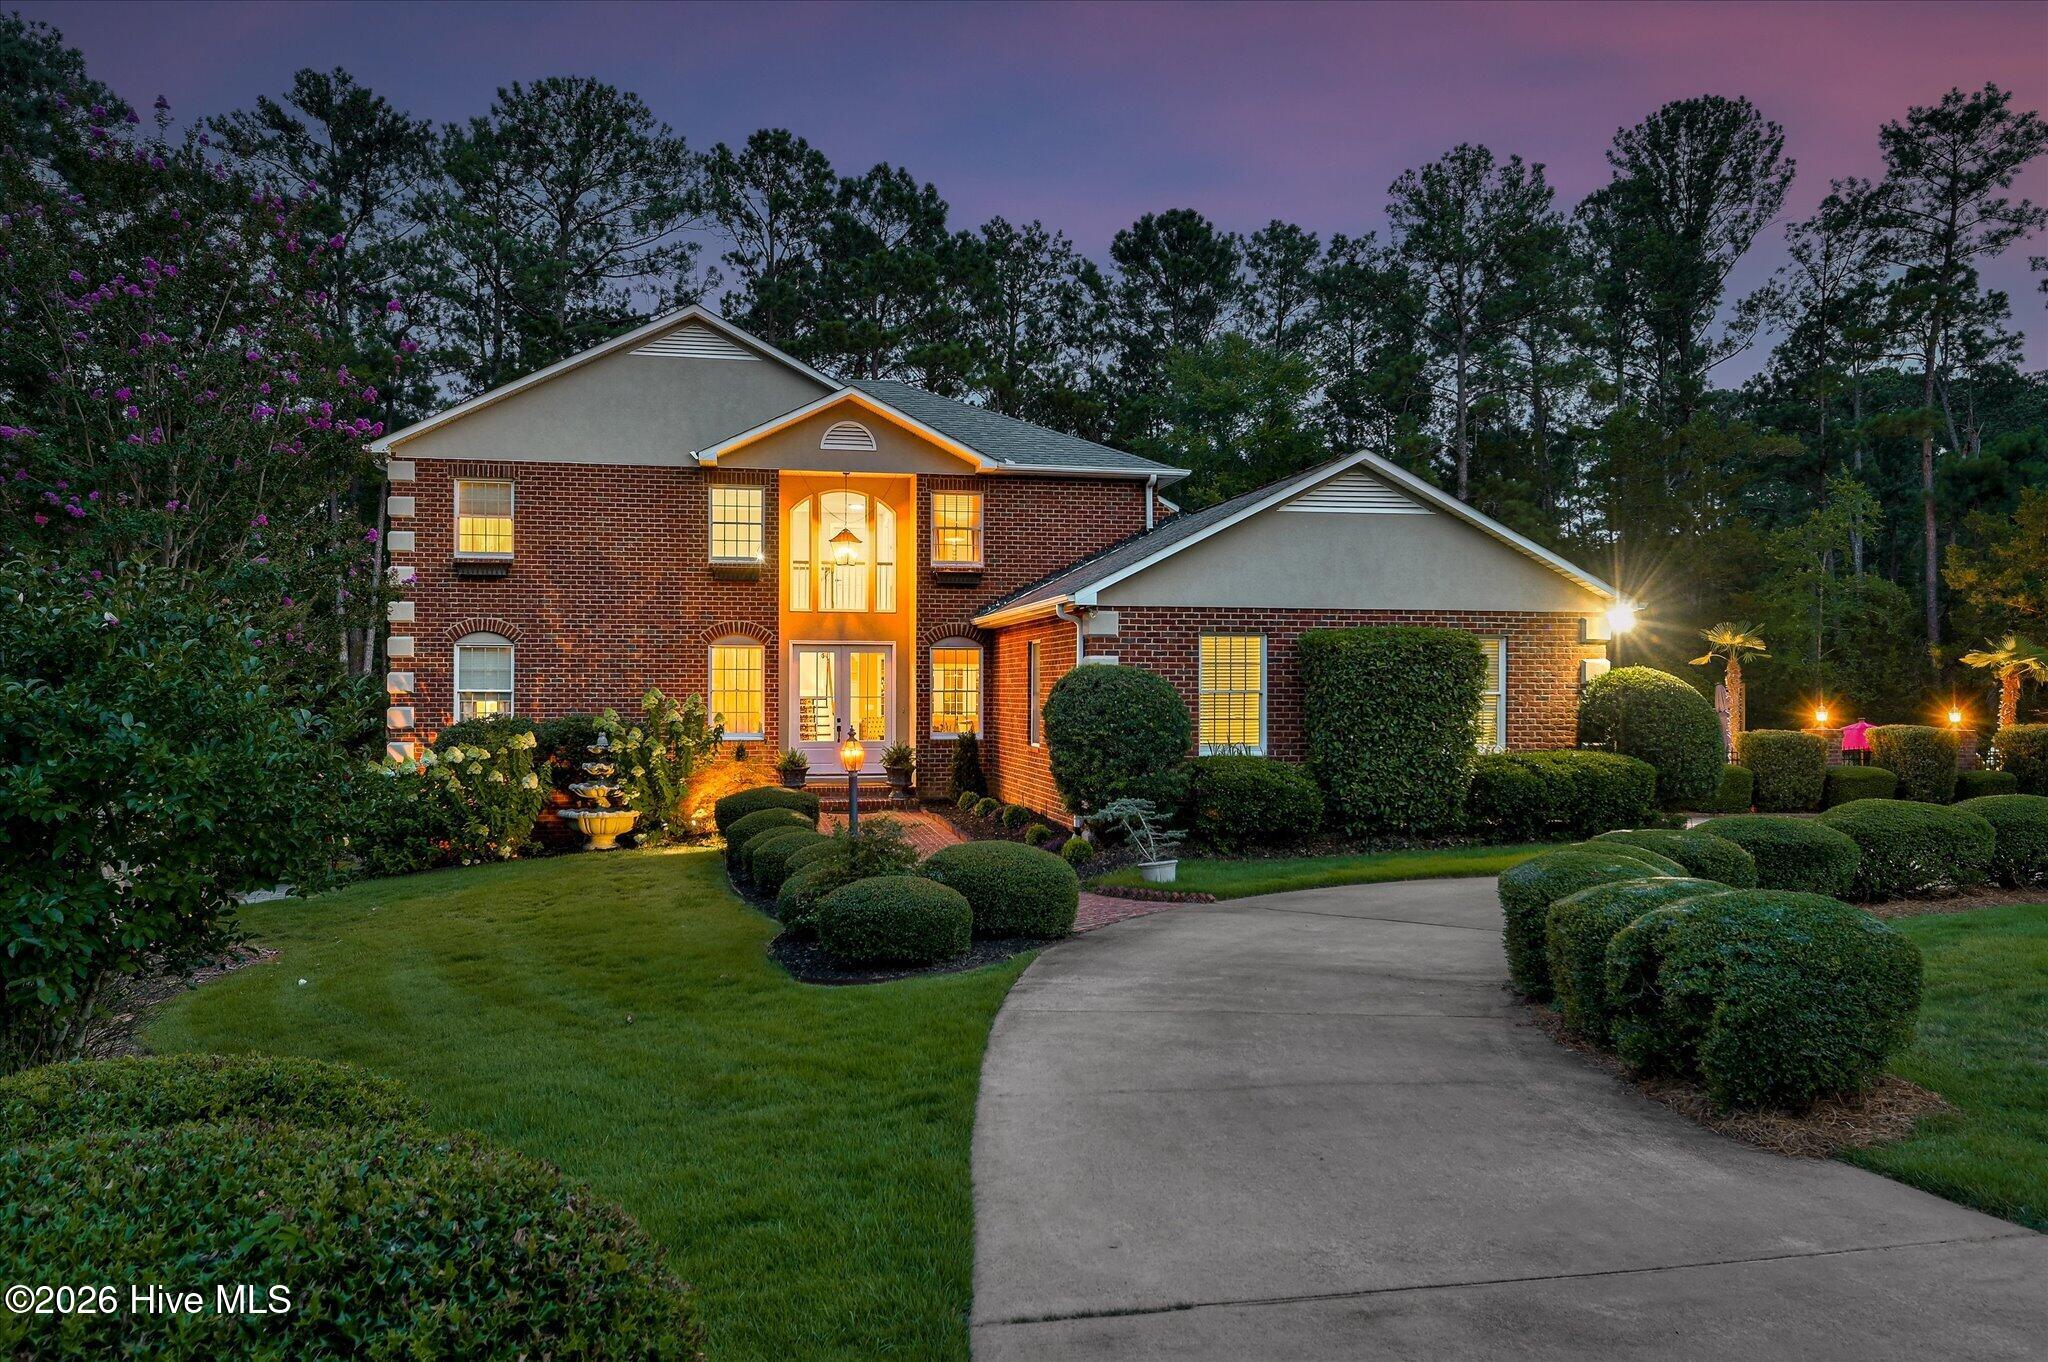
$1,199,900
335 crown point
McCormick,
SC
4 bed |
3 2/2 bath |
5,074 sq ft
Lakefront living at its finest! Nestled along the shores of beautiful Clarks Hill Lake (Lake Thurmond), this exceptional waterfront home offers the perfect blend of luxury, recreation, and breathtaking views. Enjoy your own boat slip at the shared covered dock, just a gentle walk from the backyard across the Corp line, making it easy to spend your days boating, fishing, kayaking, or simply soaking in the peaceful waterfront setting. Whether you're relaxing by the pool, enjoying coffee from the sunroom, or watching the sunset from the covered deck, you'll appreciate stunning lake views and the incredible outdoor lifestyle this property provides. Located in the highly sought-after Savannah Lakes Village, you'll also enjoy an outstanding community featuring championship golf courses, community pools, pickleball, tennis, fitness facilities, walking trails, dining, and endless opportunities for outdoor recreation. From the moment you arrive, you'll appreciate the exceptional curb appeal, mature landscaping, and inviting brick exterior. Step through the impressive double front doors into a grand foyer that welcomes you with timeless elegance. Just off the entry is a formal dining room featuring stunning coffered ceilings, creating the perfect setting for holiday gatherings and special occasions. The spacious great room is the heart of the home, showcasing custom built-ins, a cozy fireplace, and walls of windows that capture breathtaking views of the backyard, pool, and lake beyond. The great room flows seamlessly into the breakfast area and well-appointed kitchen featuring granite countertops, tile backsplash, stainless steel appliances, a wine cooler, abundant cabinetry, and easy access to the oversized laundry room, pantry, and attached two-car garage.
The main-level owner's suite is a private retreat with oversized walk-in closets and a luxurious bath complete with double vanities, a jetted soaking tub, and a separate cultured marble shower. Sliding glass doors lead directly into the heated and cooled sunroom, where you can relax year-round while enjoying panoramic views of the lake and beautifully landscaped grounds. The sunroom is also accessible from the great room, while additional doors open onto the covered rear deck overlooking the backyard. From here, stairs lead down to the spectacular pool area and the easy walk to the lake and covered dock. Upstairs, you'll find three generously sized guest bedrooms, including a private ensuite with its own full bath. An additional full bathroom, spacious closets, and a dedicated storage room provide plenty of room for family and guests. The finished walk-out basement is designed for entertaining and recreation. A custom full bar and spacious living area anchor the lower level, while two additional flex rooms currently serve as game rooms but could easily become hobby rooms, home offices, fitness space, or additional sleeping areas. A large workshop and storage room, accessible from both the basement and backyard, provides the perfect place to store lake equipment, tools, and outdoor gear. Outside, the resort-style backyard is simply stunning. The beautifully landscaped pool is surrounded by multiple patios and sitting areas designed for entertaining, relaxing, and taking in the tranquil lake setting. Whether hosting large gatherings, cooling off after a day on the water, or enjoying a quiet evening under the stars, this outdoor oasis is truly unforgettable. With a two-car garage, expansive parking pad, multiple outdoor living spaces, boat slip, easy lake access, and spectacular lake and pool views from nearly every room, this remarkable lakefront retreat offers the perfect combination of luxury, comfort, and the ultimate waterfront lifestyle. If you've been searching for a home where every day feels like a vacation, you've found it.
The main-level owner's suite is a private retreat with oversized walk-in closets and a luxurious bath complete with double vanities, a jetted soaking tub, and a separate cultured marble shower. Sliding glass doors lead directly into the heated and cooled sunroom, where you can relax year-round while enjoying panoramic views of the lake and beautifully landscaped grounds. The sunroom is also accessible from the great room, while additional doors open onto the covered rear deck overlooking the backyard. From here, stairs lead down to the spectacular pool area and the easy walk to the lake and covered dock. Upstairs, you'll find three generously sized guest bedrooms, including a private ensuite with its own full bath. An additional full bathroom, spacious closets, and a dedicated storage room provide plenty of room for family and guests. The finished walk-out basement is designed for entertaining and recreation. A custom full bar and spacious living area anchor the lower level, while two additional flex rooms currently serve as game rooms but could easily become hobby rooms, home offices, fitness space, or additional sleeping areas. A large workshop and storage room, accessible from both the basement and backyard, provides the perfect place to store lake equipment, tools, and outdoor gear. Outside, the resort-style backyard is simply stunning. The beautifully landscaped pool is surrounded by multiple patios and sitting areas designed for entertaining, relaxing, and taking in the tranquil lake setting. Whether hosting large gatherings, cooling off after a day on the water, or enjoying a quiet evening under the stars, this outdoor oasis is truly unforgettable. With a two-car garage, expansive parking pad, multiple outdoor living spaces, boat slip, easy lake access, and spectacular lake and pool views from nearly every room, this remarkable lakefront retreat offers the perfect combination of luxury, comfort, and the ultimate waterfront lifestyle. If you've been searching for a home where every day feels like a vacation, you've found it.
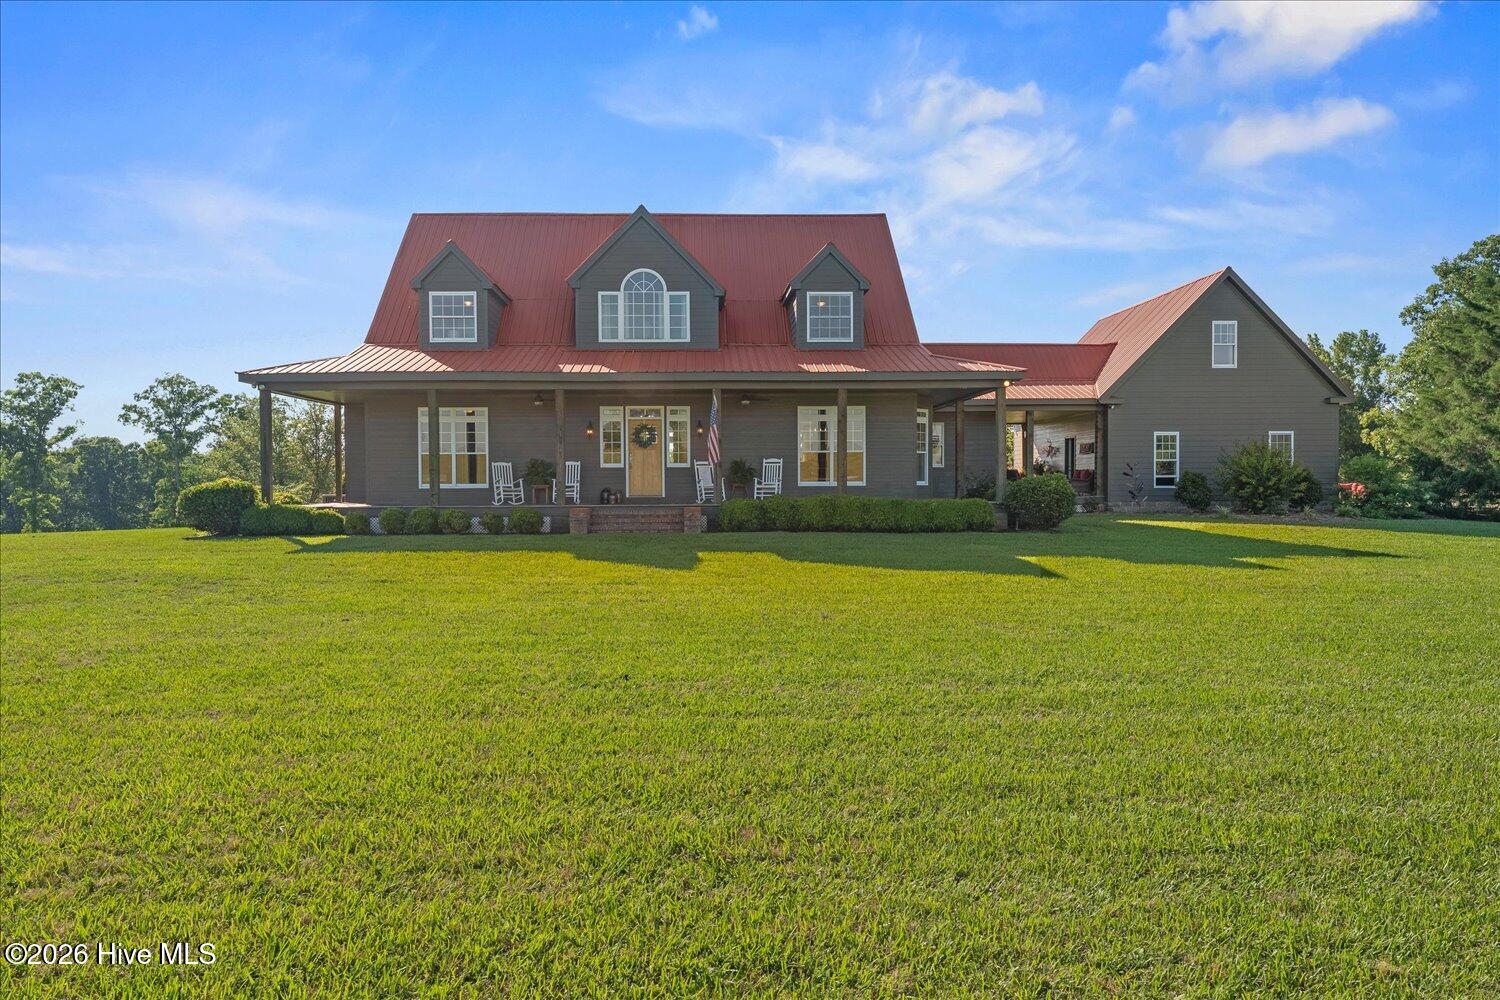
$1,199,900
1877 delhi road
Tignall,
GA
3 bed |
2 1/2 bath |
3,468 sq ft
Welcome to your dream home on a sprawling 45-acre estate, where luxury meets functionality. Built in 2005, this impressive 3,468-square-foot home features a durable metal roof and an exceptional combination of comfort, space, and versatility. A welcoming front porch sets the tone for relaxed country living and provides the perfect spot to enjoy your morning coffee while overlooking the beautiful landscape. The attached two-car garage offers convenience, while the office above creates a quiet space for working from home or pursuing hobbies. Out back, a spacious covered porch overlooks four fully stocked ponds, creating a peaceful setting for entertaining, fishing, or simply enjoying the view. Inside, the large kitchen with a breakfast area serves as the heart of the home, offering plenty of room for family gatherings and everyday living. The living room features expansive ceilings and an open view to the upper level, creating a bright and spacious atmosphere. A gas fireplace adds warmth and character, while the oversized owner's suite offers a private retreat complete with a jetted tub, separate shower, and direct outdoor access. The upper level includes two bedrooms, a full bathroom, an office, and a large attic that provides abundant storage space. Adding even more value, a separate guest cottage includes two bedrooms and two bathrooms, making it ideal for visitors, extended family, or potential rental income. The impressive 40x60 two-bay shop is ready for work and recreation alike, featuring electricity, water, a commercial ice maker, a deer cooler, and ample space for equipment, projects, or storage. Currently utilized for cattle, the 45-acre property is largely fenced and cross-fenced. Four fully stocked ponds, open pastureland, and abundant wildlife create an incredible setting for farming, recreation, hunting, fishing, or simply enjoying the outdoors. This is a rare opportunity to own a turnkey country estate that combines privacy, functionality, and natural beauty in one exceptional package. Note: Optional turn-key cattle farm.
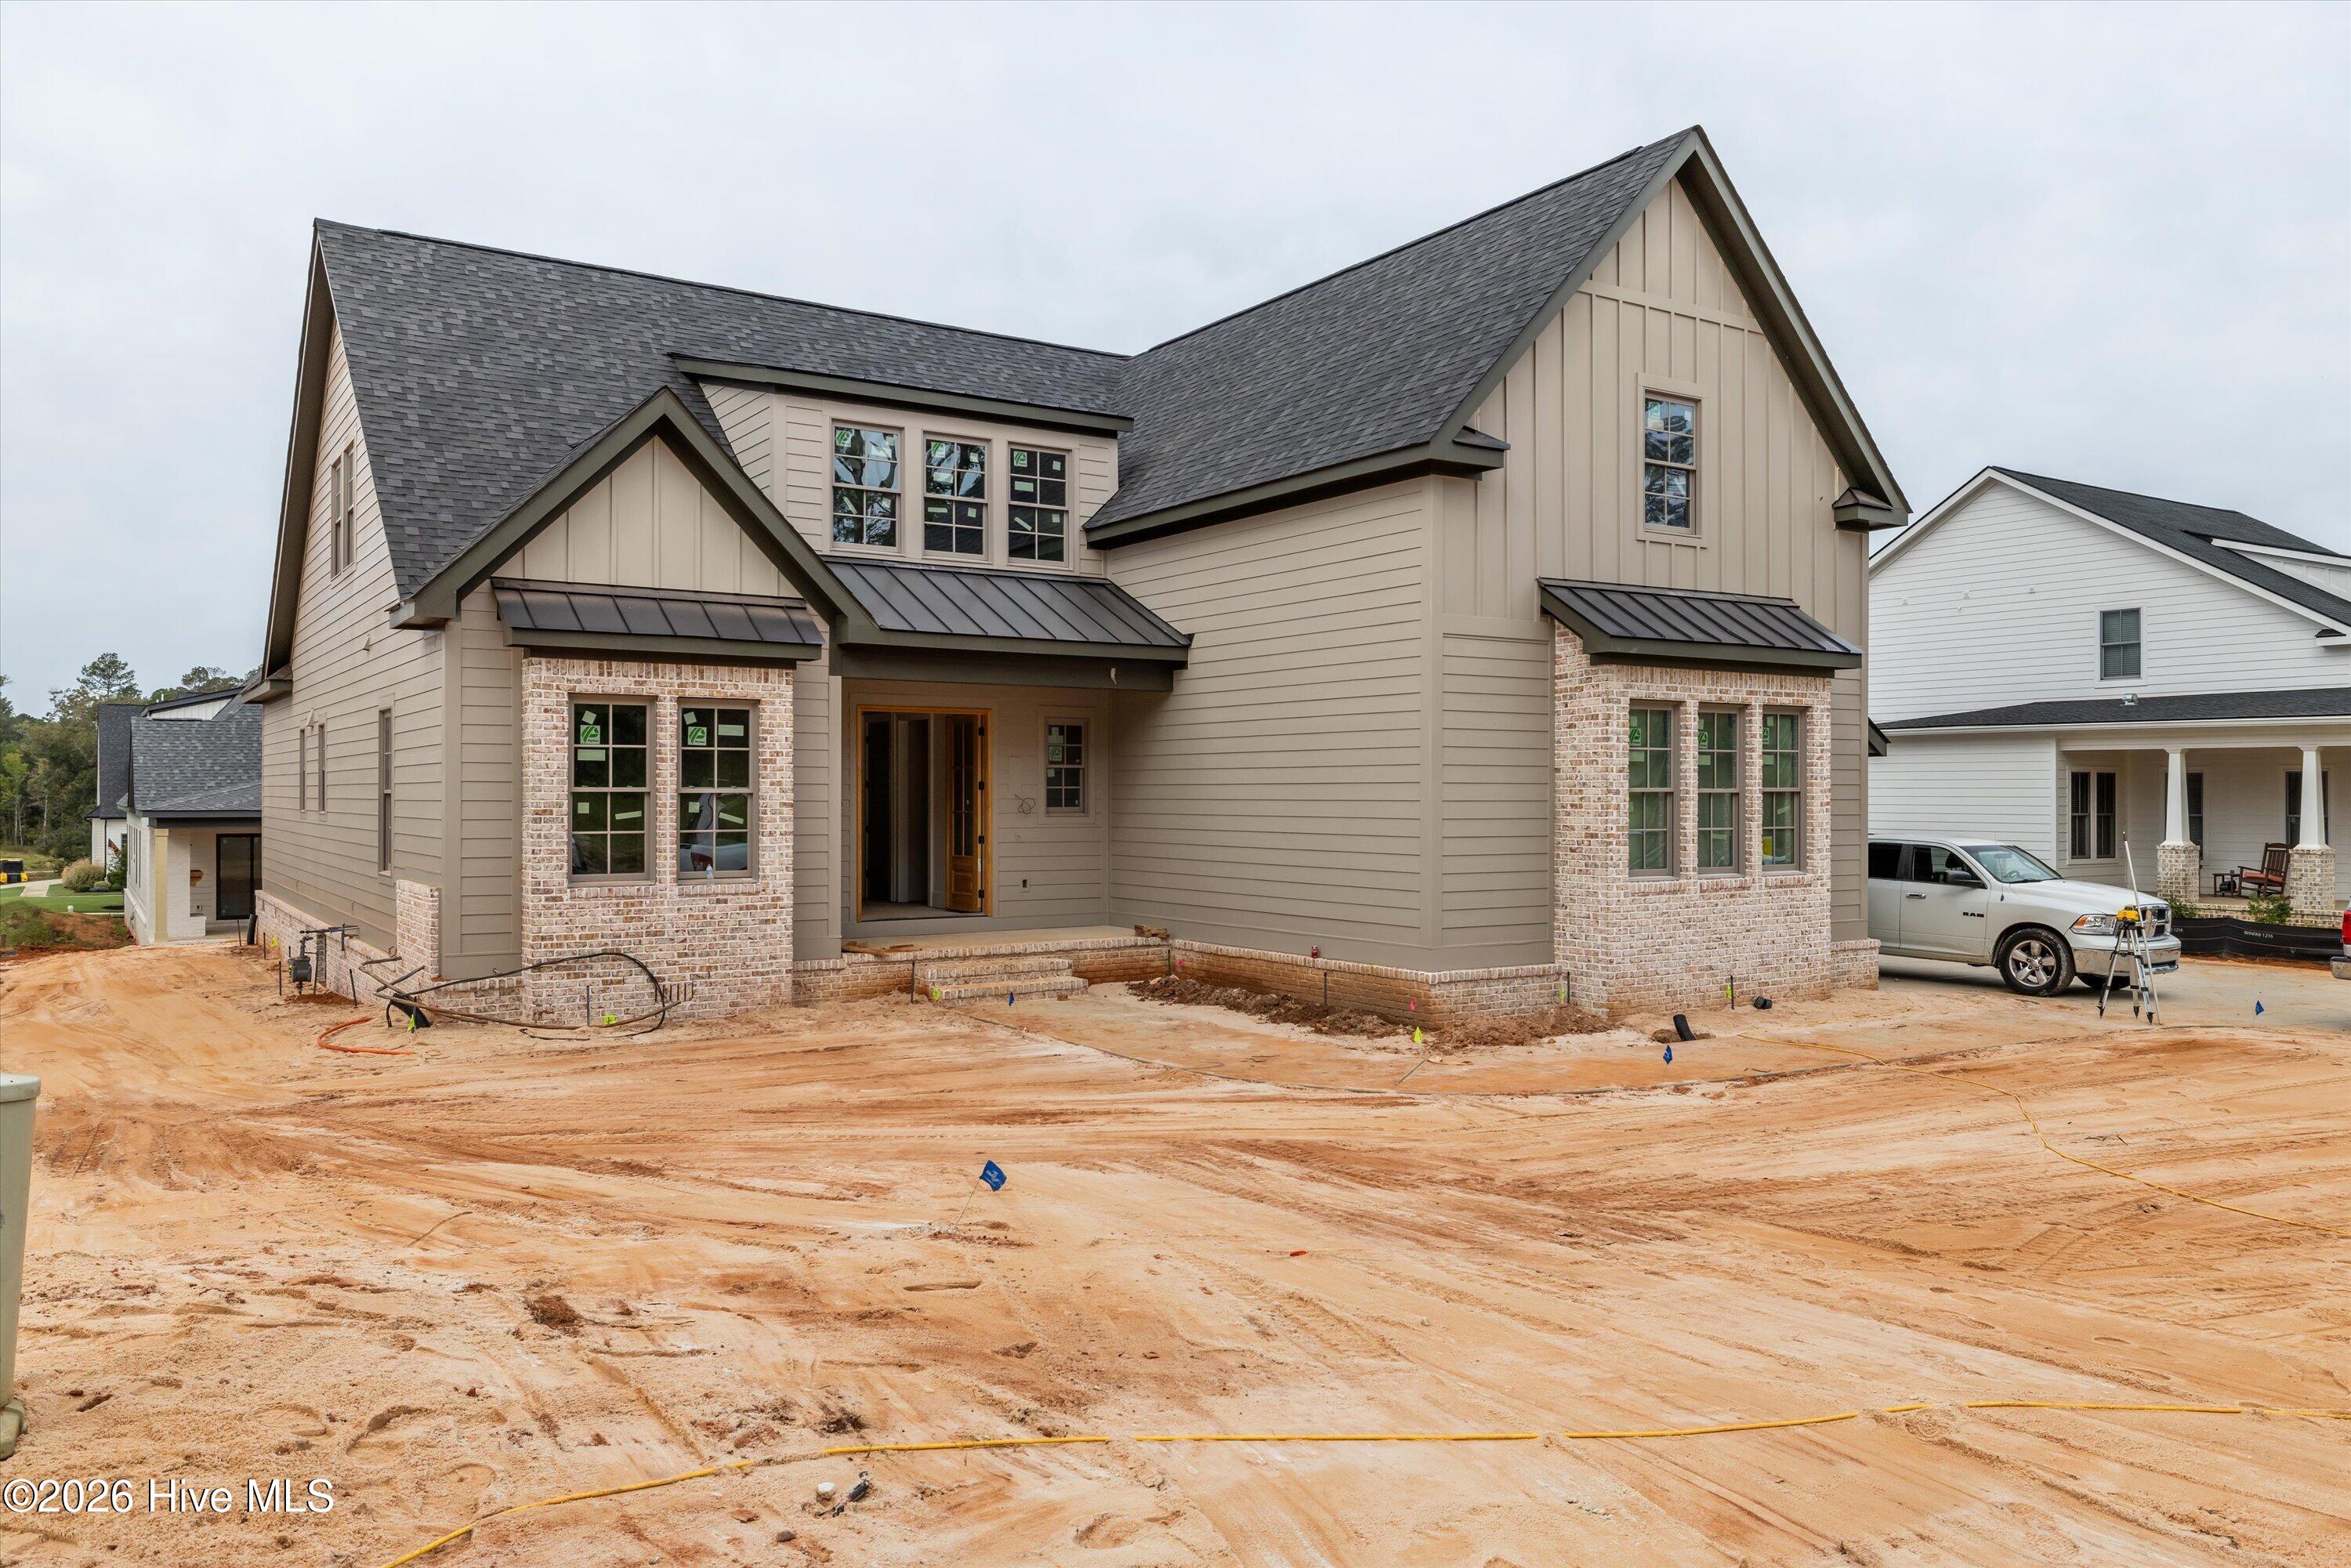
$1,199,000
3130 carillon way
Evans,
GA
5 bed |
5 1/2 bath |
3,881 sq ft
New construction by PDH! This thoughtfully designed 5-bedroom and 5.5 bath residence features the owner's suite and a guest room on the main level, 3-car garage, and an open, functional layout. Enjoy relaxing on the covered back porch or gathering around the cozy fireplace. Still under construction--more details and finishes to come!

$1,199,000
1012 choctaw drive
Lincolnton,
GA
4 bed |
4 bath |
2,686 sq ft
Enjoy lake living in the Soap Creek Community just off the main channel of the Savannah River, offering almost 2700 sq ft of finished living space with LVP flooring throughout and abundant cabinetry for exceptional storage. The main level features two bedrooms and bathrooms and opens to a full-length balcony across the back of the home, perfect for relaxing or entertaining with water views.
The walk-out basement features a family room, kitchenette, two additional bedrooms, and two more full baths, ideal for guests or multi-generational living. An additional ~378 sq ft of heated/cooled unfinished basement space provides flexibility for storage or future expansion as well as a 578 sq foot attached garage for plenty of parking.
Outdoor amenities include a 24x24 covered dock with jet ski dock, 30x30 shop, and an additional 24x24 covered shelter. Gutters with leaf guard on both the home and shop offer low-maintenance living. Bring all your lake toys and move right in!!
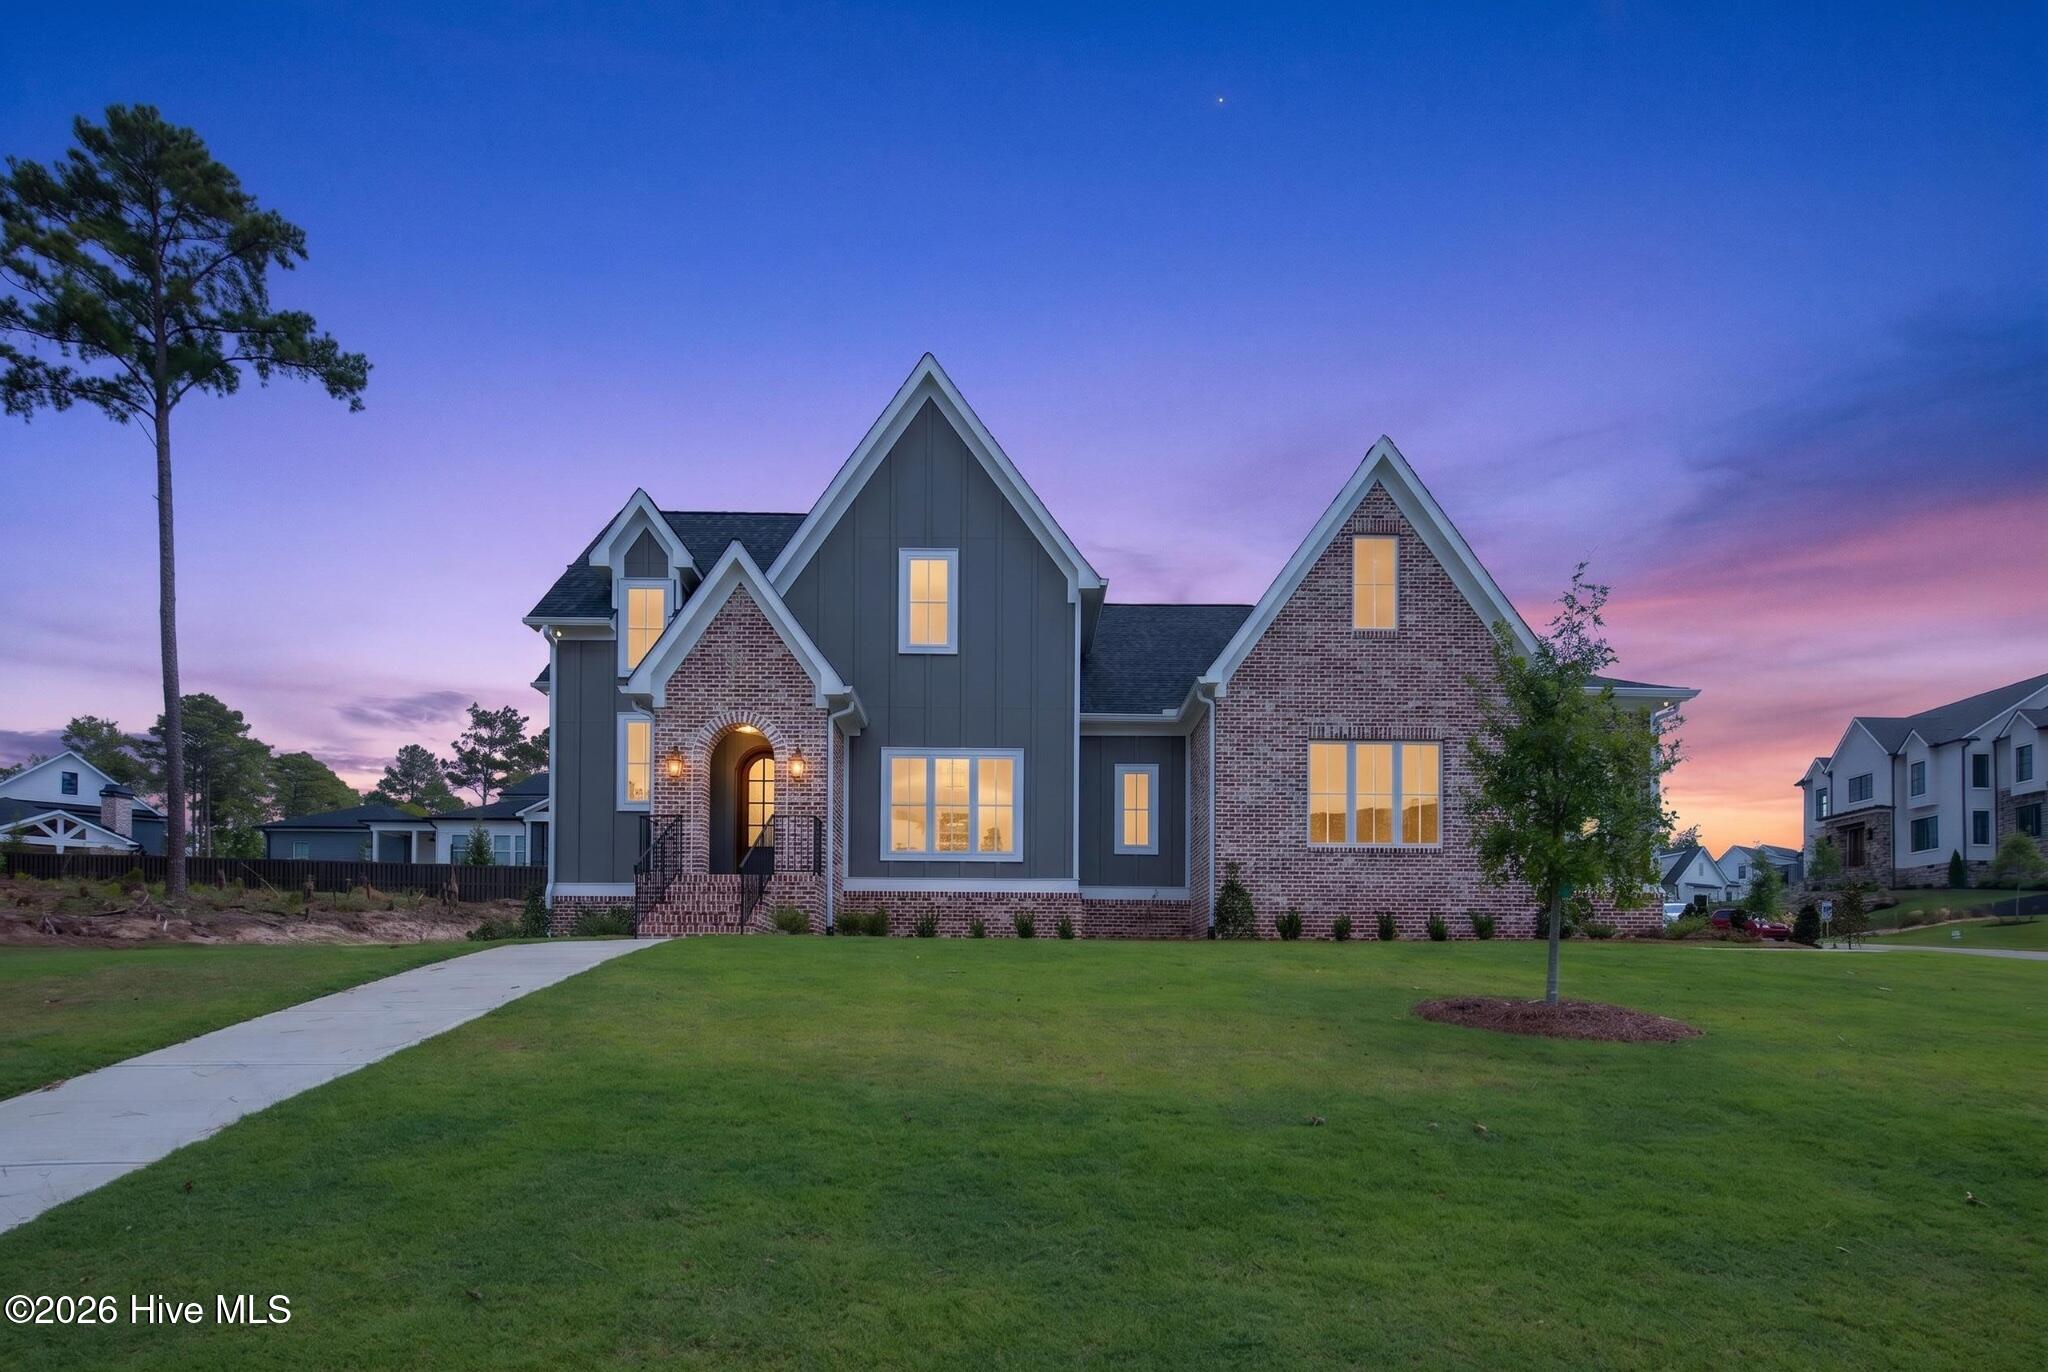
$1,195,000
880 audubon way
Evans,
GA
5 bed |
5 bath |
3,638 sq ft
As they say, ''Come Home to River Island'' and discover this stunning new classic by Davis Family Homes. Thoughtfully designed with an open floor plan, this beautiful home features 4 bedrooms, with the primary suite conveniently located on the main level, along with a private office that can also serve as a 5th bedroom.
The spacious great room with fireplace flows seamlessly into the kitchen and dining area, all opening onto a large covered rear porch--perfect for relaxing or entertaining. Upstairs, you'll find 3 comfortable guest bedrooms, each with its own ensuite bathroom, as well as a large recreation room.
Situated on a desirable corner lot, this home is just steps from walking trails, the community pool, and the river just across the street. River Island, known for its exceptional amenities and natural beauty, is consistently voted ''Best Neighborhood'' in Columbia County. With its convenient location near medical and business districts, Fort Gordon, and some of the area's top schools, it's easy to see why so many are proud to call River Island home.
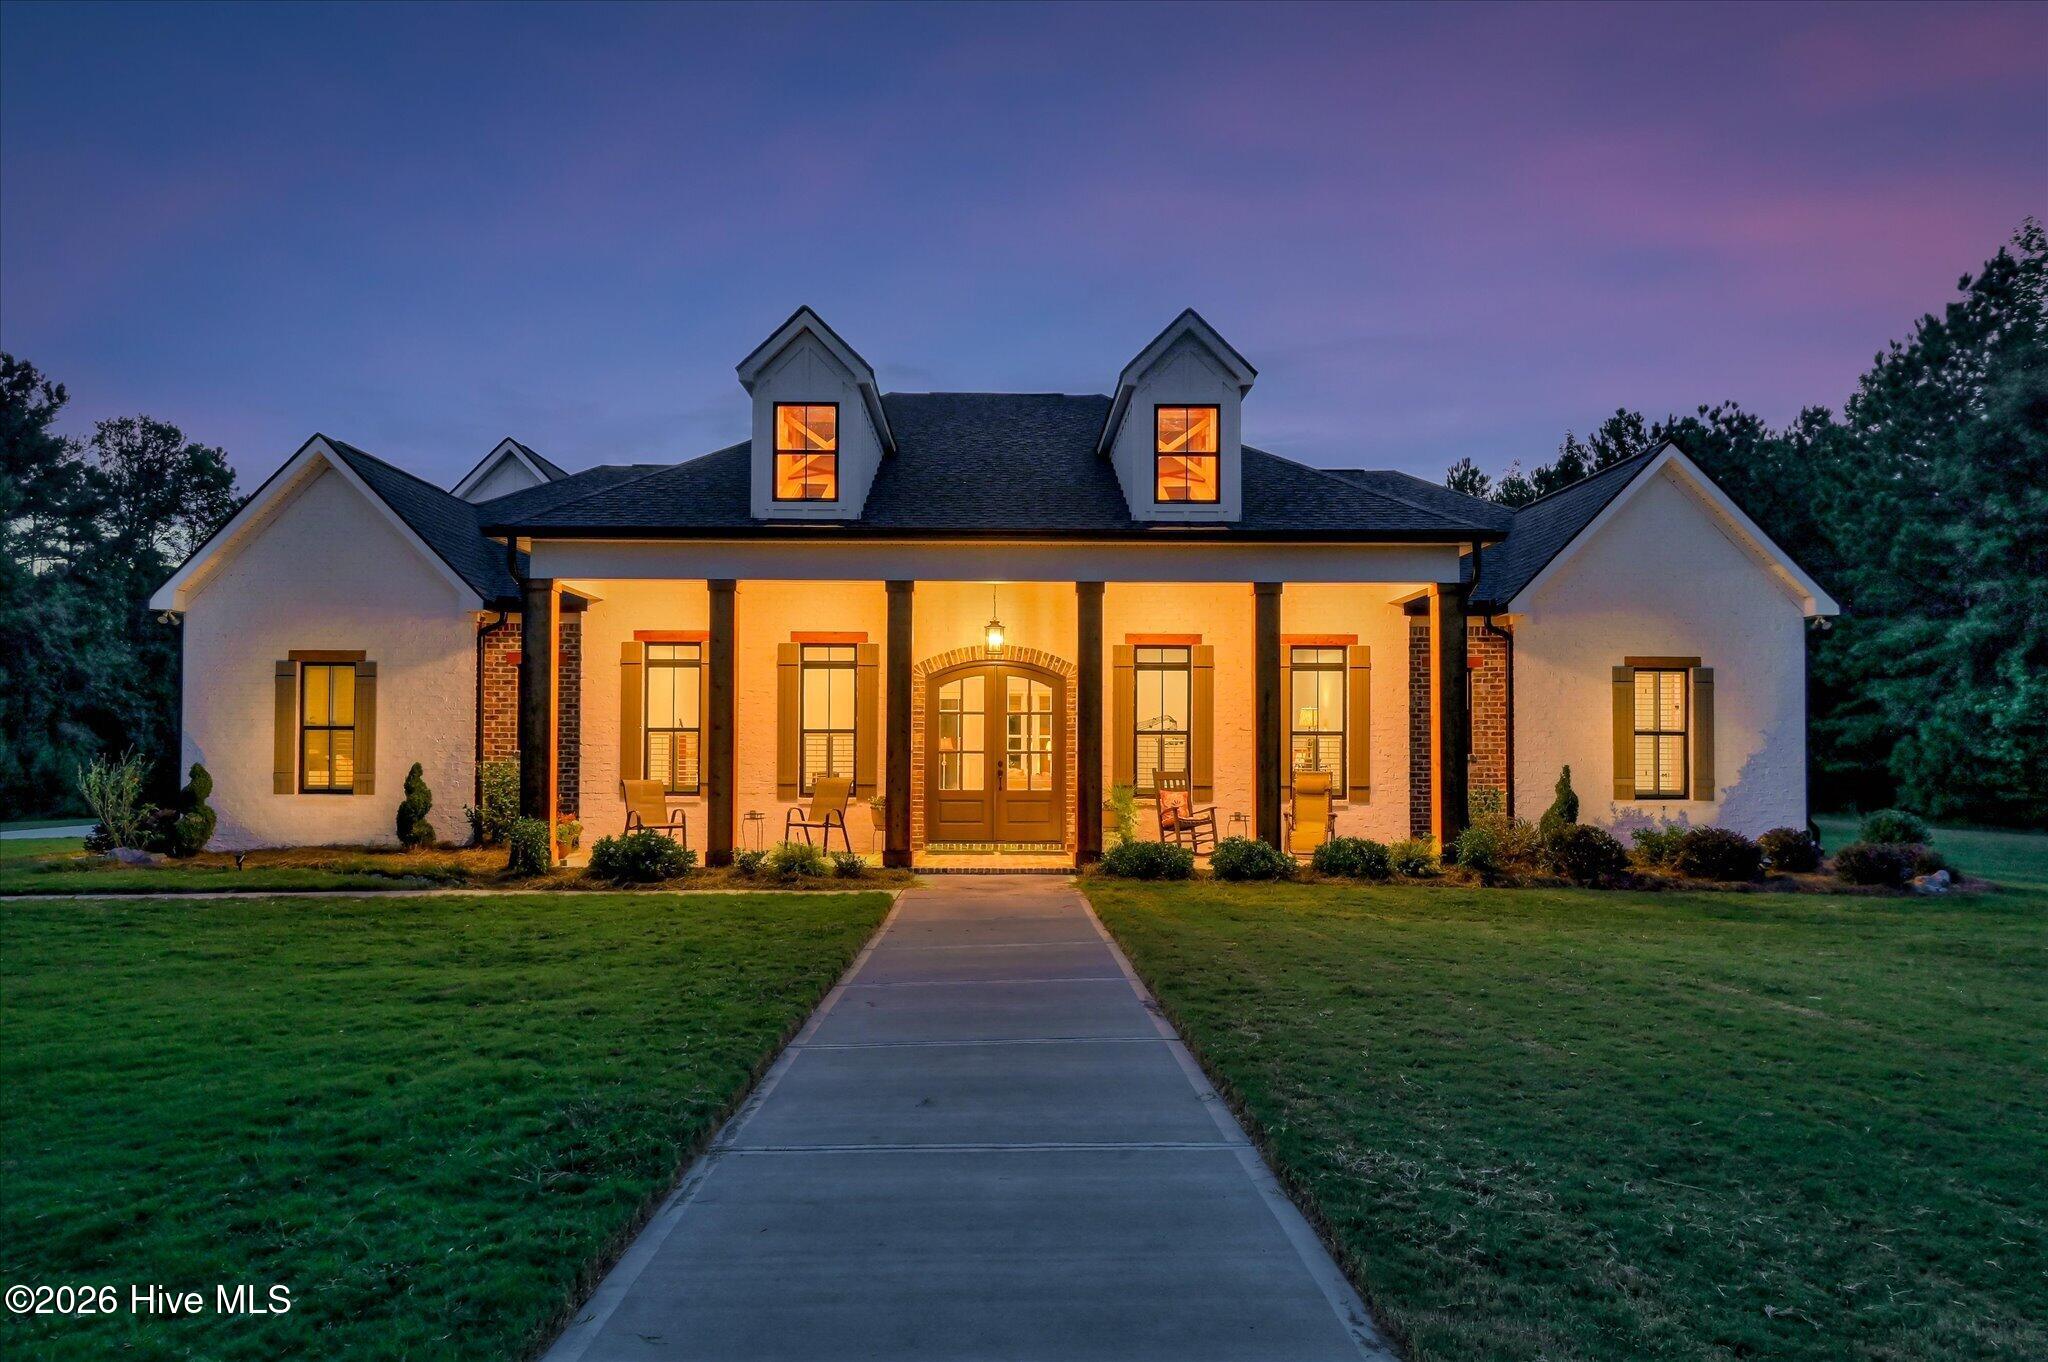
$1,185,000
6595 haywood drive
Harlem,
GA
4 bed |
5 1/2 bath |
4,064 sq ft
Luxury, craftsmanship, and country living come together beautifully in this exceptional 4-bedroom, 5½-bath residence offering 4,064 square feet of thoughtfully designed living space and a 3-car garage. From the moment you arrive, the beautifully landscaped grounds and inviting front porch set the tone for the elegance and attention to detail found throughout this remarkable home.
Step through the impressive entry door into a welcoming foyer where soaring ceilings, beautiful lighting, rich floors, and an abundance of natural light create an immediate sense of grandeur. Every room has been thoughtfully designed to flow effortlessly into the next, creating a home that is equally suited for sophisticated entertaining and comfortable everyday living.
The living room offers an inviting retreat with a striking brick fireplace, custom built-in bookshelves, and expansive windows that bring the beauty of the outdoors inside. From there, the home opens beautifully into the dining area and gourmet-inspired kitchen, where function meets style. An abundance of cabinetry, gorgeous backsplash, pot filler, large walk-in pantry, and spacious eat-in bar provide everything needed for memorable meals and effortless entertaining.
A private study and additional office/workspace add versatility for today's lifestyle. The luxurious main-level primary suite is a true retreat, featuring a beautifully appointed ensuite bath with dual vanities, a dedicated makeup vanity, oversized ceramic-tile walk-in shower, and a relaxing soaking tub. The spacious walk-in closet with built-in shelving provides exceptional storage and organization.
The generously sized laundry room offers abundant workspace and storage, along with a convenient wash sink.
And the luxury continues outdoors. Step from the living room onto the covered patio, where a beautiful brick fireplace creates an inviting outdoor living space perfect for entertaining guests, gathering with family, or simply relaxing as you watch the sunset.
Adding to the property's exceptional appeal are established riding and recreational trails, offering a unique opportunity to enjoy horseback riding, ATV adventures, or peaceful walks surrounded by the beauty of the outdoors. Whether you're looking for recreation, relaxation, or simply a place to reconnect with nature, these trails add an extraordinary dimension to the country lifestyle this property offers.
From the exquisite finishes and soaring ceilings to the seamless indoor-outdoor living spaces and private recreational trails, this home is a rare blend of refined elegance, thoughtful design, and the relaxed beauty of country living. A home designed to be admired--and enjoyed.
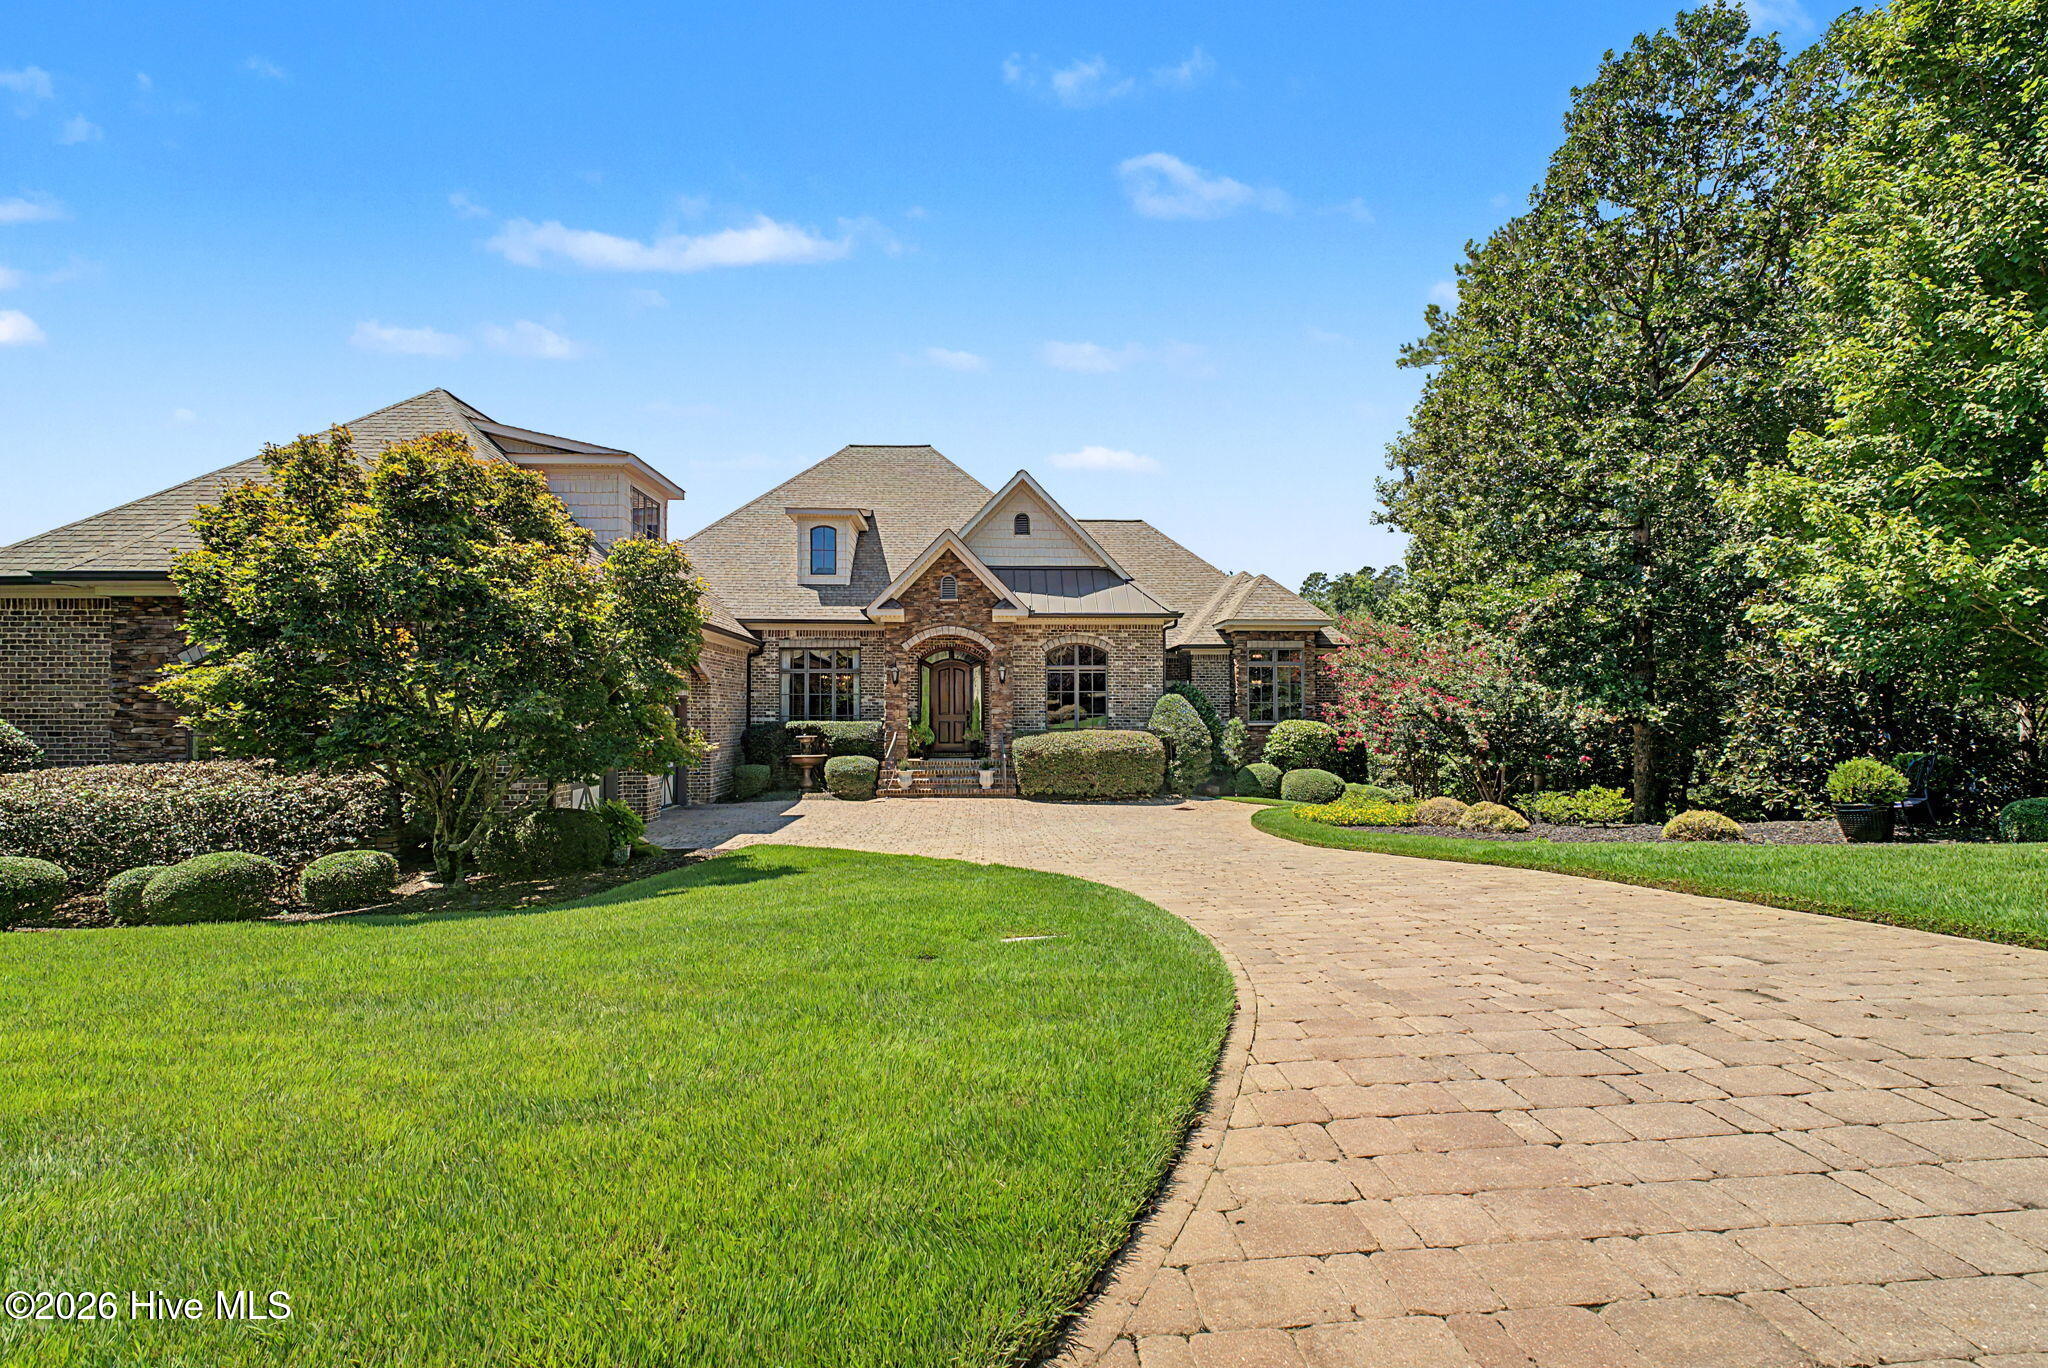
$1,184,999
209 grassy creek lane
Aiken,
SC
3 bed |
3 1/2 bath |
4,229 sq ft
#CustomBuilt Impressively maintained and thoughtfully designed, this exceptional lakefront home is located in the prestigious, gated community of The Reserve at Woodside and offers breathtaking views, refined craftsmanship, and an abundance of luxurious details throughout. Custom built by Designer Builders, this 3-bedroom, 3.5-bath residence features a spacious primary suite conveniently located on the main level. Outstanding curb appeal begins with an outdoor lighting package, brick paver driveway, and striking brick and stone exterior. A charming courtyard-entry driveway creates a welcoming approach to the home, culminating in a grand 10' x 8' entry stoop. Intricate brick and stone detailing and exceptional landscaping further enhance the impressive arrival. Inside, the grand foyer immediately showcases the home's exceptional craftsmanship. Rich Brazilian cherry hardwood flooring extends throughout the main level, complemented by an extensive trim package, signature arches, and soaring 15-foot ceilings. Every detail has been thoughtfully considered to create an elegant yet inviting atmosphere. Just off the foyer, a beautifully appointed office features custom built-ins, a coffered ceiling, and elegant 8-foot French doors, creating a sophisticated and private workspace. The formal dining room is perfectly positioned for seamless entertaining and features dramatic cathedral ceilings, accent trim lighting, and beautiful architectural detailing. The home's signature arches and extensive millwork continue throughout the main living areas, adding character and visual interest. The spacious great room is truly a showpiece, featuring 15-foot ceilings, a stunning three-stage crown molding treatment, and a striking wall of custom built-ins with an entertainment center on one side and a gas fireplace on the other. Large openings lead to the covered porch, creating effortless indoor-outdoor flow while framing tranquil lake views. Whole-home audio speakers further enhance the living and entertaining experience. The great room flows naturally into the gourmet kitchen, a true chef's delight. The kitchen features a custom cabinet package with stunning granite countertops, a center island with prep sink, wine rack, walk-in pantry, and a travertine backsplash. Top-of-the-line stainless steel appliances include a gas stove with hood, wall oven, microwave, dishwasher, built-in refrigerator, and wine cooler. An inviting eat-in breakfast area captures beautiful lake views and is enhanced by custom window treatments, creating the perfect setting for casual meals and morning coffee. Step outside to the covered porch, an ideal space for relaxing or entertaining while taking in the peaceful waterfront setting. A conveniently located powder room is situated just off the great room for guests. The main-level primary suite is a private retreat featuring serene lake views, a spacious bedroom, and a luxurious bathroom with dual granite vanities, a large walk-in tiled shower, and separate his-and-her closets with custom organizers. The walk-out lower level is designed with guests and entertaining in mind. Here, you will find two spacious guest suites, each with its own ensuite bath and lovely lake views. Additional living spaces include a recreation room with a pool table and a comfortable family/sitting room with a kitchenette complete with built-ins, sink, cabinetry, microwave, and refrigerator that is perfect for guests to enjoy morning coffee or late-night snacks. French doors open to another covered patio, offering a peaceful outdoor retreat overlooking lush landscaping and sparkling water views. The private backyard oasis provides the perfect setting to relax and unwind while enjoying the beauty of the lakefront surroundings.
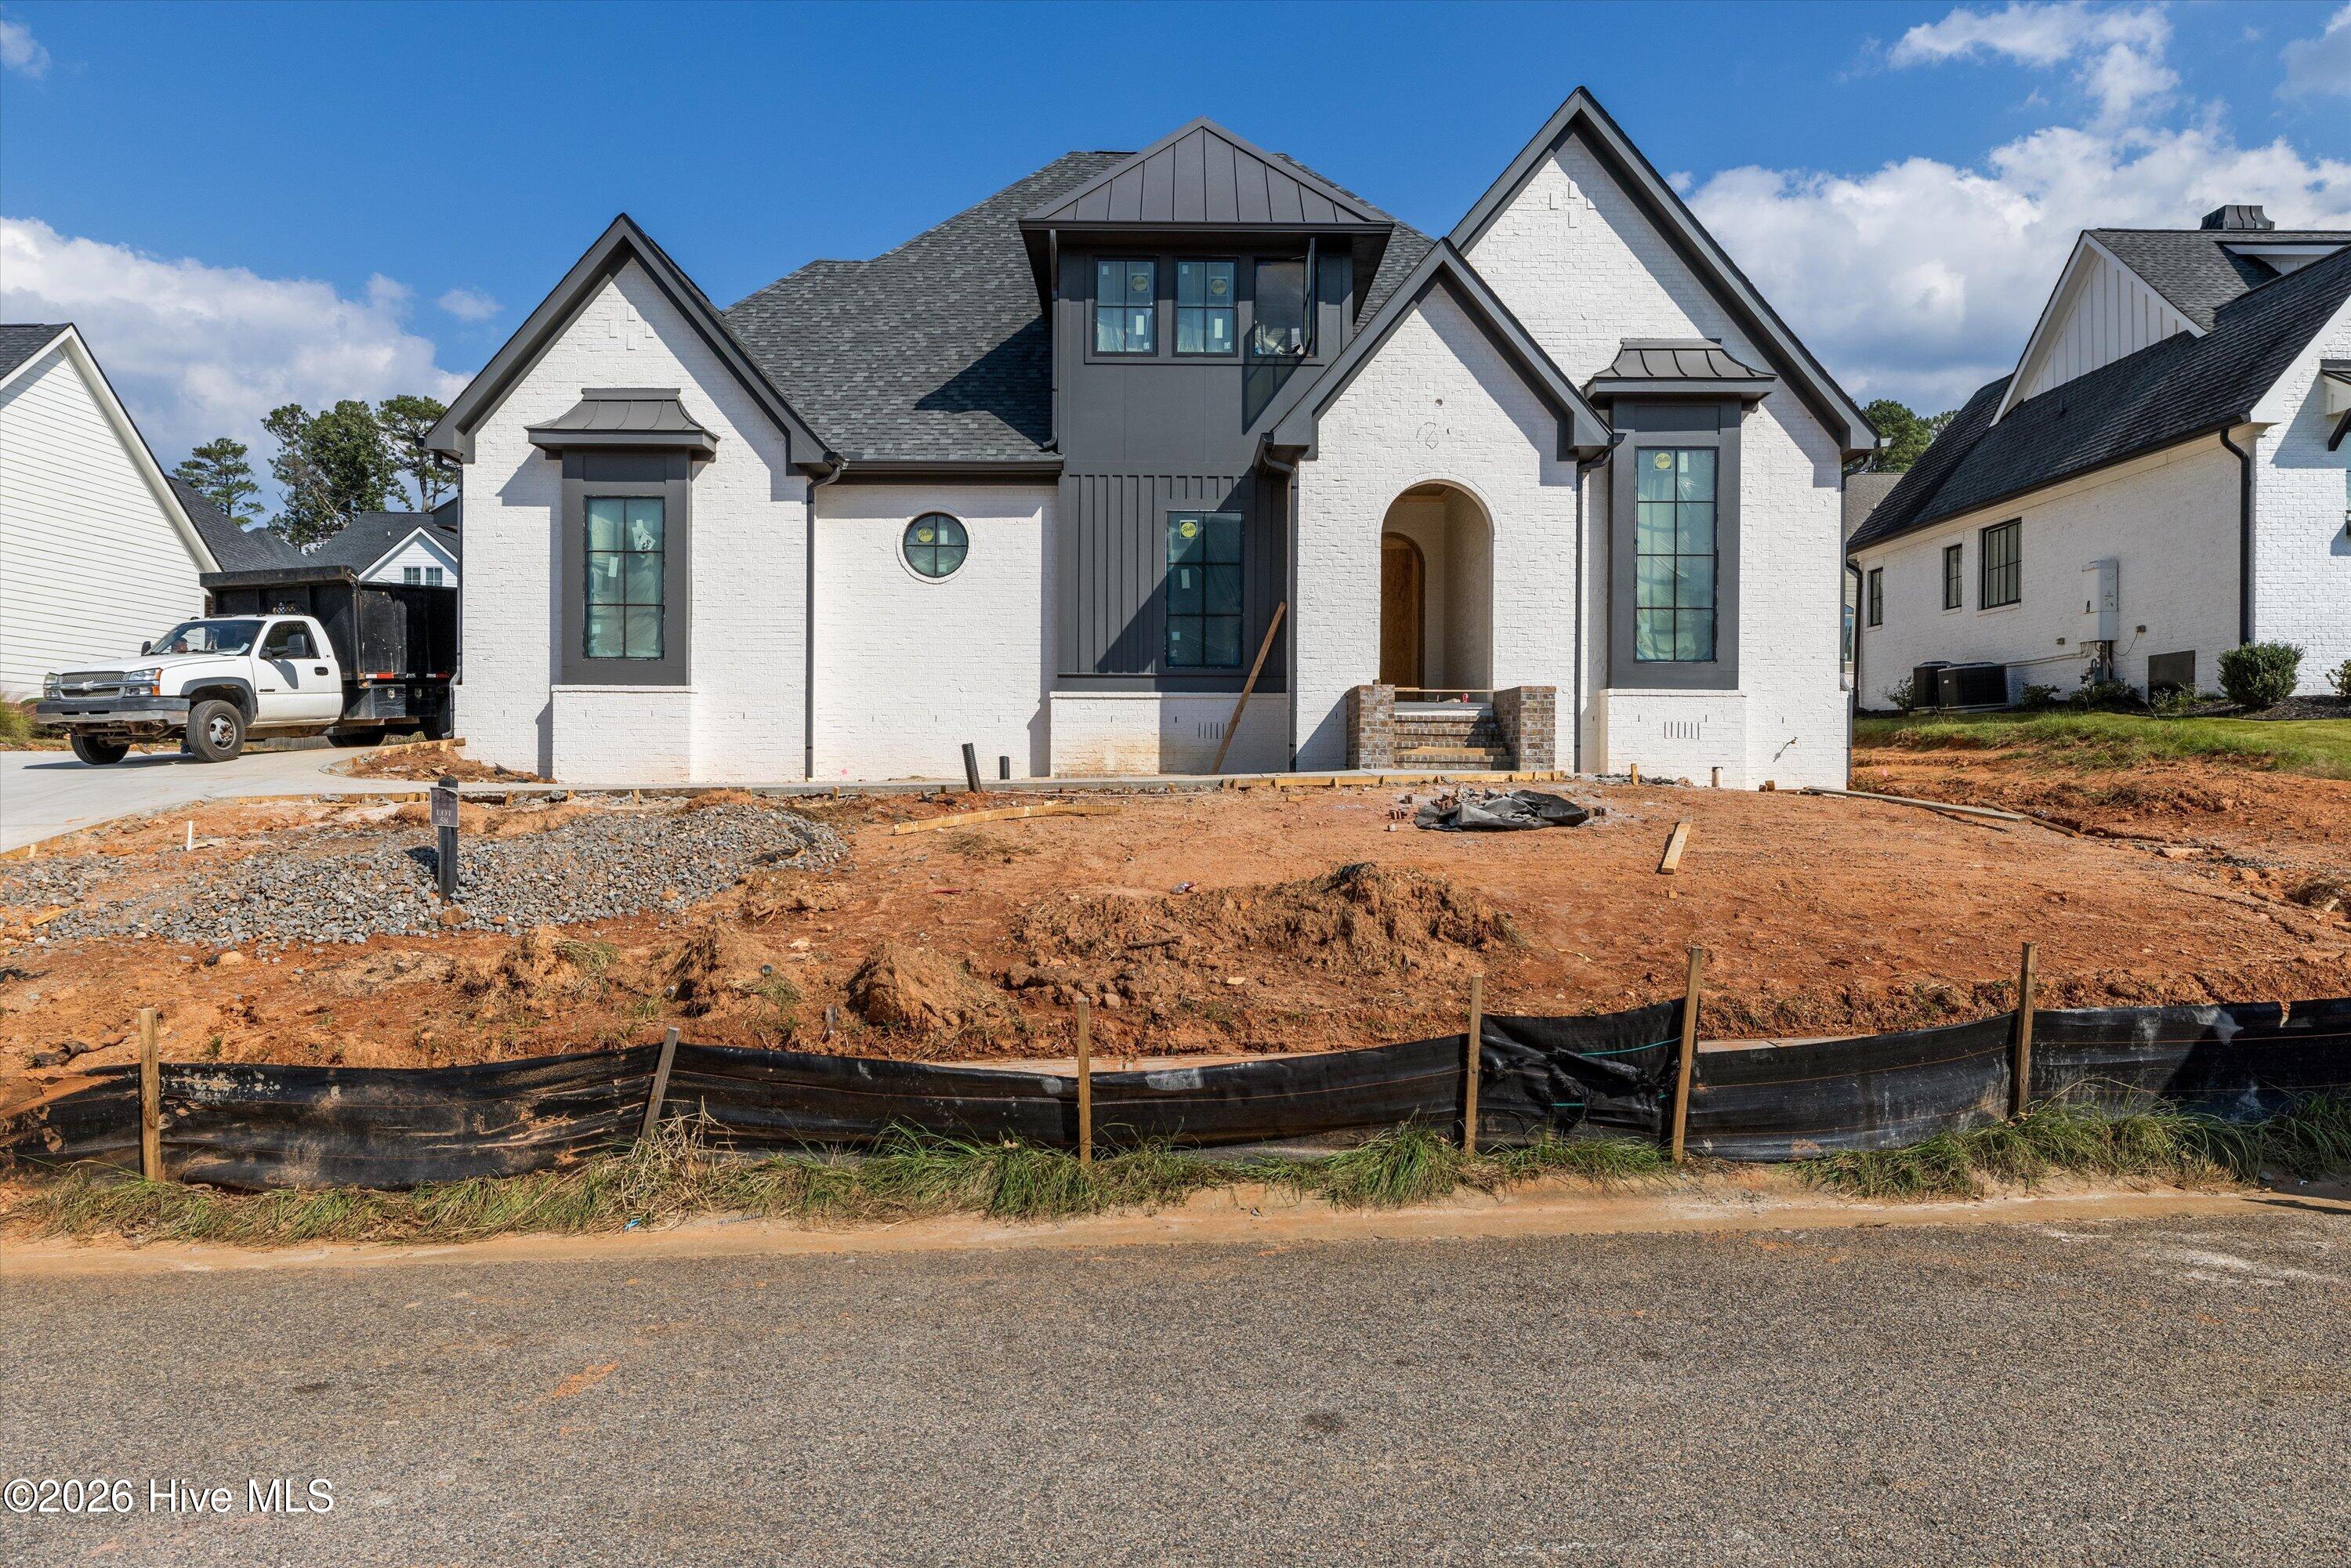
$1,174,900
3156 carillon way
Evans,
GA
5 bed |
5 1/2 bath |
3,732 sq ft
New Construction by PDH Homebuilders in Bell Tower
Located in Bell Tower, one of Evans' premier luxury neighborhoods, this new construction home by PDH Homebuilders offers 3,732 square feet with a functional layout designed for everyday living and entertaining. The main level features four bedrooms, each with a private bath and walk-in closet, while the upper level includes a fifth ensuite bedroom and a spacious rec room with a wet bar.
The open kitchen is equipped with a 9-foot island, an 8-burner gas range with dual ovens, a walk-in pantry with space for a second refrigerator, and flows seamlessly into the dining area and great room. The great room features vaulted ceilings, a gas fireplace, and sliding glass doors leading to the covered porch.
The owner's suite includes a gas fireplace, a spacious bath, and a large walk-in closet. Additional features include a three-car garage, mudroom with built-in bench, and quality finishes throughout.
Home is currently under construction. Features, finishes, and specifications are subject to change.
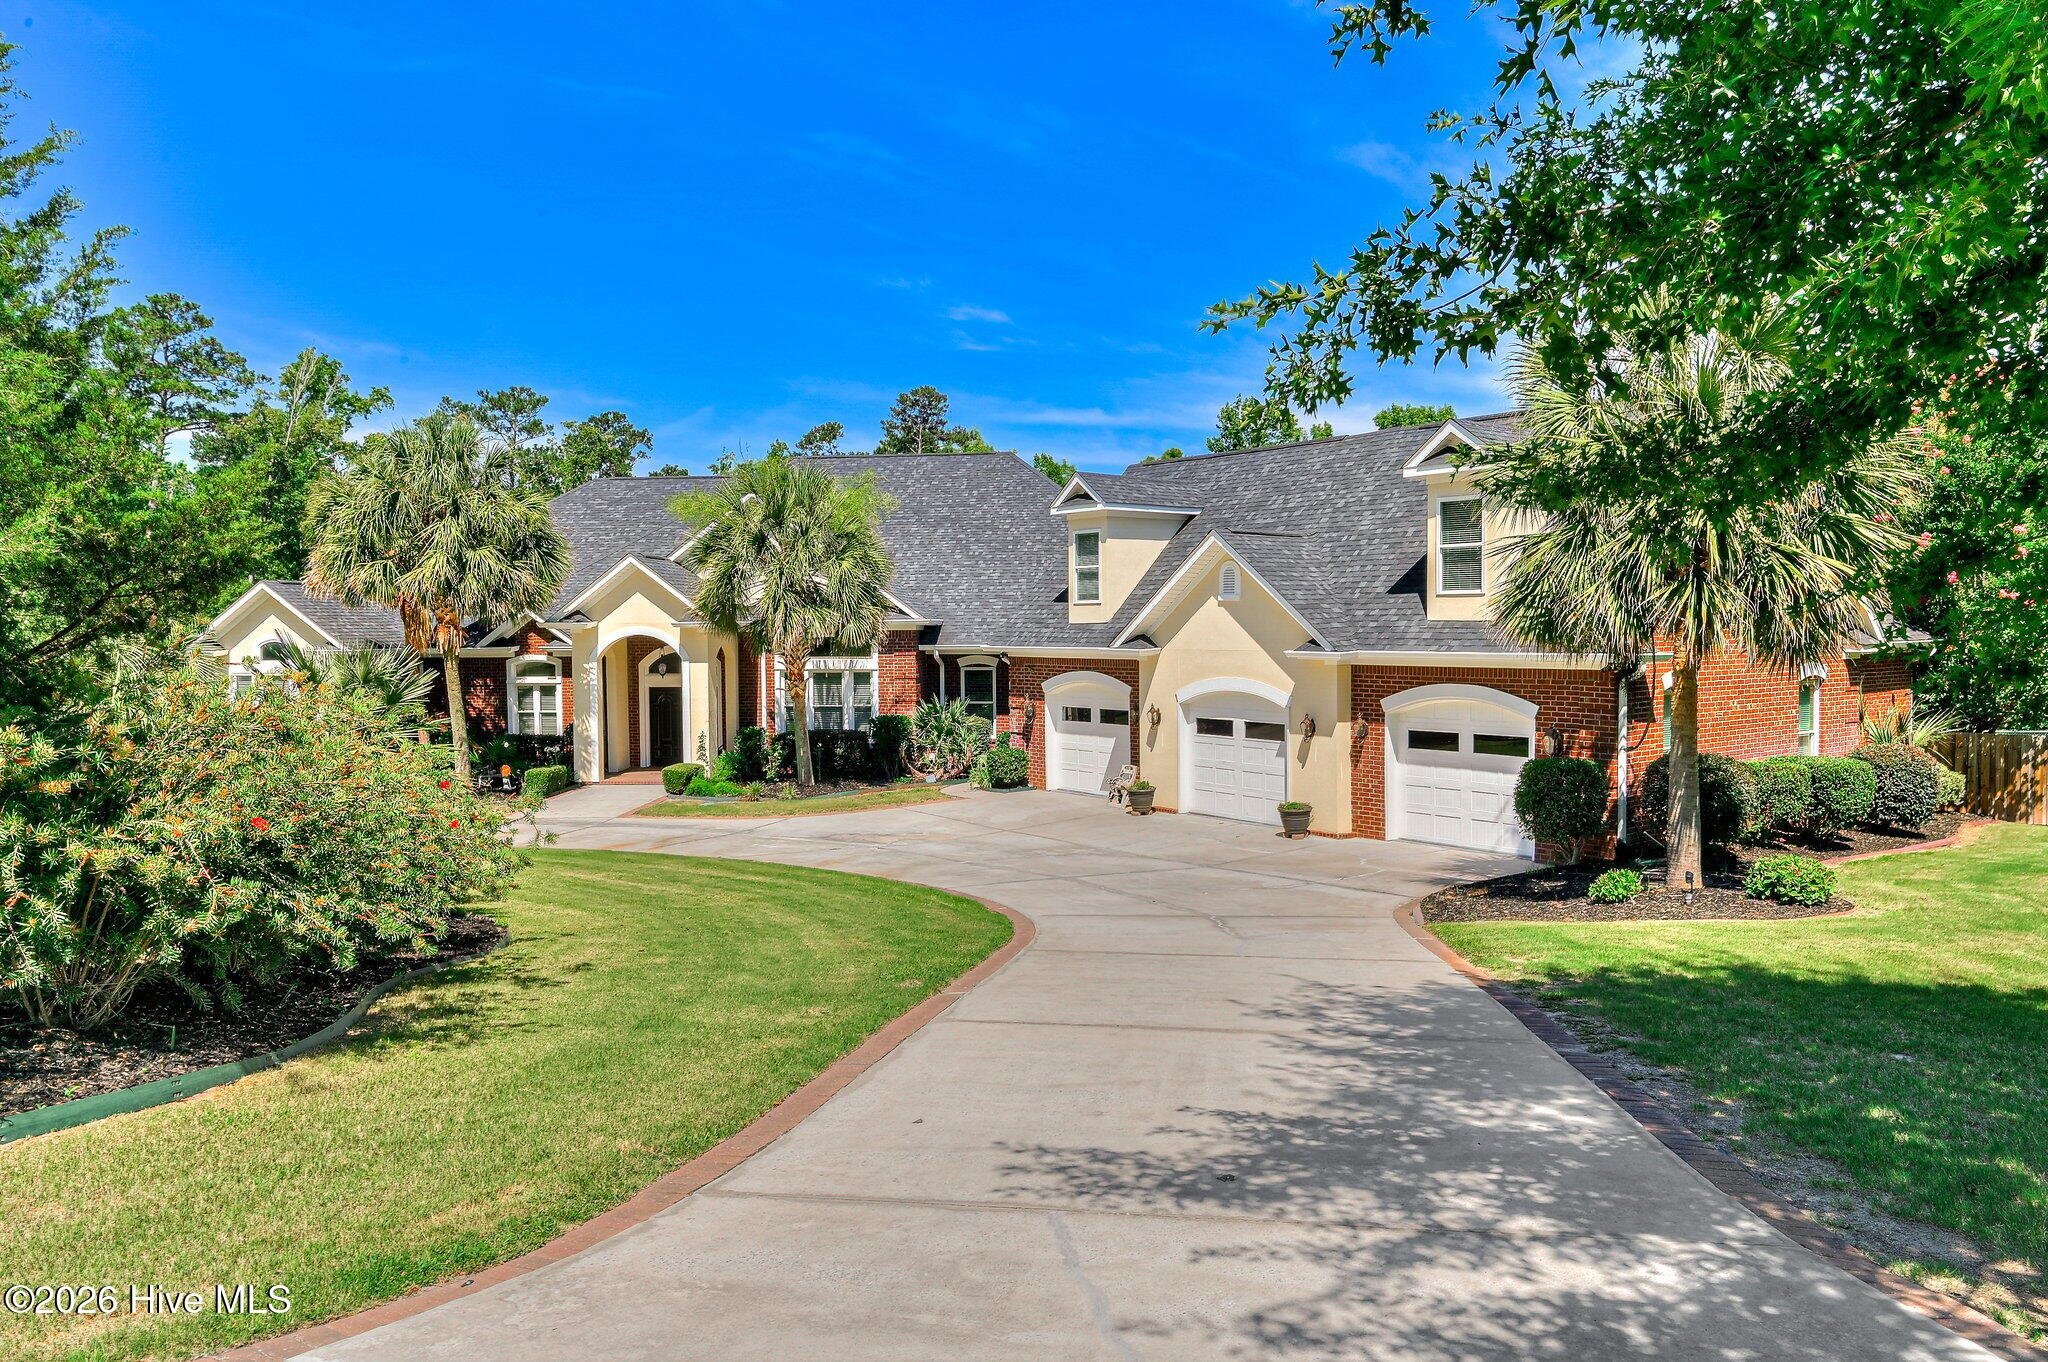
$1,150,000
14 melanie way
Evans,
GA
6 bed |
6 1/2 bath |
5,692 sq ft
YOU MUST SEE THIS HOME IN PERSON TO BELIEVE IT FOR YOURSELF!!! THIS WONDERFUL HOME IS ALL BRICK, 2.53 ACRES, 6 HUGE BEDROOMS, 6.5 BATHROOMS, 3 CAR GARAGE, INGROUND SWIMMING POOL AND OVER 5,600 SQUARE FEET HEATED. THIS IS A FIND IN THE HEART OF EVANS WITH 5 BEDROOMS ON THE MAIN LEVEL!!! KITCHED HAS GRANITE COUNTERTOPS, STAINLESS STEEL APPLIANCES AND AN OPEN CONCEPT GREAT FOR ENTERTAINING.
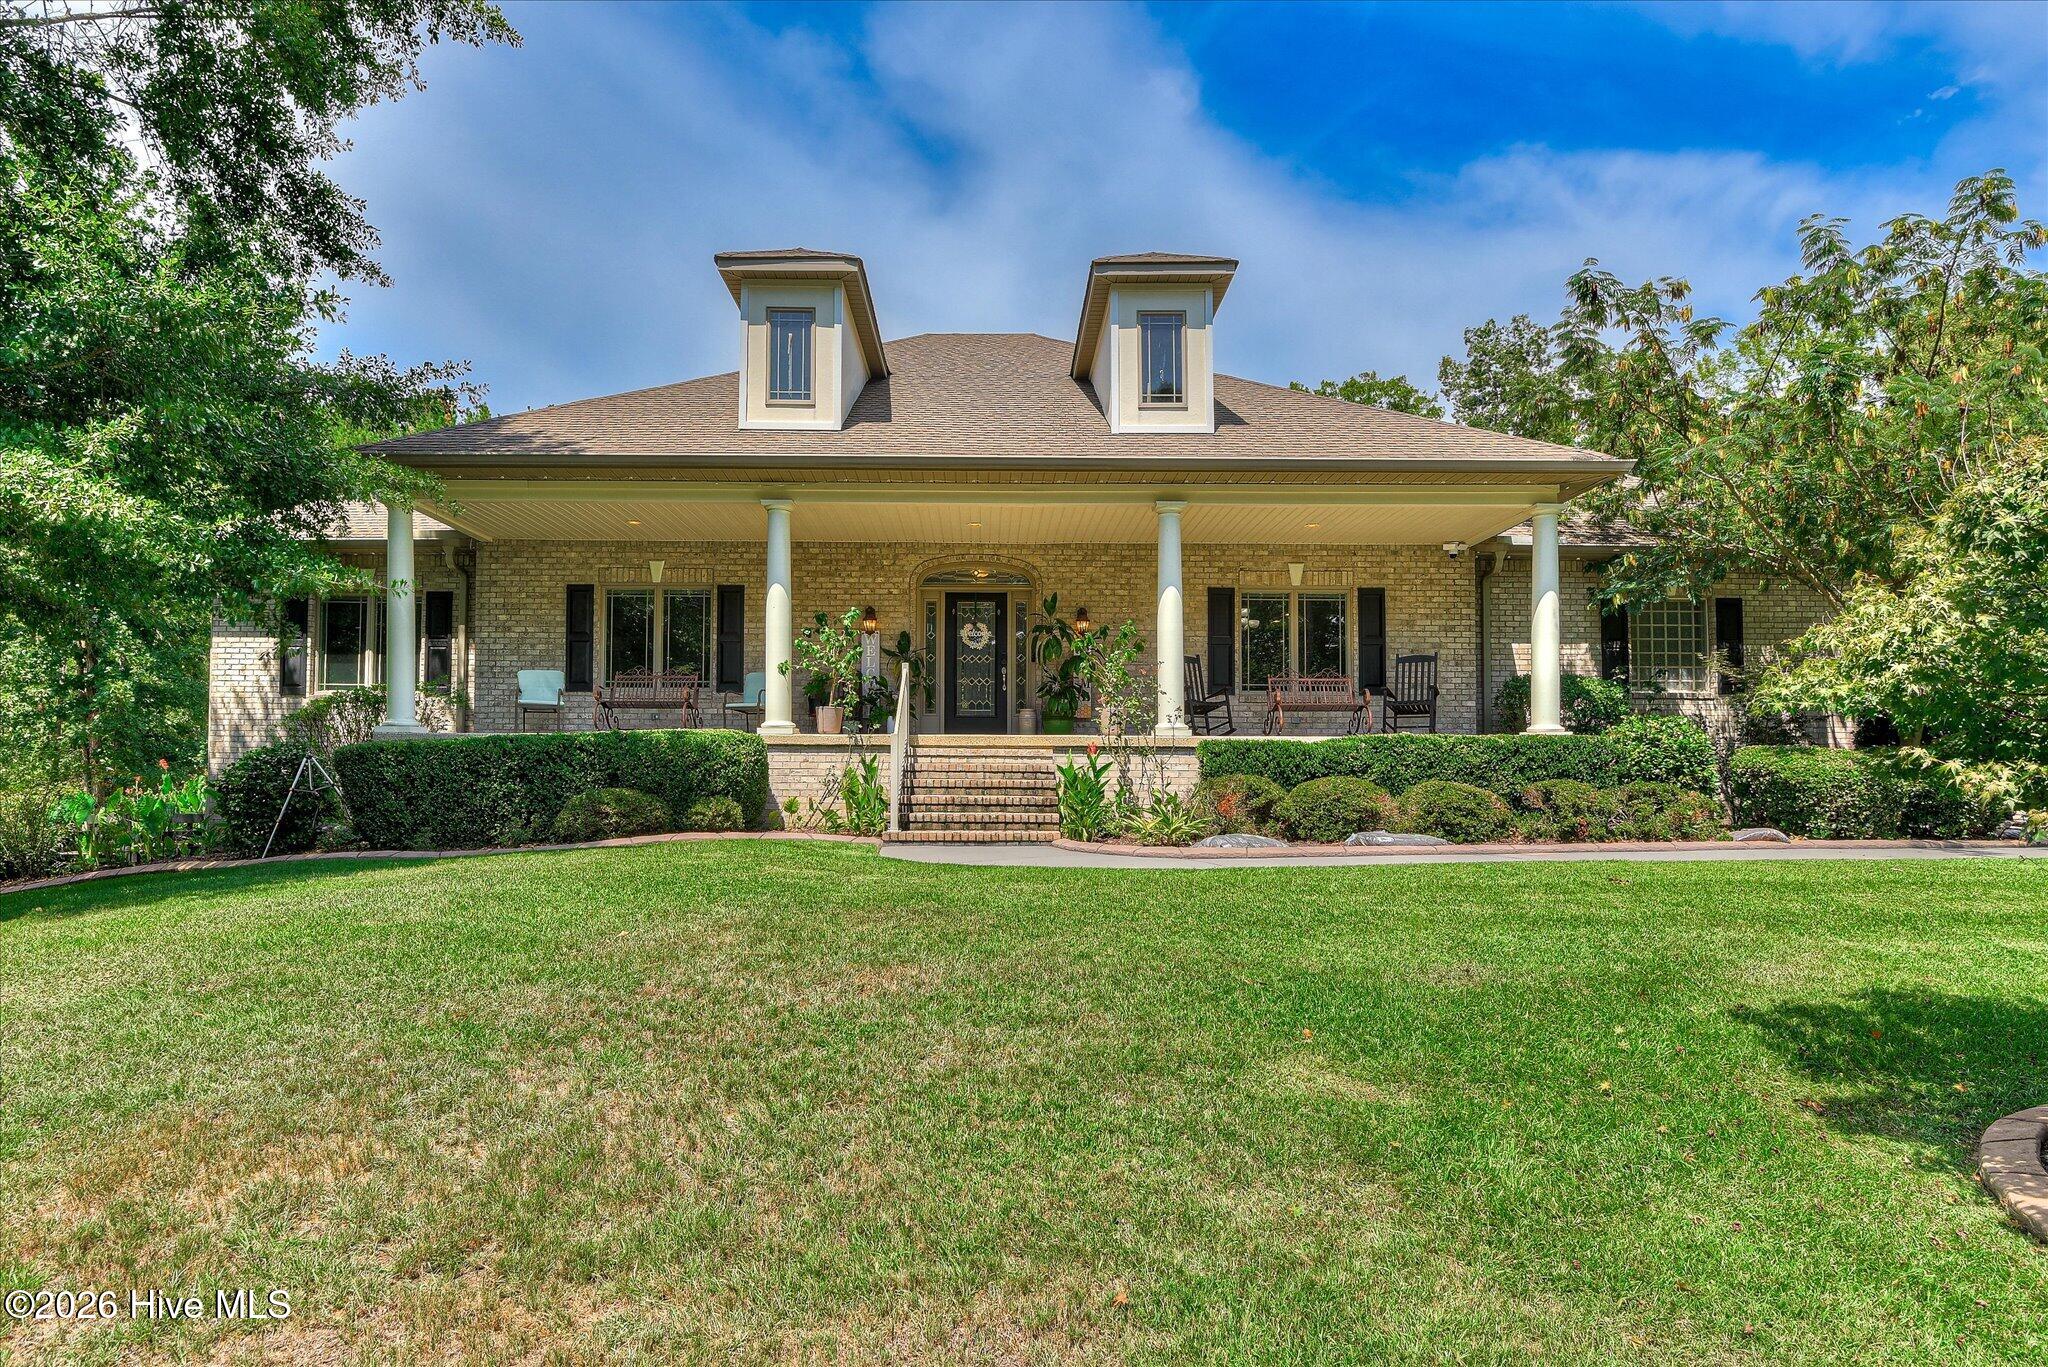
$1,127,600
253 eutaw springs trail
North Augusta,
SC
6 bed |
4 3/2 bath |
7,222 sq ft
NEW PRICE! NEW OPPORTUNITY! SAME BEAUTIFUL HOME! Welcome to 253 Eutaw Springs Trail, an extraordinary Mount Vintage home offering an impressive 7,222 square feet of finished living space on a private 2.38-acre homesite. Thoughtfully designed for both everyday living and entertaining, this remarkable property offers abundant space, high-end finishes, energy-efficient features, and an incredible outdoor retreat. The 3,604-square-foot main level features a welcoming living room, formal dining room, study/library, sunroom surrounded by beautiful Anderson windows, and a gourmet kitchen designed to impress. A see-through fireplace creates a warm connection between the living room and sunroom. The expansive kitchen boasts more than 40 feet of granite countertops, an abundance of solid maple cabinetry with pull-out shelving and soft-close drawers, stainless steel appliances including a commercial size side-by-side refrigerator, an 8-foot island, and a huge walk-in pantry. The spacious owner's suite provides a luxurious private retreat. The owner's bath features his-and-hers vanities, a double tiled shower with rain heads and handheld sprays, a deep Japanese soaking tub, and a massive walk-in closet complete with a California Closet system. Two additional bedrooms, a laundry room with a 5-foot closet, washing machine, gas dryer and a half bath complete the main level. The 3,982-square-foot fully finished walk-out basement offers an incredible amount of flexibility and is equipped with its own HVAC system. The lower level includes three additional bedrooms, an office, game room, recreation room with an entire wall of built-ins and a walk-in closet, a theater room with kitchenette, a safe room, and an additional bonus room-perfect for guests, hobbies, entertaining, or multigenerational living. Step outside to your own private resort! The in-ground swimming pool and 7-person hot tub were added in November 2022, creating the perfect setting for relaxing and entertaining. An outdoor kitchen takes the outdoor living experience to the next level. Energy efficiency and thoughtful upgrades are standout features of this home. Paid-for solar panels with battery backup provide an impressive energy solution, while a whole-house water filtration system was added in 2025. Tesla charging station remains! Recent garage and front porch floor treatments add to the home's long list of improvements. And the space doesn't stop there-the seller acquired the lots on both sides of the property, creating an expansive 2.38-acre total homesite and providing exceptional privacy and room to enjoy the outdoors. This is more than a home-it is a lifestyle. From the extraordinary interior space and gourmet kitchen to the finished walk-out basement, pool, hot tub, outdoor kitchen, solar power, whole house battery backup and expansive acreage. Residents of Mount Vintage enjoy outstanding community amenities, including a town center, fitness center, swimming pool, tennis courts, grill room & 27 holes of championship golf.

$1,125,000
5068 grande park
Evans,
GA
5 bed |
5 1/2 bath |
3,907 sq ft
Set within the coveted River Island community, this exceptional custom residence offers an extraordinary blend of timeless architecture, refined craftsmanship, and effortless indoor-outdoor living. Thoughtfully designed with five bedrooms and five-and-a-half baths, the home balances grand scale with an inviting sense of warmth and sophistication.
Rich hardwood flooring flows throughout the main living spaces, creating a seamless foundation for the home's elegant interiors. At the heart of the residence, the gourmet kitchen is beautifully appointed for both everyday living and sophisticated entertaining, offering a refined culinary experience with generous workspace and an effortless connection to the surrounding living areas.
A tiered front porch establishes a gracious first impression and provides an inviting setting to enjoy the neighborhood's serene surroundings. Outdoors, the living experience continues on a beautifully designed patio, anchored by a fireplace that creates the perfect ambiance for intimate evenings, relaxed gatherings, and year-round enjoyment.
Every element of this custom home has been thoughtfully considered, from its distinctive architectural character to its exceptional livability. A rare offering in River Island, this residence delivers the comfort of a private retreat with the sophistication and craftsmanship expected of a truly distinguished home.
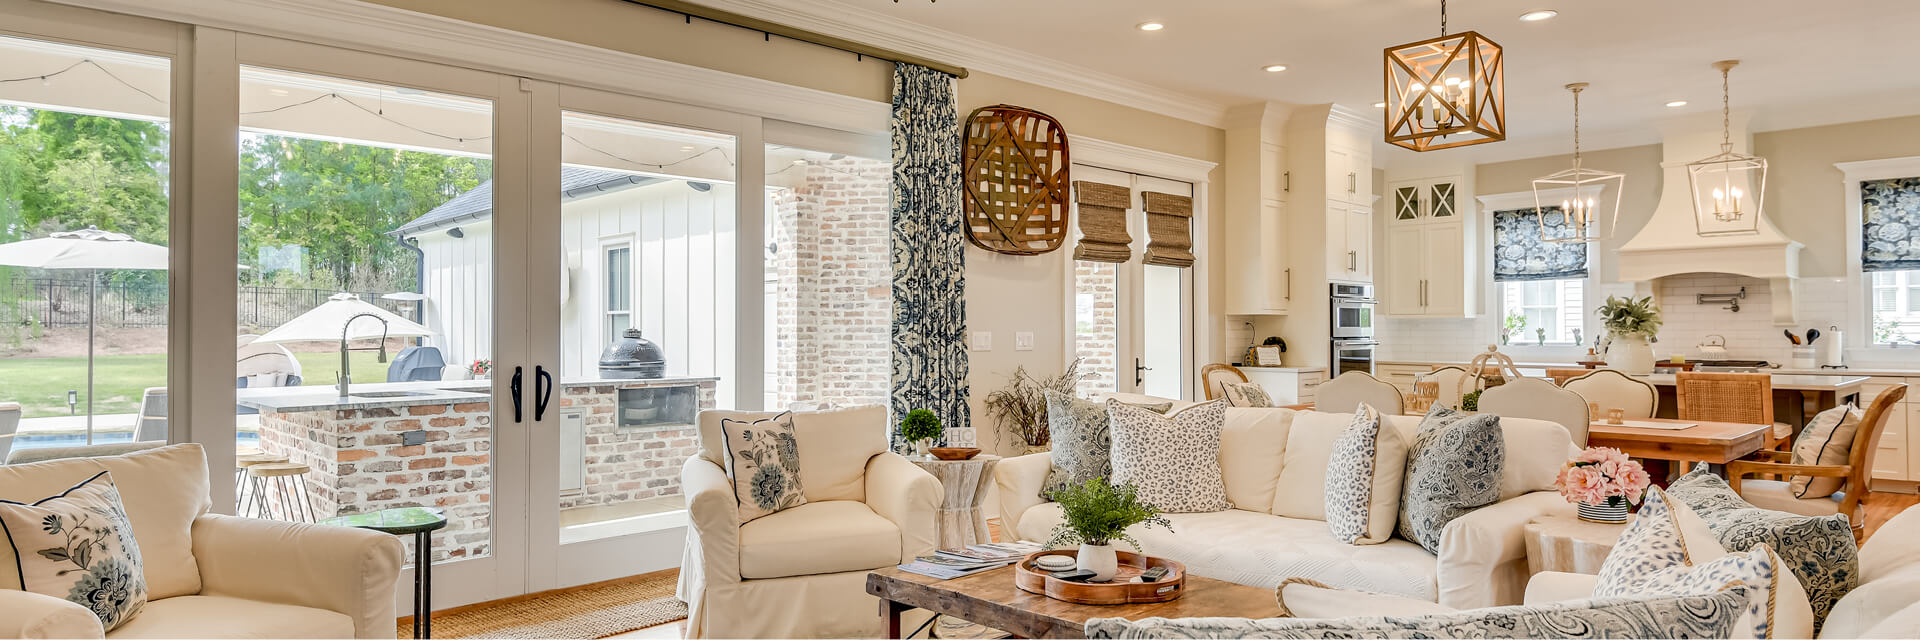
Let's Connect!
Whether you’re buying, selling, or simply seeking advice, we’re here to provide personalized assistance and guide you every step of the way.
Your dream property is just a message from becoming a reality.