
749 Brigantine Bend
Graniteville, SC 29829
3 Beds 2 Baths
$319,900
749 Brigantine Bend
Graniteville, SC 29829
Single Family Residence
3 Beds 2 Baths
3 Beds 2 Baths
1,852 sq.ft.
MLS # 100602109
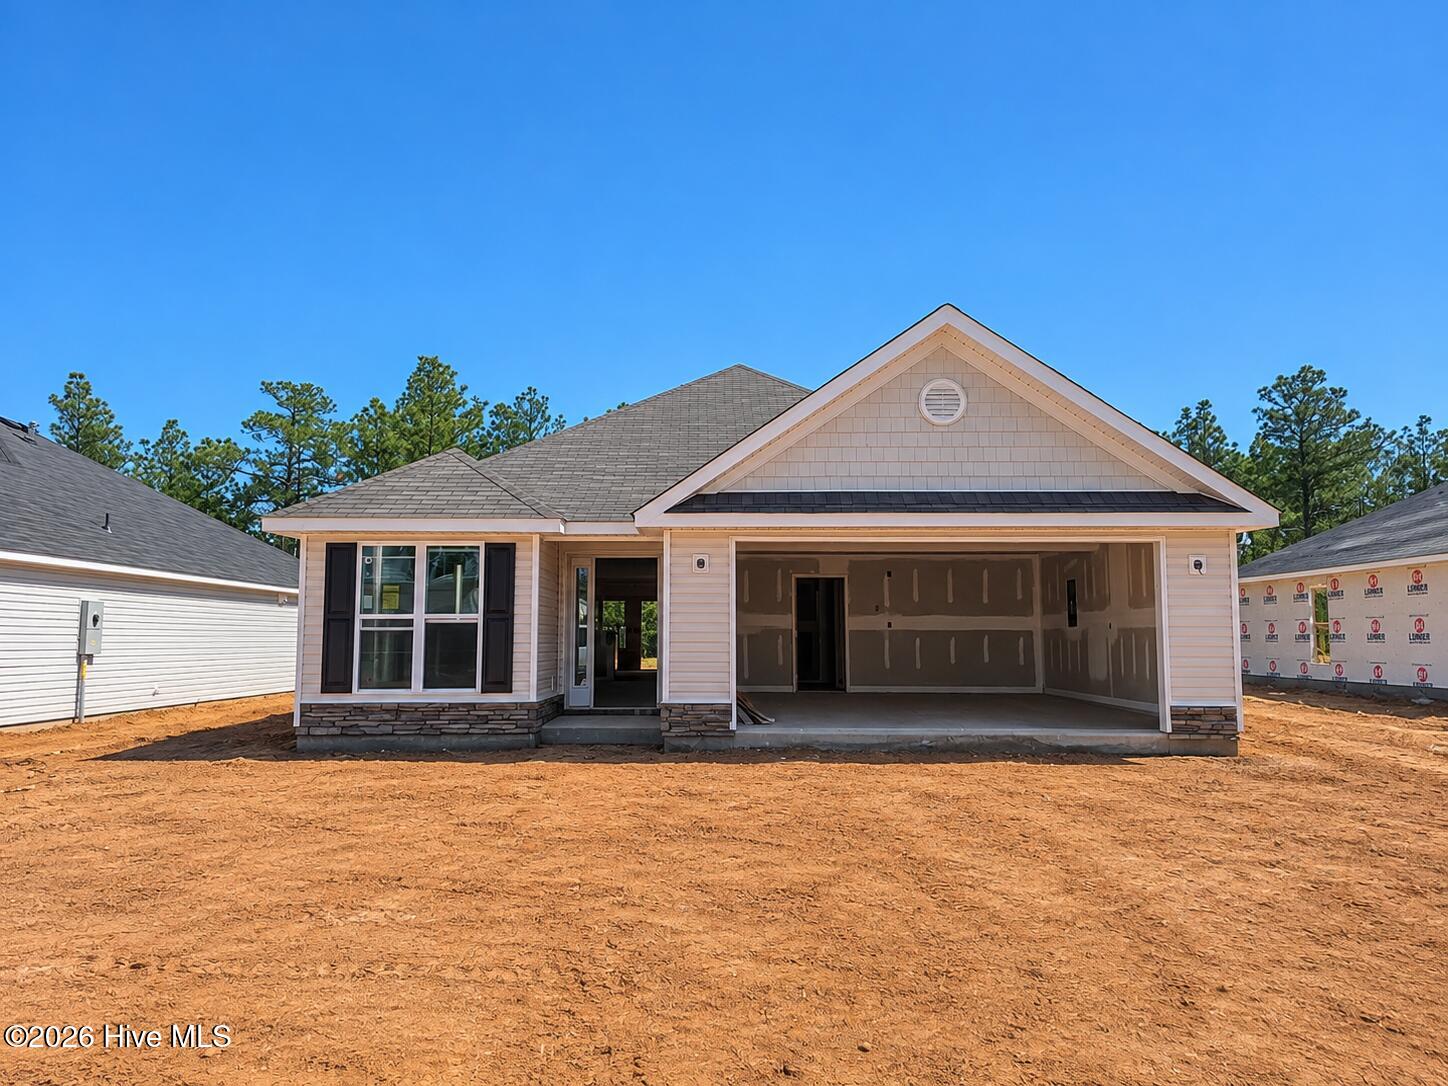
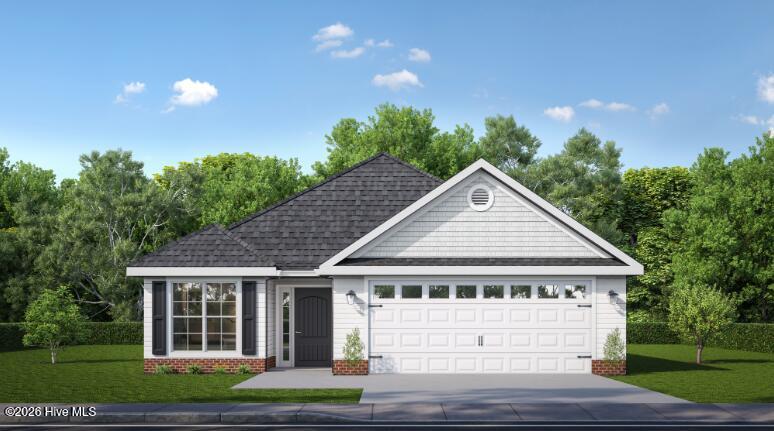
Builder is contributing 3% of loan amount towards interest rate buydown of buyer's choice, with preferred lenders, plus a 7000 dollar builder incentive that can be used towards closing costs and upgrades. See site agents for details Welcome home to the Jackson 5 E.L. plan by Bill Beazley Homes, a beautifully designed Easy Living plan offering approximately 1,852 heated square feet with 3 bedrooms, 2 full baths, and a versatile flex room all conveniently located on one level.
The inviting floor plan features a spacious great room that flows seamlessly into the kitchen and dining area, creating a comfortable setting for everyday living and entertaining. The flex room offers additional space for a home office, sitting room, or other flexible use. The kitchen features granite countertops, a full tile backsplash, painted cabinetry, a single bowl undermount stainless steel sink, and stainless-steel appliances including a gas range, built-in microwave, and dishwasher. Waterproof click flooring extends throughout the main living areas, flex room, laundry room, and hallways.
The private owner's suite includes a walk-in closet and ensuite bath with quartz countertops, double vanities, a 5-foot garden tub, and separate walk-in shower with semi-frameless shower door. Two additional bedrooms and a full guest bath complete the split-bedroom layout.
Additional features include tray and vaulted ceilings, ceiling fans in the great room and owner's bedroom, a tankless water heater, Low-E insulated windows, covered porch, two-car garage with automatic opener, sprinkler system, and structured wiring for a future security system, video doorbell, and rear exterior camera. The home also includes a transferable 10-year StrucSure structural warranty and one-year builder warranty.
Located in Springdale Trails, enjoy community future amenities including sidewalks, underground utilities, pickleball courts, a pond, and a future resort-style pool with pavilion and pool house coming soon. 625-ST-7009-00
The inviting floor plan features a spacious great room that flows seamlessly into the kitchen and dining area, creating a comfortable setting for everyday living and entertaining. The flex room offers additional space for a home office, sitting room, or other flexible use. The kitchen features granite countertops, a full tile backsplash, painted cabinetry, a single bowl undermount stainless steel sink, and stainless-steel appliances including a gas range, built-in microwave, and dishwasher. Waterproof click flooring extends throughout the main living areas, flex room, laundry room, and hallways.
The private owner's suite includes a walk-in closet and ensuite bath with quartz countertops, double vanities, a 5-foot garden tub, and separate walk-in shower with semi-frameless shower door. Two additional bedrooms and a full guest bath complete the split-bedroom layout.
Additional features include tray and vaulted ceilings, ceiling fans in the great room and owner's bedroom, a tankless water heater, Low-E insulated windows, covered porch, two-car garage with automatic opener, sprinkler system, and structured wiring for a future security system, video doorbell, and rear exterior camera. The home also includes a transferable 10-year StrucSure structural warranty and one-year builder warranty.
Located in Springdale Trails, enjoy community future amenities including sidewalks, underground utilities, pickleball courts, a pond, and a future resort-style pool with pavilion and pool house coming soon. 625-ST-7009-00
Property
| Bedroom | 3 |
| Bath | 2 |
| Year Built | 2026 |
| Approximate sq. ft | 1,852 |
Area Schools
| Elementary: | Byrd |
| Middle: | Leavelle McCampbell |
| High: | Midland Valley |
Features
, , Garage Door Opener,Paved,Garage
Image Gallery
 Listing Courtesy of
berkshire hathaway homeservices beazley realtors
The data relating to real estate for sale on this web site comes in part from the Broker Reciprocity Program of G.A.A.R. - MLS. Real estate listings held by brokerage firms other than LHP and Company are marked with the Broker Reciprocity logo and detailed information about them includes the name of the listing brokers.
Information deemed reliable but subject to verification by all parties.
Information deemed reliable but subject to verification by all parties.
Let's Connect!
Whether you’re buying, selling, or simply seeking advice, we’re here to provide personalized assistance and guide you every step of the way.
Your dream property is just a message from becoming a reality.