
306 Clipper Trace
McCormick, SC 29835
4 Beds 3 & 1 1/2 Baths
$519,900
306 Clipper Trace
McCormick, SC 29835
Single Family Residence
4 Beds 3 & 1 1/2 Baths
4 Beds 3 & 1 1/2 Baths
2,587 sq.ft.
MLS # 100603109
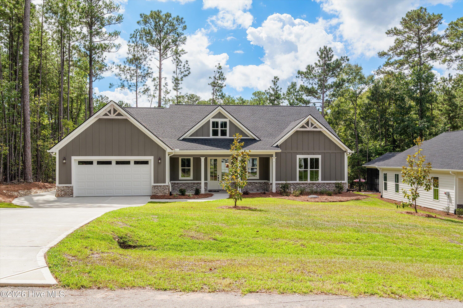
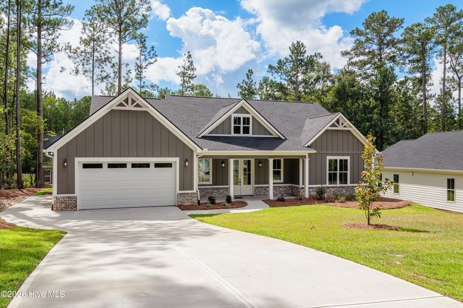
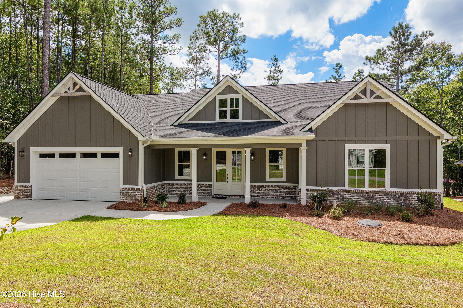
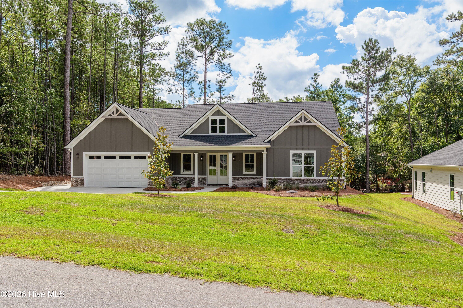
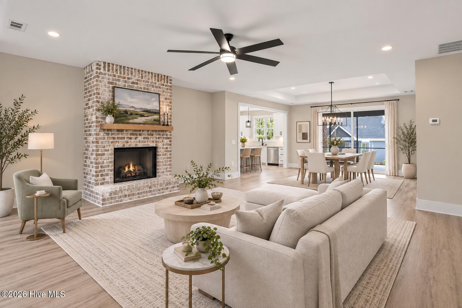
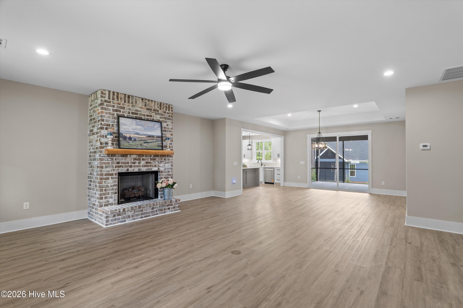
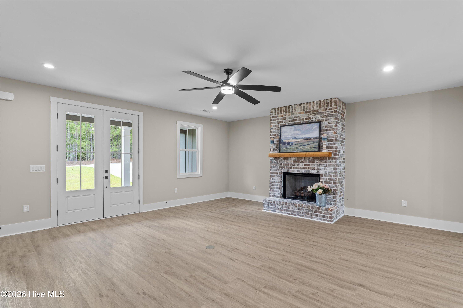
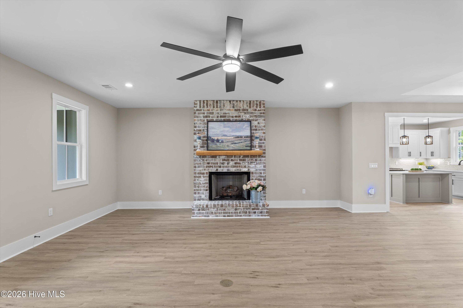
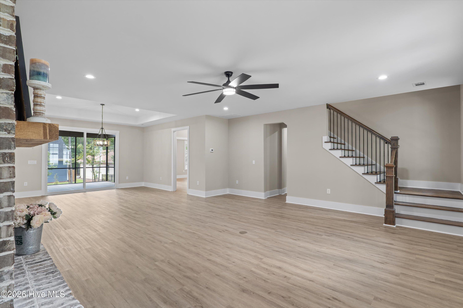
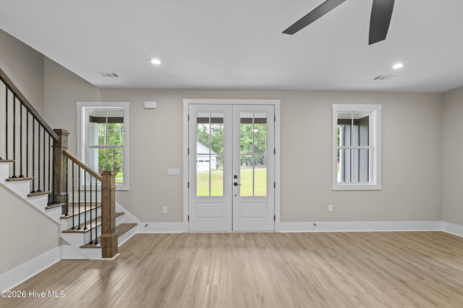
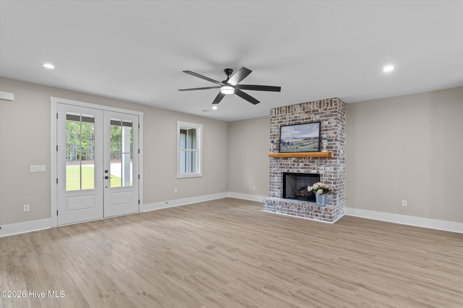
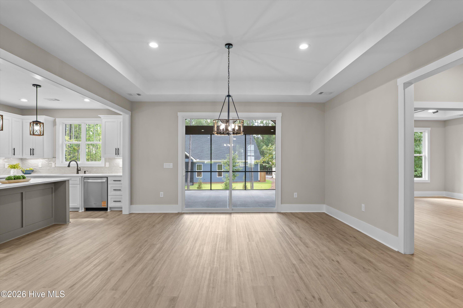
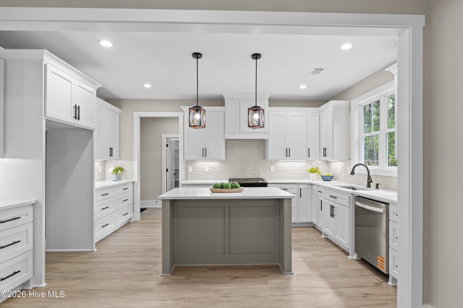
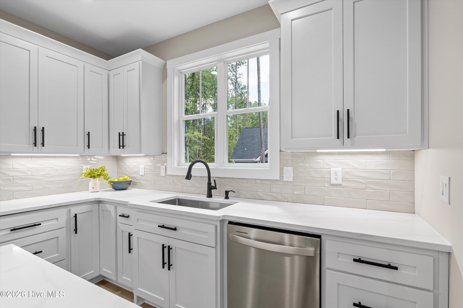
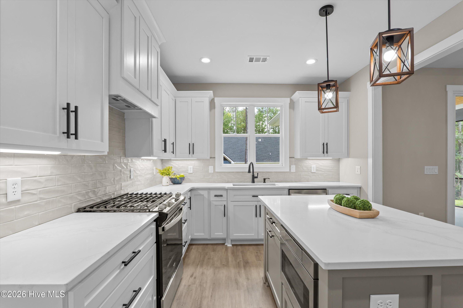
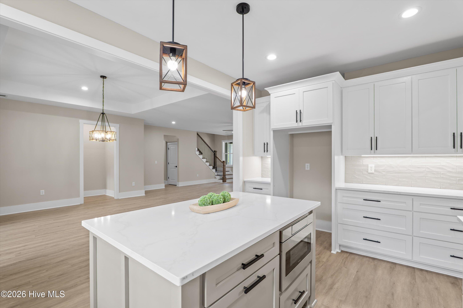
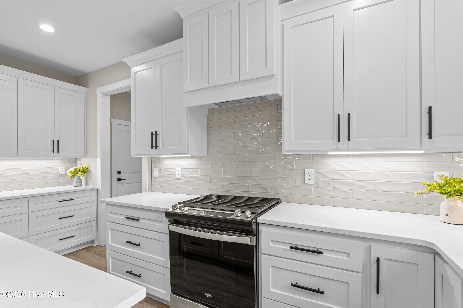
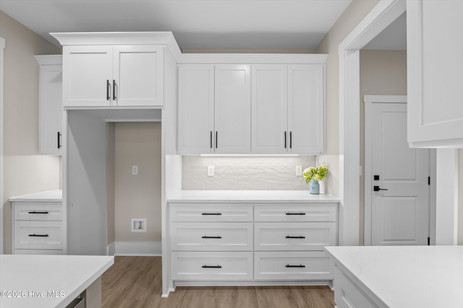
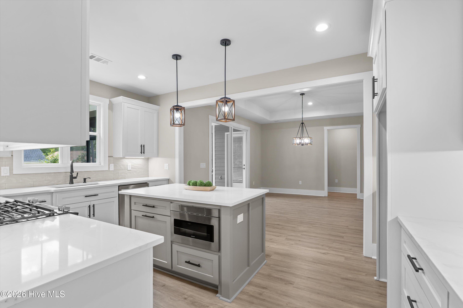
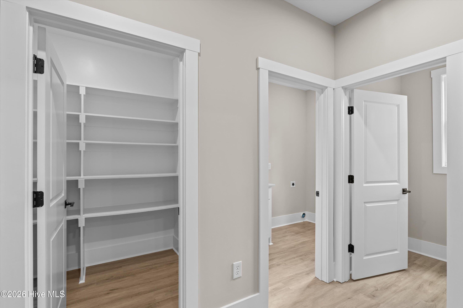
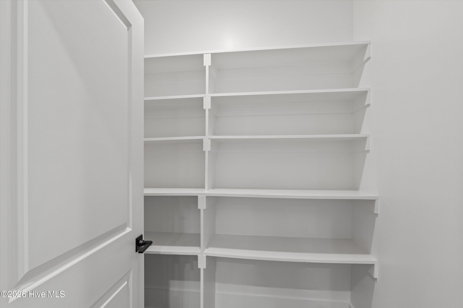
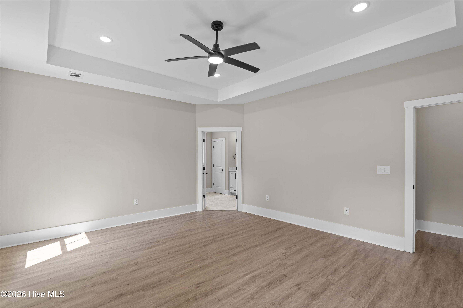
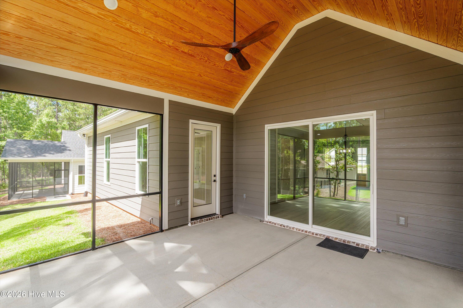
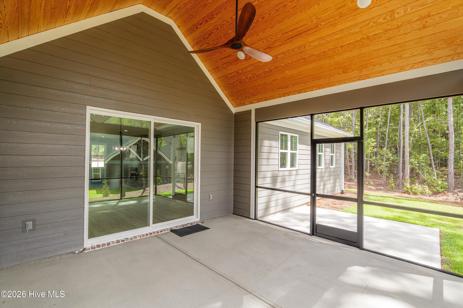
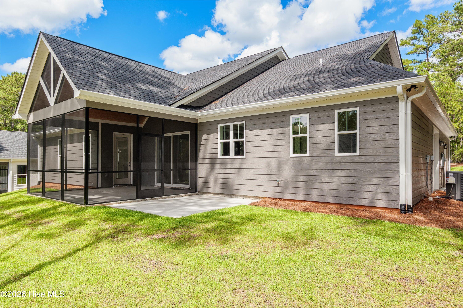
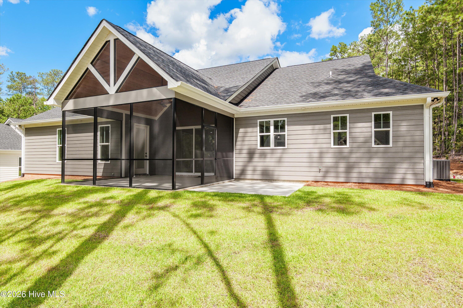
Beautiful new construction Hartwell plan in the Shenandoah neighborhood of Savannah Lakes Village. This bright, open home features LVP flooring throughout the main level, a gas fireplace, and oversized French doors opening to the screened rear porch. The kitchen offers premium countertops, Whirlpool stainless steel appliances, a gas range, solid wood cabinetry, and a large walk-in pantry.
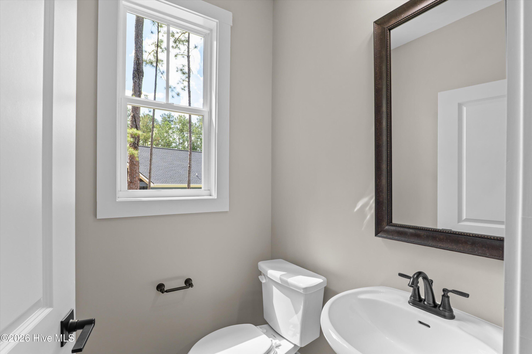
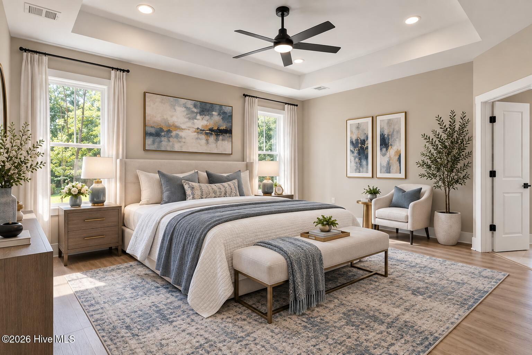
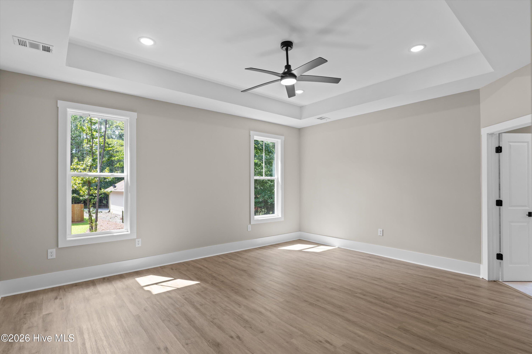
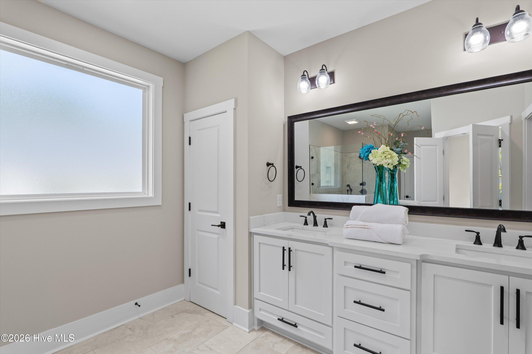
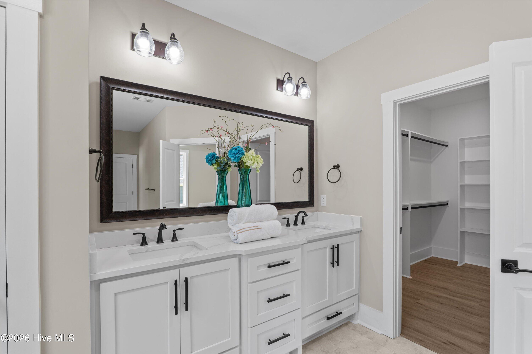
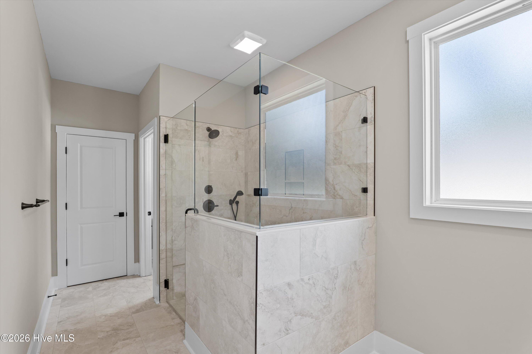
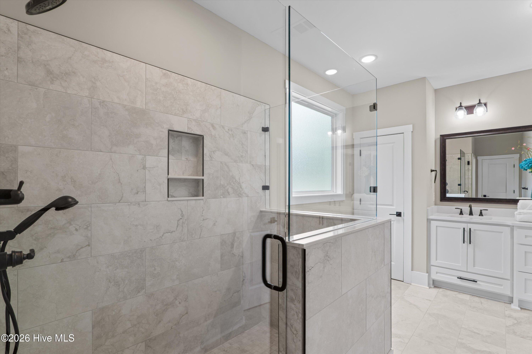
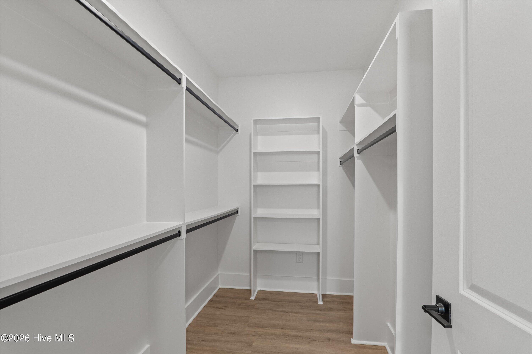
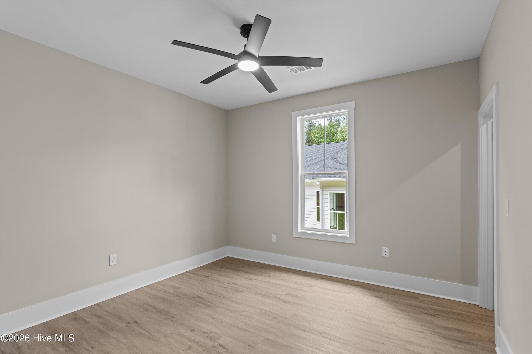
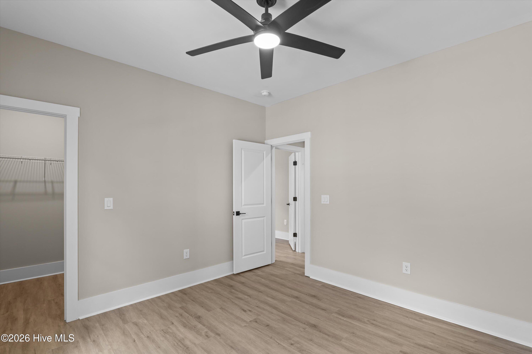
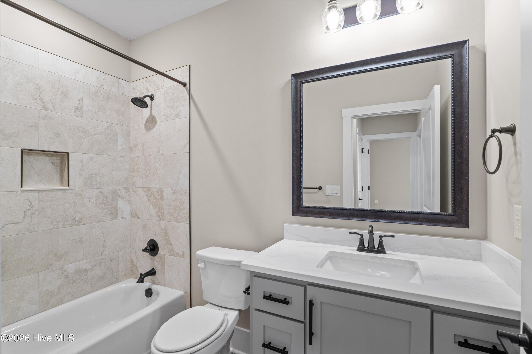
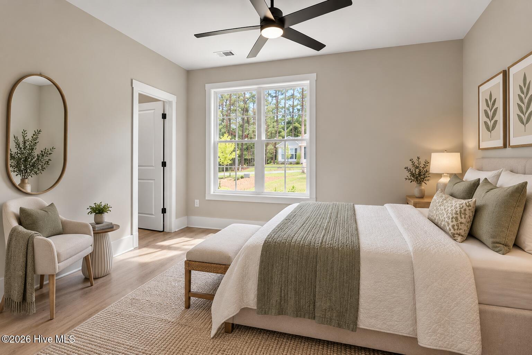
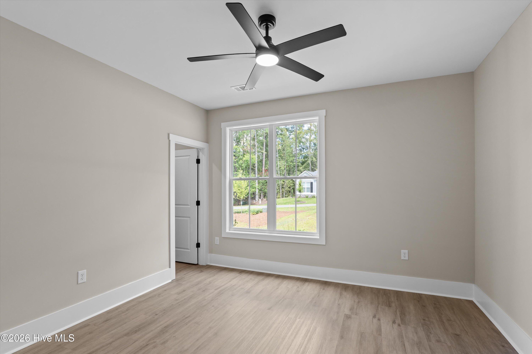
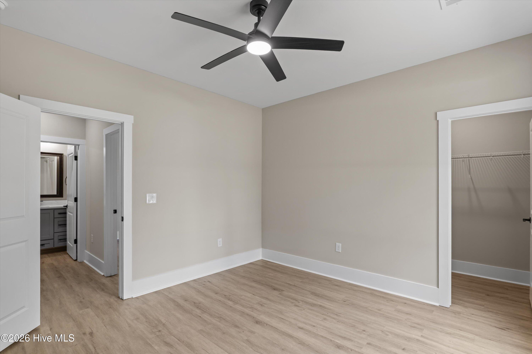
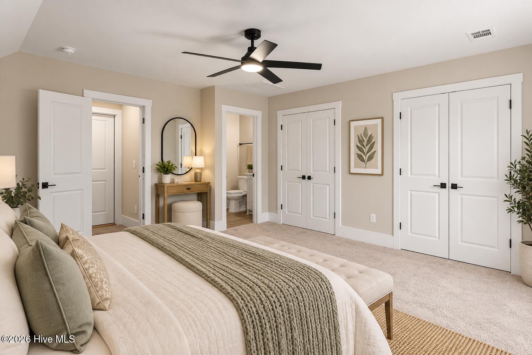
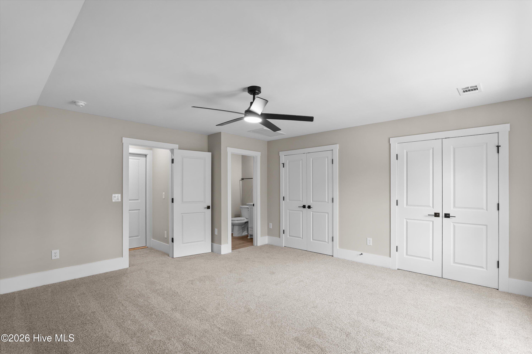
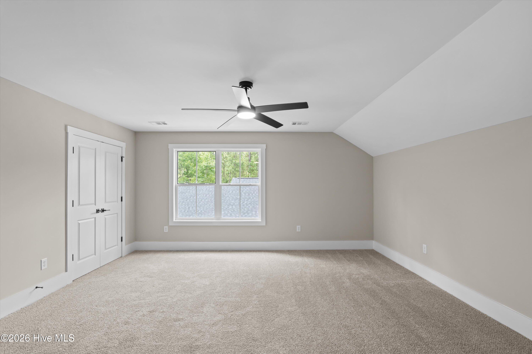
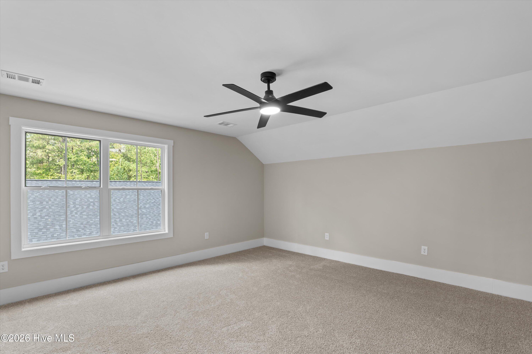
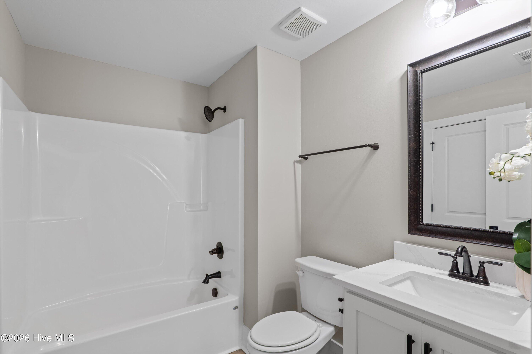
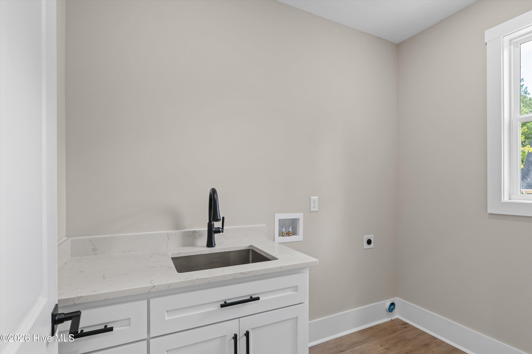
The main-level owner's suite has private access to the screened porch and a spacious bath with abundant natural light, a large custom-tiled walk-in shower, and two linen closets. A separate laundry room includes a utility sink. Upstairs, the private fourth bedroom has two closets and its own full bath, along with generous attic storage.
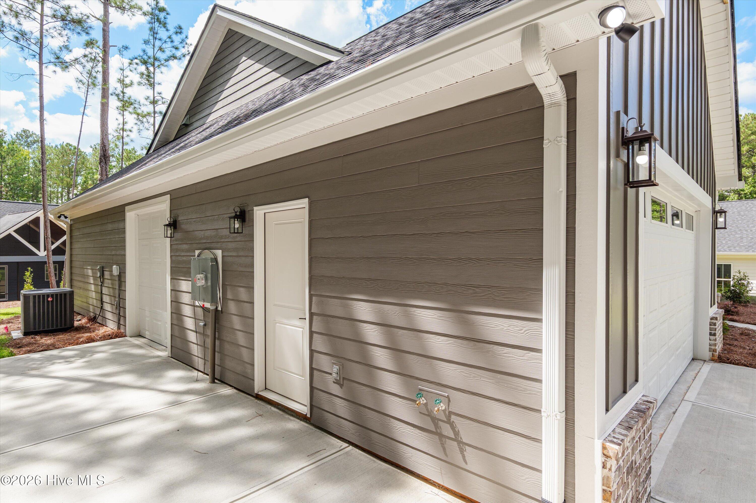
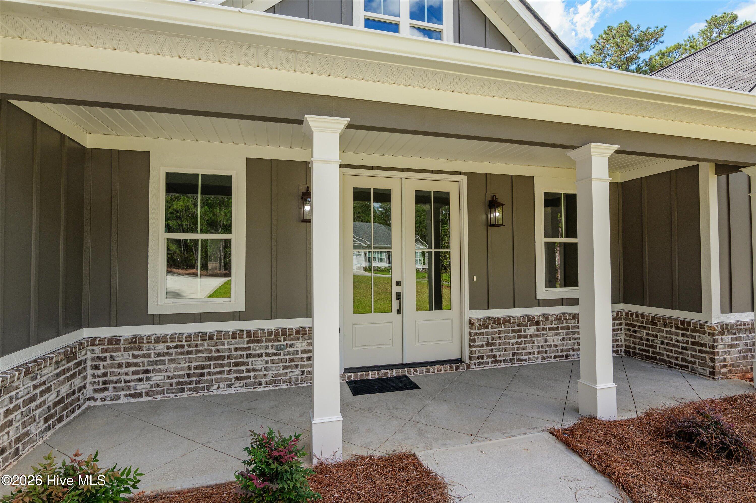
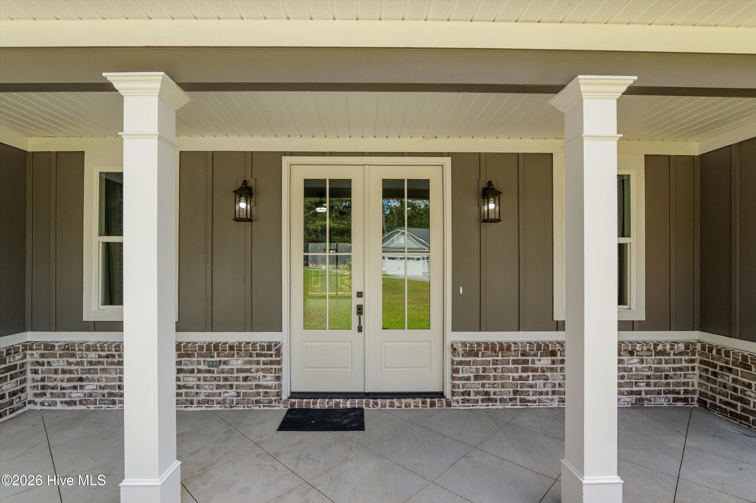
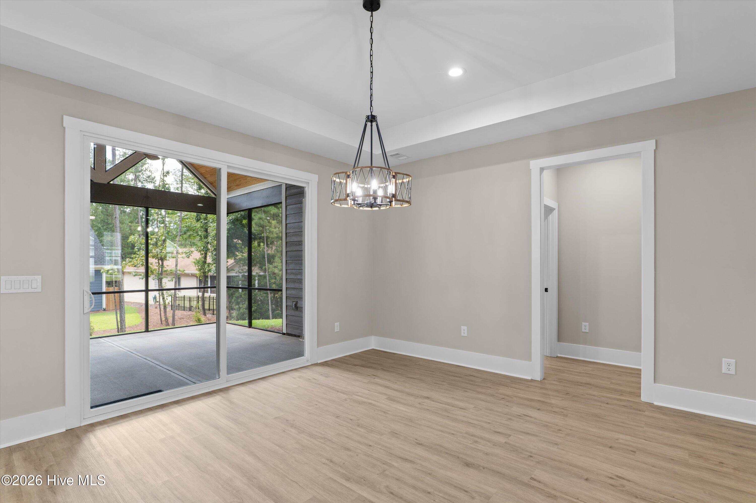
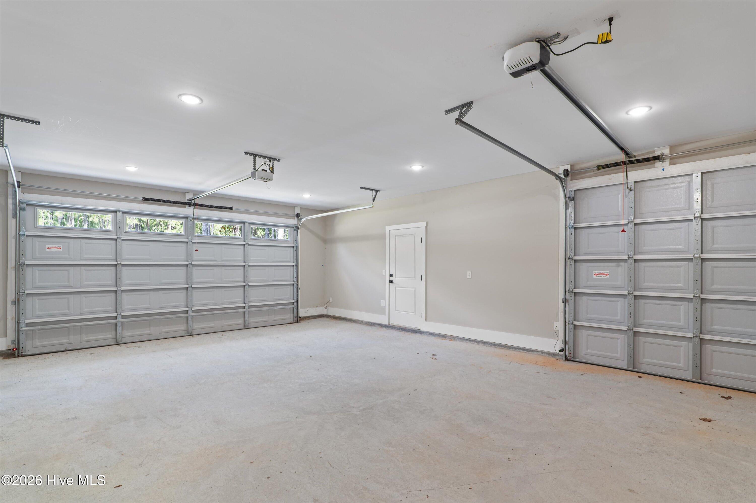
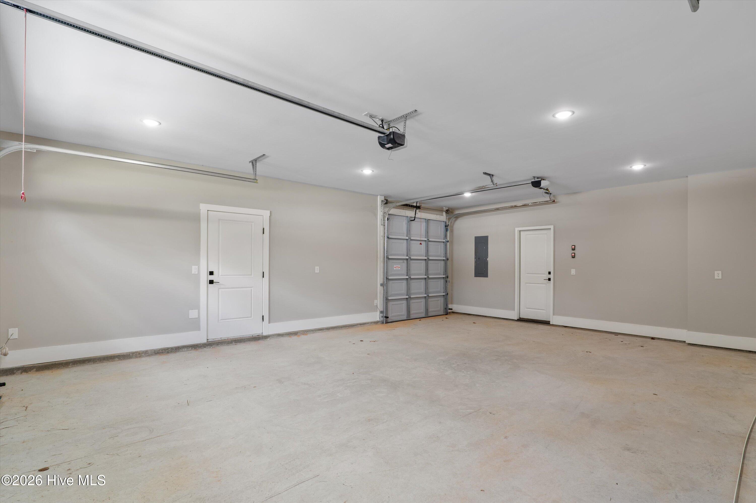
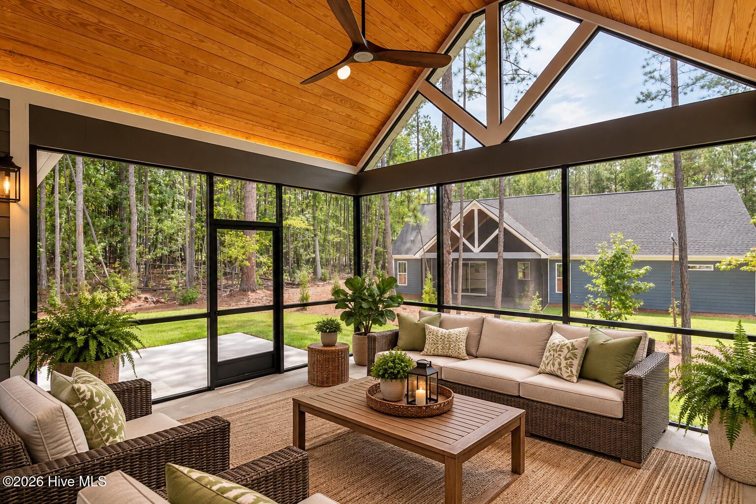
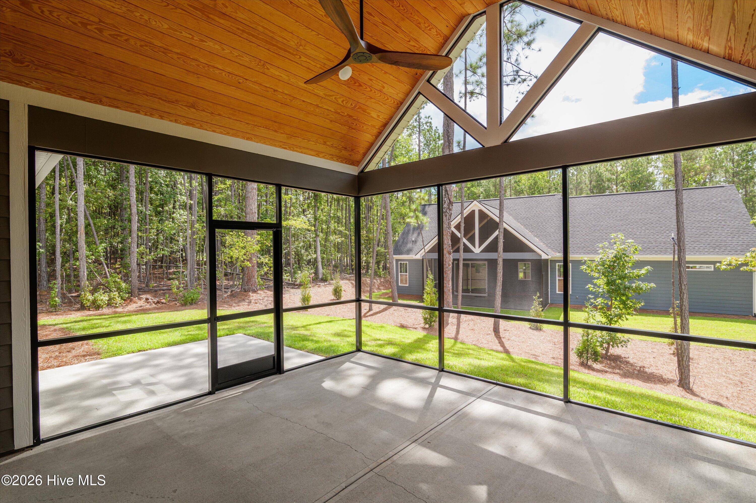
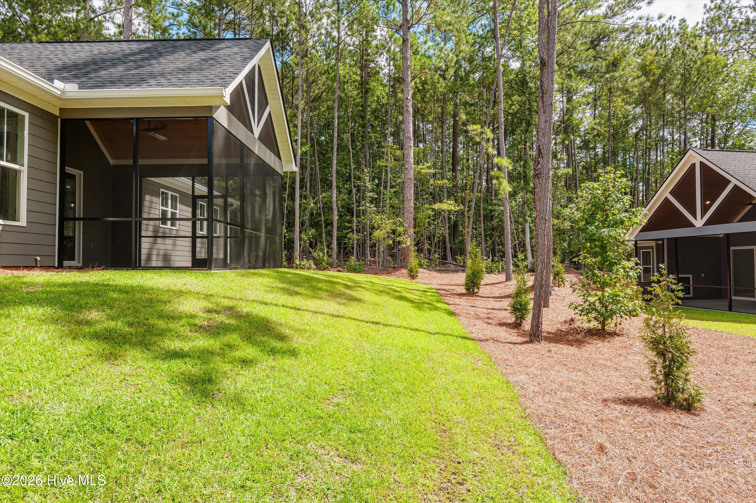
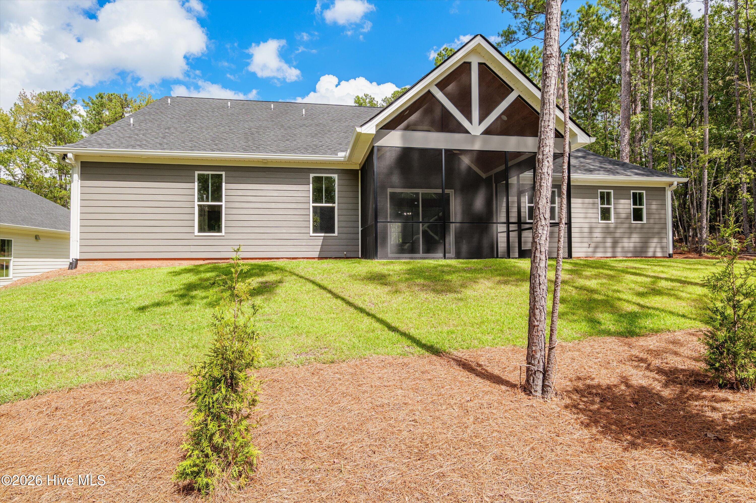
Enjoy the screened porch and adjoining patio overlooking a peaceful wooded setting with mature trees providing added privacy. The home also features a 2-car garage plus a separate side-entry golf cart/storage bay with its own garage door, a gas tankless water heater, Low-E windows, and fiber cement siding with brick accents.
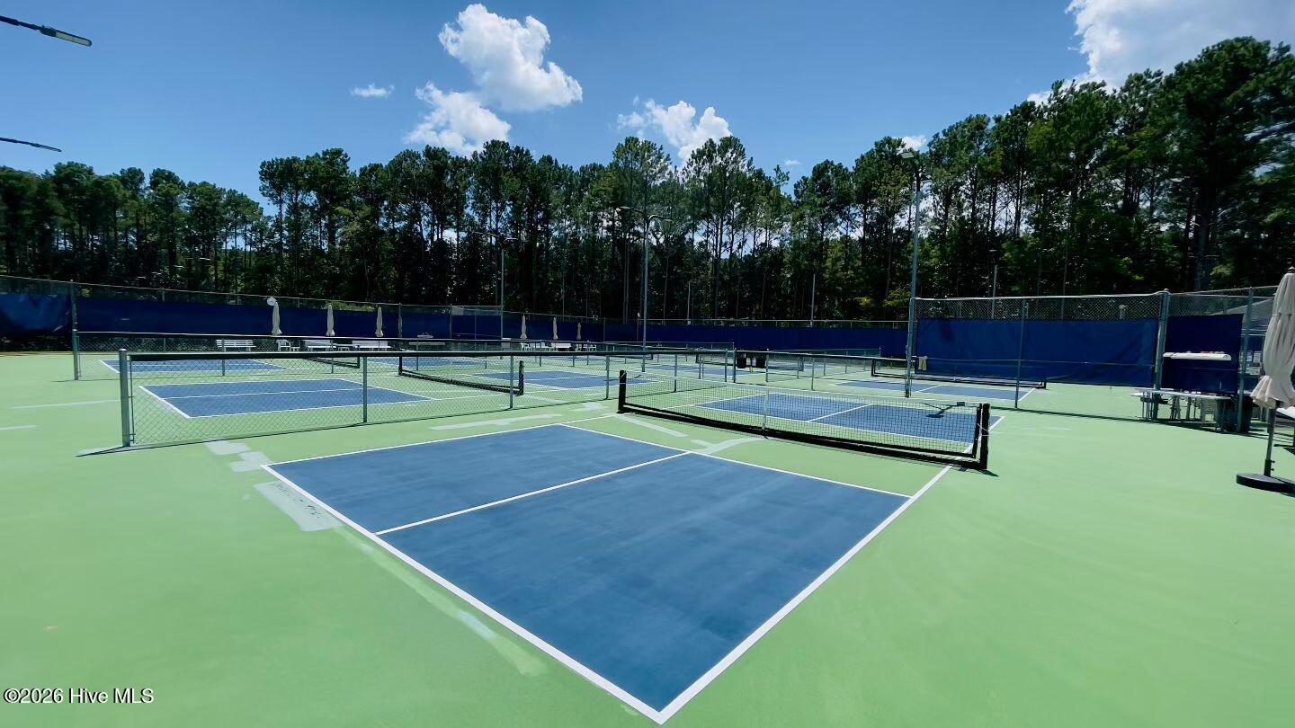
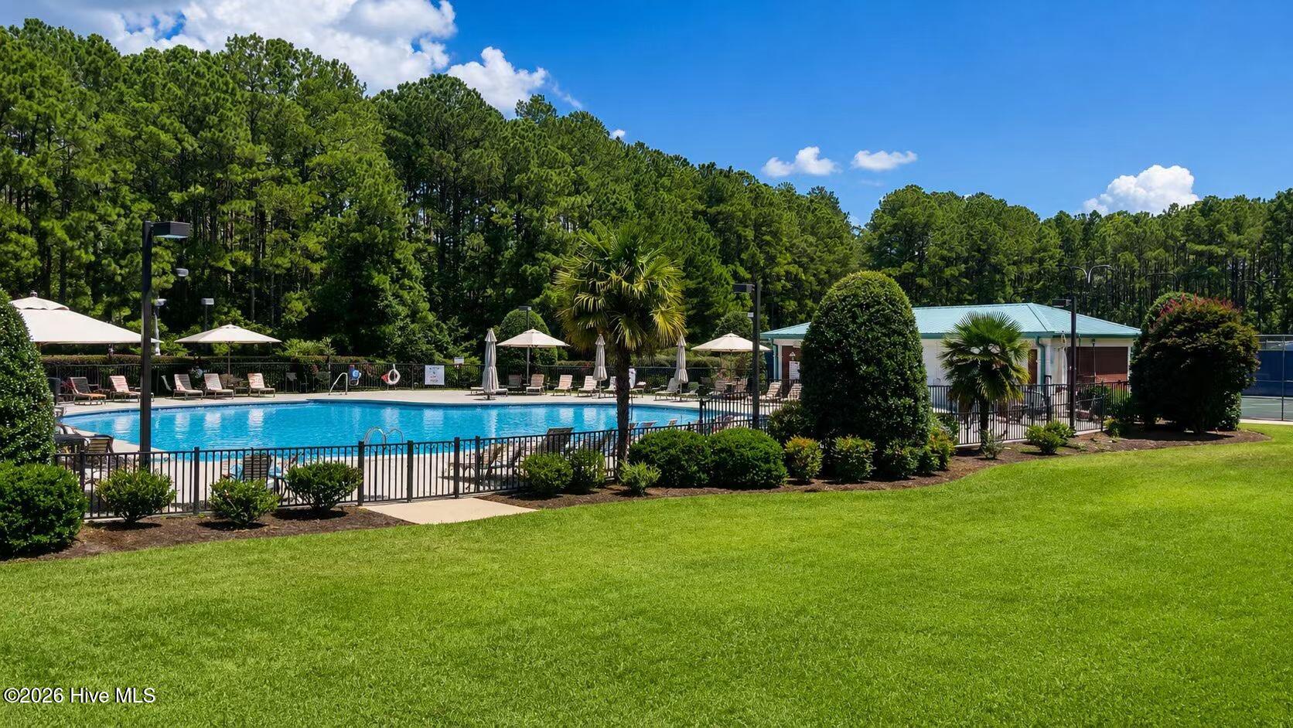
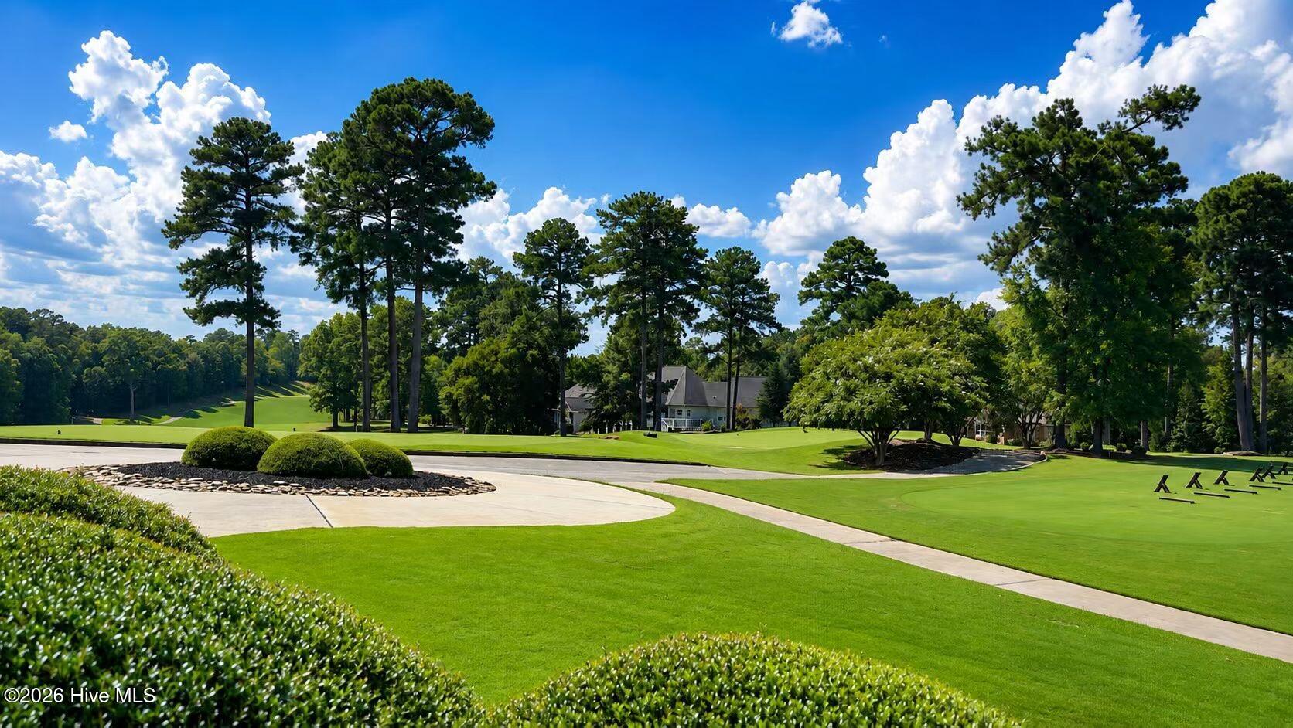
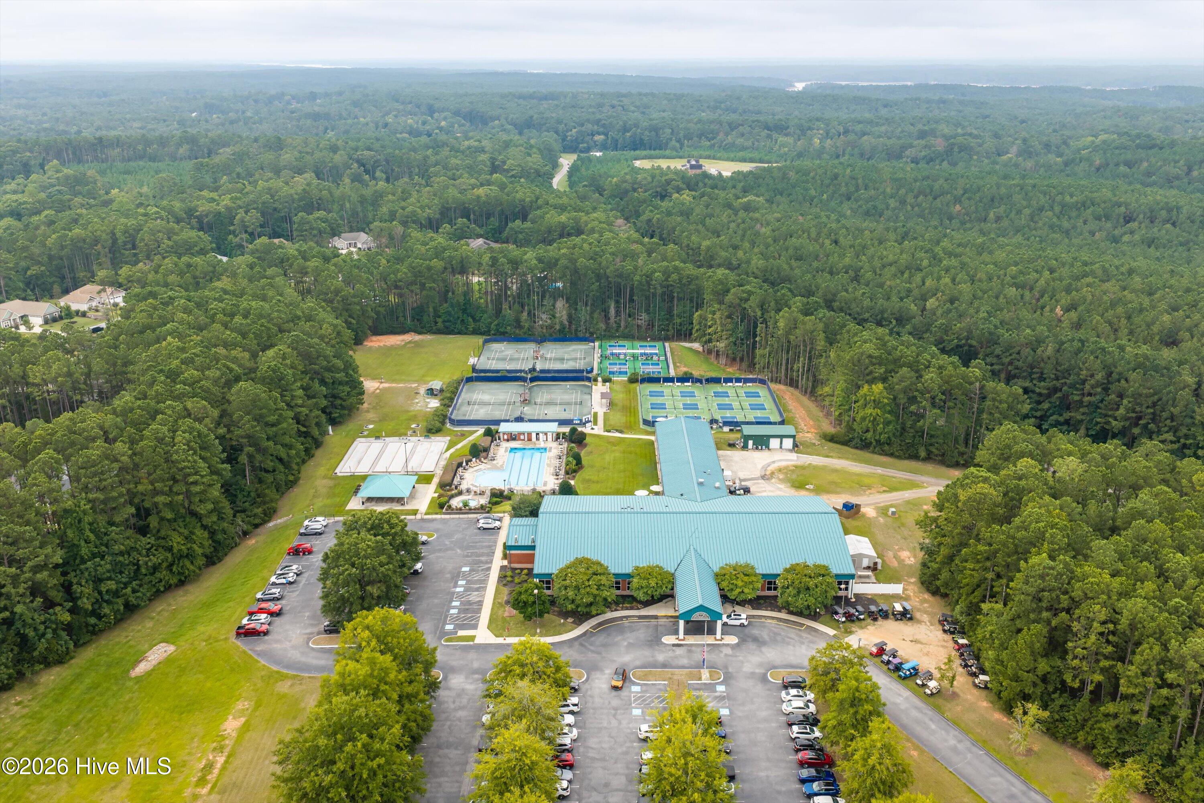
Savannah Lakes Village offers an exceptional lake-and-golf lifestyle. Property owners enjoy access to the community's member-owned amenities, including two championship golf courses, with no golf initiation fee and flexible pay-to-play or annual golf plan options. The community also offers Lake Thurmond access, indoor and outdoor pools, fitness facilities, pickleball, tennis, bowling, dining, social activities, and miles of walking and biking trails.
Enjoy a brand-new home, wooded privacy, and all that the Savannah Lakes Village lifestyle has to offer.
Property
| Bedroom | 4 |
| Bath | 3 |
| Half Bath | 1 |
| Year Built | 2025 |
| Approximate sq. ft | 2,587 |
Area Schools
| Elementary: | McCormick Elementary |
| Middle: | MCCORMICK MIDDLE |
| High: | McCormick |
Features
, Irrigation System,Garden, Golf Cart Parking,Attached,Garage Door Opener,Garage,Golf Cart Garage
Image Gallery
 Listing Courtesy of
century 21 magnolia
The data relating to real estate for sale on this web site comes in part from the Broker Reciprocity Program of G.A.A.R. - MLS. Real estate listings held by brokerage firms other than LHP and Company are marked with the Broker Reciprocity logo and detailed information about them includes the name of the listing brokers.
Information deemed reliable but subject to verification by all parties.
Information deemed reliable but subject to verification by all parties.
Let's Connect!
Whether you’re buying, selling, or simply seeking advice, we’re here to provide personalized assistance and guide you every step of the way.
Your dream property is just a message from becoming a reality.