
8501 Smooth Whiskey Circle
New Ellenton, SC 29809
4 Beds 2 & 1 1/2 Baths
$290,675
8501 Smooth Whiskey Circle
New Ellenton, SC 29809
Single Family Residence
4 Beds 2 & 1 1/2 Baths
4 Beds 2 & 1 1/2 Baths
2,400 sq.ft.
MLS # 100603273
Fridge, blinds, washer, dryer package included plus $15,000 closing cost incentive!
(UNDER CONSTRUCTION) Contact sales manager for timeline.
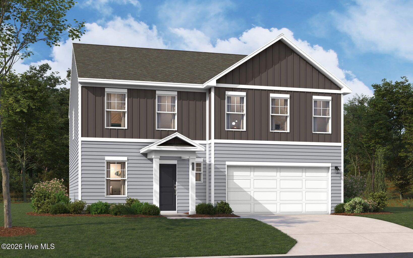
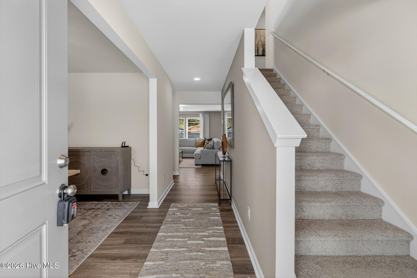
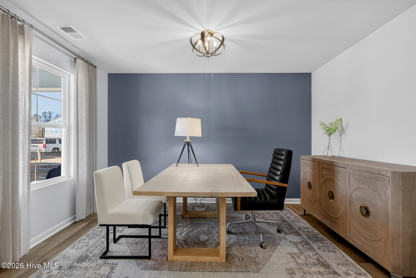
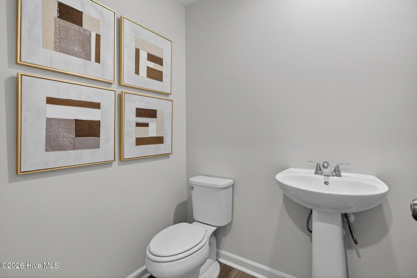
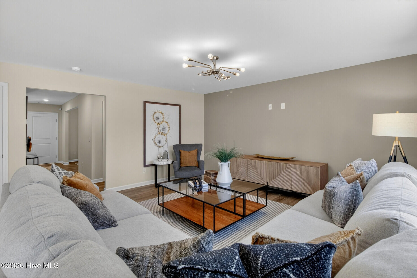
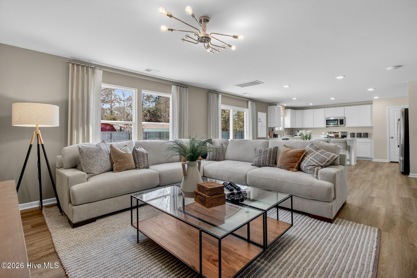
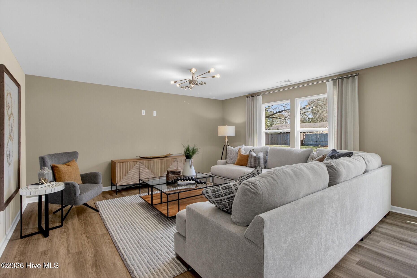
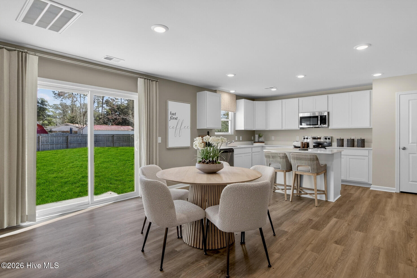
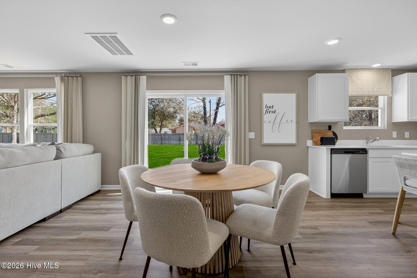
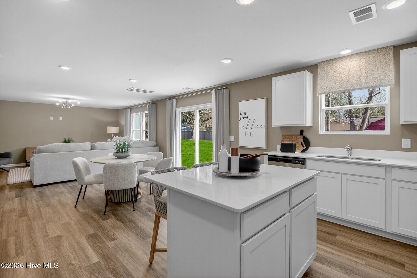
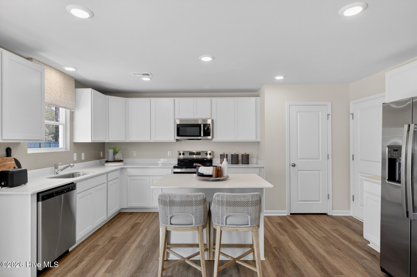
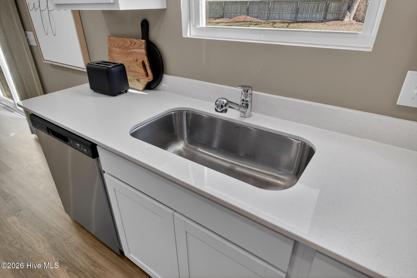
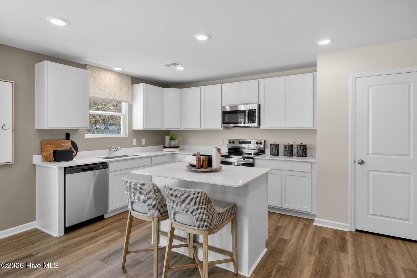
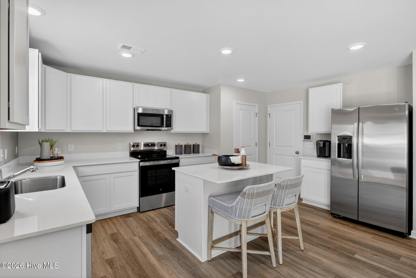
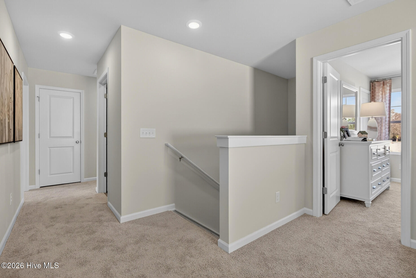
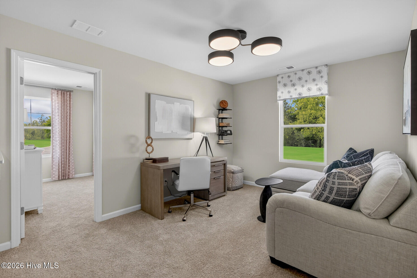
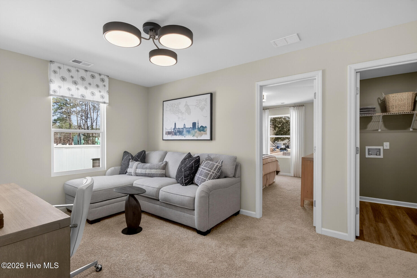
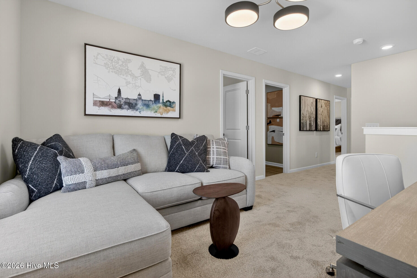
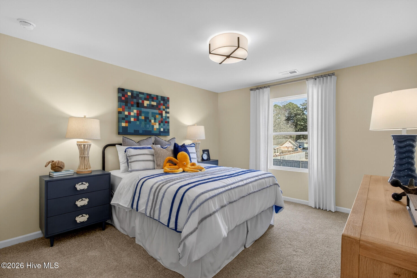
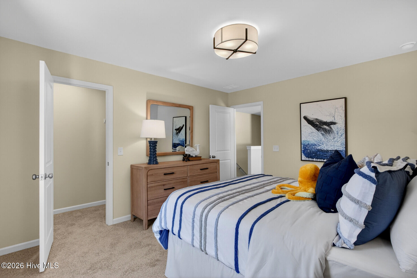
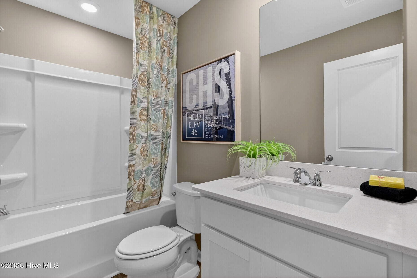
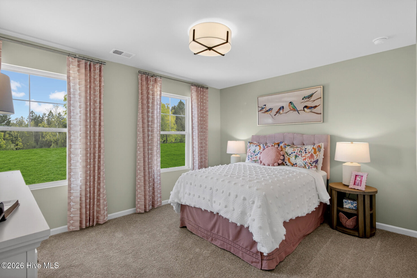
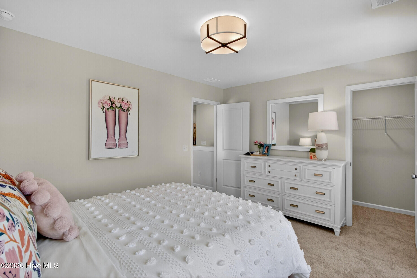
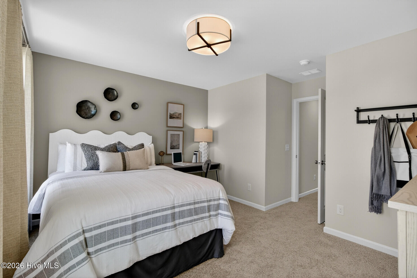
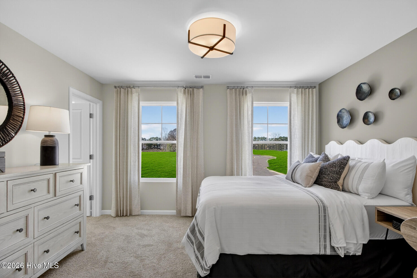
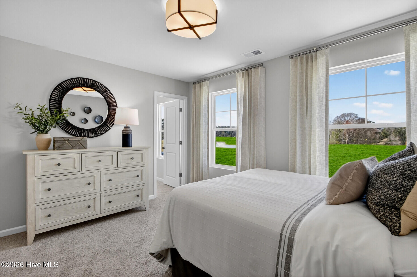
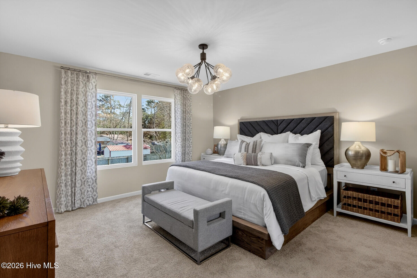
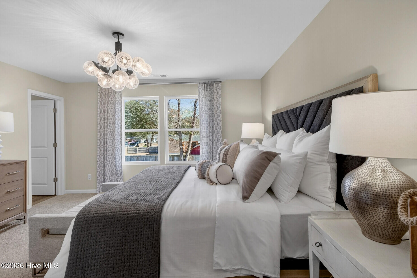
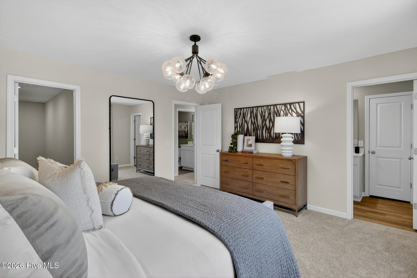
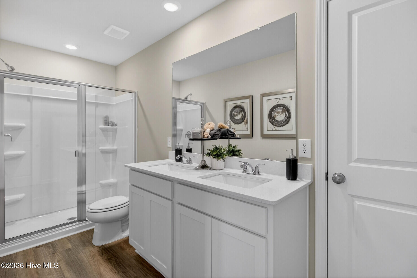
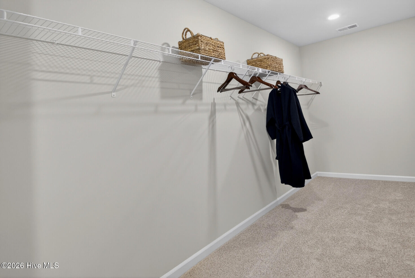
Welcome to the Upton at Essence at Whiskey Run. This Upton brings approximately 2,400 square feet across two floors, with four bedrooms, two full baths, a powder room, and a two-car garage. The main level connects living, dining, and kitchen in one open arrangement, anchored by a kitchen island that gives prep and conversation room to coexist. Upstairs, four bedrooms include a primary suite with a dual-vanity bath, giving each morning a little more breathing room. The GE gas range makes weeknight dinners straightforward, and the open layout means whoever is cooking stays part of what's happening in the next room. Notable highlights: The kitchen island adds workspace and a natural gathering spot. GE gas appliances are included in the kitchen and the primary bath includes a dual vanity. Don't miss the opportunity to call this home. Book your private showing and explore every detail in person.
(UNDER CONSTRUCTION) Contact sales manager for timeline.
Welcome to the Upton at Essence at Whiskey Run. This Upton brings approximately 2,400 square feet across two floors, with four bedrooms, two full baths, a powder room, and a two-car garage. The main level connects living, dining, and kitchen in one open arrangement, anchored by a kitchen island that gives prep and conversation room to coexist. Upstairs, four bedrooms include a primary suite with a dual-vanity bath, giving each morning a little more breathing room. The GE gas range makes weeknight dinners straightforward, and the open layout means whoever is cooking stays part of what's happening in the next room. Notable highlights: The kitchen island adds workspace and a natural gathering spot. GE gas appliances are included in the kitchen and the primary bath includes a dual vanity. Don't miss the opportunity to call this home. Book your private showing and explore every detail in person.
Property
| Bedroom | 4 |
| Bath | 2 |
| Half Bath | 1 |
| Year Built | 2026 |
| Approximate sq. ft | 2,400 |
Area Schools
| Elementary: | Greendale Elementary |
| Middle: | New Ellenton |
| High: | Silver Bluff |
Features
, , Attached,Garage Door Opener,Paved,Garage
Image Gallery


 Listing Courtesy of
stanley martin ga/sc brokerage llc
Listing Courtesy of
stanley martin ga/sc brokerage llc
The data relating to real estate for sale on this web site comes in part from the Broker Reciprocity Program of G.A.A.R. - MLS. Real estate listings held by brokerage firms other than LHP and Company are marked with the Broker Reciprocity logo and detailed information about them includes the name of the listing brokers.
Information deemed reliable but subject to verification by all parties.
Information deemed reliable but subject to verification by all parties.
Let's Connect!
Whether you’re buying, selling, or simply seeking advice, we’re here to provide personalized assistance and guide you every step of the way.
Your dream property is just a message from becoming a reality.