
6113 Whitewater Drive
North Augusta, SC 29841
5 Beds 3 & 1 1/2 Baths
$327,900
6113 Whitewater Drive
North Augusta, SC 29841
Single Family Residence
5 Beds 3 & 1 1/2 Baths
5 Beds 3 & 1 1/2 Baths
2,821 sq.ft.
MLS # 100604871
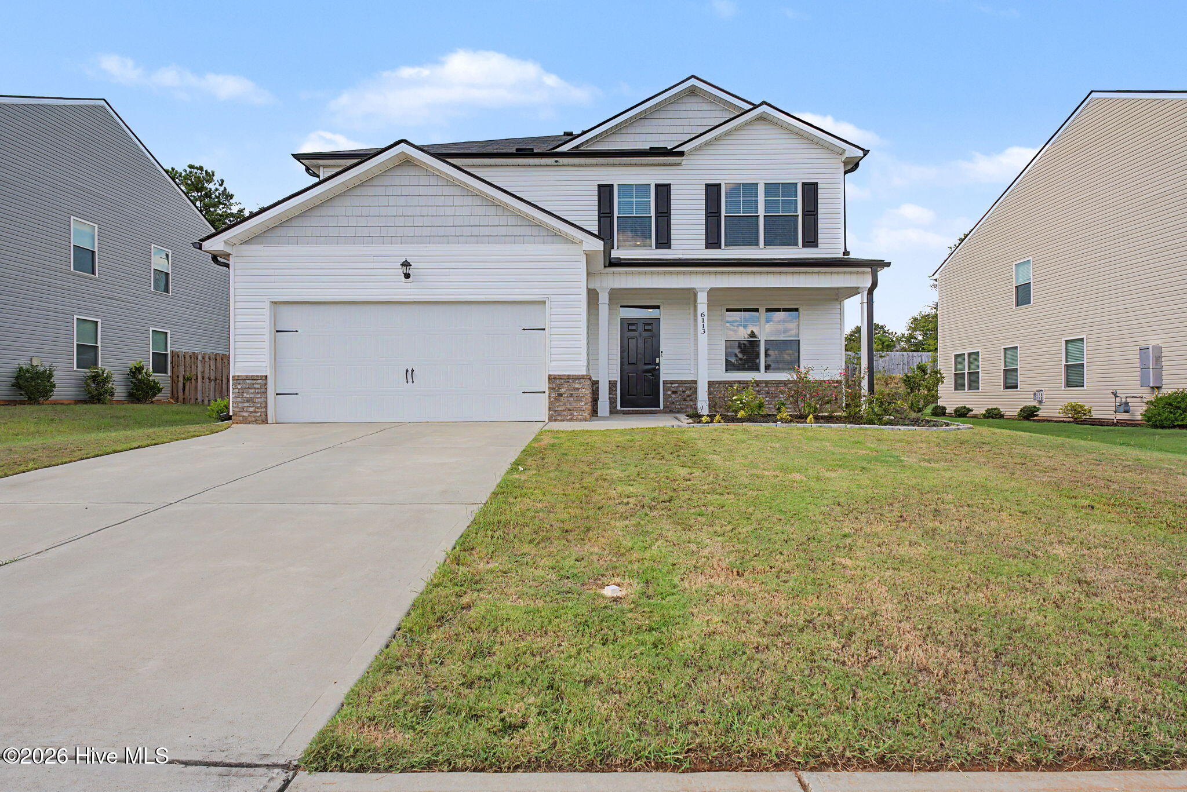
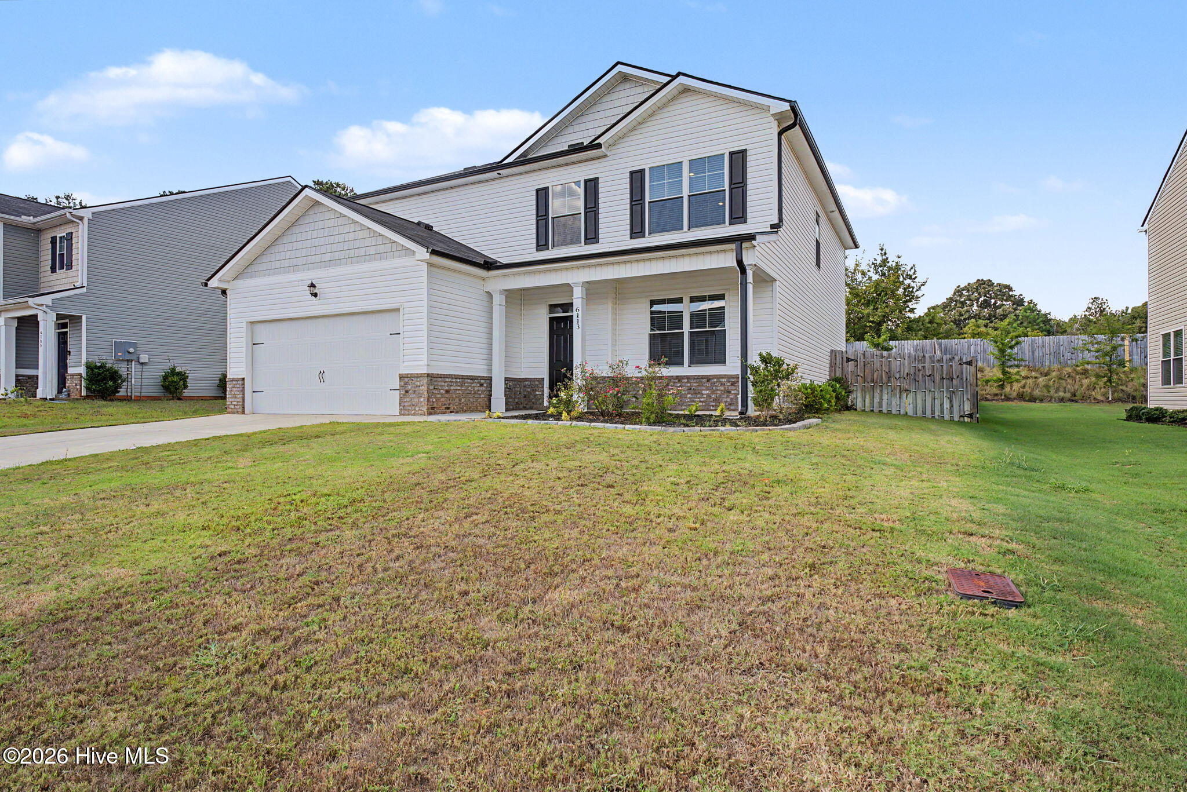
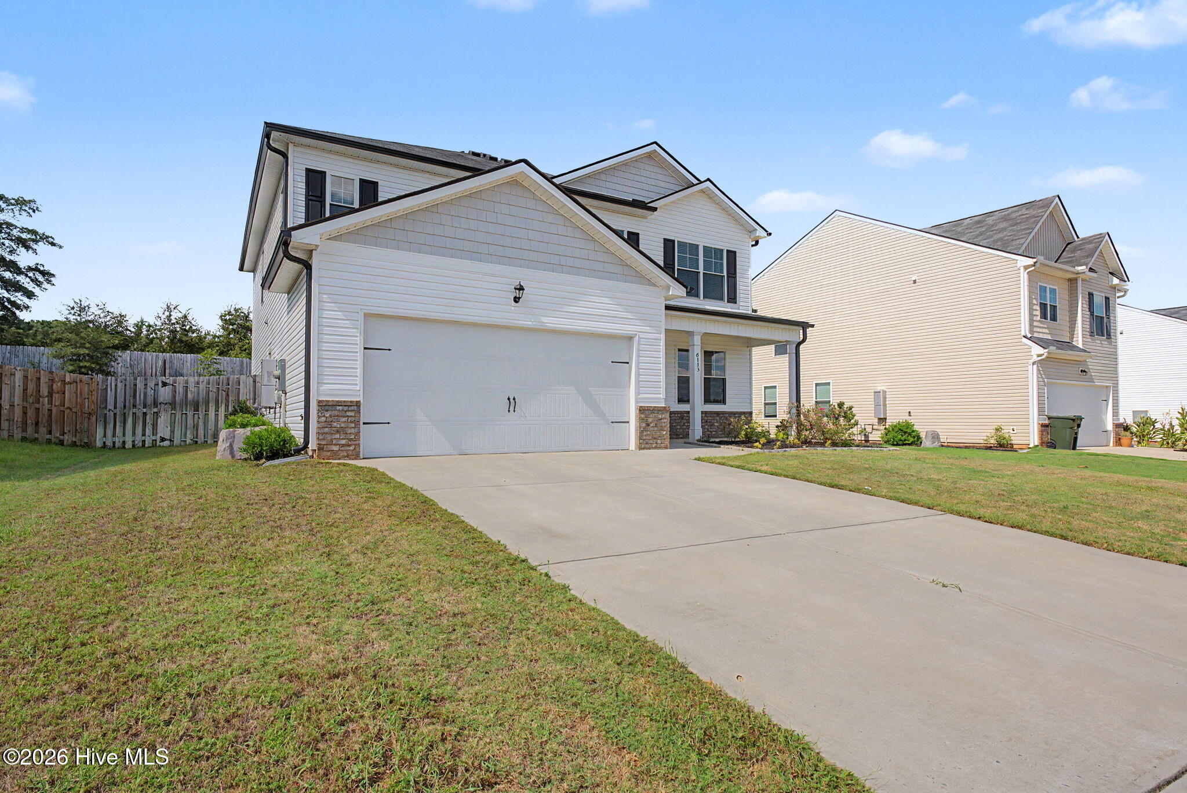
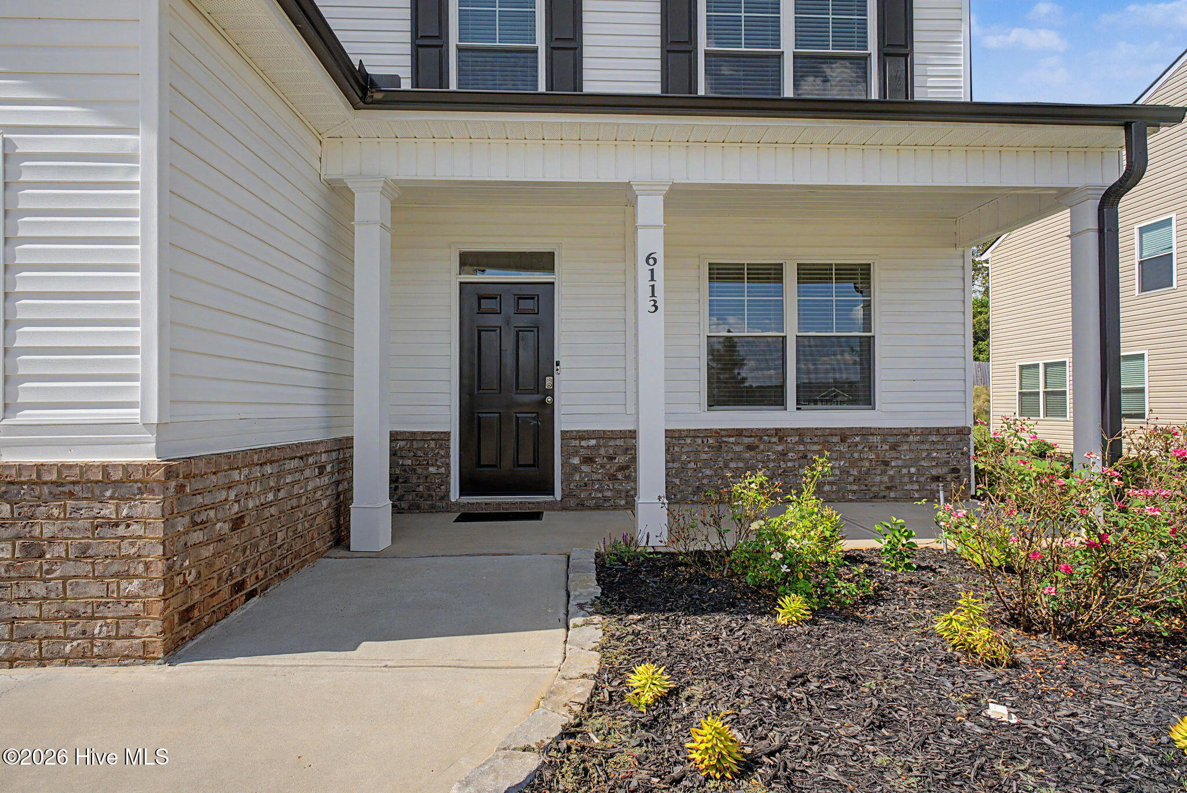
#MustSee A traditional two story home offering a functional floor plan, spacious living areas, and desirable outdoor space in North Augusta. The exterior features a classic brick water table accented by vinyl siding, creating timeless curb appeal.
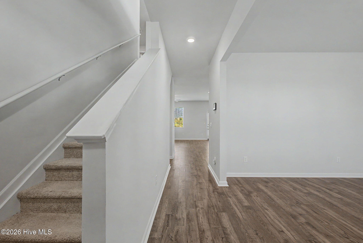
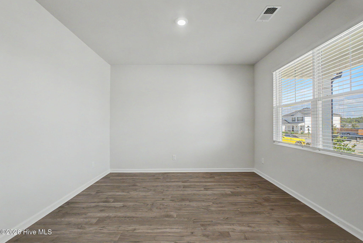
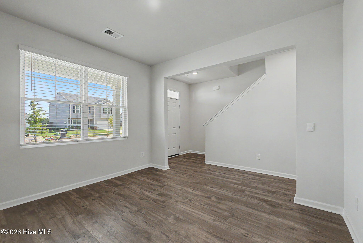
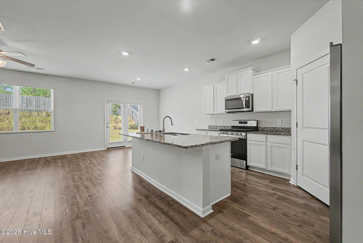
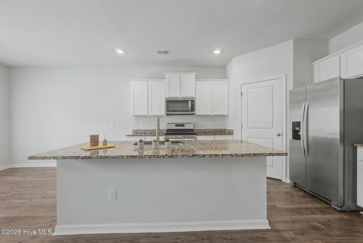
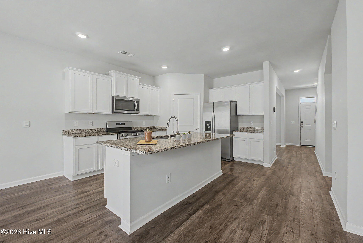
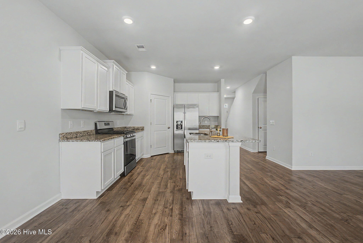
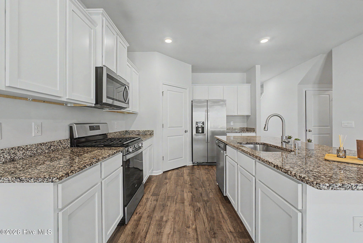
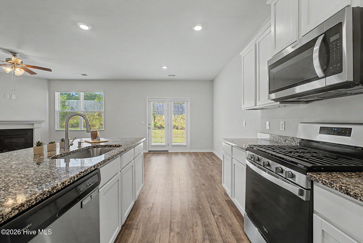
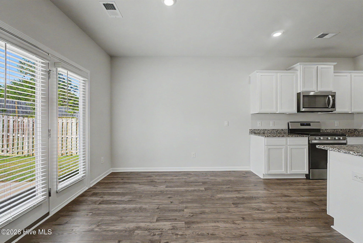
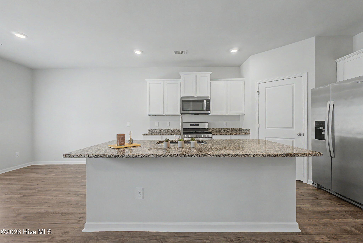
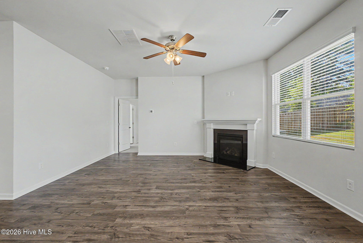
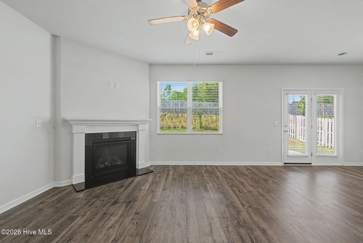
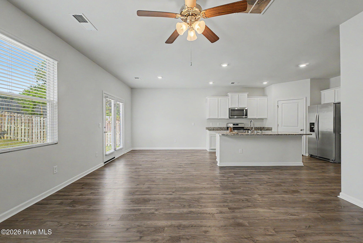
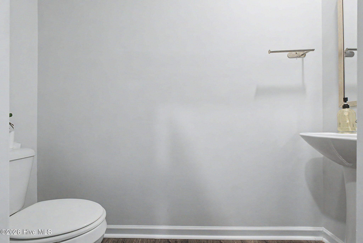
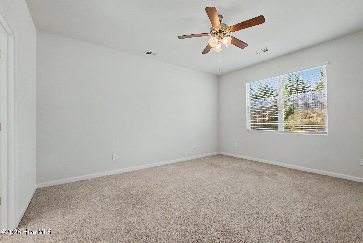
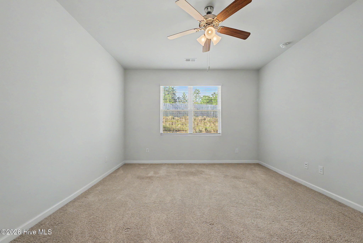
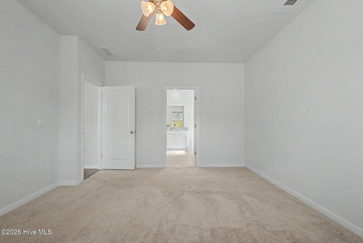
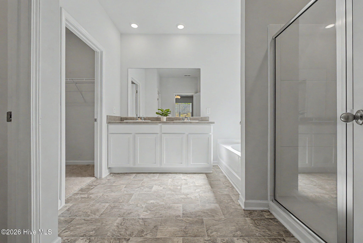
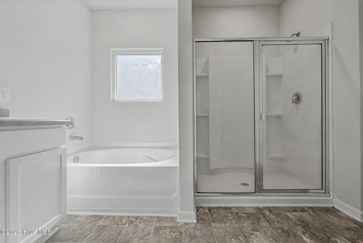
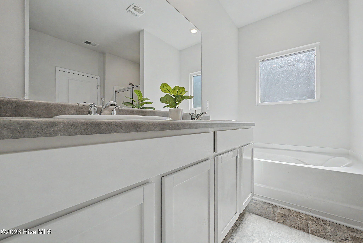
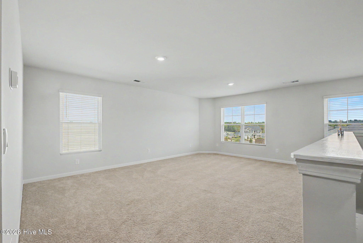
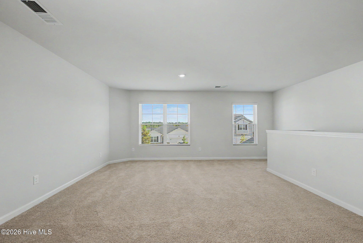
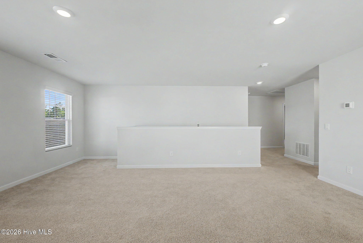
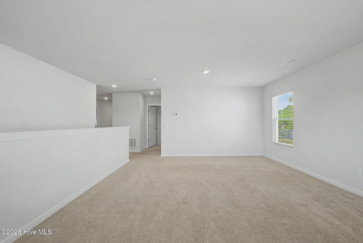
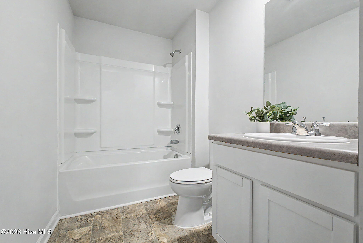
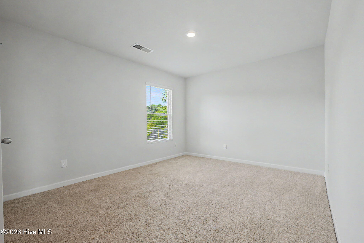
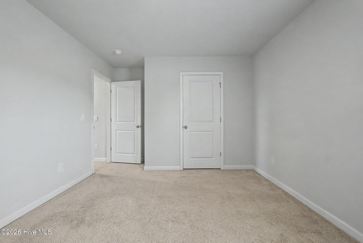
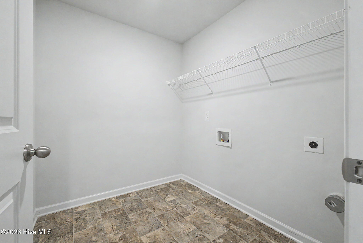
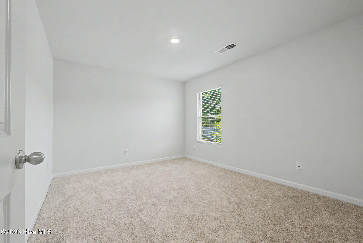
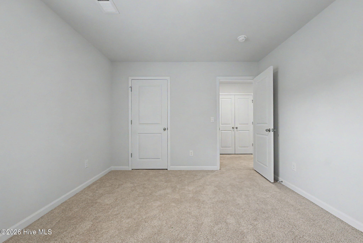
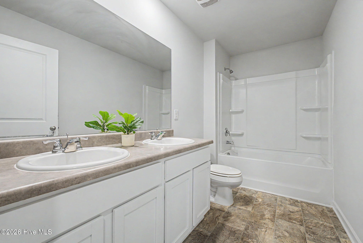
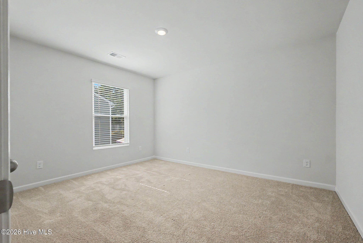
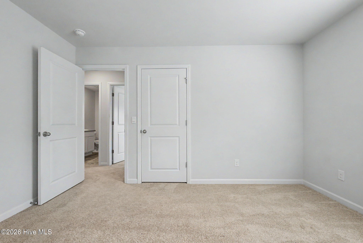
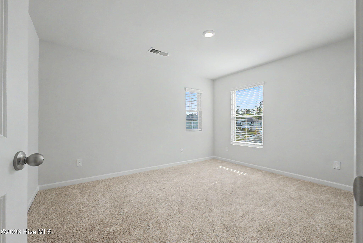
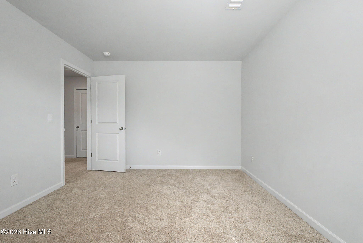
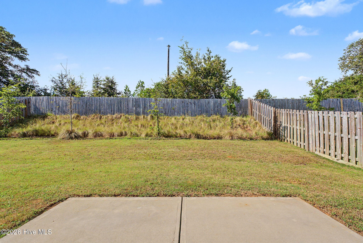
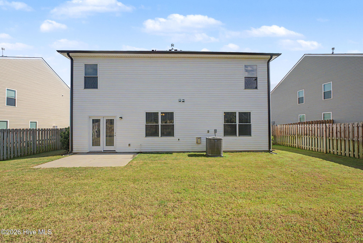
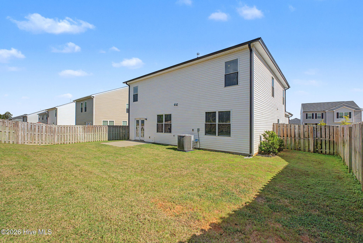
Inside, LVP flooring extends throughout the main living areas. A flexible front room can be used as an office or formal dining room, providing versatility to fit your lifestyle. The kitchen is designed for both everyday living and entertaining, featuring an impressive 8-foot island with bar-top seating for four, a pantry, stainless steel appliances, and an adjoining breakfast area. The great room provides a comfortable gathering space centered around a gas-log fireplace. A convenient half bath is located downstairs and features a pedestal sink and framed mirror. Upstairs, the spacious primary suite features carpet flooring and a private bathroom with dual vanity sinks, a garden soaking tub, separate stand-up shower, and walk-in closet. All additional bedrooms also feature carpet flooring. A loft area provides additional flexible living space, while the upstairs hall bathroom includes a shower/tub combination and single vanity. The laundry room is conveniently located upstairs near the bedrooms. Step outside to enjoy the privacy-fenced rear yard and 10x12 back patio, offering a comfortable setting for outdoor relaxation or entertaining. Additional features include a gas tankless water heater and slab foundation. With its versatile spaces, well appointed kitchen, spacious primary suite, upstairs loft, and private backyard, this home offers a practical two-story layout with features suited for everyday living.
Inside, LVP flooring extends throughout the main living areas. A flexible front room can be used as an office or formal dining room, providing versatility to fit your lifestyle. The kitchen is designed for both everyday living and entertaining, featuring an impressive 8-foot island with bar-top seating for four, a pantry, stainless steel appliances, and an adjoining breakfast area. The great room provides a comfortable gathering space centered around a gas-log fireplace. A convenient half bath is located downstairs and features a pedestal sink and framed mirror. Upstairs, the spacious primary suite features carpet flooring and a private bathroom with dual vanity sinks, a garden soaking tub, separate stand-up shower, and walk-in closet. All additional bedrooms also feature carpet flooring. A loft area provides additional flexible living space, while the upstairs hall bathroom includes a shower/tub combination and single vanity. The laundry room is conveniently located upstairs near the bedrooms. Step outside to enjoy the privacy-fenced rear yard and 10x12 back patio, offering a comfortable setting for outdoor relaxation or entertaining. Additional features include a gas tankless water heater and slab foundation. With its versatile spaces, well appointed kitchen, spacious primary suite, upstairs loft, and private backyard, this home offers a practical two-story layout with features suited for everyday living.
Property
| Bedroom | 5 |
| Bath | 3 |
| Half Bath | 1 |
| Year Built | 2022 |
| Approximate sq. ft | 2,821 |
Area Schools
| Elementary: | Mossy Creek |
| Middle: | Paul Knox |
| High: | North Augusta |
Features
, , Attached,Garage Door Opener,See Remarks,Garage
Image Gallery
 Listing Courtesy of
meybohm real estate - wheeler
Listing Courtesy of
meybohm real estate - wheeler
The data relating to real estate for sale on this web site comes in part from the Broker Reciprocity Program of G.A.A.R. - MLS. Real estate listings held by brokerage firms other than LHP and Company are marked with the Broker Reciprocity logo and detailed information about them includes the name of the listing brokers.
Information deemed reliable but subject to verification by all parties.
Information deemed reliable but subject to verification by all parties.
Let's Connect!
Whether you’re buying, selling, or simply seeking advice, we’re here to provide personalized assistance and guide you every step of the way.
Your dream property is just a message from becoming a reality.