
940 Lillian Park Drive
Grovetown, GA 30813
5 Beds 4 Baths
$474,900
940 Lillian Park Drive
Grovetown, GA 30813
Single Family Residence
5 Beds 4 Baths
5 Beds 4 Baths
2,916 sq.ft.
MLS # 98203768
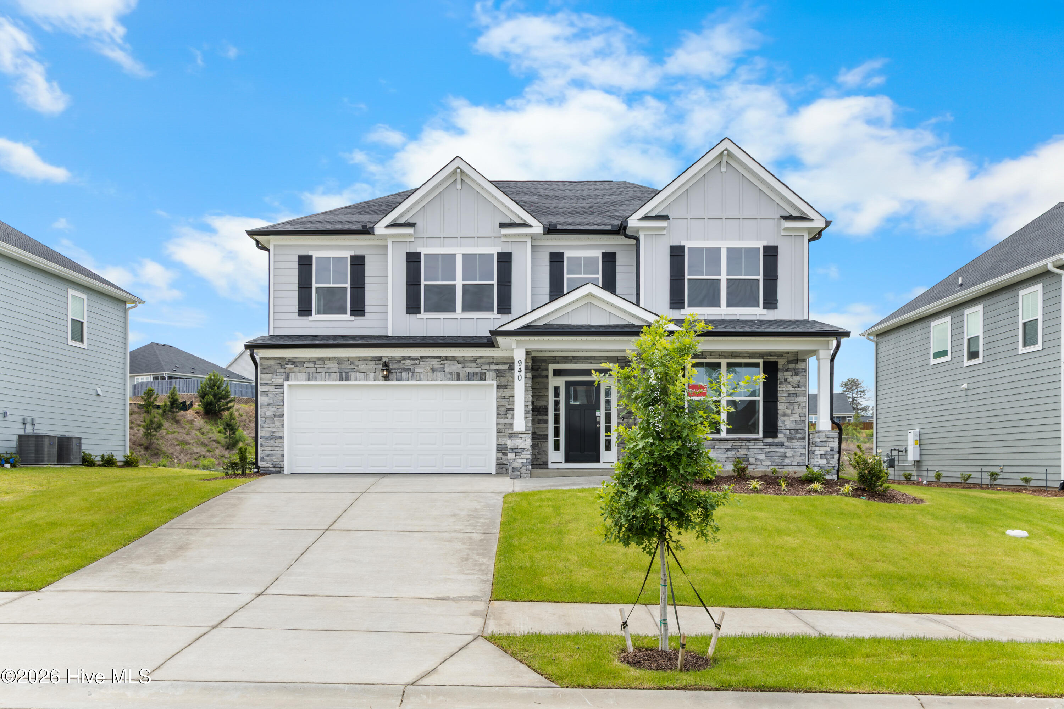
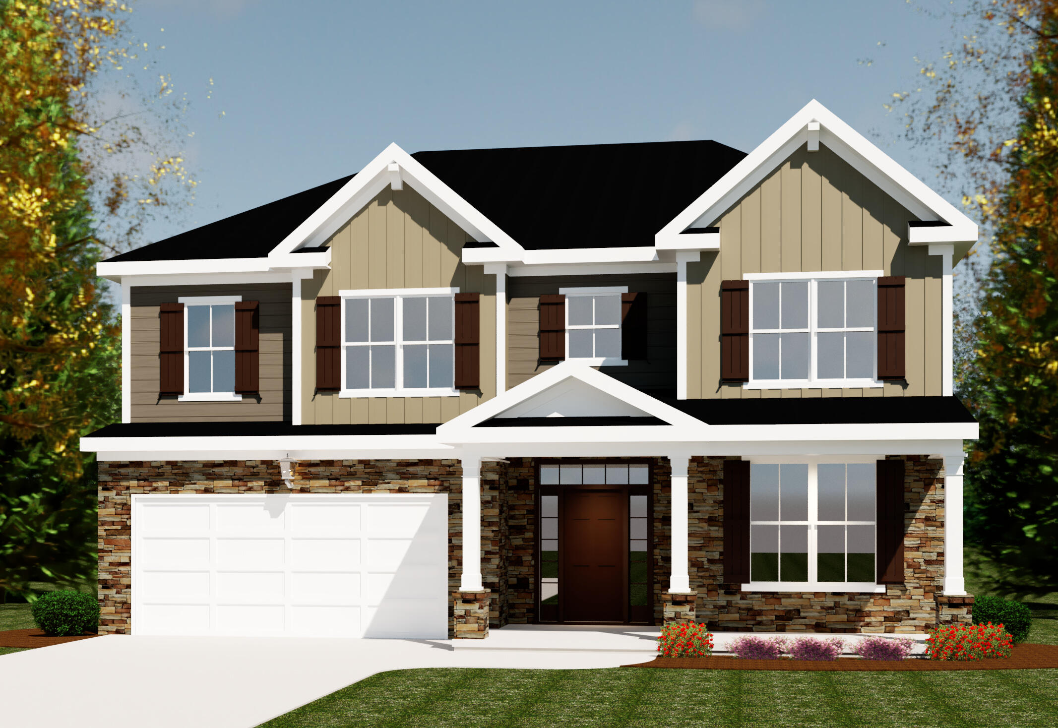
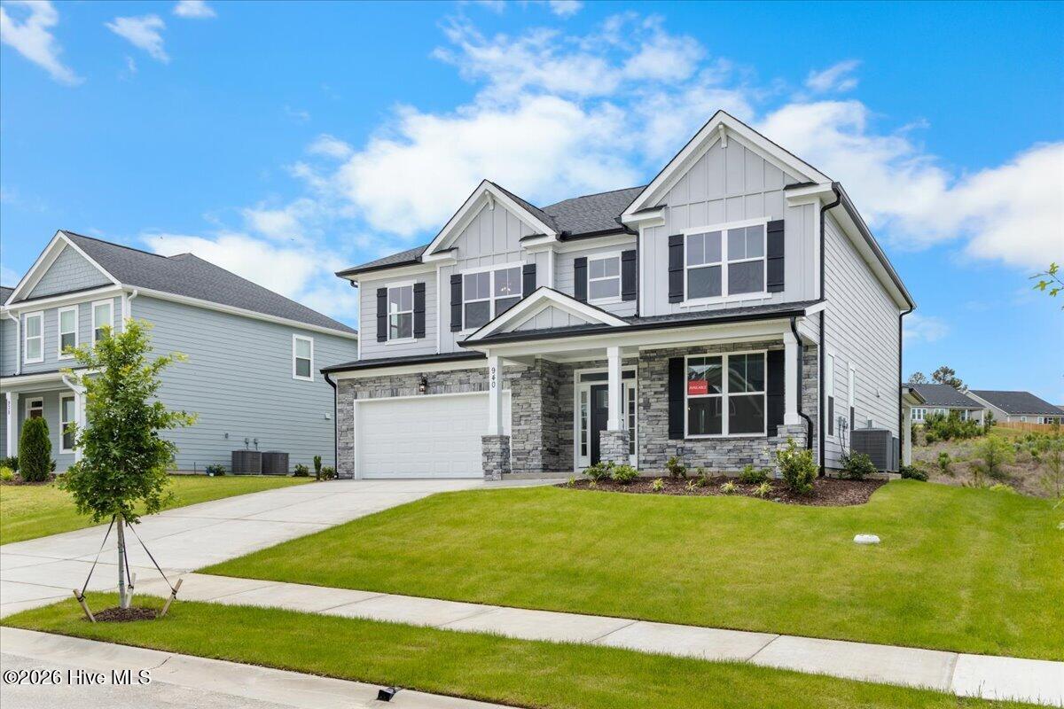
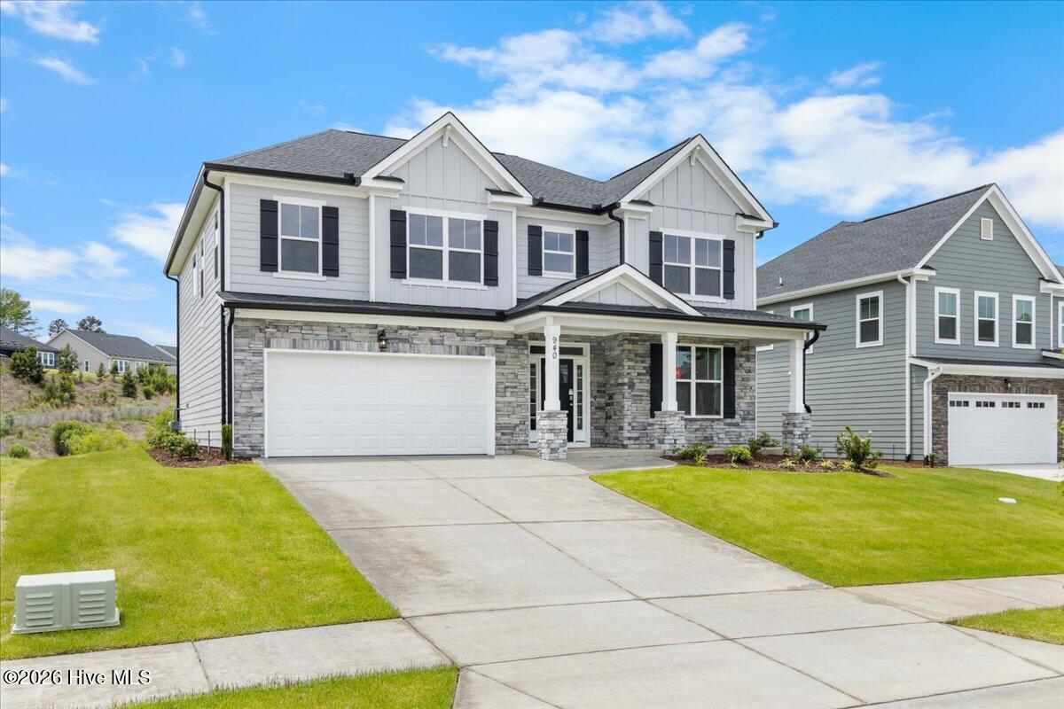
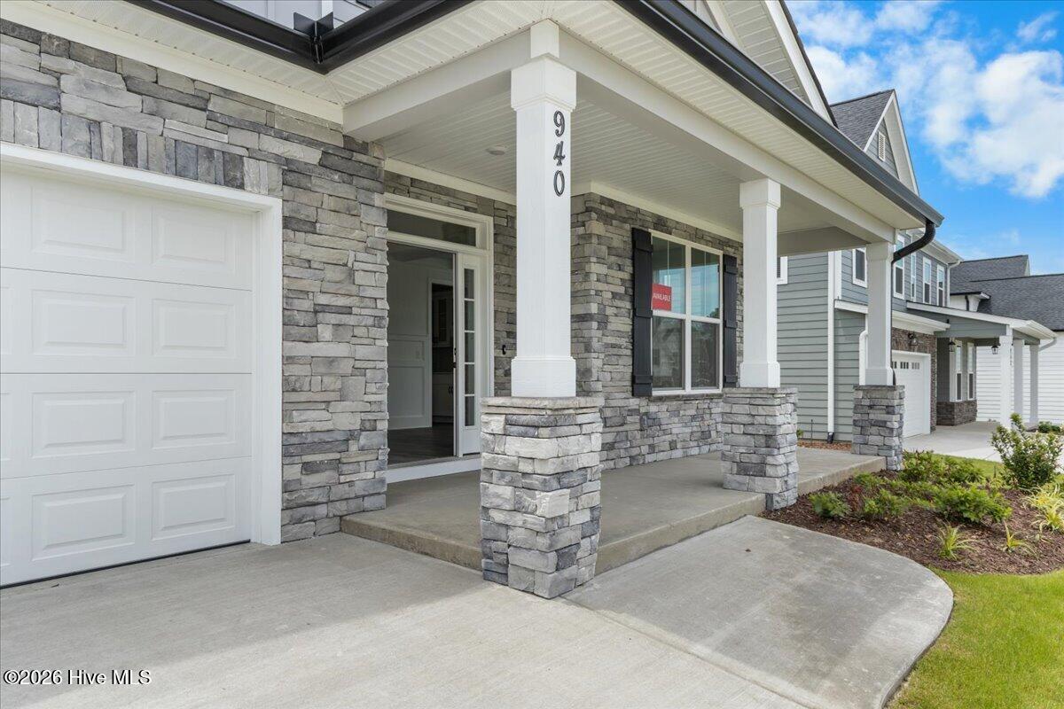
New construction by Ivey Homes in Crawford Creek, Grovetown, GA. Ivey Homes is a local CSRA builder with 40 years in the region, 1,200+ GuildQuality reviews, and a 95% Likely to Recommend score. The Mill Creek plan by Ivey Homes includes everything a family needs. Tailor this space to your lifestyle whether you love hosting meals and gatherings, inviting out-of-town guests to stay, or creating the work from home space of your dreams. This floor plan offers so many options, including additional bathrooms and bedrooms. Entering the home through the grand 2 story foyer, you greet the open concept floor plan on the lower level, which is perfect for entertaining. The kitchen has plenty of cabinets, counterspace, a tucked-away corner pantry, and even a messy kitchen! There is a huge flex room that can be used for formal dining or a great playroom. A downstairs bedroom is perfect for out-of-town guests or use as a home office. The upstairs boasts a great owner suite with walk-in closet and private bath. Finally, there are an additional 3 bedrooms upstairs with options for a Jack and Jill bath for 2 bedrooms and an en-suite bath for the final bedroom. Large families, social butterflies, and busy professionals could all make themselves perfectly at home in Ivey's Mill Creek plan. Built to above-code, energy-efficient IveyWise standards with local customer care after closing. Award-winning community amenities include two community pools, clubhouse, over 100 acers of protected greenspace, sports courts (tennis and pickleball), playground, sidewalks, streetlights, grand landscaped entrance. *FINAL 2 NEW construction homes in Crawford Creek - Close by 12/31/26 and receive $9,500 plus Free Blinds* Don't forget to ask about the Ivey Honor's Program to receive additional incentive.
Property
| Bedroom | 5 |
| Bath | 4 |
| Year Built | 2026 |
| Approximate sq. ft | 2,916 |
Area Schools
| Elementary: | Westmont |
| Middle: | Evans |
| High: | Evans |
Features
, Thermal Doors, Attached,Concrete,Garage
Image Gallery


 Listing Courtesy of
ivey realty associates, llc
The data relating to real estate for sale on this web site comes in part from the Broker Reciprocity Program of G.A.A.R. - MLS. Real estate listings held by brokerage firms other than LHP and Company are marked with the Broker Reciprocity logo and detailed information about them includes the name of the listing brokers.
Information deemed reliable but subject to verification by all parties.
Information deemed reliable but subject to verification by all parties.
Let's Connect!
Whether you’re buying, selling, or simply seeking advice, we’re here to provide personalized assistance and guide you every step of the way.
Your dream property is just a message from becoming a reality.