
4679 Hartshorn Circle
Aiken, SC 29801
4 Beds 3 Baths
$324,900
4679 Hartshorn Circle
Aiken, SC 29801
Single Family Residence
4 Beds 3 Baths
4 Beds 3 Baths
2,690 sq.ft.
MLS # 98256533
Beautiful, wide yard!
Up to 10,000 Dollars towards closing cost with the use of preferred lender. See Sales Manager for details.
$2000 Real Heroes Discount available for qualified buyers (Active and Retired military, First Responders, and Teachers).
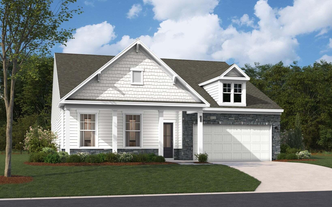
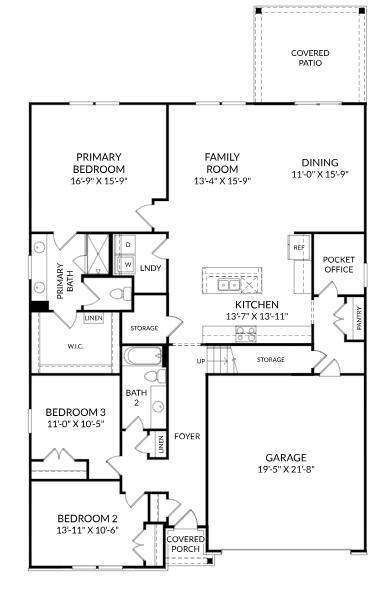
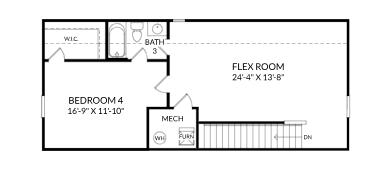
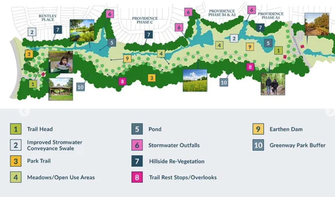
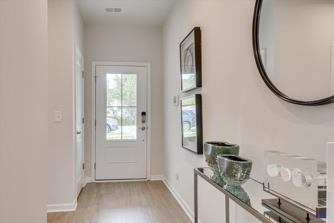
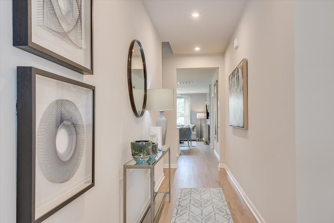
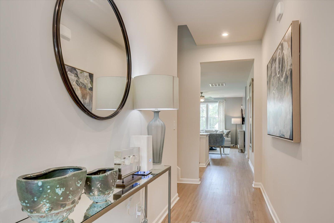
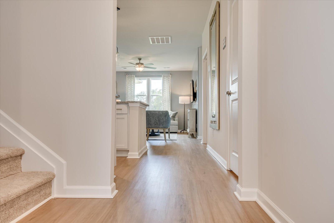
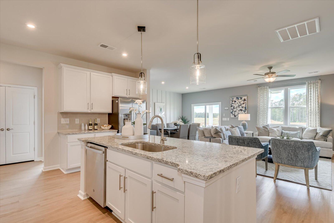
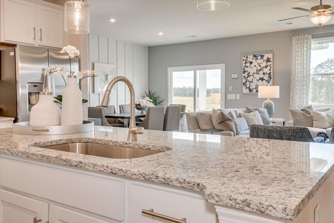
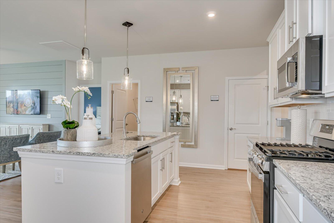
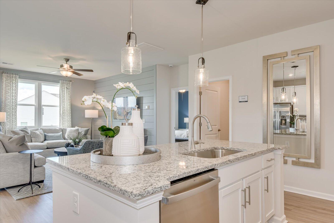
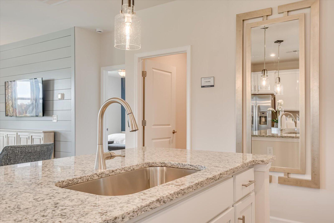
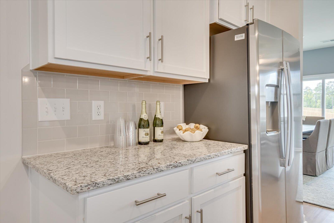
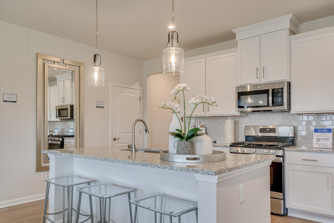
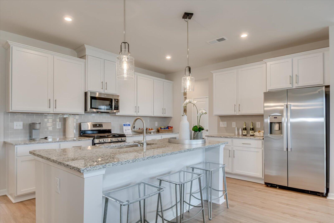
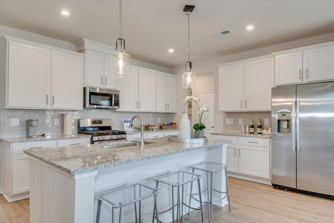
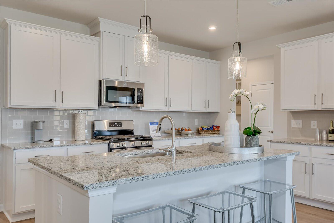
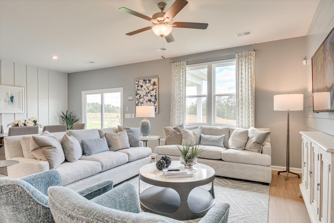
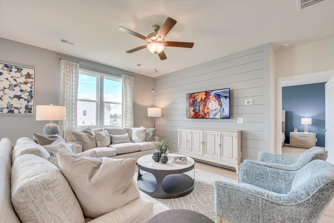
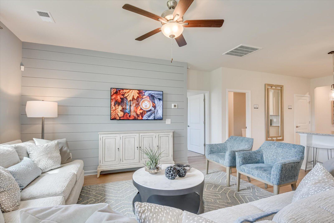
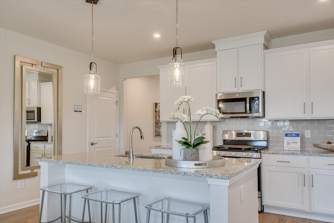
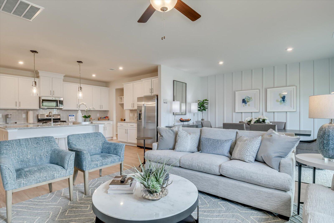
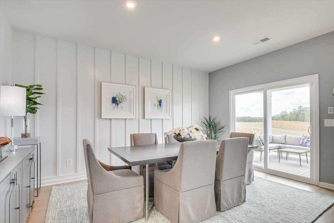
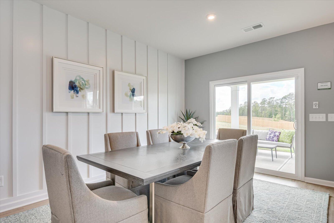
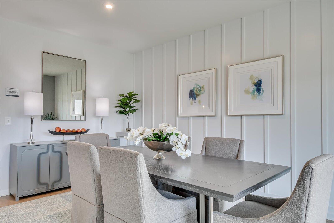
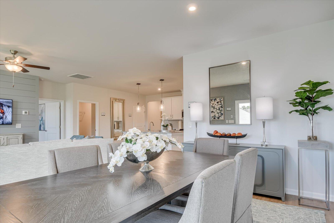
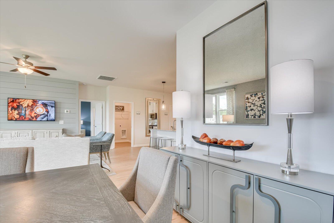
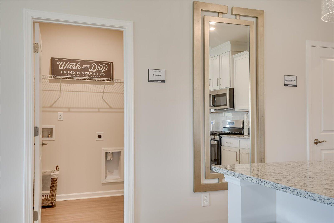
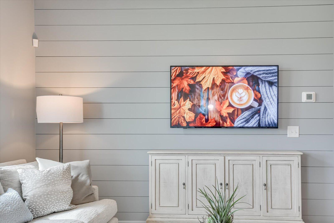
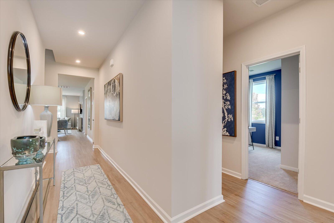
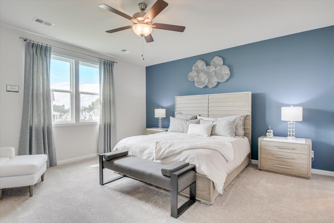
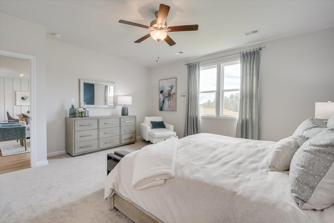
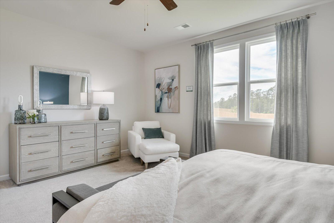
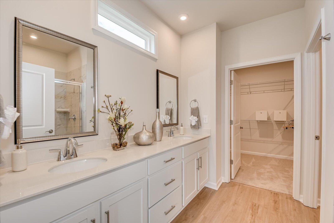
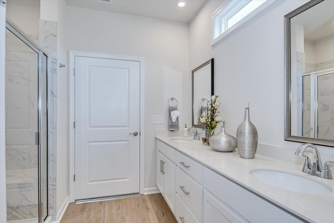
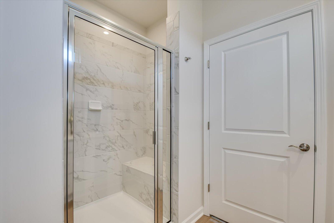
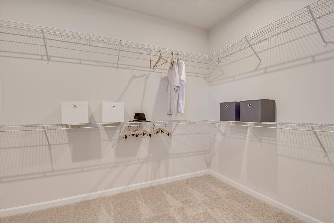
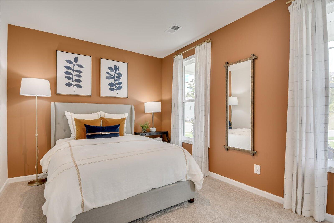
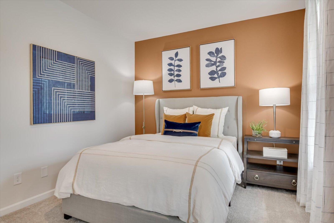
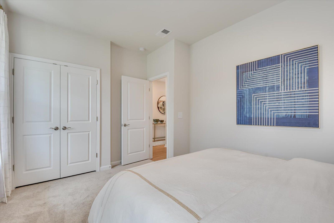
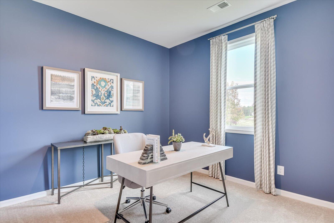
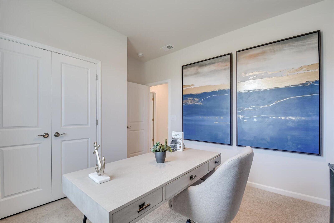
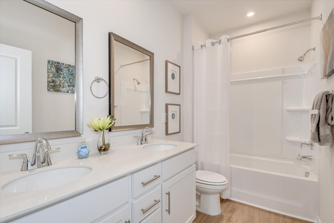
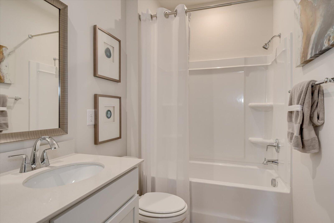
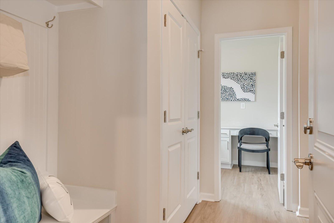
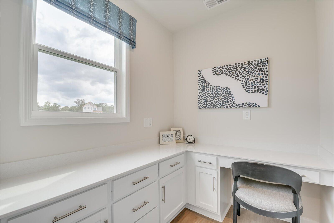
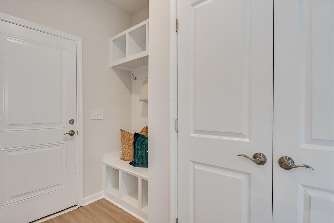
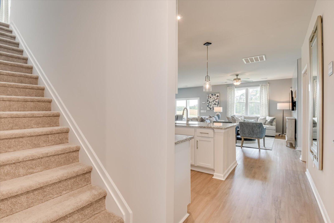
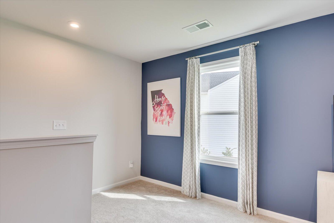
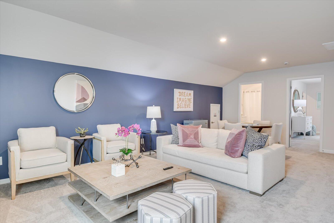
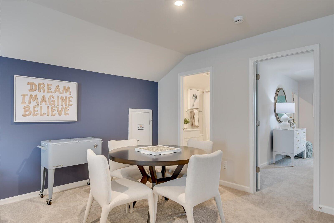
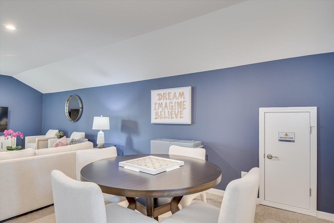
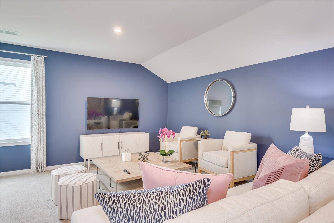
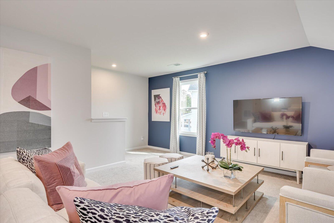
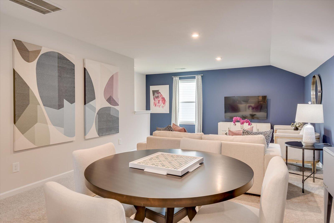
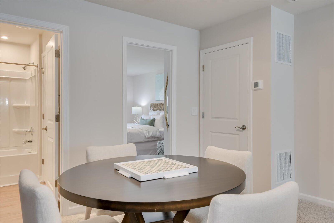
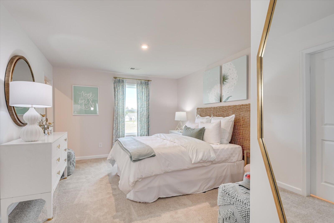
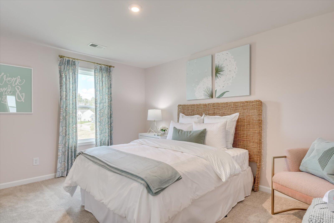
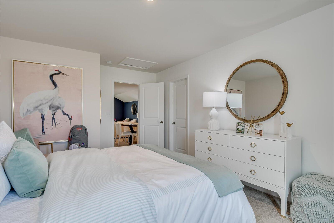
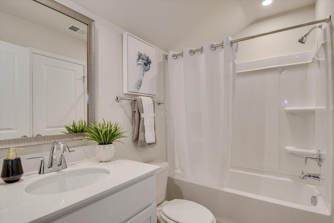
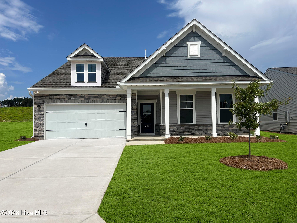
Welcome to the Easton Plan, a beautifully designed 4-bedroom, 3-bathroom home that seamlessly blends modern luxury with everyday functionality. This stunning residence features an open-concept layout that effortlessly connects the kitchen, dining, and family room, creating the perfect space for entertaining and everyday living. The chef-inspired kitchen is a dream, boasting 42'' upper cabinets, sleek granite or quartz countertops, a spacious pantry, and top-of-the-line appliances. The main-level primary suite offers a private retreat with a walk-in closet and a spa-like ensuite featuring quartz countertops, dual vanities, and a luxurious shower. Additional bedrooms provide ample space for family or guests, while a versatile flex room and a tucked-away pocket office cater to work-from-home or hobby needs. Upstairs, a spacious loft adds even more possibilities, whether as a media room, playroom, or guest retreat. Thoughtful details such as a tankless water heater, a two-car garage, and built-in storage throughout, elevate both comfort and efficiency. Step outside to enjoy the covered back patio and beautifully landscaped yard, complete with a sprinkler system for easy maintenance. Garage size matters, so all of ours are over 21' x 19', giving you ample room for parking and storage. Designed for modern living, the Easton is more than a home, it's a lifestyle. Schedule a showing today and experience its charm for yourself!
Each home is built using energy efficient construction methods and are independently inspected and tested by The Home Energy Rating System (HERS) Index.
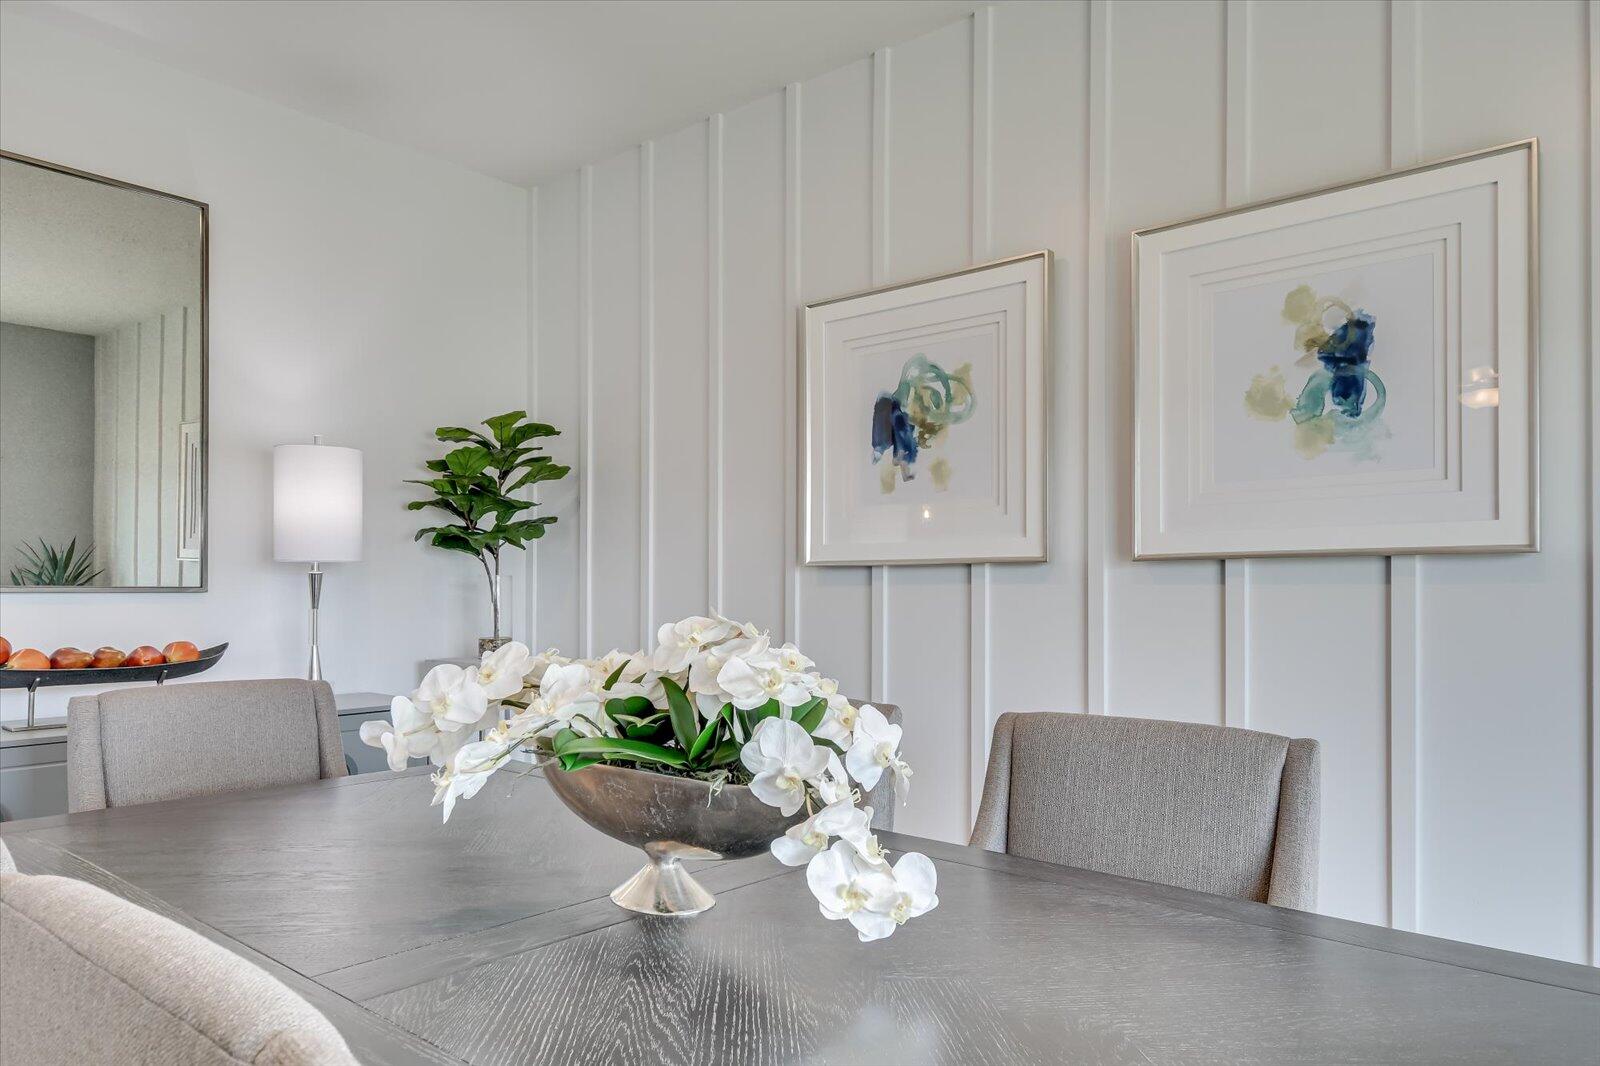
Photos used are for illustrative purposes only. Colors and finishes may vary.
Up to 10,000 Dollars towards closing cost with the use of preferred lender. See Sales Manager for details.
$2000 Real Heroes Discount available for qualified buyers (Active and Retired military, First Responders, and Teachers).
Welcome to the Easton Plan, a beautifully designed 4-bedroom, 3-bathroom home that seamlessly blends modern luxury with everyday functionality. This stunning residence features an open-concept layout that effortlessly connects the kitchen, dining, and family room, creating the perfect space for entertaining and everyday living. The chef-inspired kitchen is a dream, boasting 42'' upper cabinets, sleek granite or quartz countertops, a spacious pantry, and top-of-the-line appliances. The main-level primary suite offers a private retreat with a walk-in closet and a spa-like ensuite featuring quartz countertops, dual vanities, and a luxurious shower. Additional bedrooms provide ample space for family or guests, while a versatile flex room and a tucked-away pocket office cater to work-from-home or hobby needs. Upstairs, a spacious loft adds even more possibilities, whether as a media room, playroom, or guest retreat. Thoughtful details such as a tankless water heater, a two-car garage, and built-in storage throughout, elevate both comfort and efficiency. Step outside to enjoy the covered back patio and beautifully landscaped yard, complete with a sprinkler system for easy maintenance. Garage size matters, so all of ours are over 21' x 19', giving you ample room for parking and storage. Designed for modern living, the Easton is more than a home, it's a lifestyle. Schedule a showing today and experience its charm for yourself!
Each home is built using energy efficient construction methods and are independently inspected and tested by The Home Energy Rating System (HERS) Index.
Photos used are for illustrative purposes only. Colors and finishes may vary.
Property
| Bedroom | 4 |
| Bath | 3 |
| Year Built | 2026 |
| Approximate sq. ft | 2,690 |
Area Schools
| Elementary: | Graniteville Elementary |
| Middle: | Leavelle McCampbell |
| High: | Midland Valley |
Features
, , Attached,Concrete,Garage Door Opener,Garage
Image Gallery



 Listing Courtesy of
stanley martin ga/sc brokerage llc
Listing Courtesy of
stanley martin ga/sc brokerage llc
The data relating to real estate for sale on this web site comes in part from the Broker Reciprocity Program of G.A.A.R. - MLS. Real estate listings held by brokerage firms other than LHP and Company are marked with the Broker Reciprocity logo and detailed information about them includes the name of the listing brokers.
Information deemed reliable but subject to verification by all parties.
Information deemed reliable but subject to verification by all parties.
Let's Connect!
Whether you’re buying, selling, or simply seeking advice, we’re here to provide personalized assistance and guide you every step of the way.
Your dream property is just a message from becoming a reality.