
563 Hampton Drive
North Augusta, SC 29860
4 Beds 2 & 1 1/2 Baths
$376,900
563 Hampton Drive
North Augusta, SC 29860
Single Family Residence
4 Beds 2 & 1 1/2 Baths
4 Beds 2 & 1 1/2 Baths
2,383 sq.ft.
MLS # 98256988
★ SUMMER BREAK SPECIAL -- 6,500 TOWARD CLOSING COSTS. Don't wait, this home is MOVE-IN READY now! ★ An additional 500 Ivey Honors is available for active/retired military, first responders, and teachers. Contract must be written by 8/31/26. Incentive subject to change.
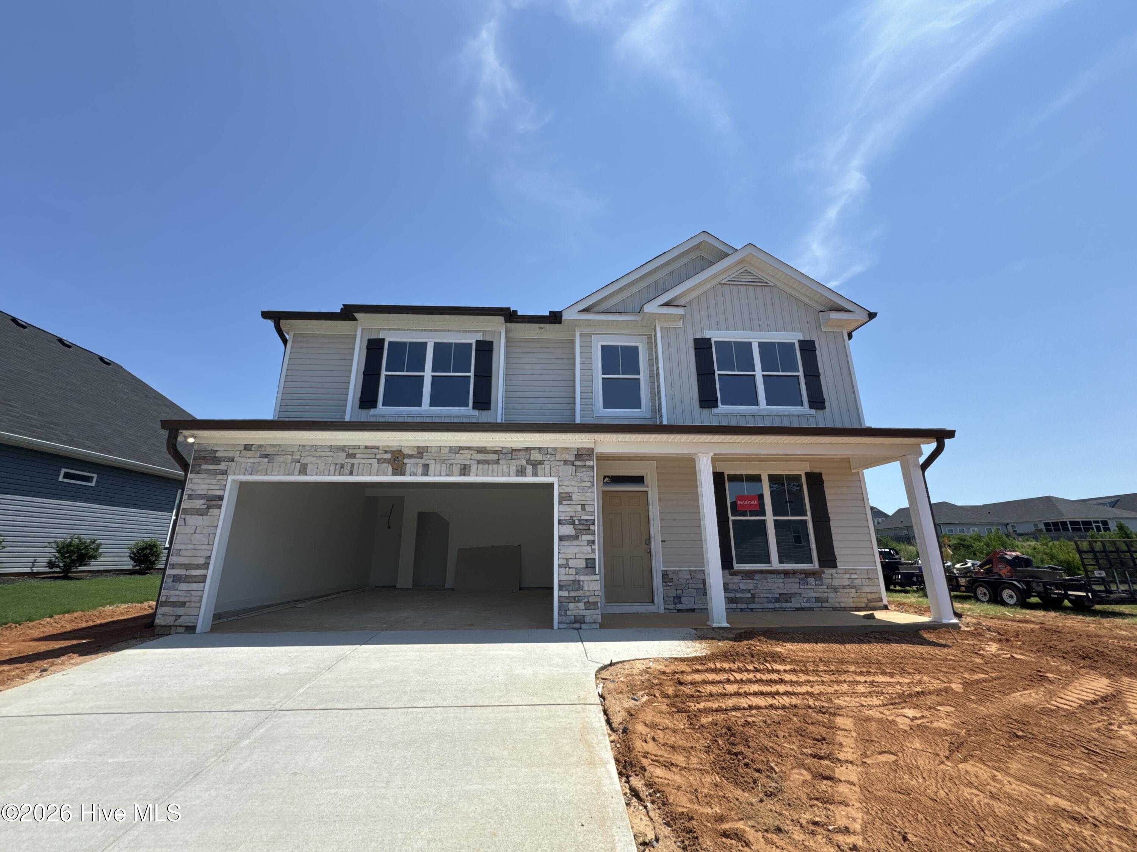
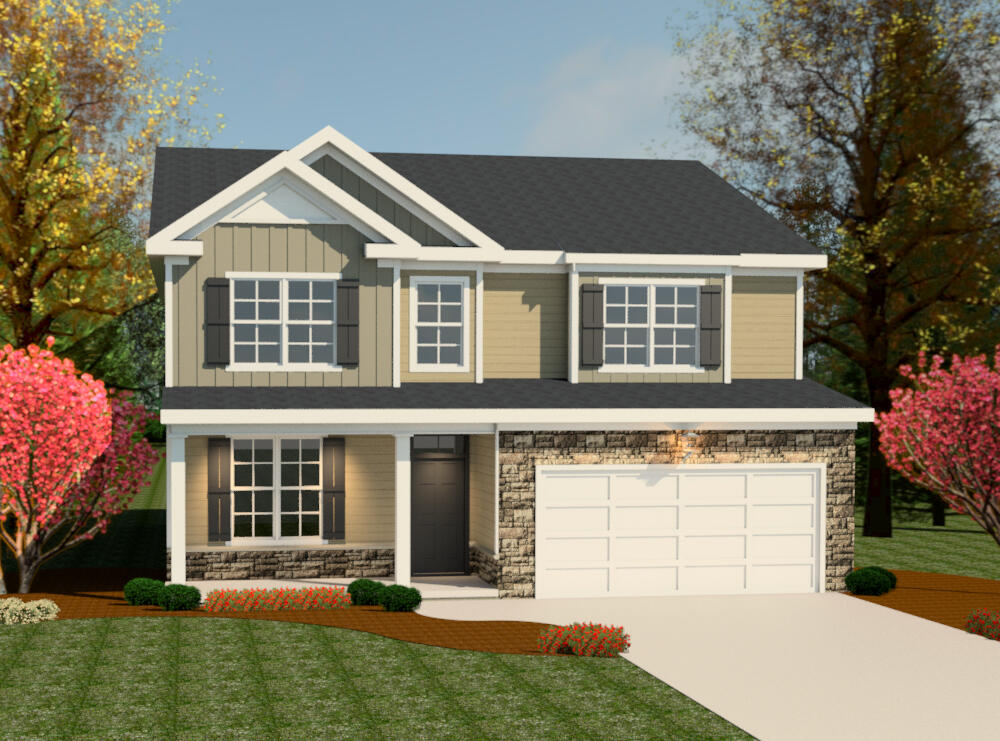
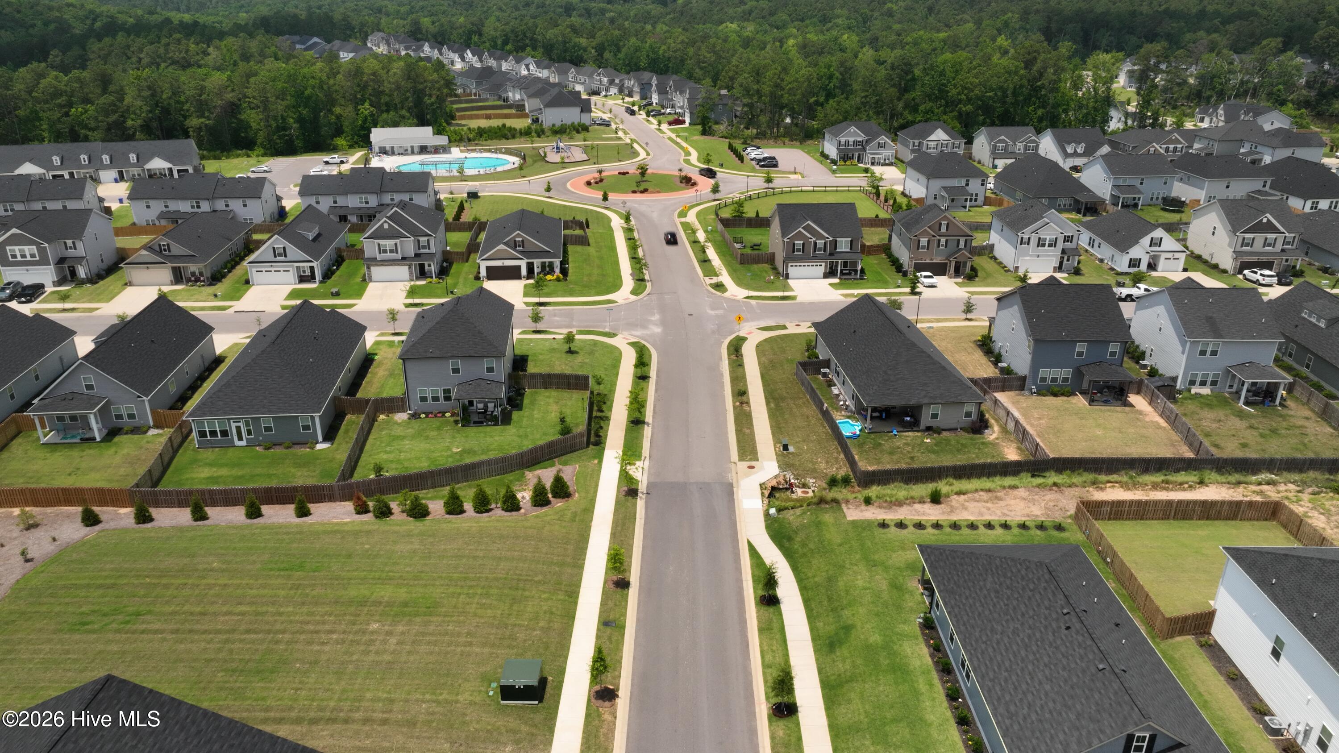
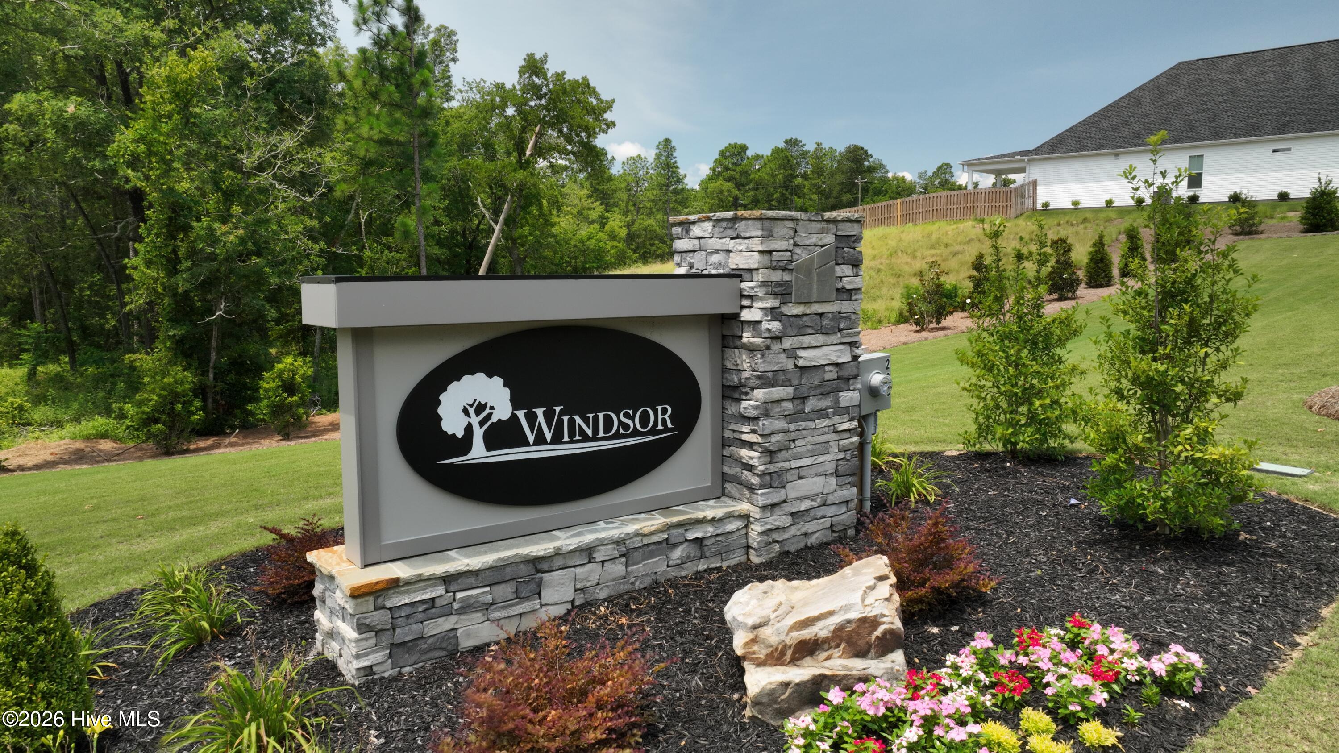
Located in Windsor, 563 Hampton Drive in North Augusta, South Carolina is a 2,383 square foot home featuring 4 bedrooms and 2.5 bathrooms.
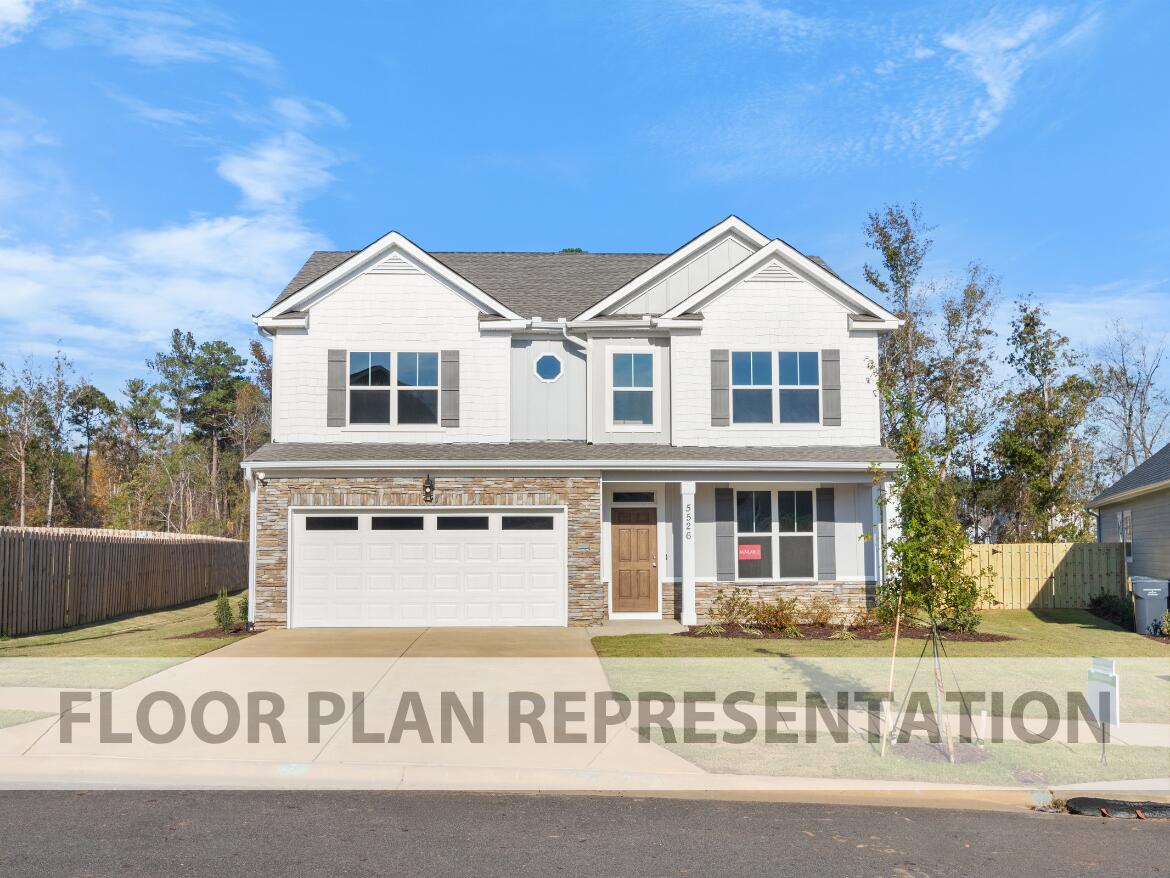
The Bradford II floor plan is designed to maximize usable space with a layout that supports both daily living and hosting.
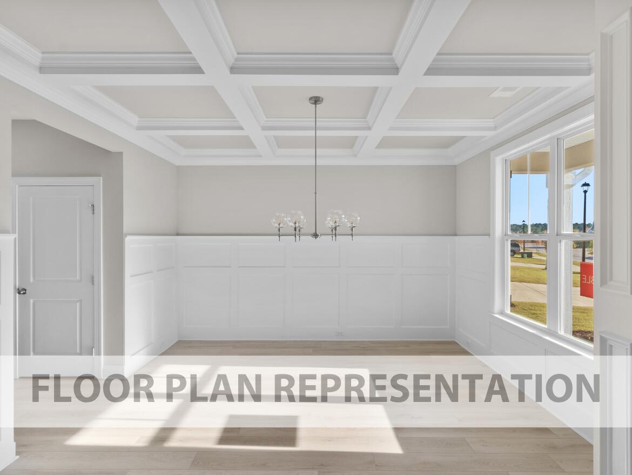
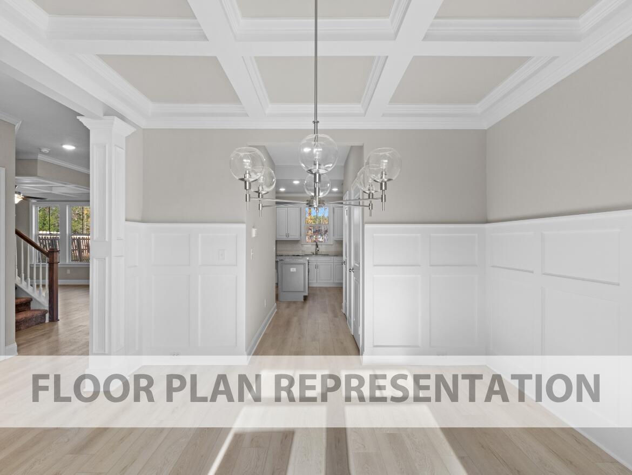
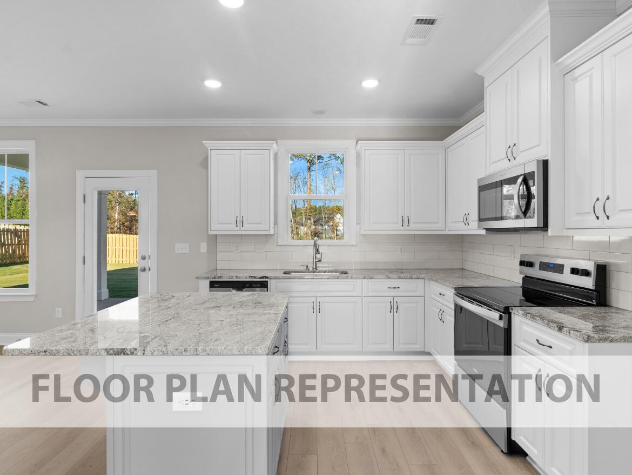
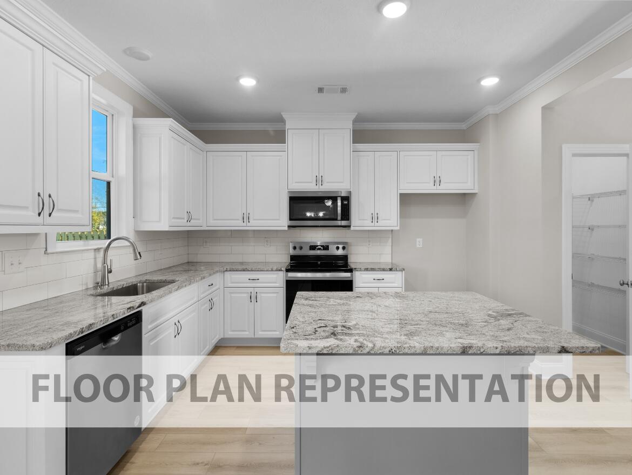
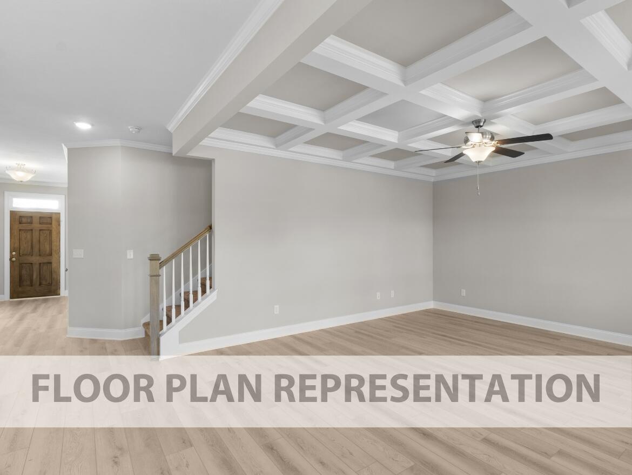
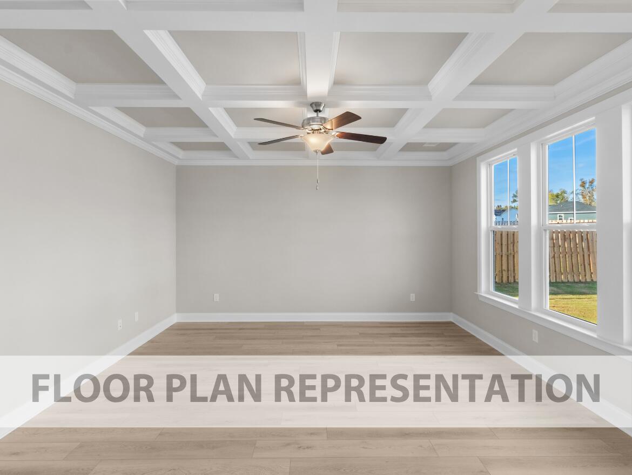
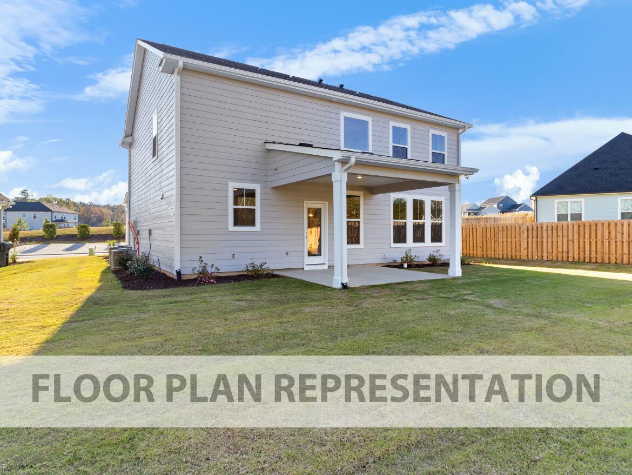
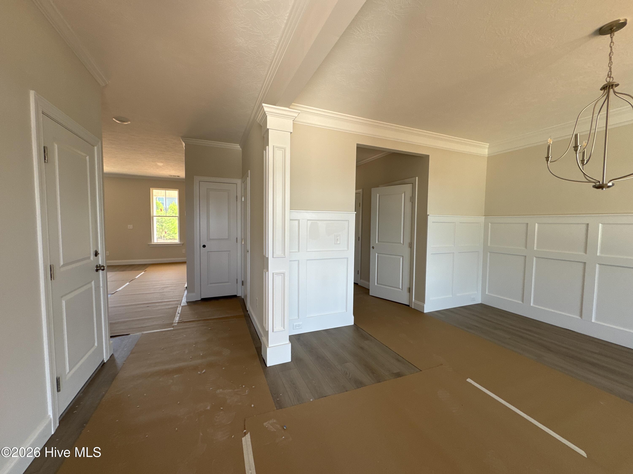
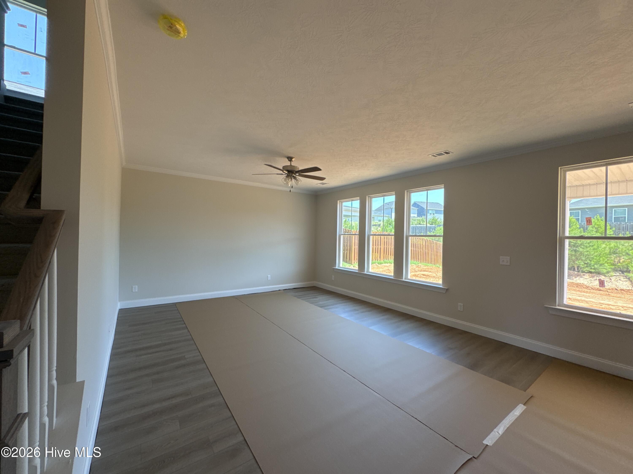
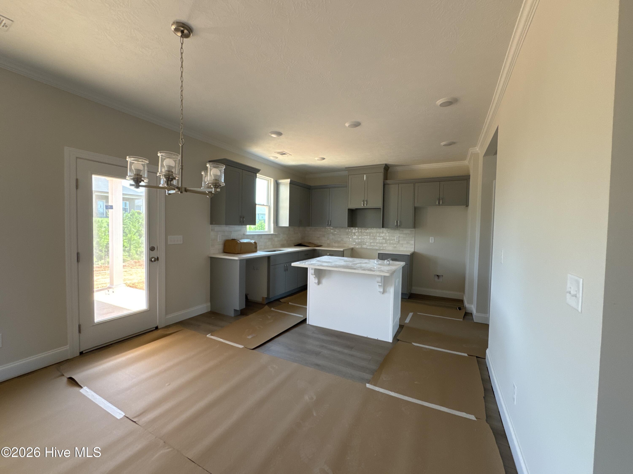
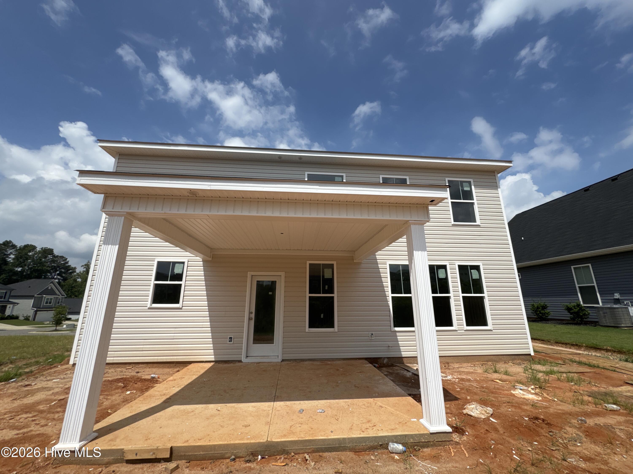
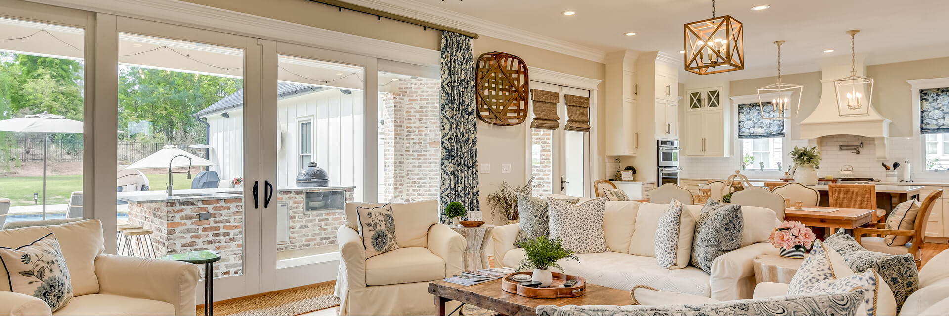
The main level features an open-concept kitchen, cafe, and living room that create a connected central space. The kitchen includes a large island and two walk-in pantries for added storage and functionality. Luxury vinyl flooring runs throughout the main living areas, and a covered porch extends the space outdoors. A flex room with wainscoting near the front of the home offers options for a dining room, home office, or additional living area.
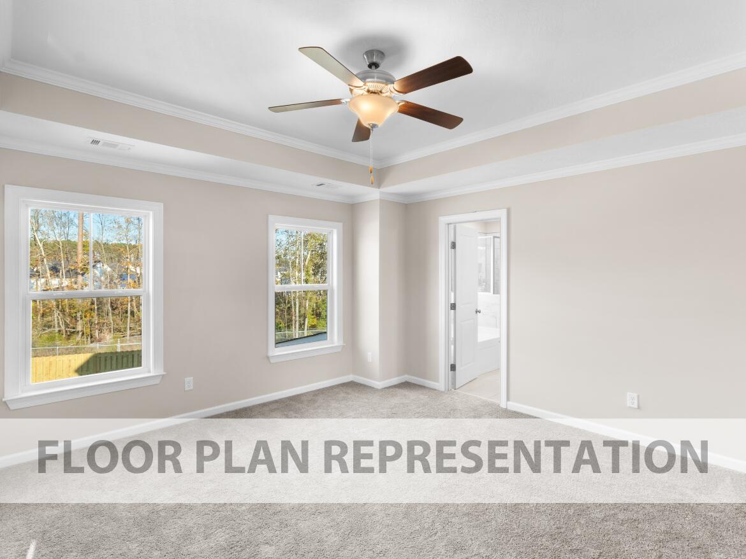
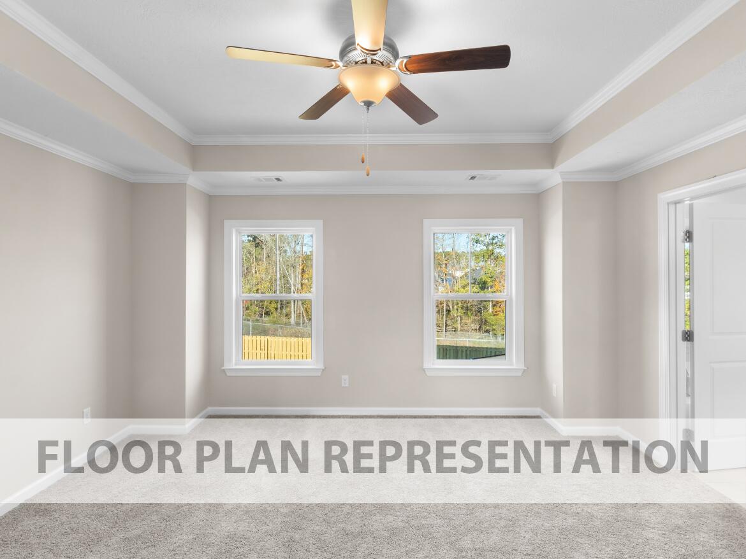
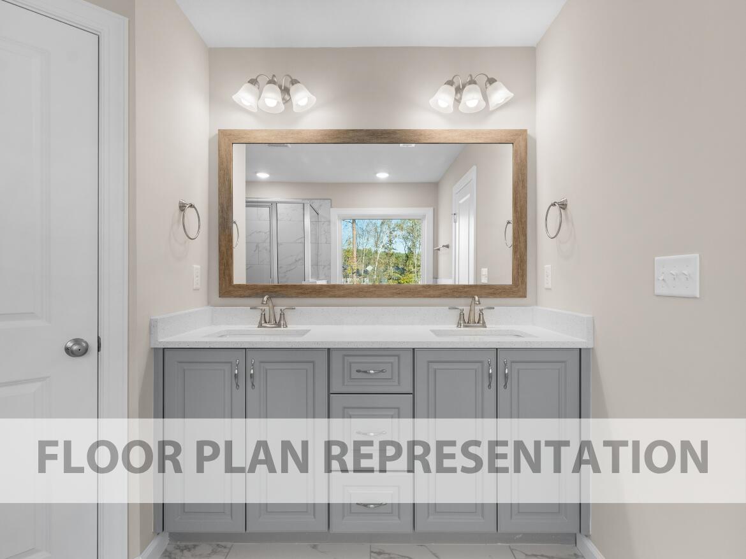
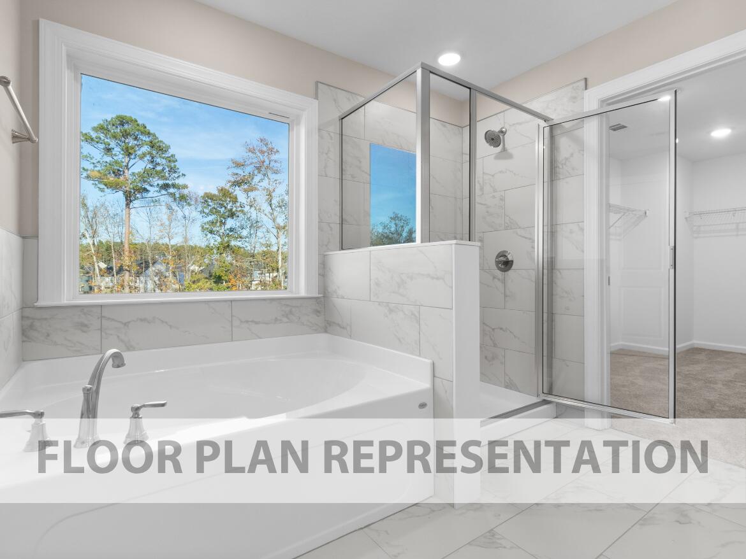
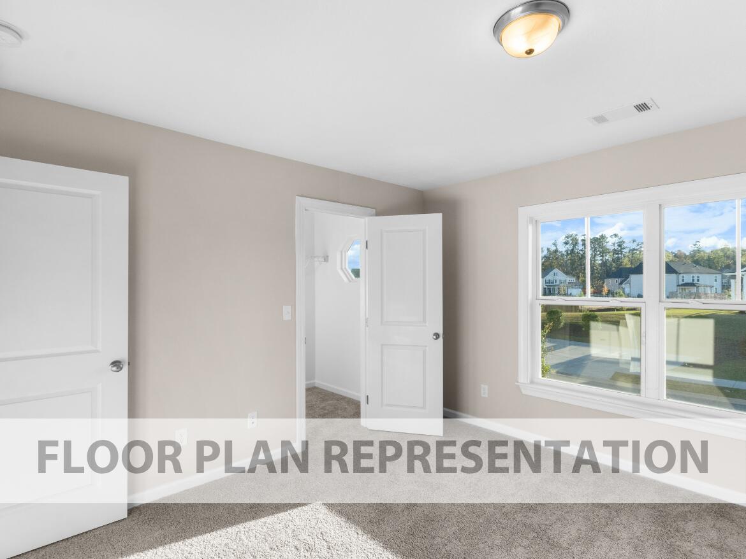
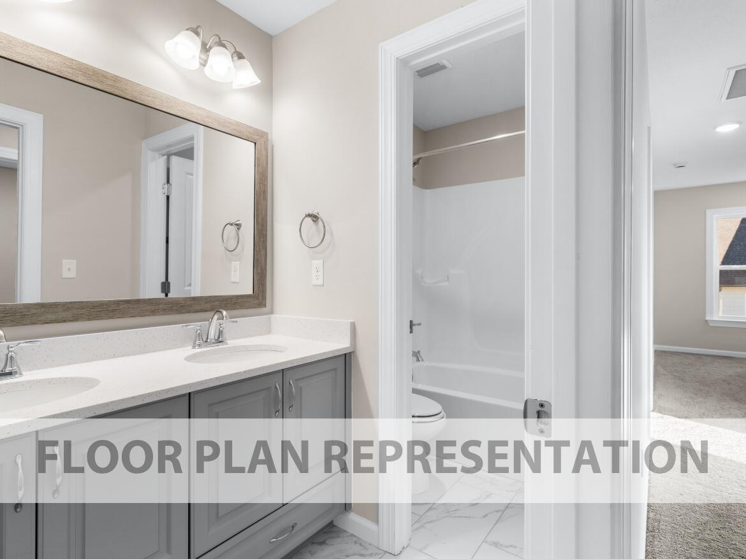
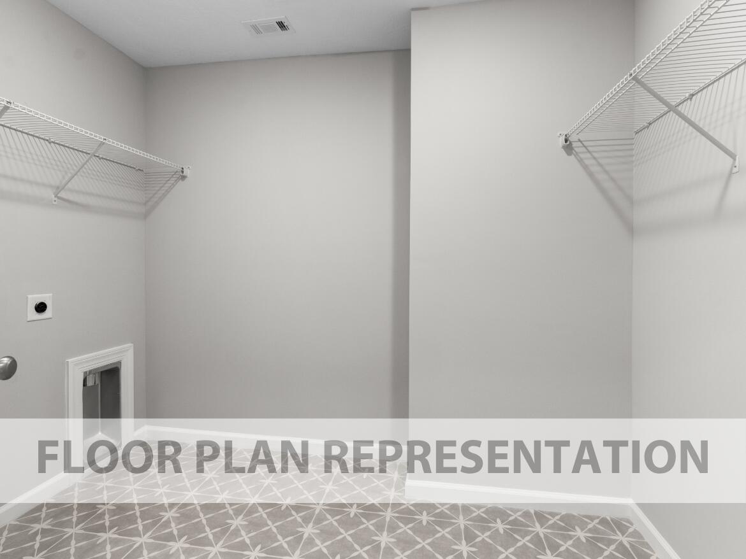
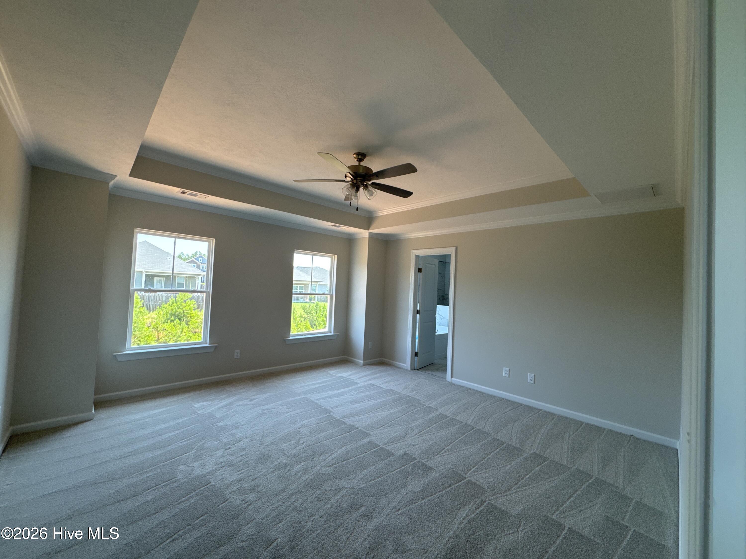
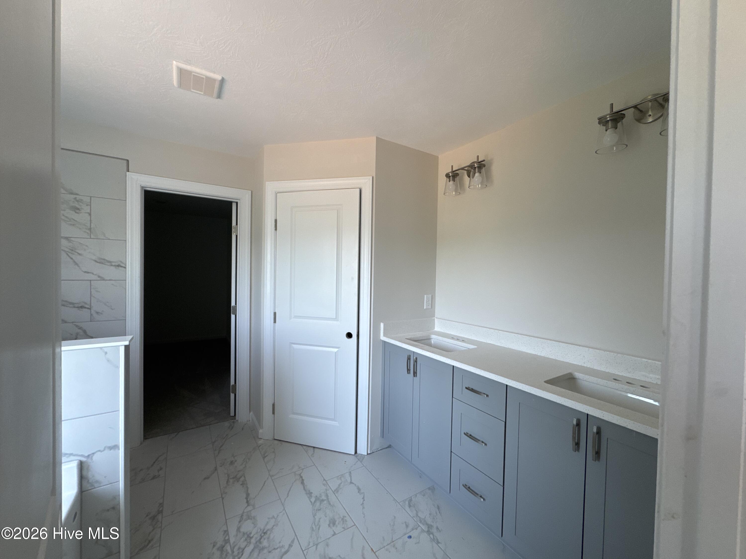
Upstairs, the primary suite spans the back of the home and includes a walk-in closet and private bath. Three additional bedrooms, a full bathroom, and a centrally located laundry room complete the second level. A partially floored attic provides additional storage.
This home is well suited for families who want efficient space with room to gather and stay organized.
* Floor plan representation images, renderings, and videos are for illustration only. Actual construction may vary. Refer to official working drawings for the elevation and floor plan to be built, and to designer selections for materials and colors. Options and finishes shown may not be included and are determined by the sales contract.
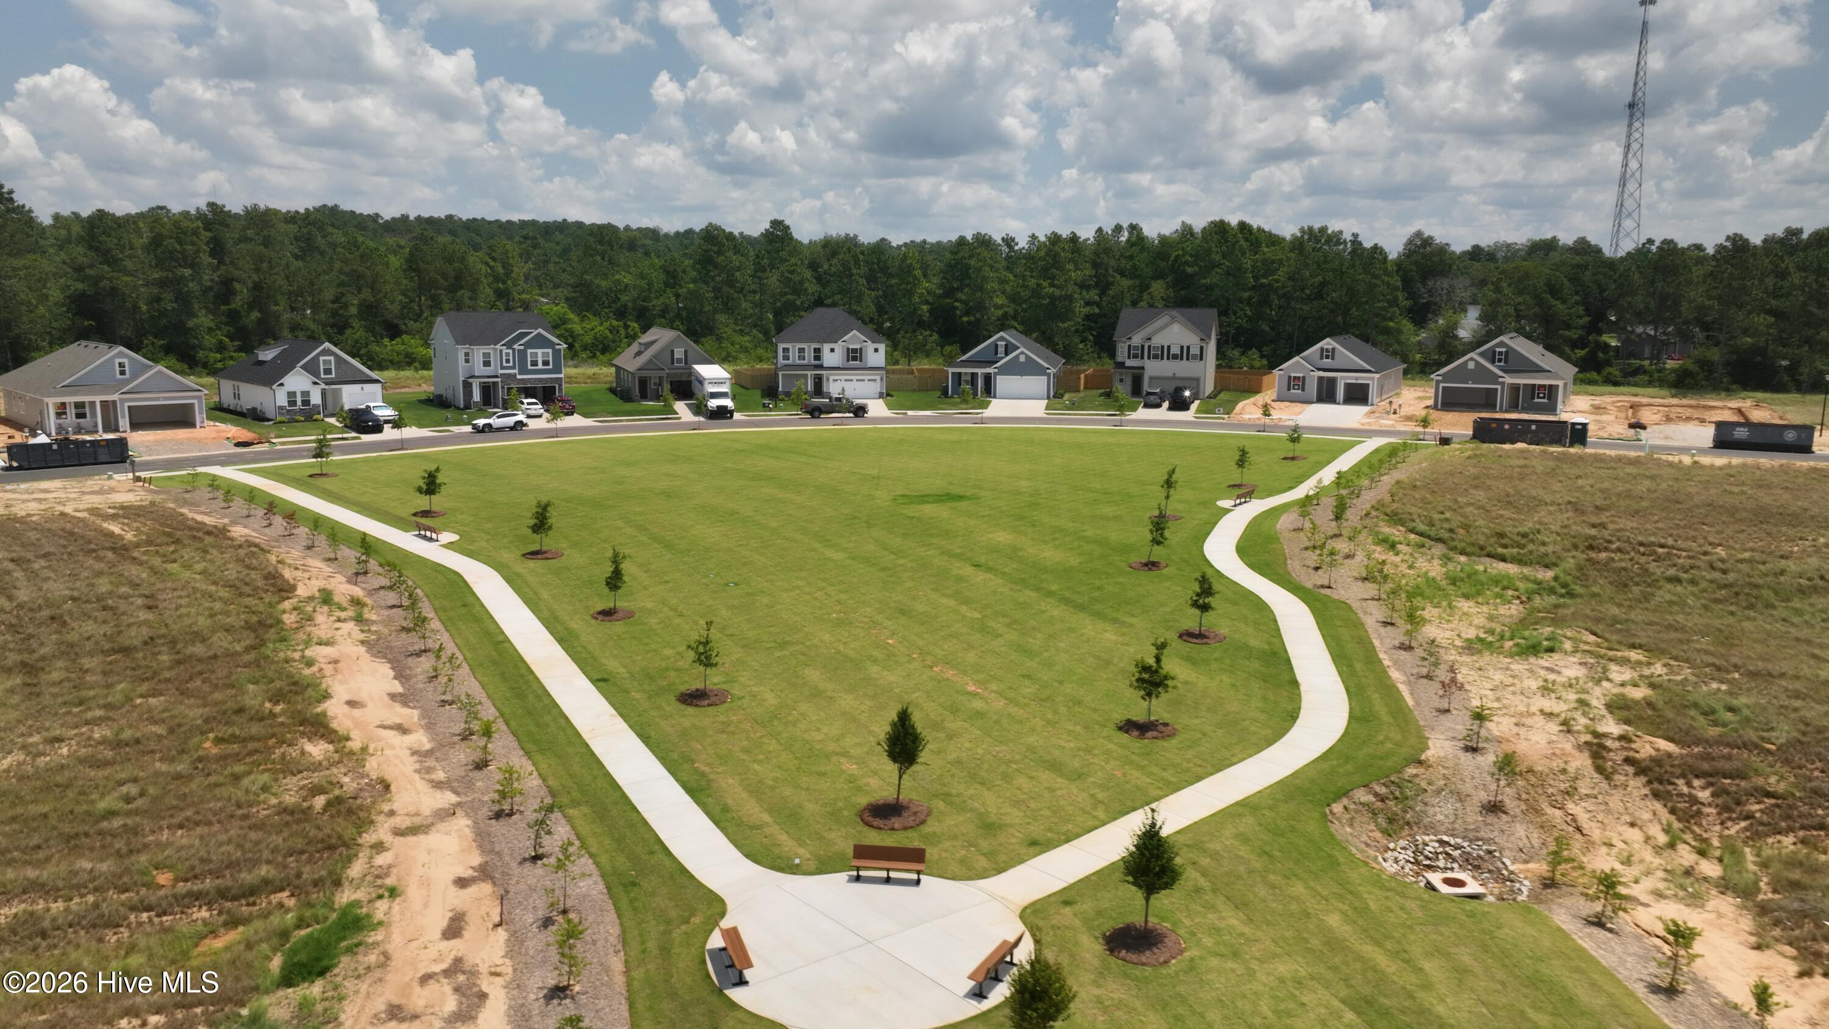
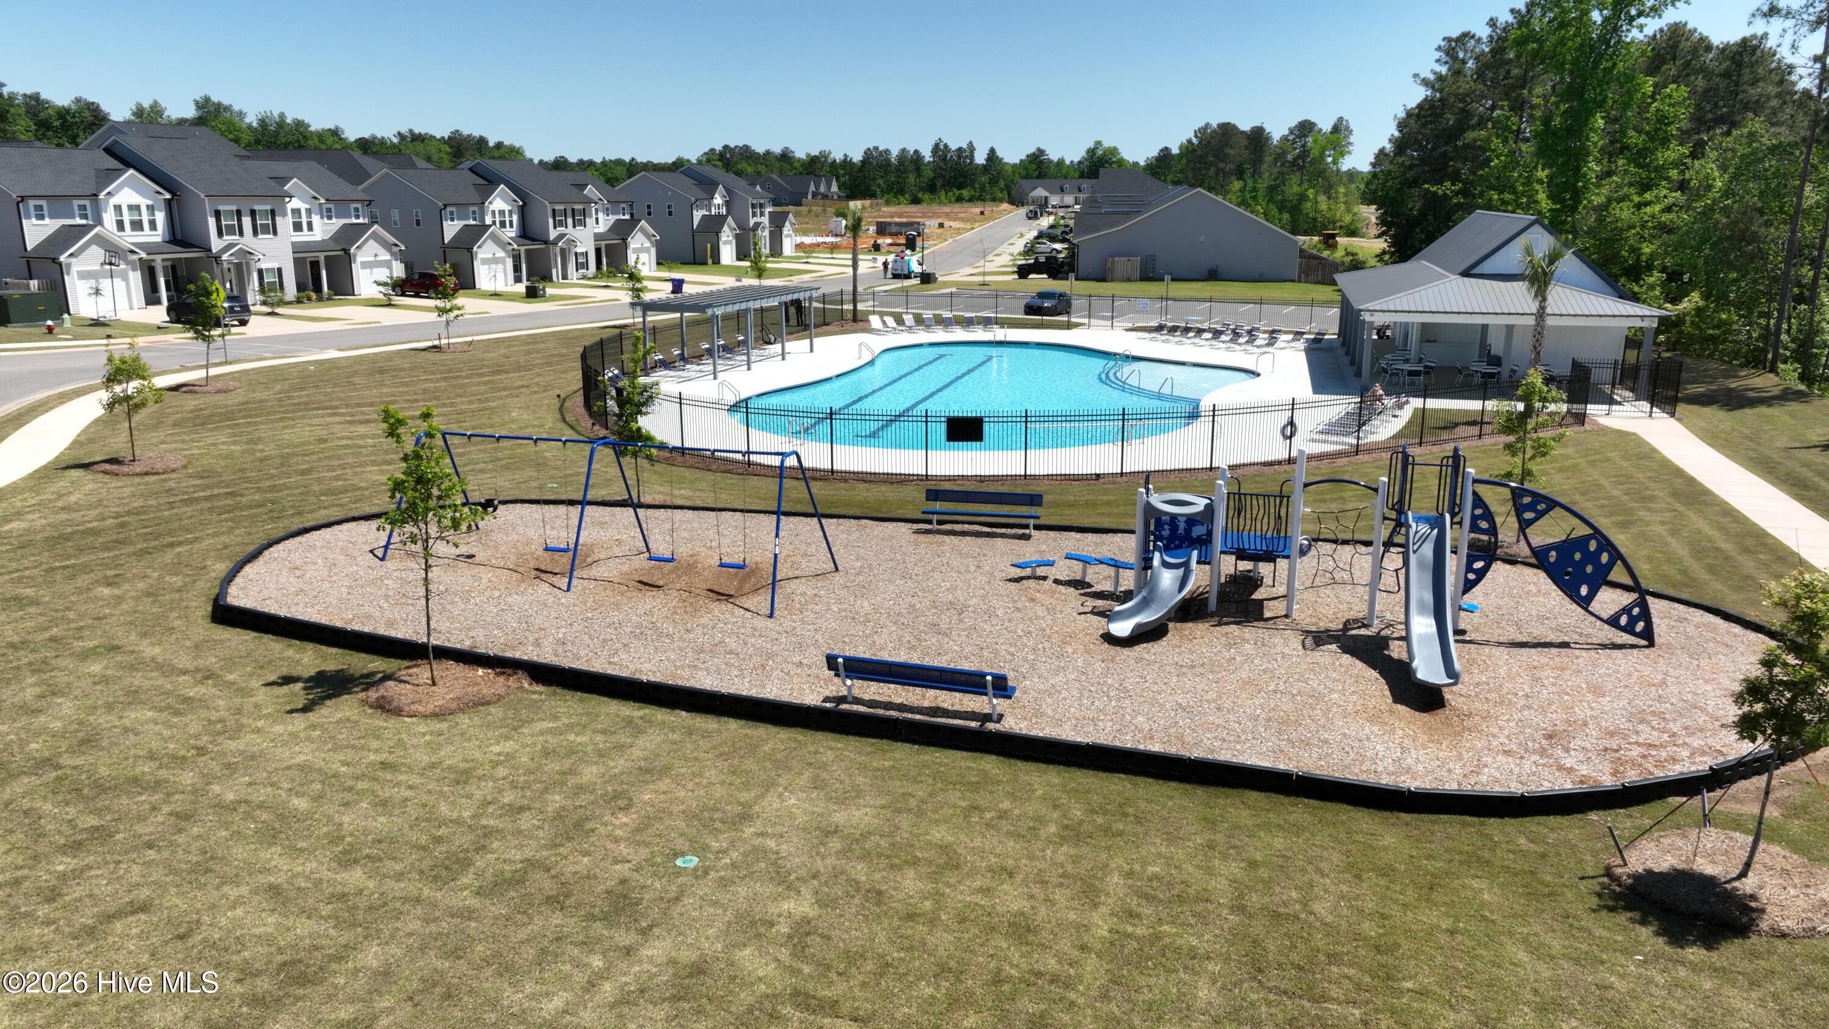
Every Ivey home is built to above-code IveyWise building standards to include a Home Energy Rating Score (HERS) and Average Annual Energy Savings Guaranteed by third party testing. IveyWise - Energy Efficient, Better Built, Healthier Home. Community amenities include community pool, pavilion, activity park, pet park, playground, sidewalks, streetlights, green spaces, fishing pond and two landscaped entrances. Townhome only residents enjoy year-round residence lawncare, yearly pressure washing, termite coverage, water for irrigation and roof reserve.
Located in Windsor, 563 Hampton Drive in North Augusta, South Carolina is a 2,383 square foot home featuring 4 bedrooms and 2.5 bathrooms.
The Bradford II floor plan is designed to maximize usable space with a layout that supports both daily living and hosting.
The main level features an open-concept kitchen, cafe, and living room that create a connected central space. The kitchen includes a large island and two walk-in pantries for added storage and functionality. Luxury vinyl flooring runs throughout the main living areas, and a covered porch extends the space outdoors. A flex room with wainscoting near the front of the home offers options for a dining room, home office, or additional living area.
Upstairs, the primary suite spans the back of the home and includes a walk-in closet and private bath. Three additional bedrooms, a full bathroom, and a centrally located laundry room complete the second level. A partially floored attic provides additional storage.
This home is well suited for families who want efficient space with room to gather and stay organized.
* Floor plan representation images, renderings, and videos are for illustration only. Actual construction may vary. Refer to official working drawings for the elevation and floor plan to be built, and to designer selections for materials and colors. Options and finishes shown may not be included and are determined by the sales contract.
Every Ivey home is built to above-code IveyWise building standards to include a Home Energy Rating Score (HERS) and Average Annual Energy Savings Guaranteed by third party testing. IveyWise - Energy Efficient, Better Built, Healthier Home. Community amenities include community pool, pavilion, activity park, pet park, playground, sidewalks, streetlights, green spaces, fishing pond and two landscaped entrances. Townhome only residents enjoy year-round residence lawncare, yearly pressure washing, termite coverage, water for irrigation and roof reserve.
Property
| Bedroom | 4 |
| Bath | 2 |
| Half Bath | 1 |
| Year Built | 2026 |
| Approximate sq. ft | 2,383 |
Area Schools
| Elementary: | Merriwether |
| Middle: | Merriwether |
| High: | Strom Thurmond |
Features
, Thermal Doors, Attached,Concrete,Garage
Image Gallery
 Listing Courtesy of
ivey realty associates, llc
Listing Courtesy of
ivey realty associates, llc
The data relating to real estate for sale on this web site comes in part from the Broker Reciprocity Program of G.A.A.R. - MLS. Real estate listings held by brokerage firms other than LHP and Company are marked with the Broker Reciprocity logo and detailed information about them includes the name of the listing brokers.
Information deemed reliable but subject to verification by all parties.
Information deemed reliable but subject to verification by all parties.
Let's Connect!
Whether you’re buying, selling, or simply seeking advice, we’re here to provide personalized assistance and guide you every step of the way.
Your dream property is just a message from becoming a reality.