
8389 Snelling Drive
Aiken, SC 29803
4 Beds 2 & 1 1/2 Baths
$375,900
8389 Snelling Drive
Aiken, SC 29803
Single Family Residence
4 Beds 2 & 1 1/2 Baths
4 Beds 2 & 1 1/2 Baths
2,281 sq.ft.
MLS # 98257026
Builder is also offering a 10,000 dollar incentive to use towards closing costs or upgrades.
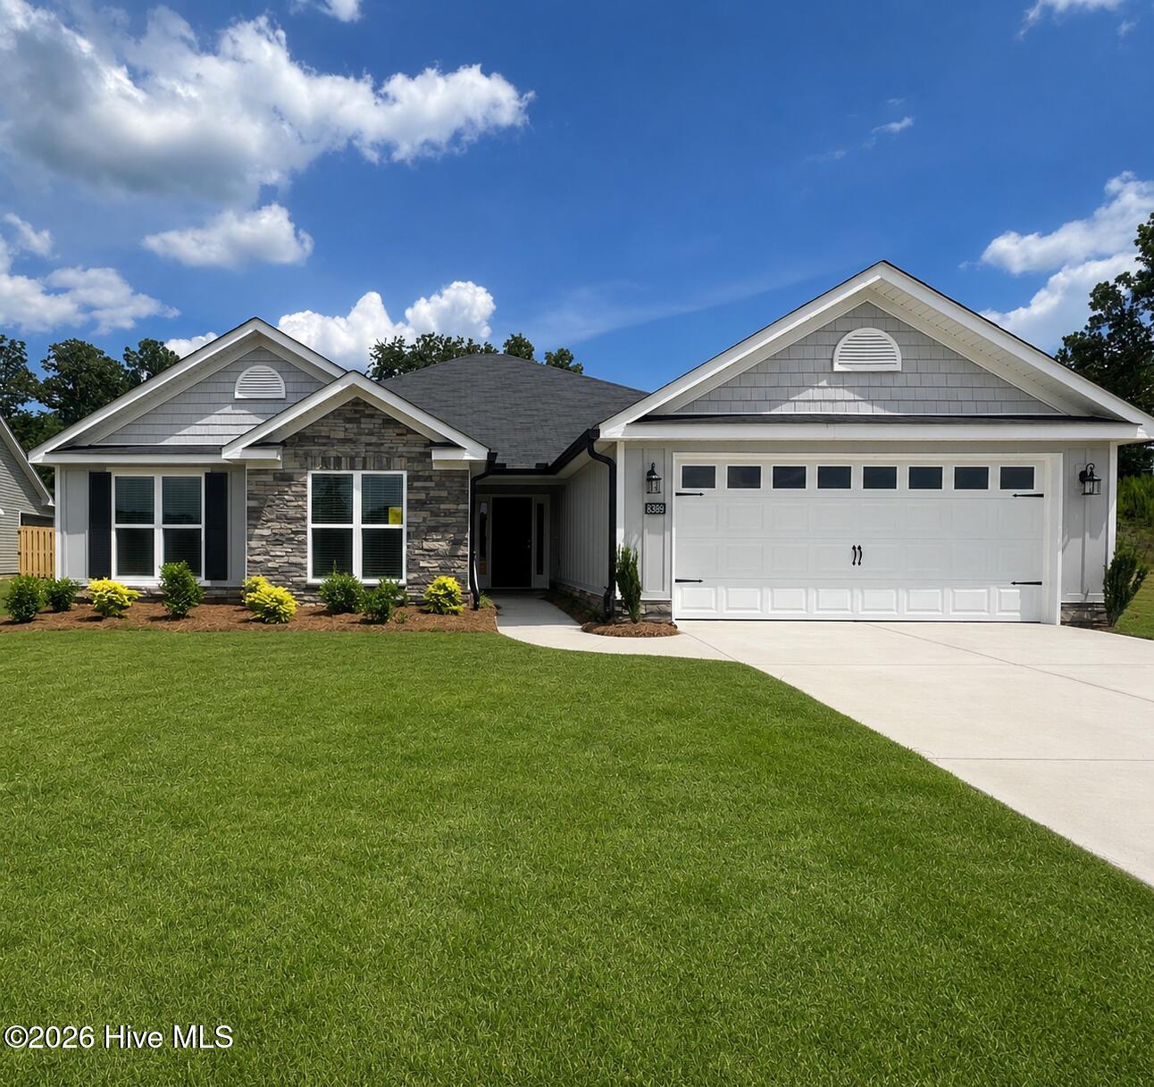
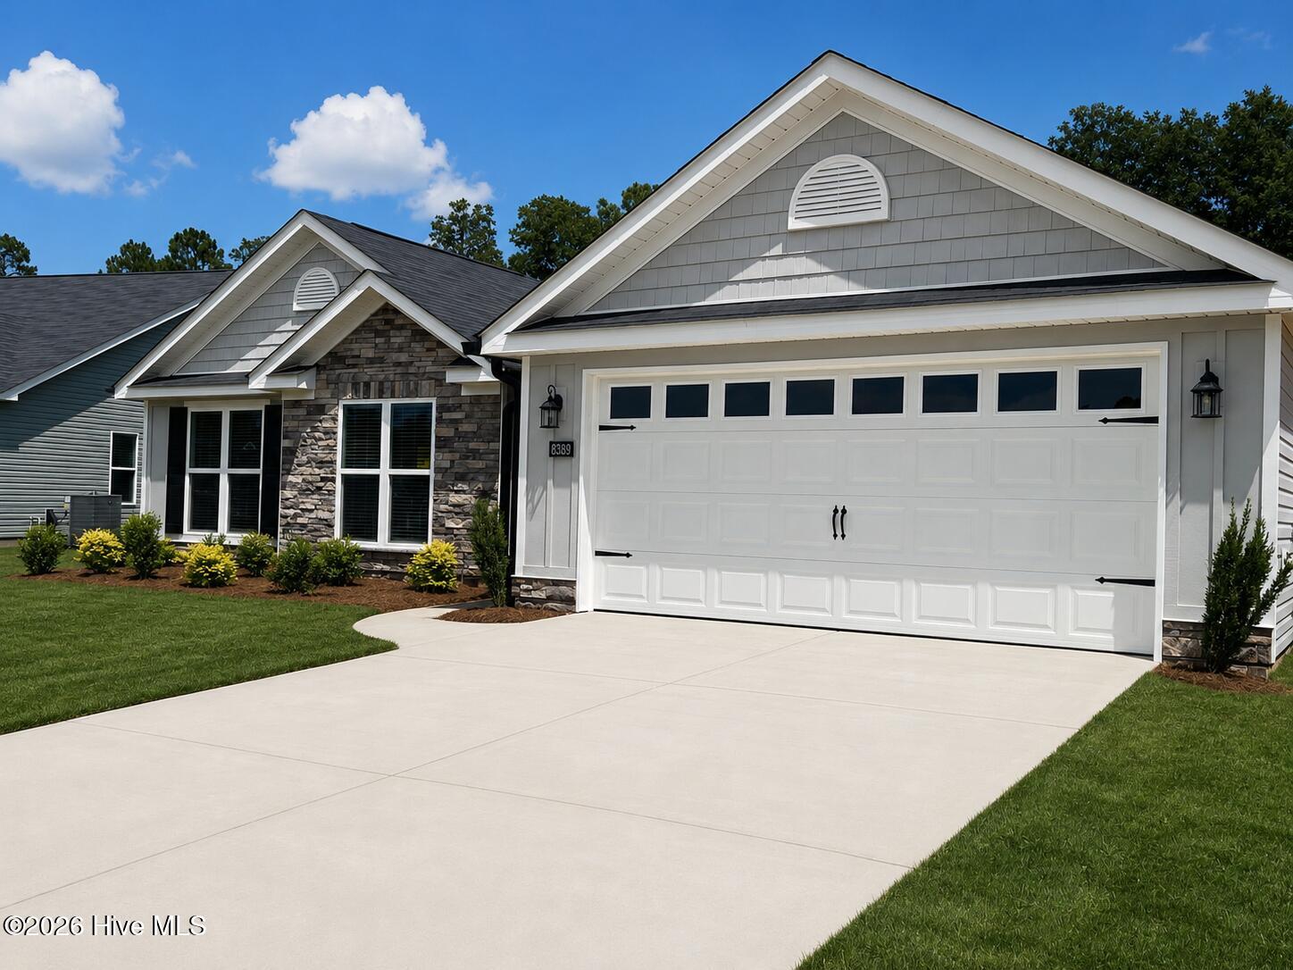
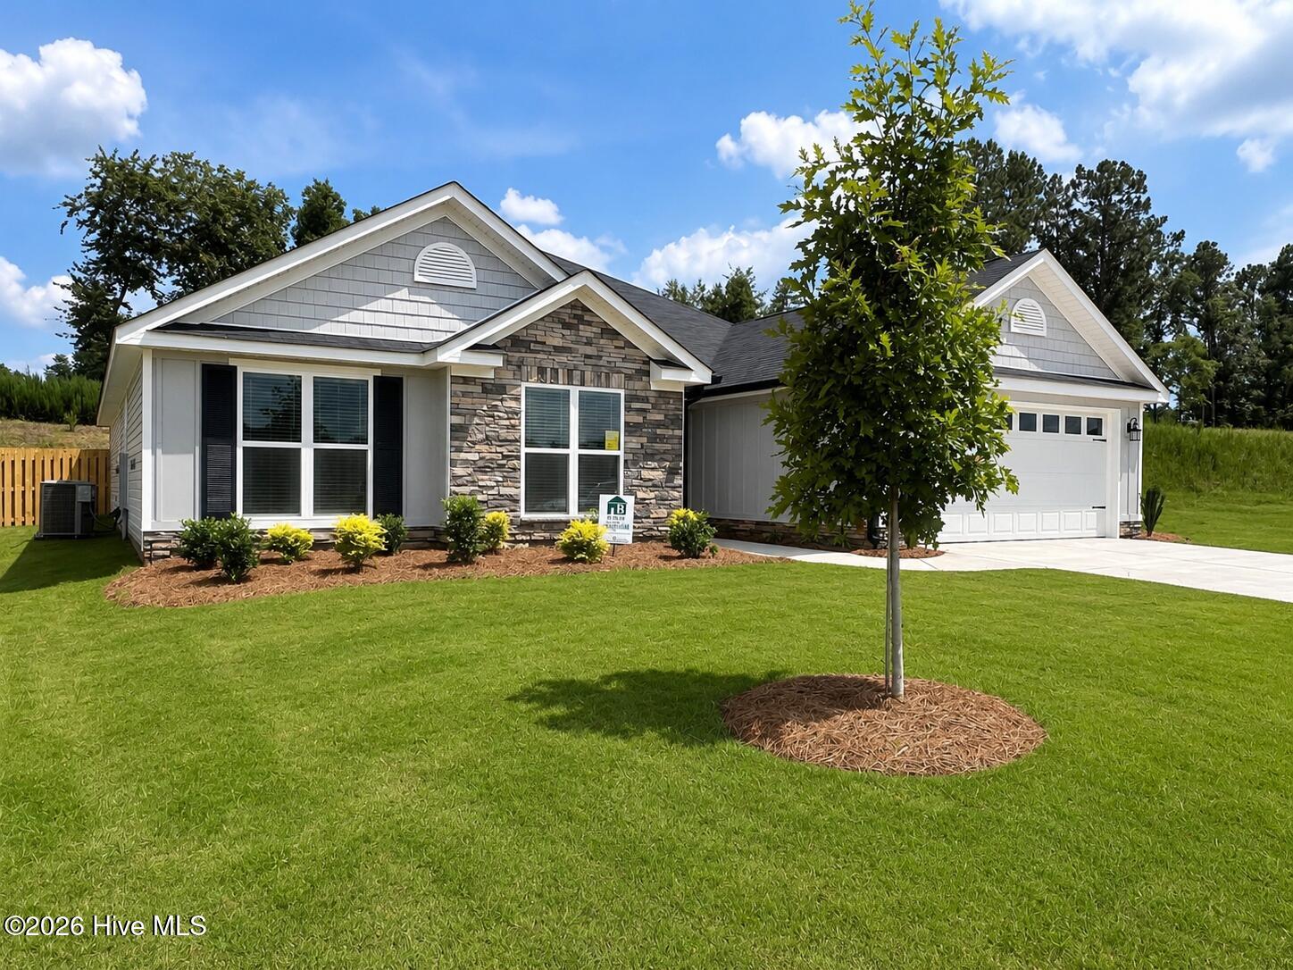
Welcome home to the Jefferson 7--an effortlessly elegant, easy-living design that has captured the hearts of buyers year after year. Thoughtfully crafted with an open-concept layout, this home invites you in with a sense of warmth, comfort, and seamless flow.
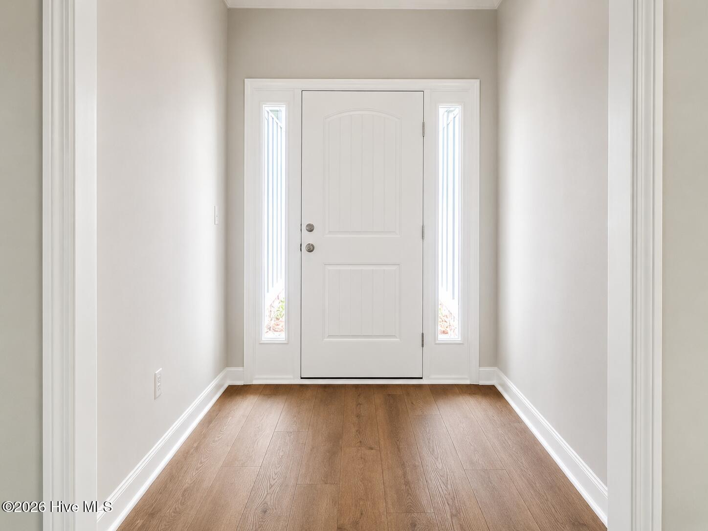
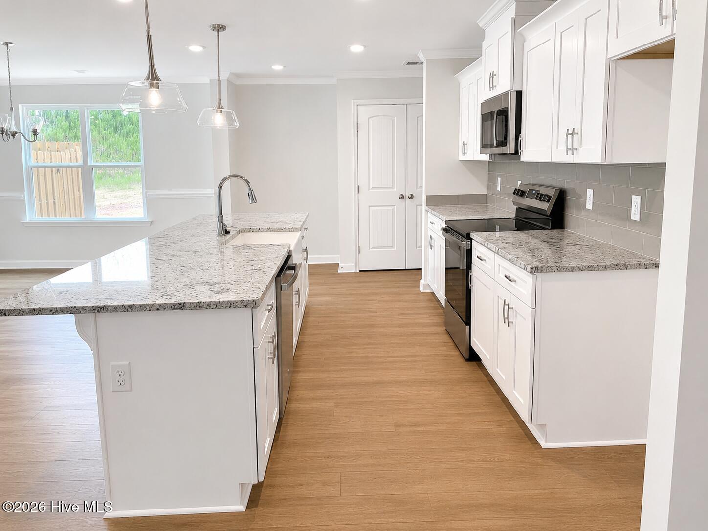
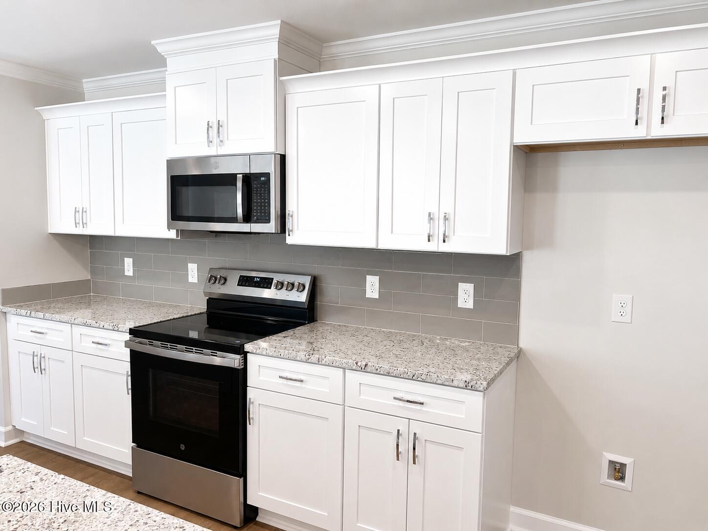
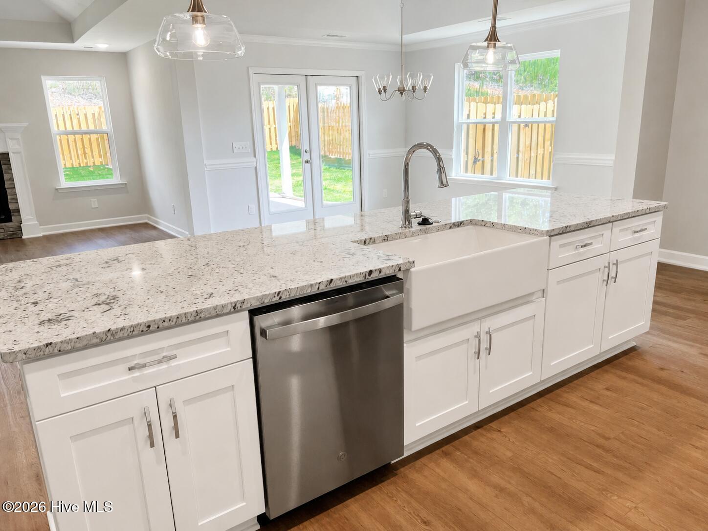
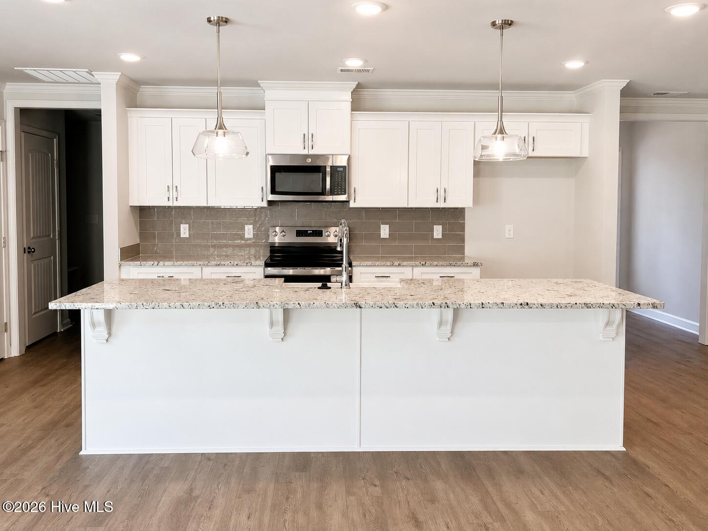
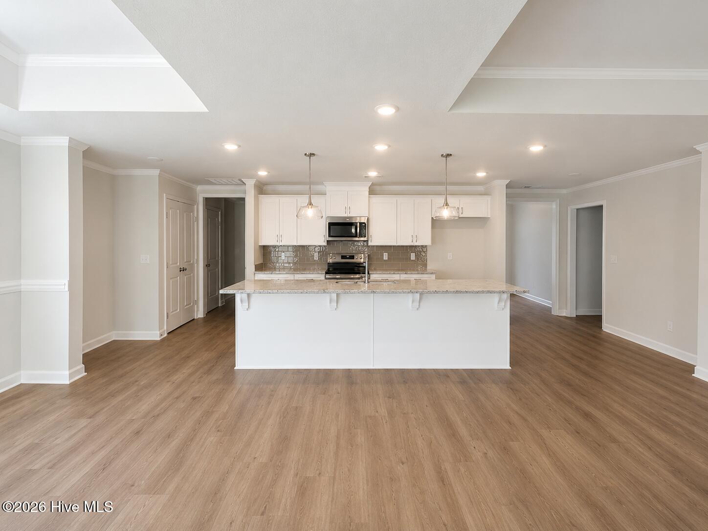
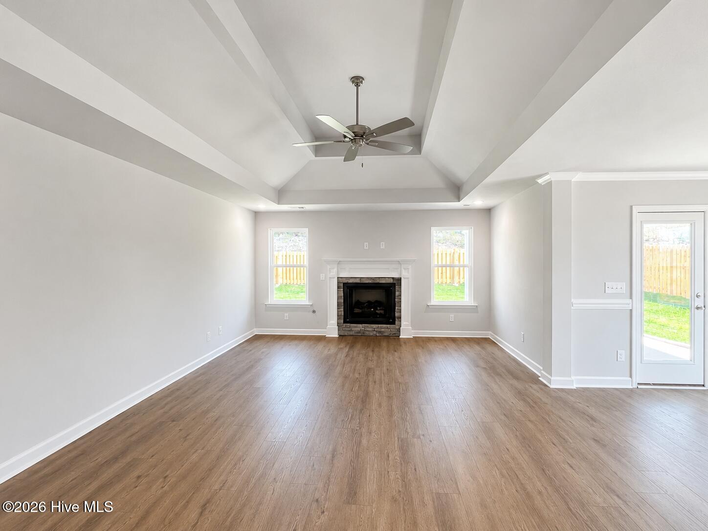
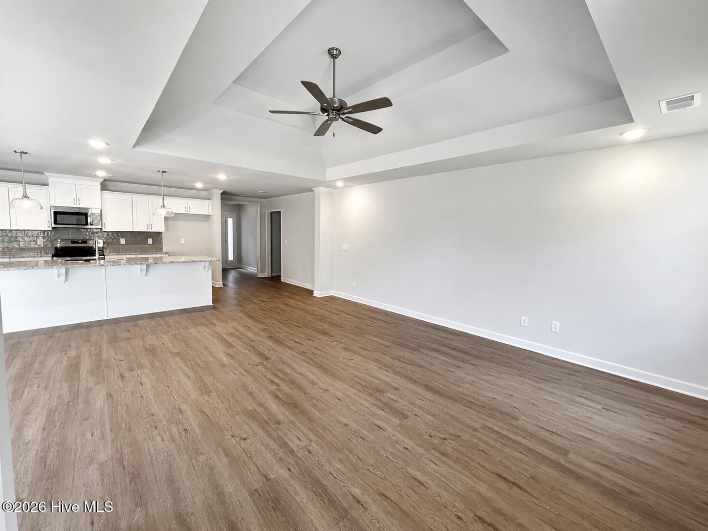
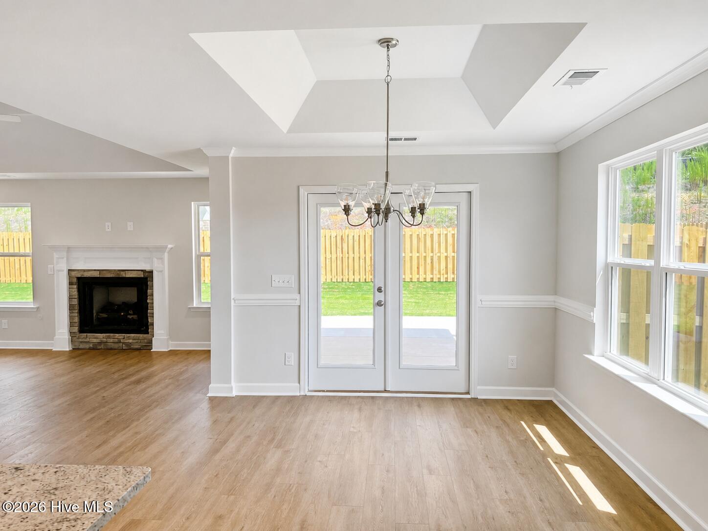
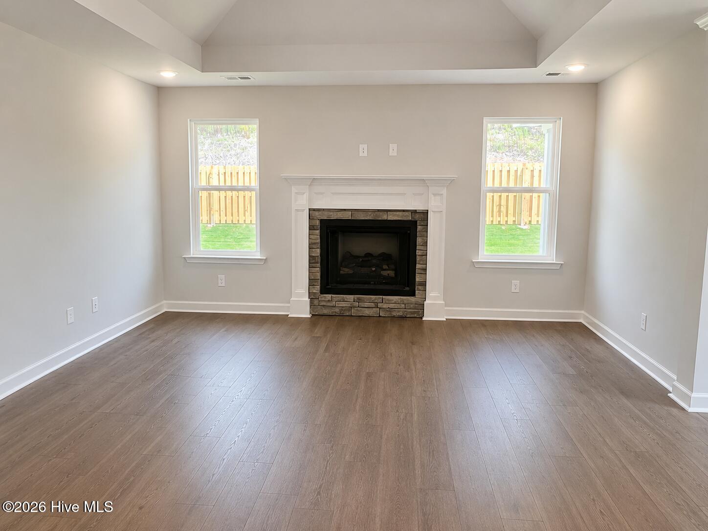
Beautiful Evacore click flooring stretches across the main living areas, setting the stage for a spacious great room highlighted by a tray ceiling and a cozy gas log fireplace--perfect for quiet evenings or gathering with loved ones. The kitchen is truly the heart of the home, featuring a large island that overlooks the living space, complete with a ceramic farmhouse sink. You'll also find gleaming granite countertops, a full tile backsplash, stainless steel appliances, soft-close cabinetry, and not just one--but two pantries for exceptional storage.
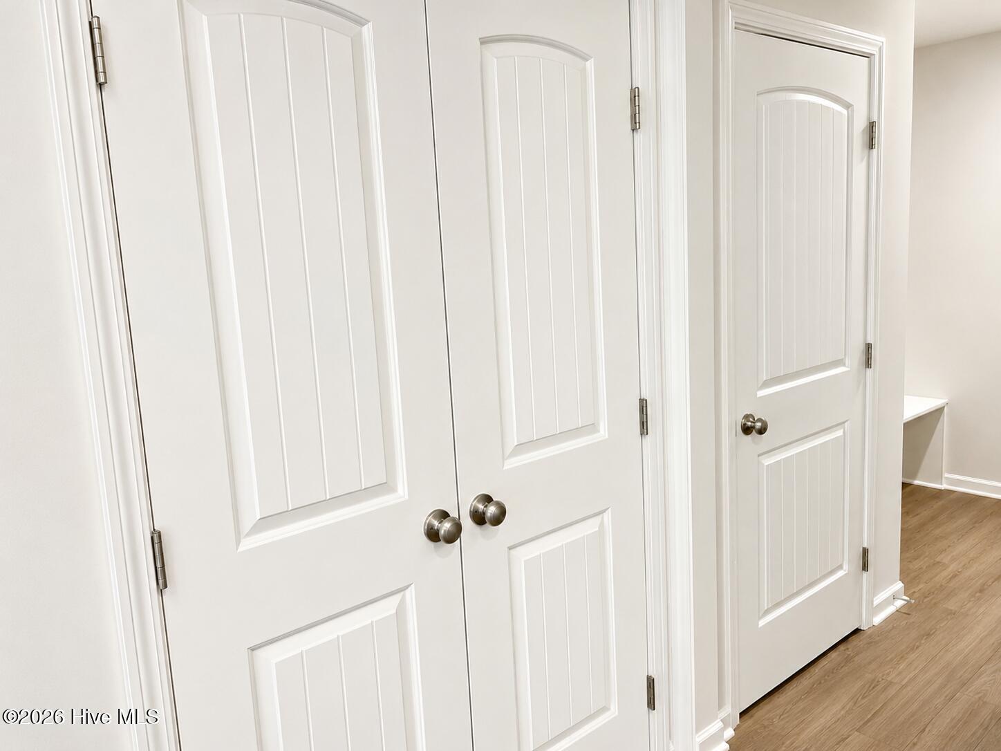
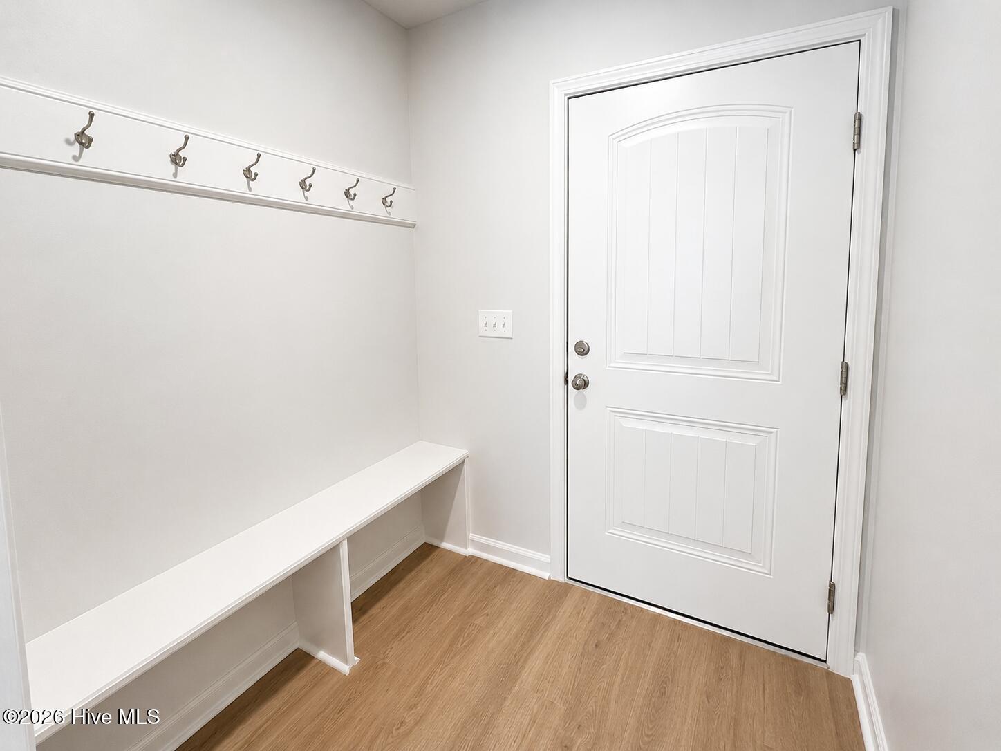
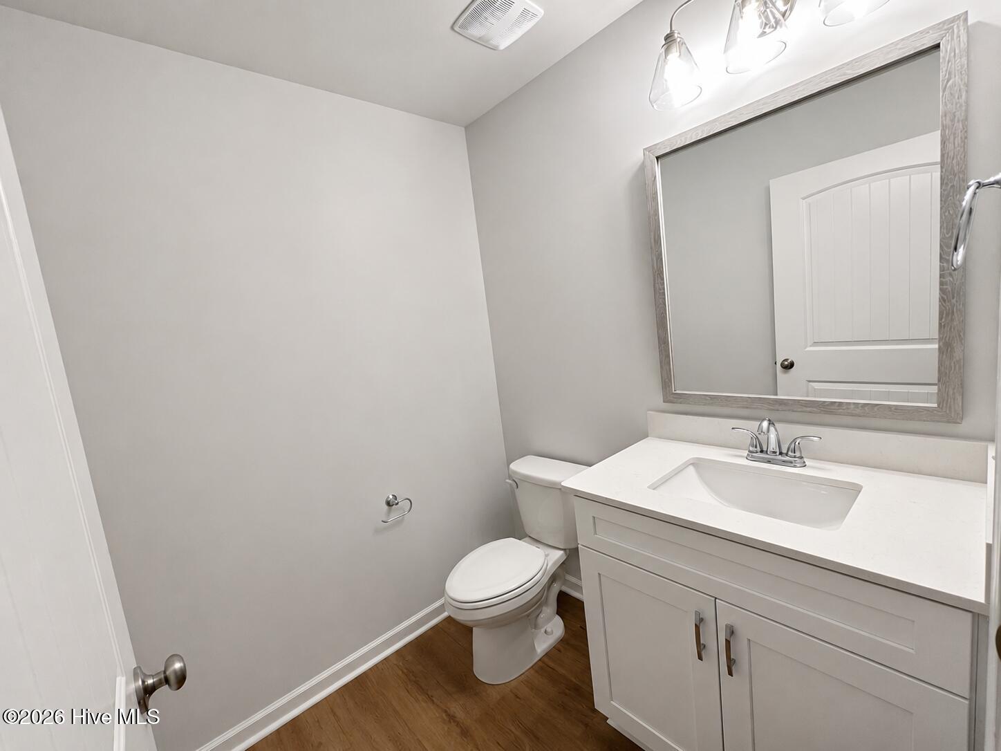
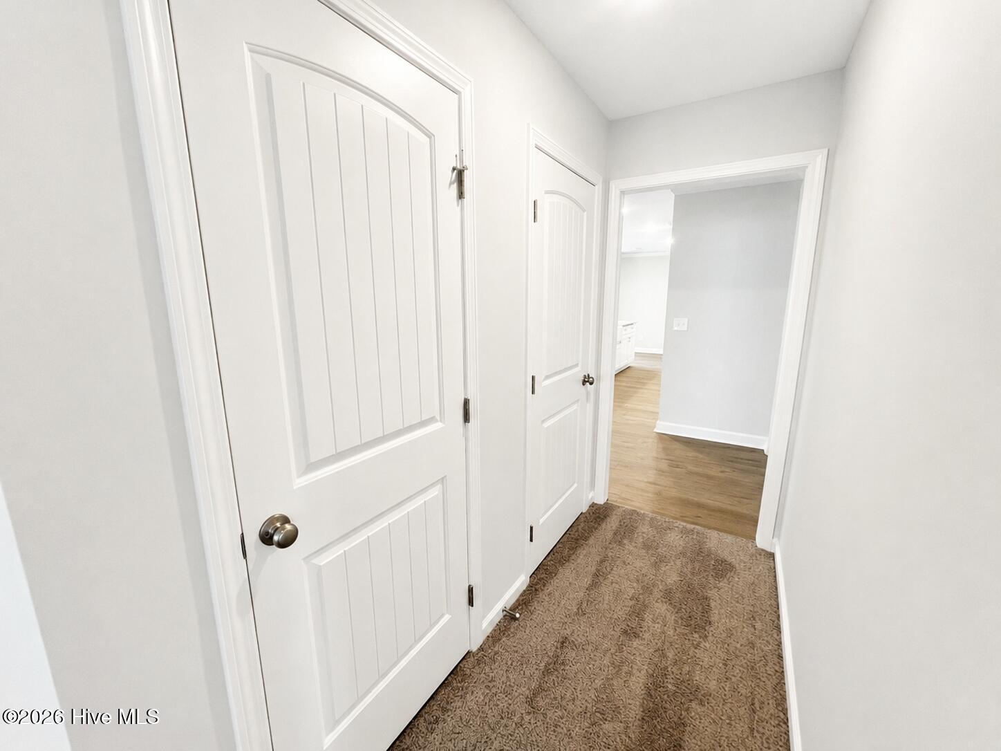
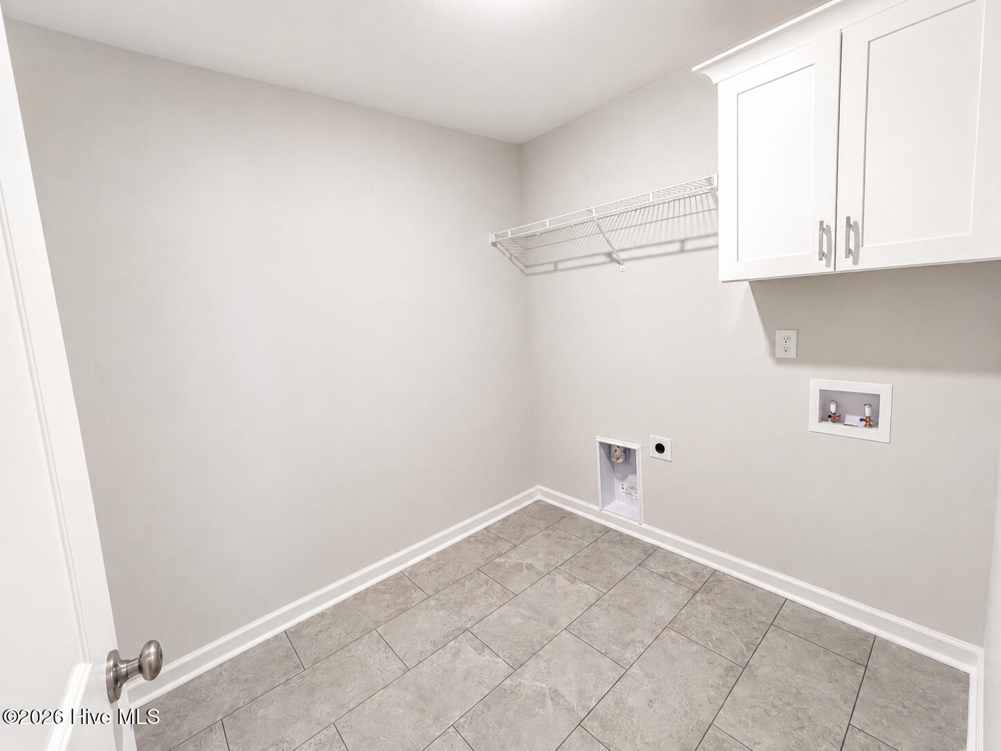
Designed with everyday living in mind, the garage entry leads directly into a convenient power pantry, already plumbed for a second refrigerator, making organization effortless. A mudroom and powder room provide both function and convenience for guests and daily routines.
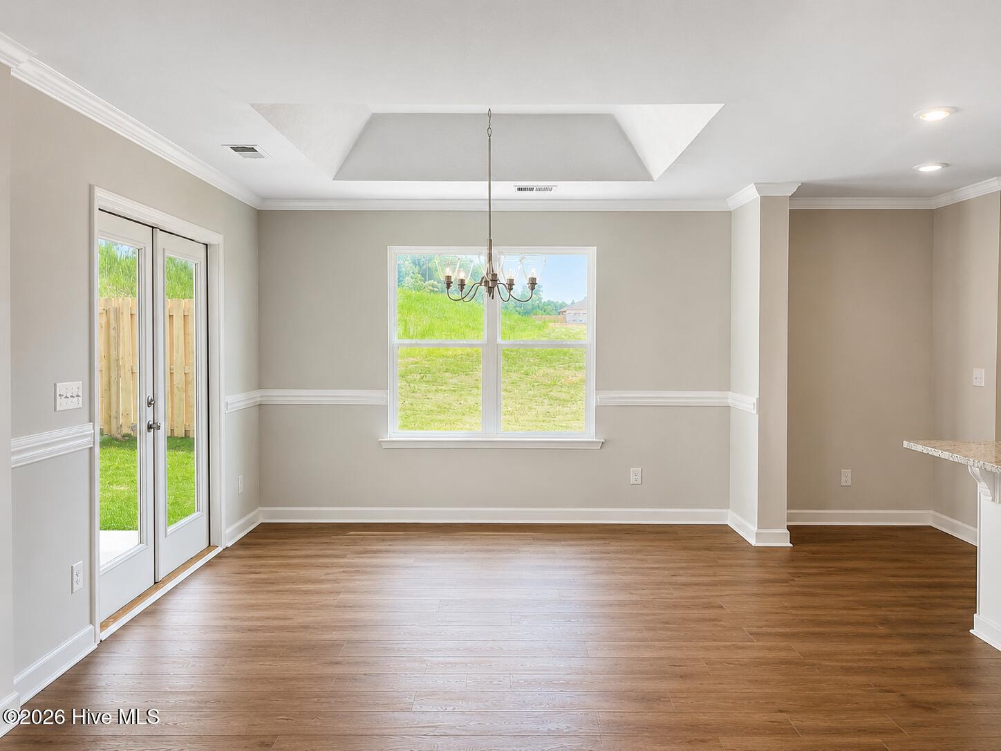
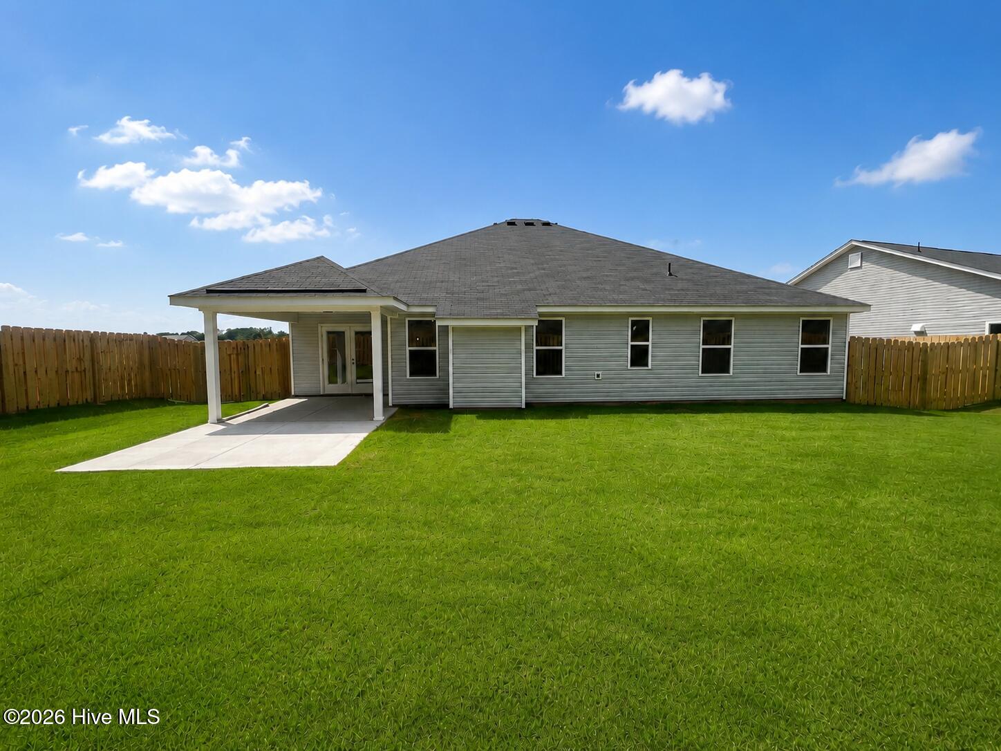
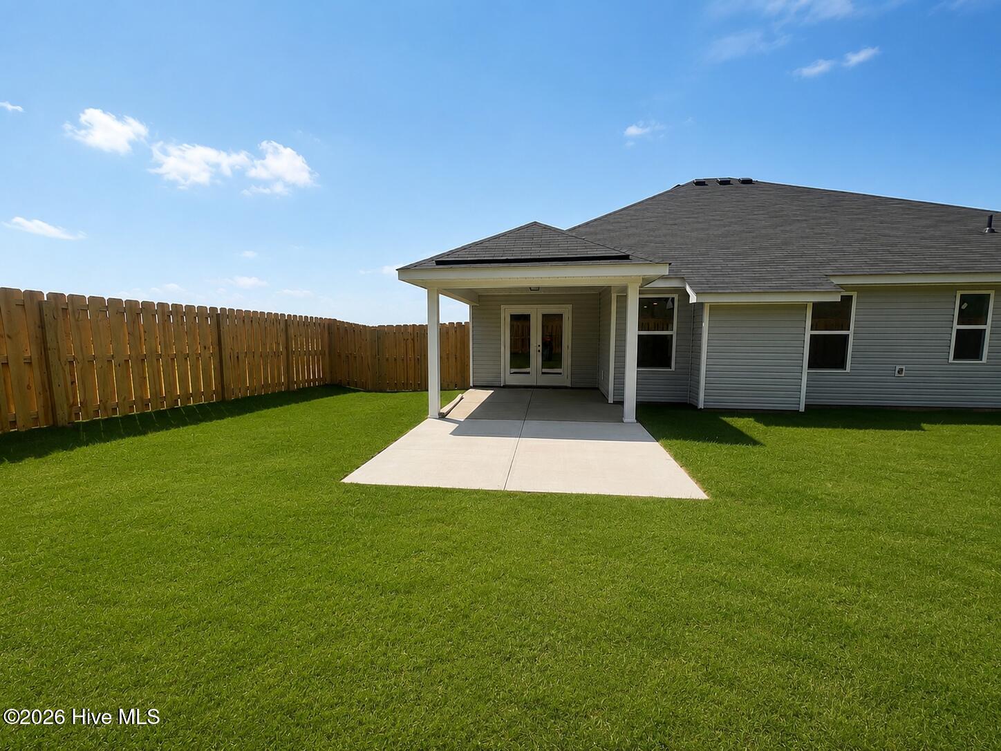
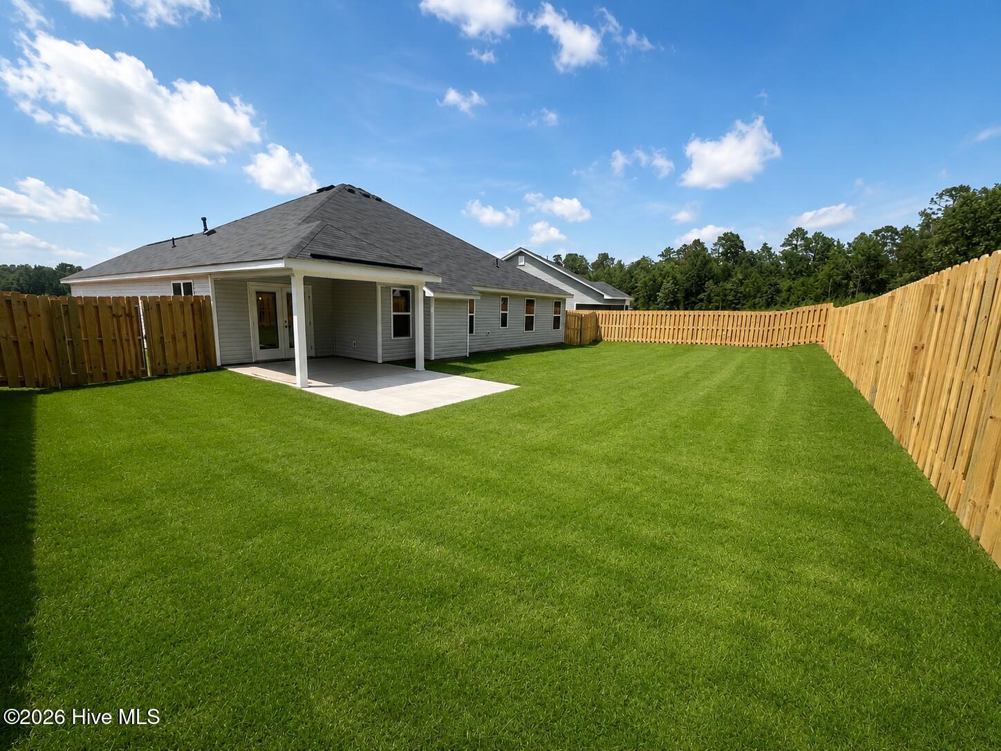
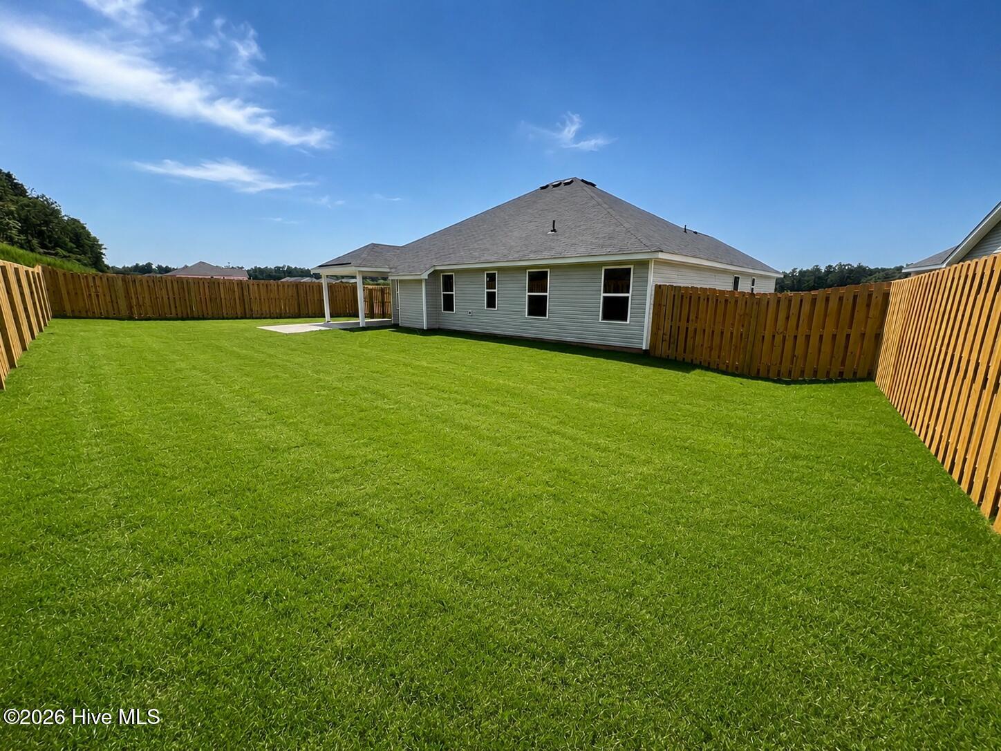
The dining area is filled with natural light and enhanced by a tray ceiling, creating an inviting setting for meals and memories. French doors open to a covered back porch and patio, overlooking a privacy-fenced backyard--your own private retreat for relaxing or entertaining.
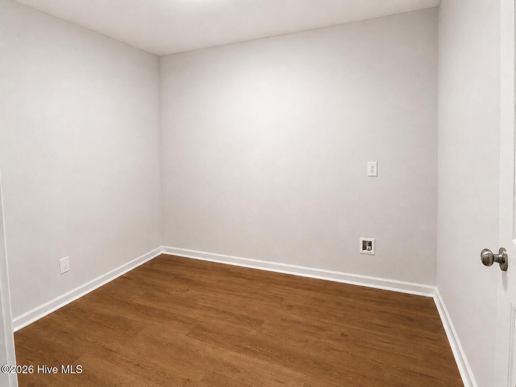
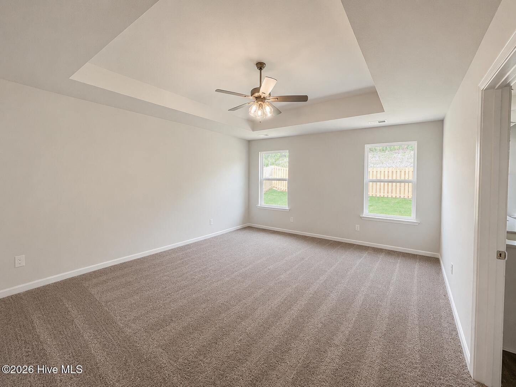
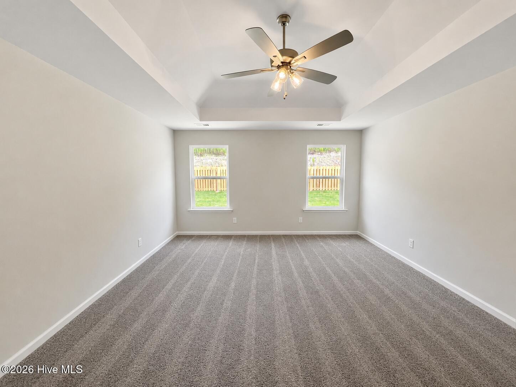
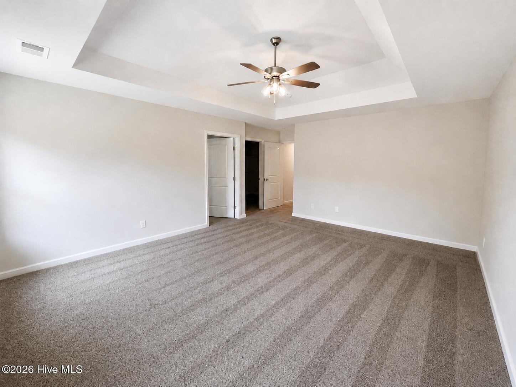
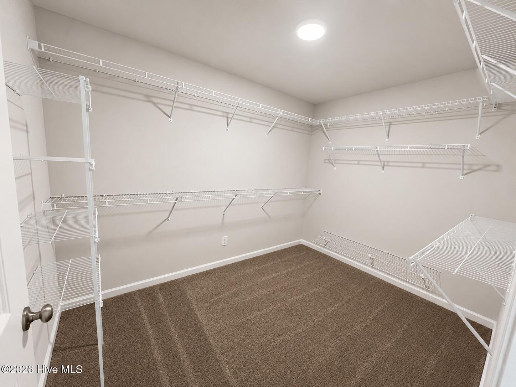
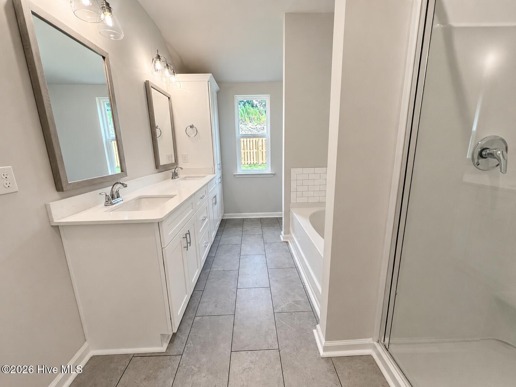
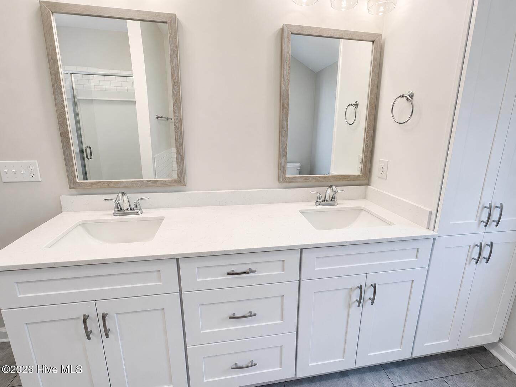
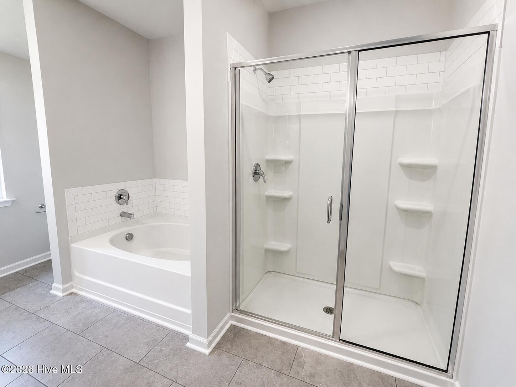
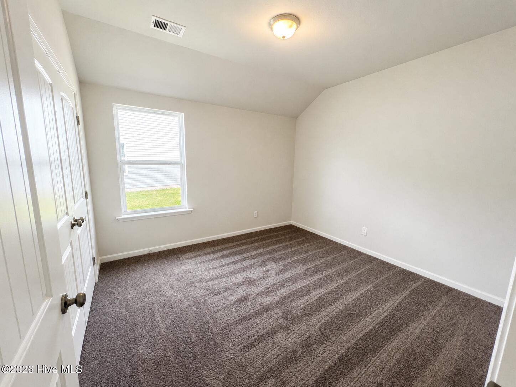
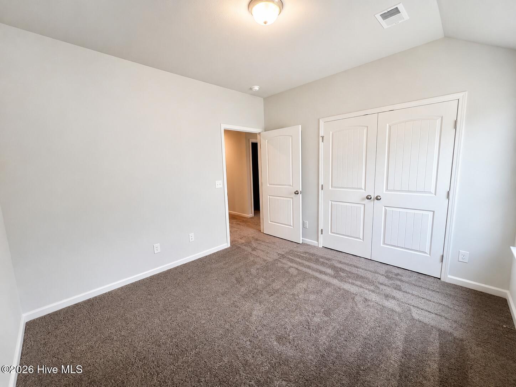
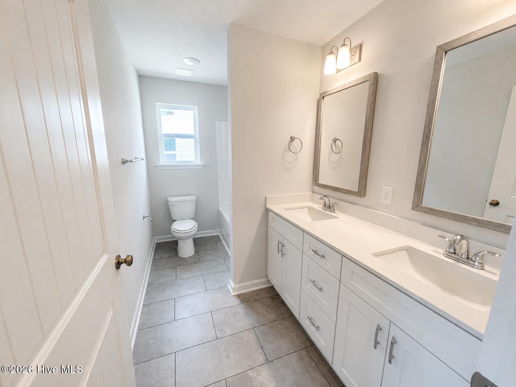
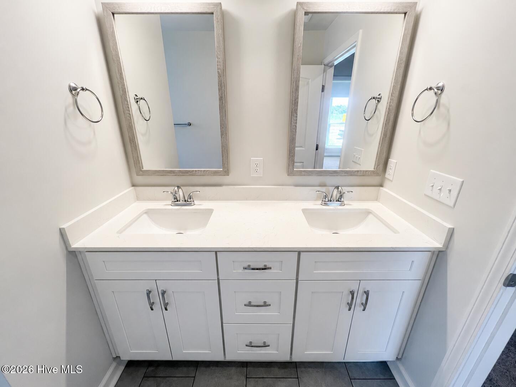
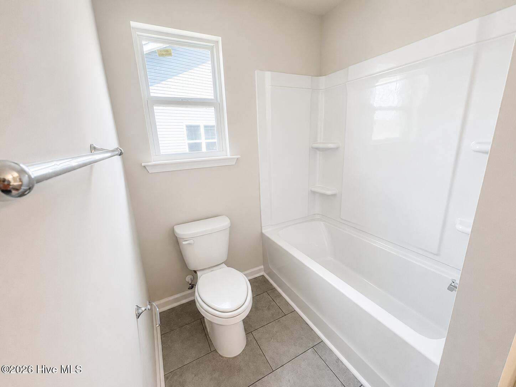
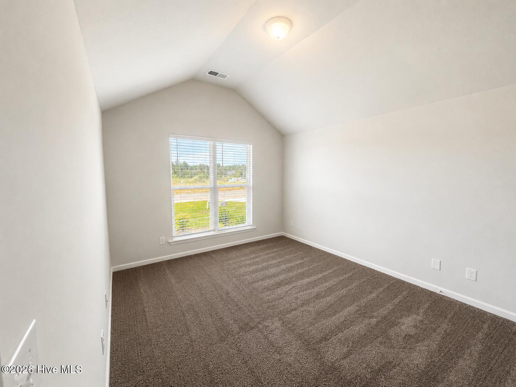
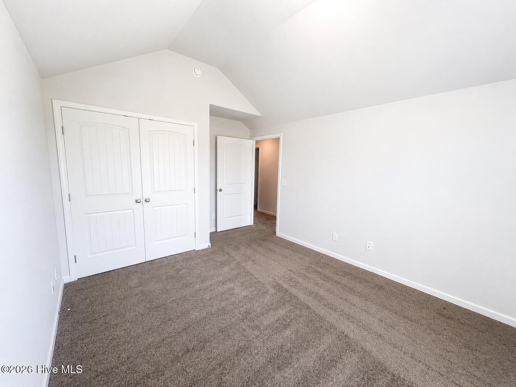
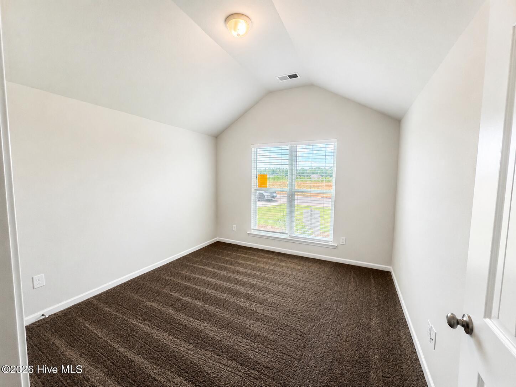
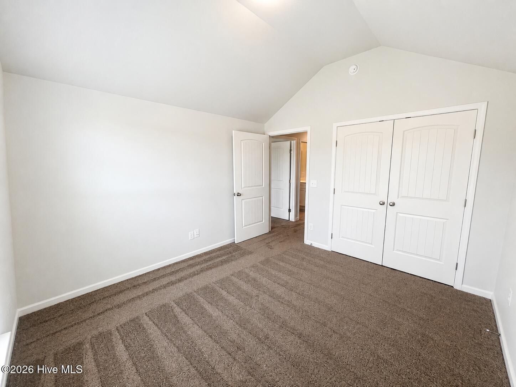
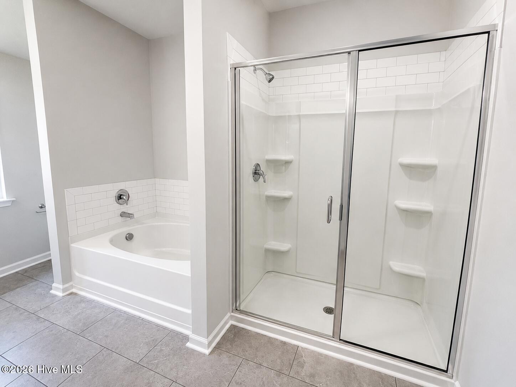
The primary suite offers a peaceful escape with its tray ceiling, spacious walk-in closet, and a spa-inspired ensuite bath featuring dual vanities with quartz countertops, framed mirrors, a separate walk-in shower, and a soaking tub designed for unwinding at the end of the day. Three additional bedrooms and a full bath provide ample space for family, guests, or a home office.
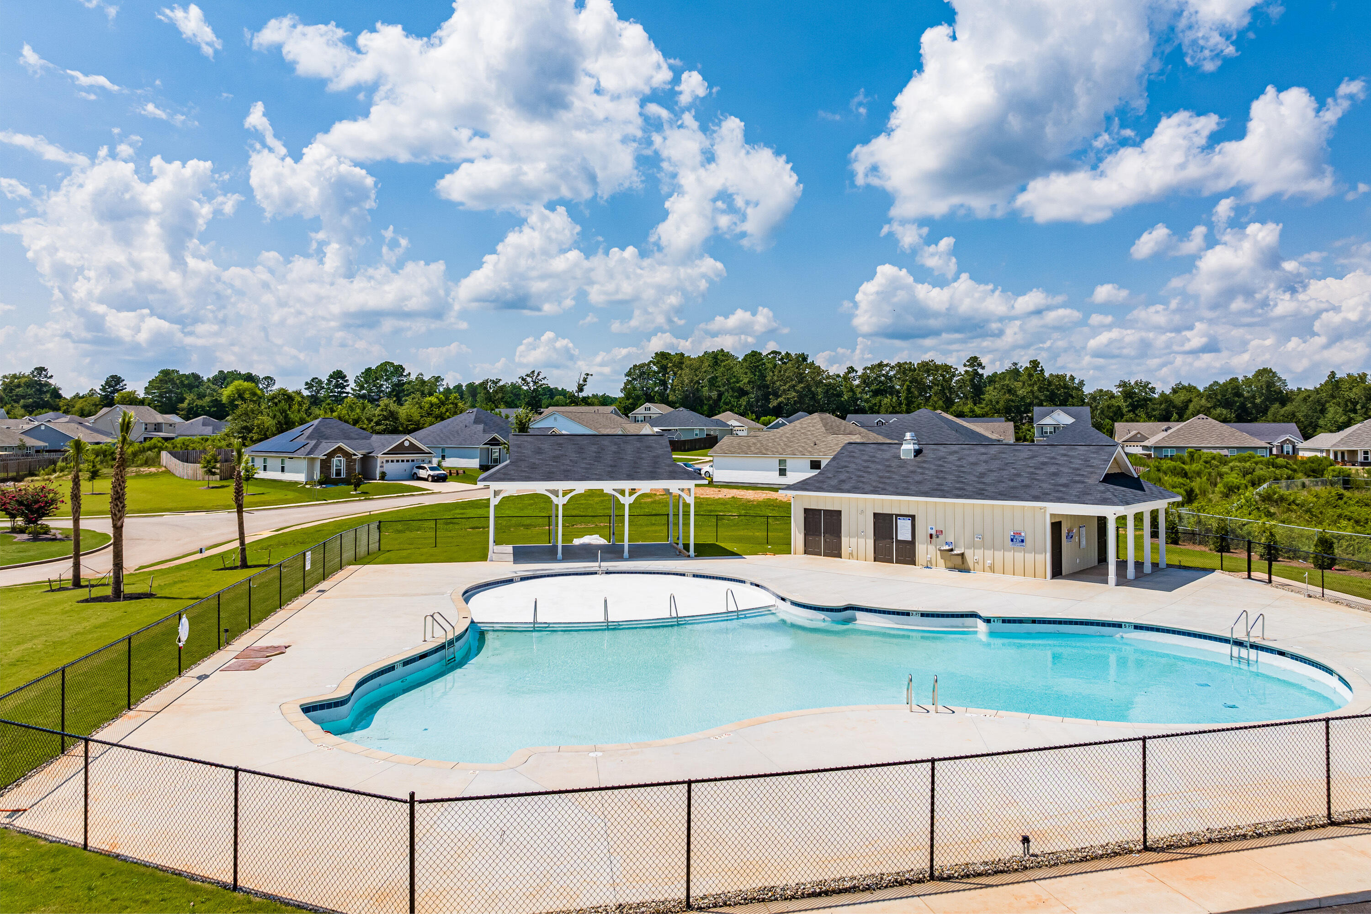
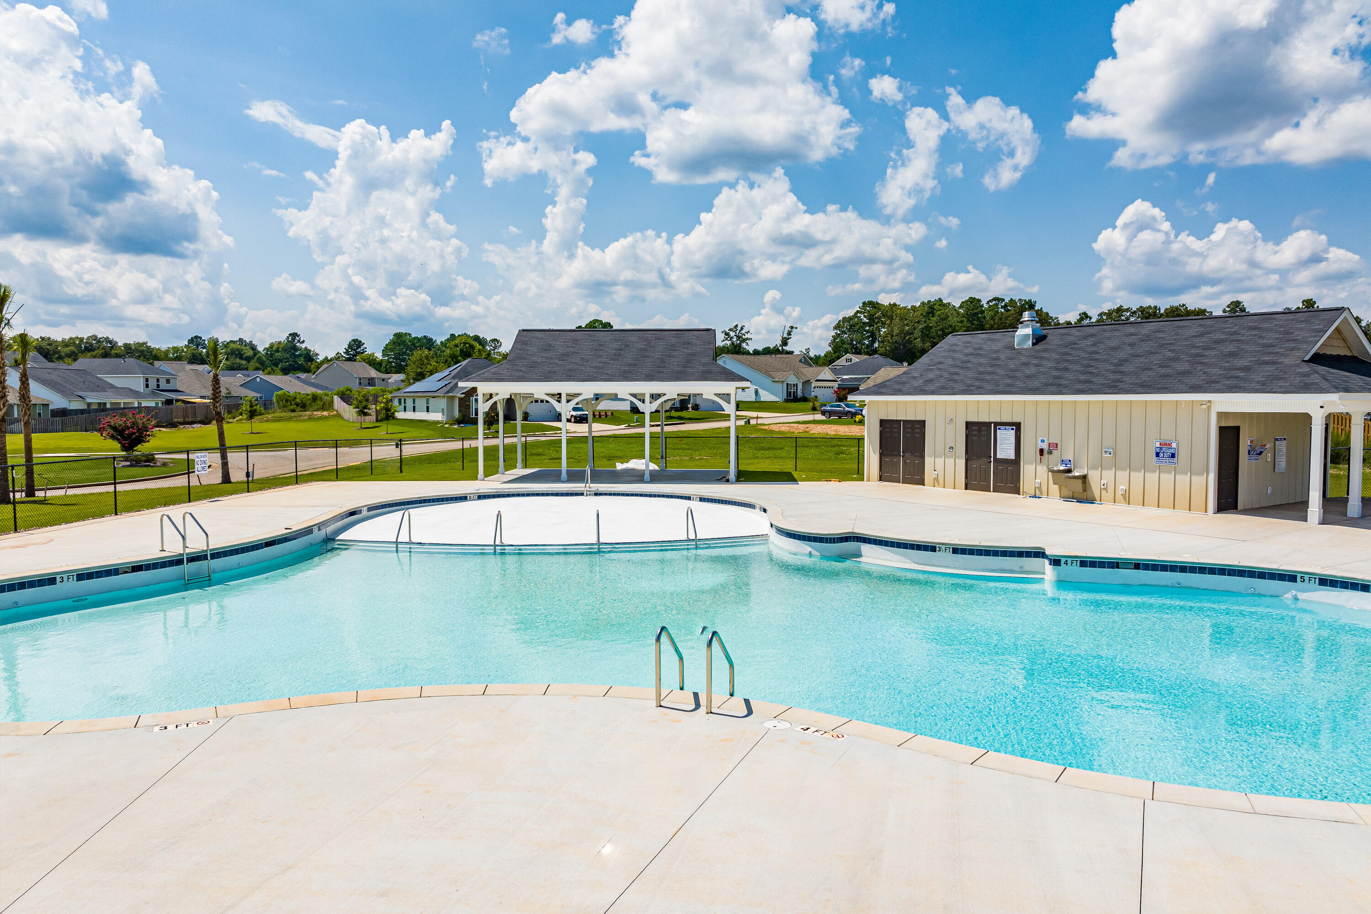
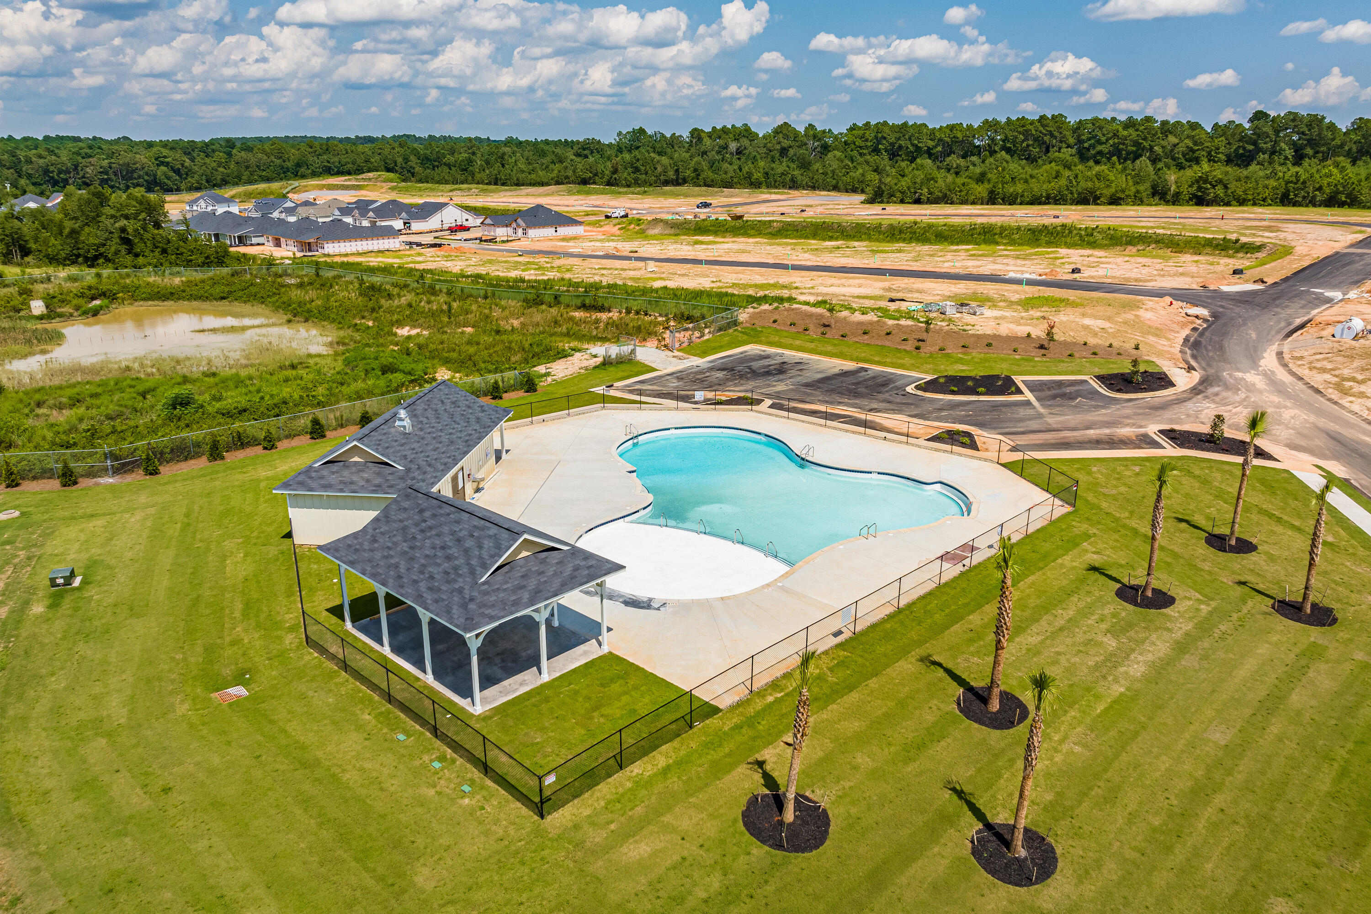
Located in Summerton Village, this home offers more than just a place to live--it offers a lifestyle. Enjoy a resort-style pool and pavilion, sidewalks, street lights, underground utilities including natural gas, and the benefit of county taxes only--all in a highly desirable location.
This is more than a home--it's where comfort meets connection, and everyday living feels just a little more extraordinary.
625-SV-7009-01
Welcome home to the Jefferson 7--an effortlessly elegant, easy-living design that has captured the hearts of buyers year after year. Thoughtfully crafted with an open-concept layout, this home invites you in with a sense of warmth, comfort, and seamless flow.
Beautiful Evacore click flooring stretches across the main living areas, setting the stage for a spacious great room highlighted by a tray ceiling and a cozy gas log fireplace--perfect for quiet evenings or gathering with loved ones. The kitchen is truly the heart of the home, featuring a large island that overlooks the living space, complete with a ceramic farmhouse sink. You'll also find gleaming granite countertops, a full tile backsplash, stainless steel appliances, soft-close cabinetry, and not just one--but two pantries for exceptional storage.
Designed with everyday living in mind, the garage entry leads directly into a convenient power pantry, already plumbed for a second refrigerator, making organization effortless. A mudroom and powder room provide both function and convenience for guests and daily routines.
The dining area is filled with natural light and enhanced by a tray ceiling, creating an inviting setting for meals and memories. French doors open to a covered back porch and patio, overlooking a privacy-fenced backyard--your own private retreat for relaxing or entertaining.
The primary suite offers a peaceful escape with its tray ceiling, spacious walk-in closet, and a spa-inspired ensuite bath featuring dual vanities with quartz countertops, framed mirrors, a separate walk-in shower, and a soaking tub designed for unwinding at the end of the day. Three additional bedrooms and a full bath provide ample space for family, guests, or a home office.
Located in Summerton Village, this home offers more than just a place to live--it offers a lifestyle. Enjoy a resort-style pool and pavilion, sidewalks, street lights, underground utilities including natural gas, and the benefit of county taxes only--all in a highly desirable location.
This is more than a home--it's where comfort meets connection, and everyday living feels just a little more extraordinary.
625-SV-7009-01
Property
| Bedroom | 4 |
| Bath | 2 |
| Half Bath | 1 |
| Year Built | 2026 |
| Approximate sq. ft | 2,281 |
Area Schools
| Elementary: | Millbrook |
| Middle: | Kennedy |
| High: | SOUTH AIKEN |
Features
, Thermal Doors, Attached,Concrete,Garage Door Opener,Garage
Image Gallery





 Listing Courtesy of
berkshire hathaway homeservices
Listing Courtesy of
berkshire hathaway homeservices
The data relating to real estate for sale on this web site comes in part from the Broker Reciprocity Program of G.A.A.R. - MLS. Real estate listings held by brokerage firms other than LHP and Company are marked with the Broker Reciprocity logo and detailed information about them includes the name of the listing brokers.
Information deemed reliable but subject to verification by all parties.
Information deemed reliable but subject to verification by all parties.
Let's Connect!
Whether you’re buying, selling, or simply seeking advice, we’re here to provide personalized assistance and guide you every step of the way.
Your dream property is just a message from becoming a reality.