
434 Longshadow Drive
Aiken, SC 29803
4 Beds 3 & 1 1/2 Baths
$673,900
434 Longshadow Drive
Aiken, SC 29803
Single Family Residence
4 Beds 3 & 1 1/2 Baths
4 Beds 3 & 1 1/2 Baths
3,047 sq.ft.
MLS # 98257039
And the builder is offering a 10,000 incentive towards upgrades or closing costs.
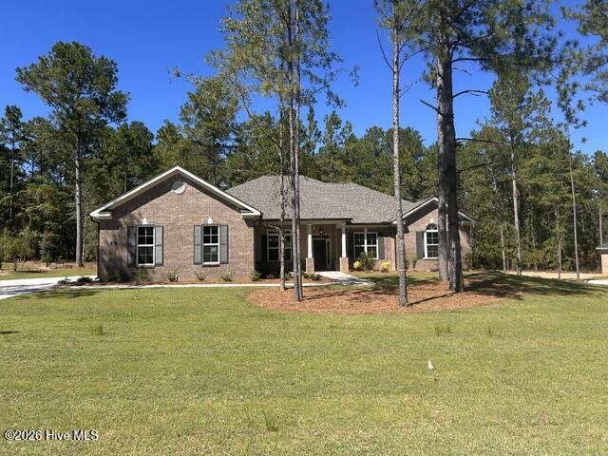
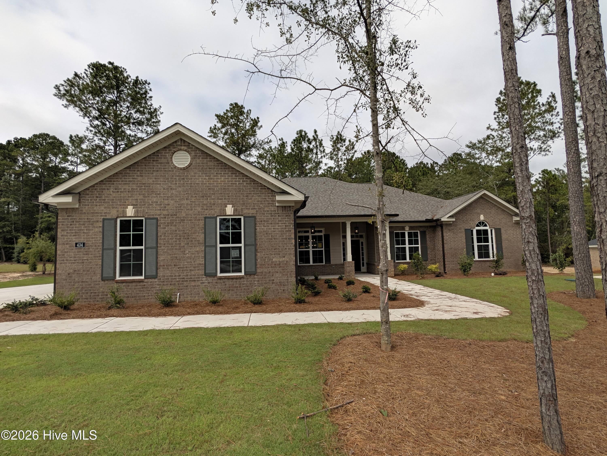
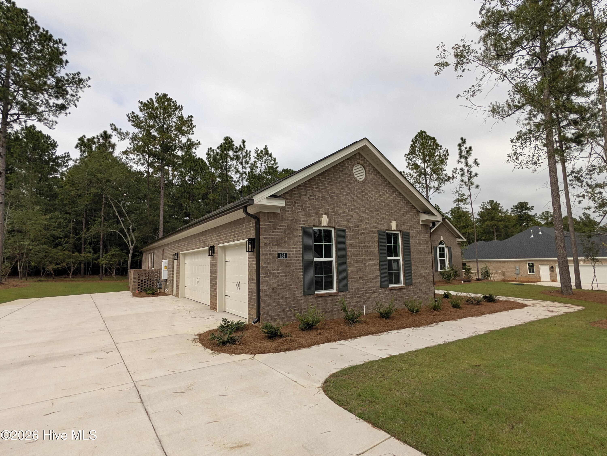
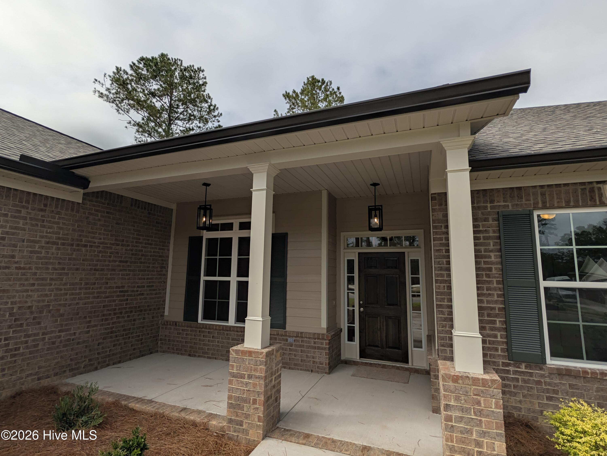
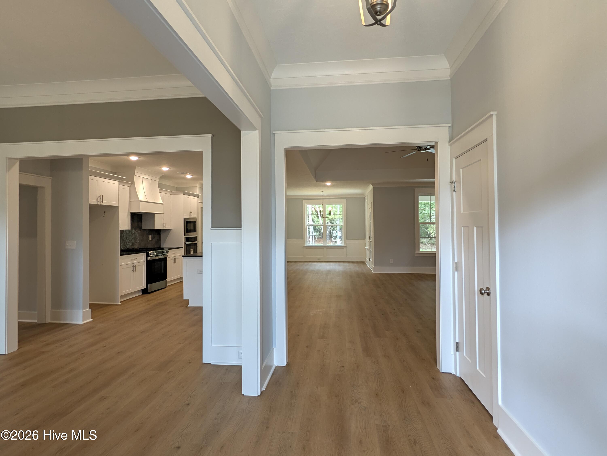
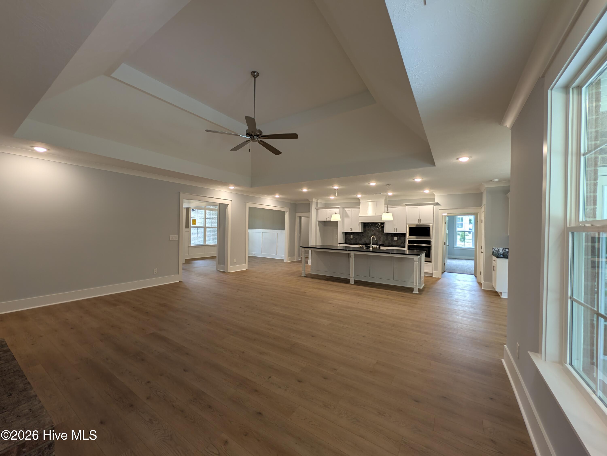
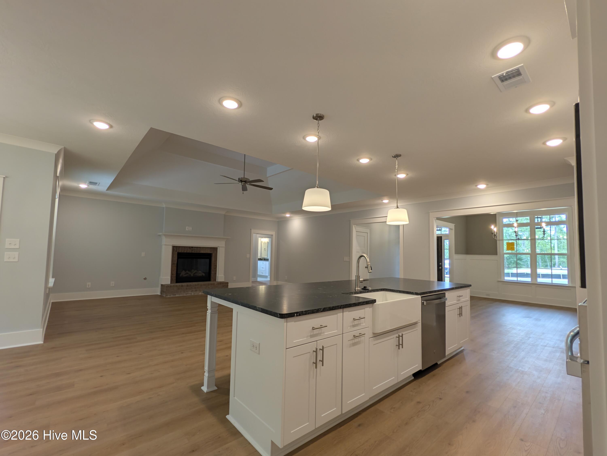
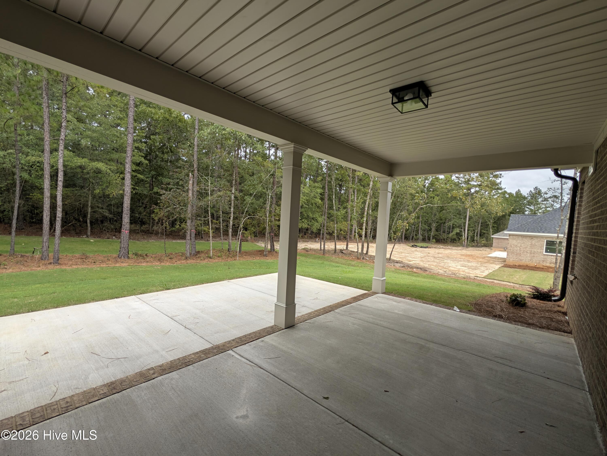
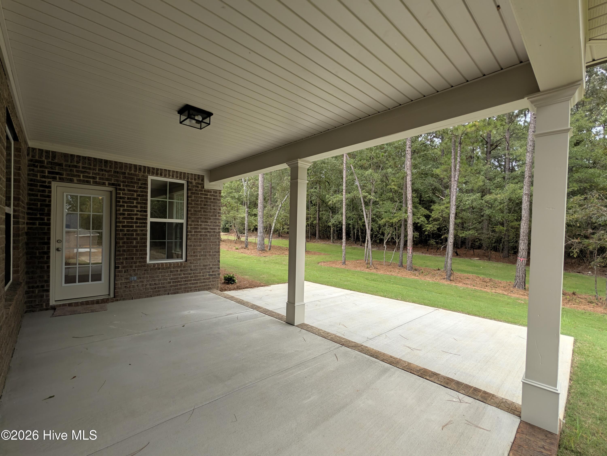
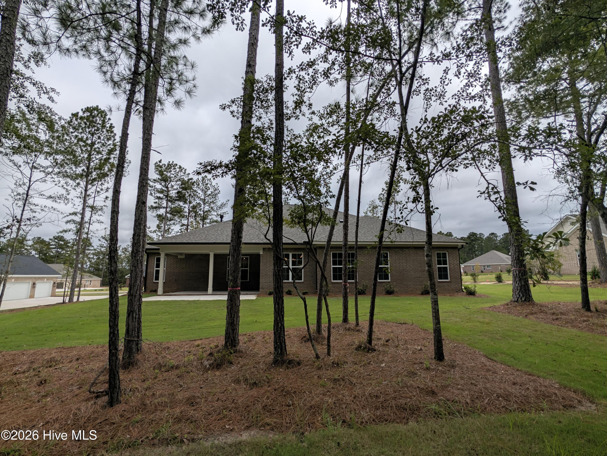
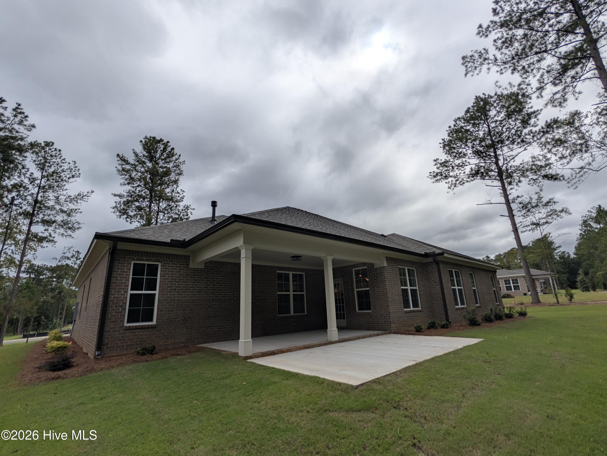
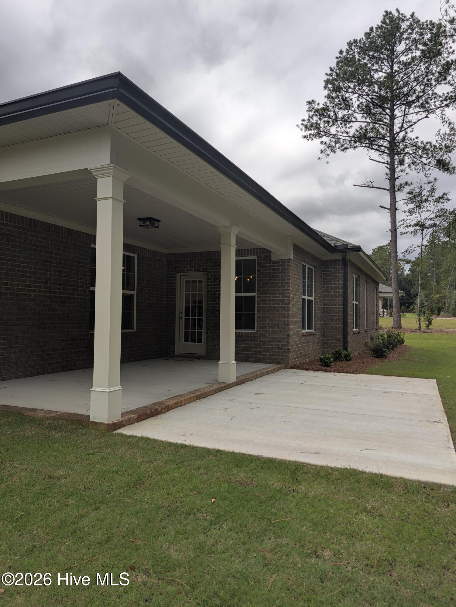
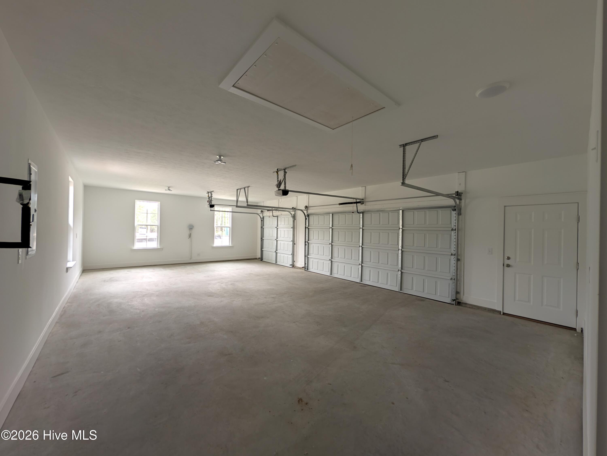
Come down to Cedar Creek and see this stunning Kingston 21 E.L. which offers 3,047 square feet of elegant, single story living designed with a smart split floor plan and refined finishes throughout! This four-sided brick ranch features a side entry three car garage along with covered front and rear porches which is ideal for both relaxing and entertaining!
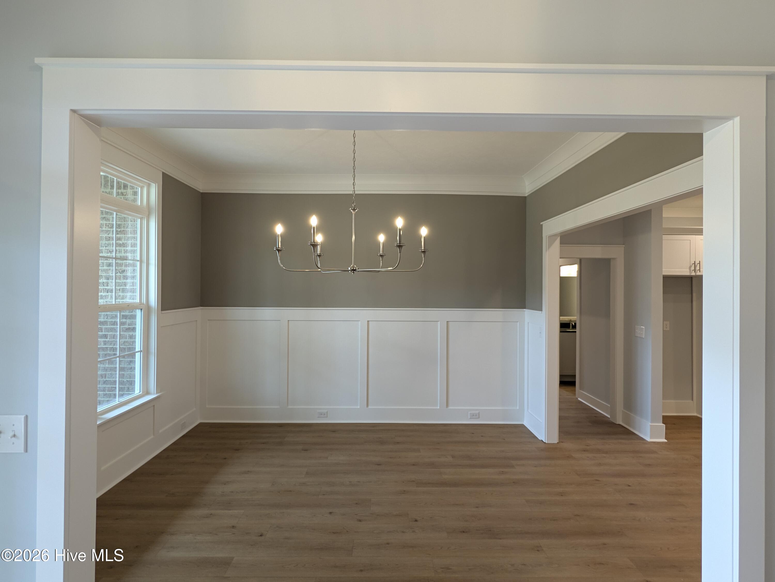
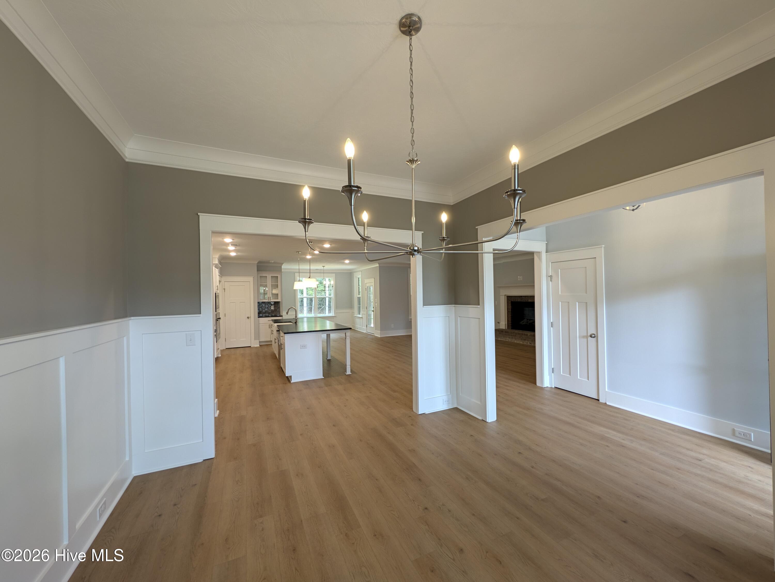
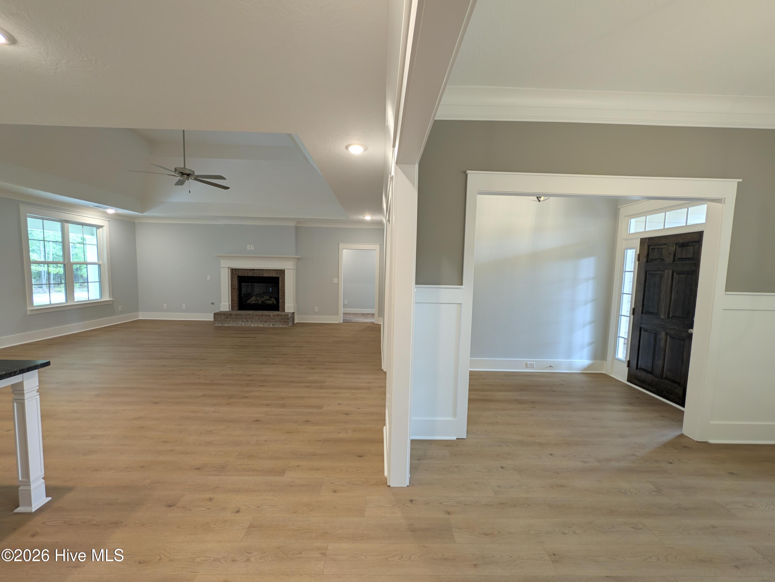
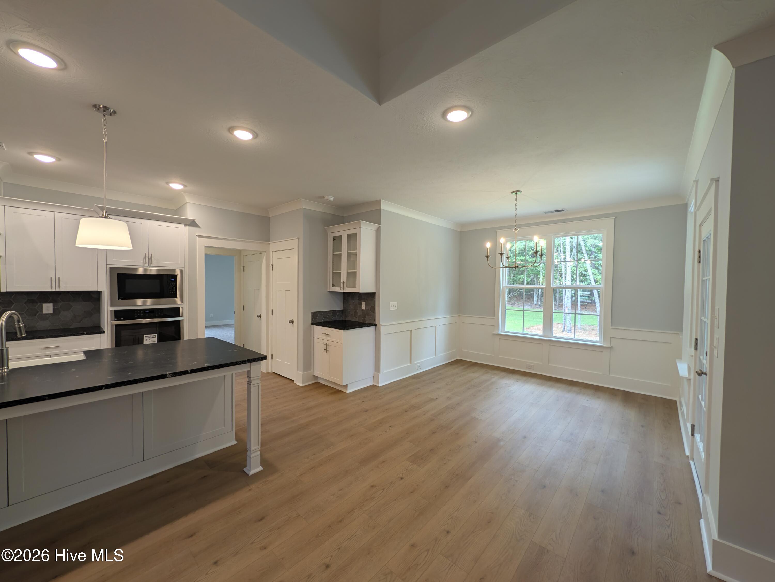
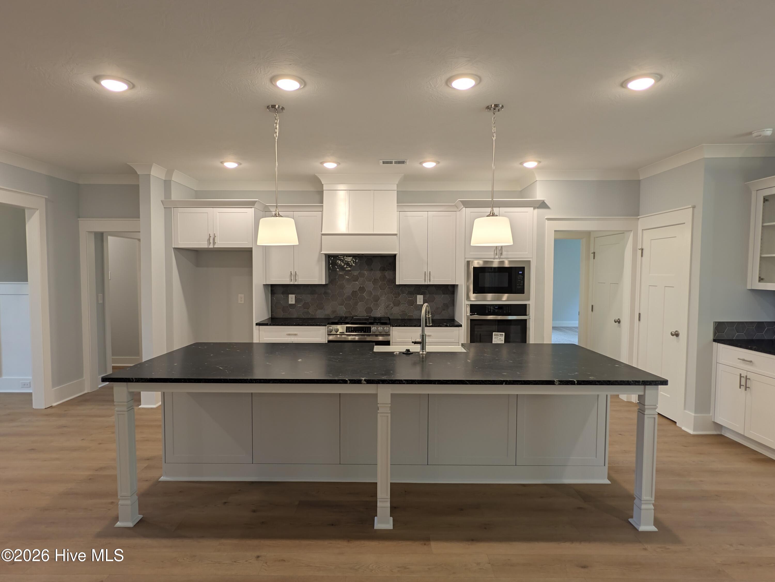
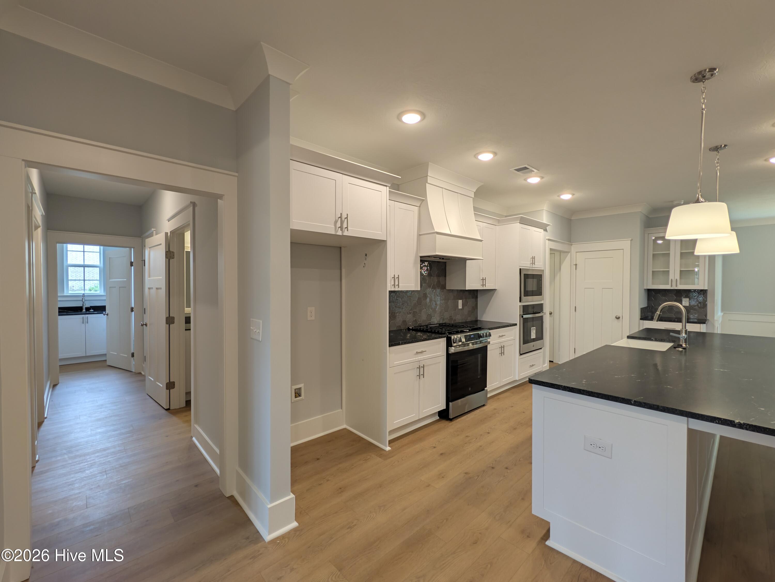
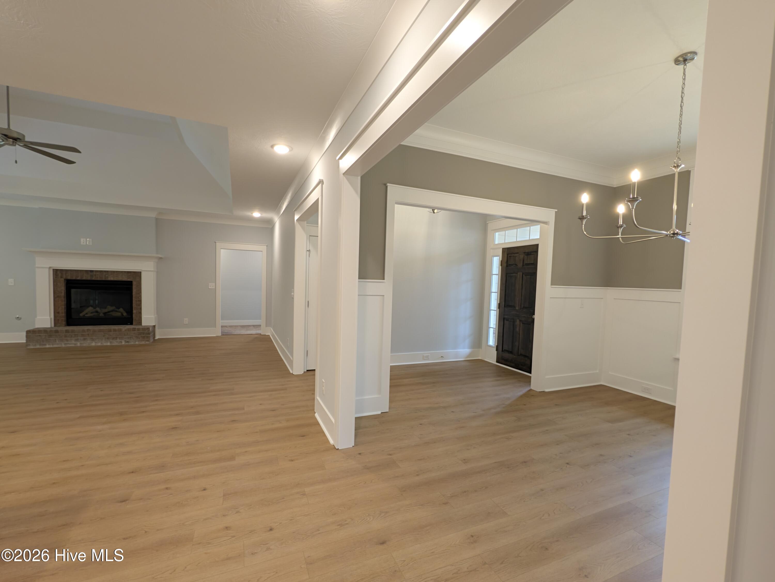
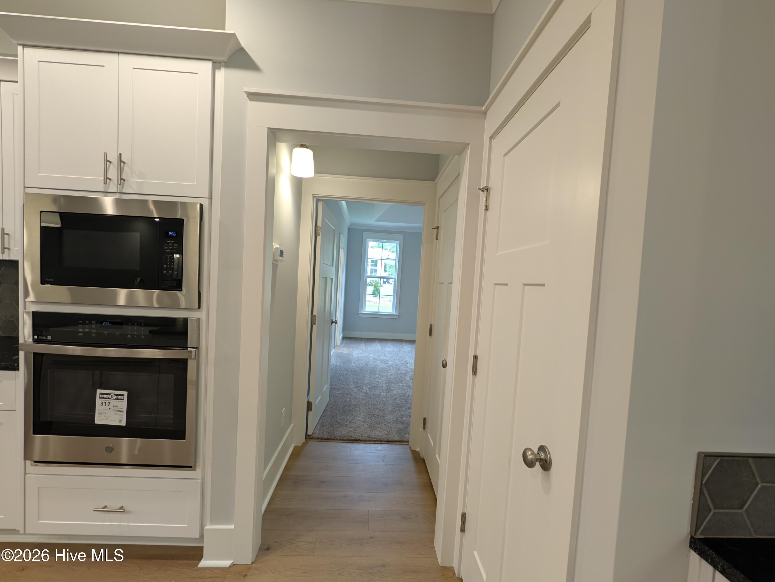
A formal dining room welcomes you into the home and flows seamlessly into the open concept kitchen, complete with a large island, pantry, and breakfast area. There is also a large power pantry right around the corner from the kitchen for any additional needs. The spacious great room showcases a fireplace and serves as the central gathering space. This home has thoughtfully designed Easy Living features that enhance comfort and adaptability, supporting a variety of lifestyles over time!
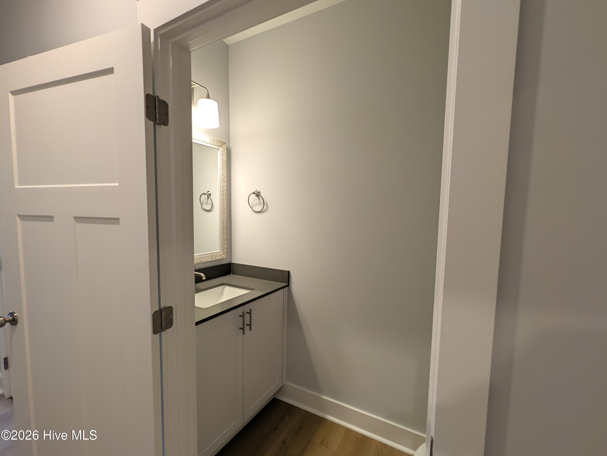
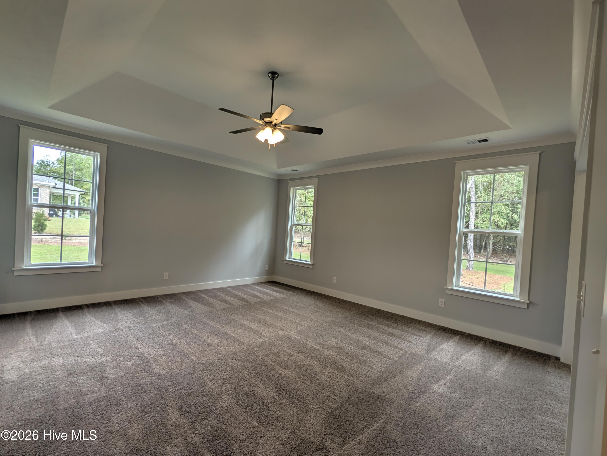
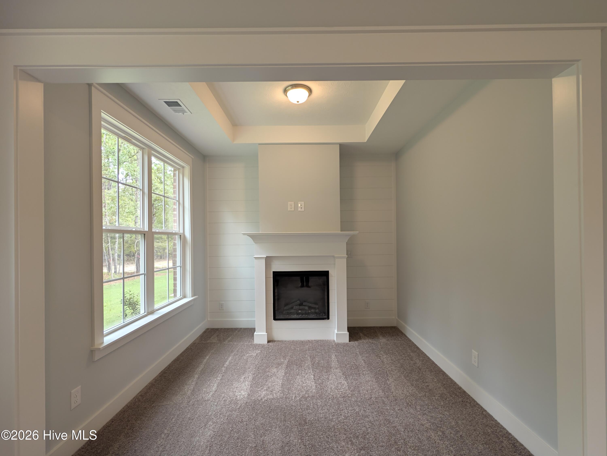
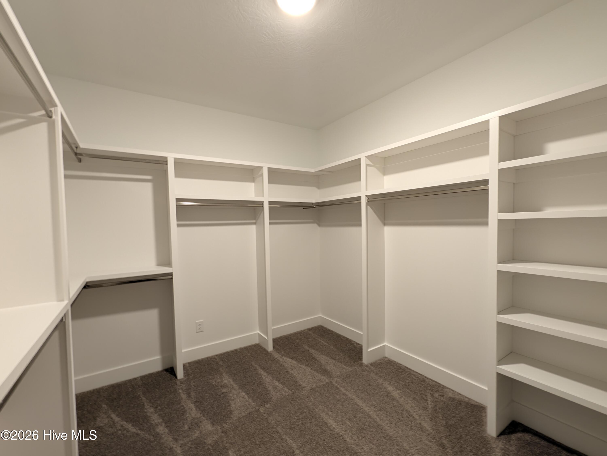
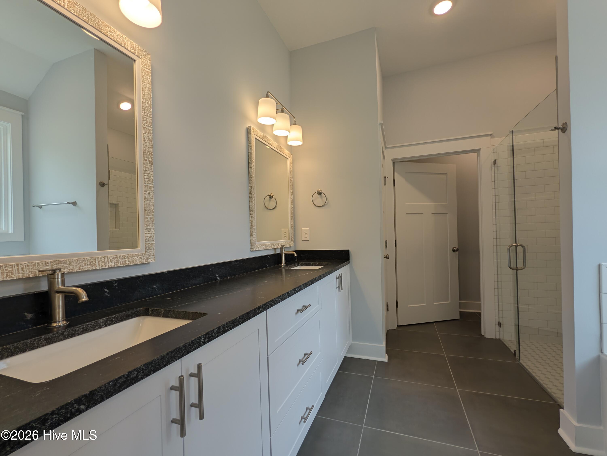
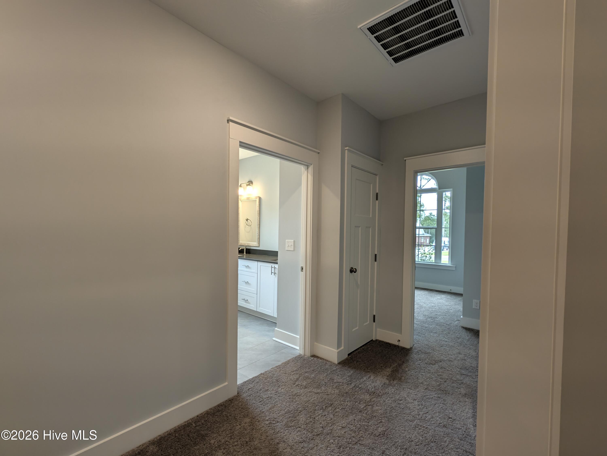
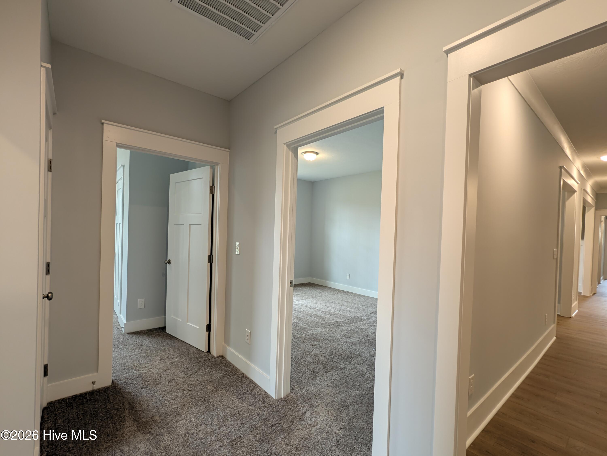
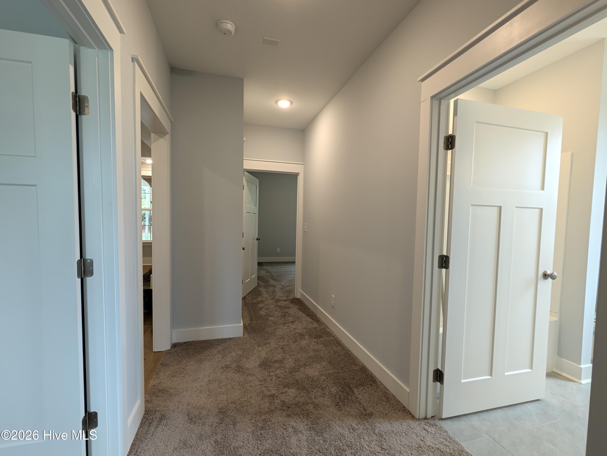
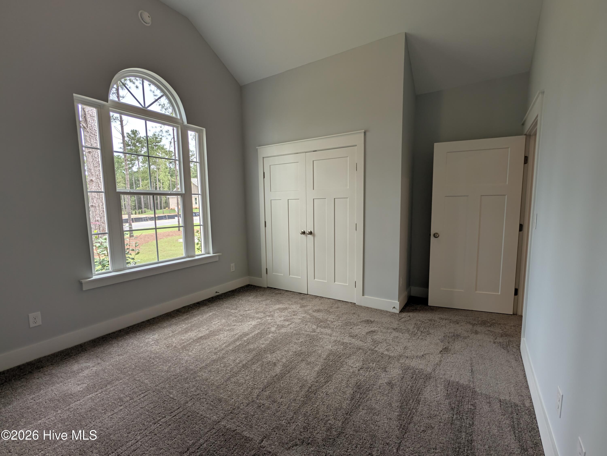
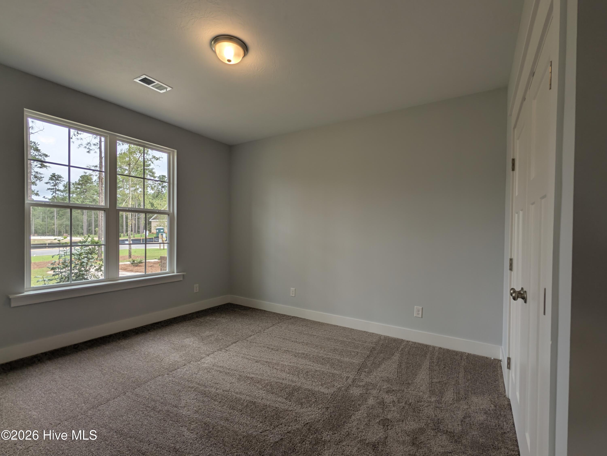
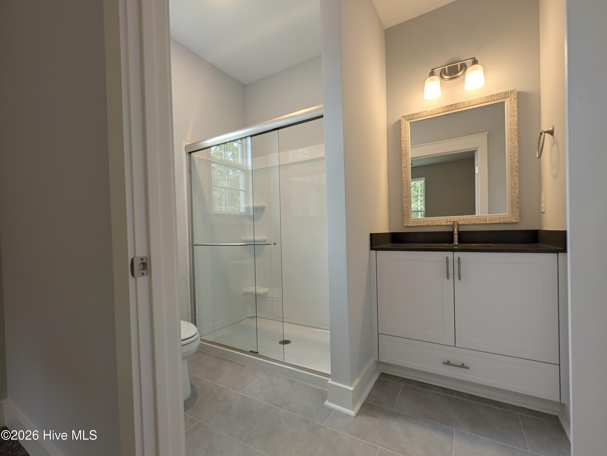
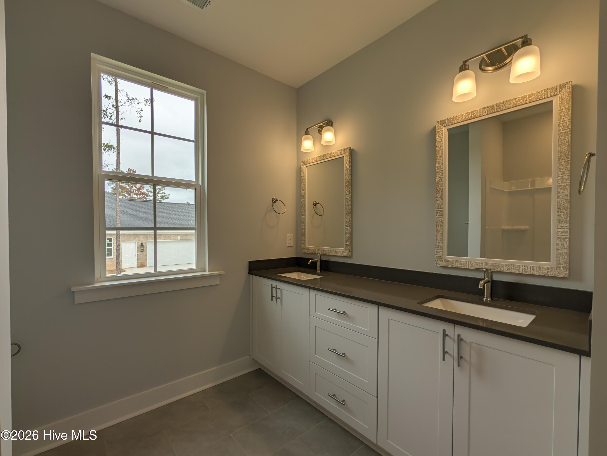
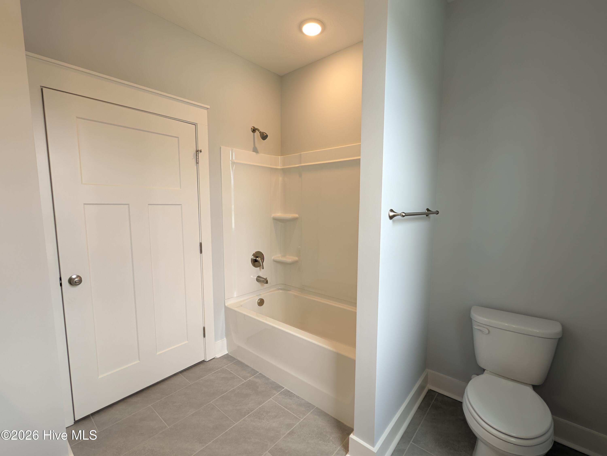
The private owner's suite is a true retreat!! It offers a sitting area with its own fireplace, a large walk in closet, dual vanities, water closet, and a separate tub and shower. Three additional bedrooms provide flexible living options, including one with an en-suite bath, perfect for guests wanting a dual primary suite option, while the remaining bedrooms share a full bath with dual vanities.
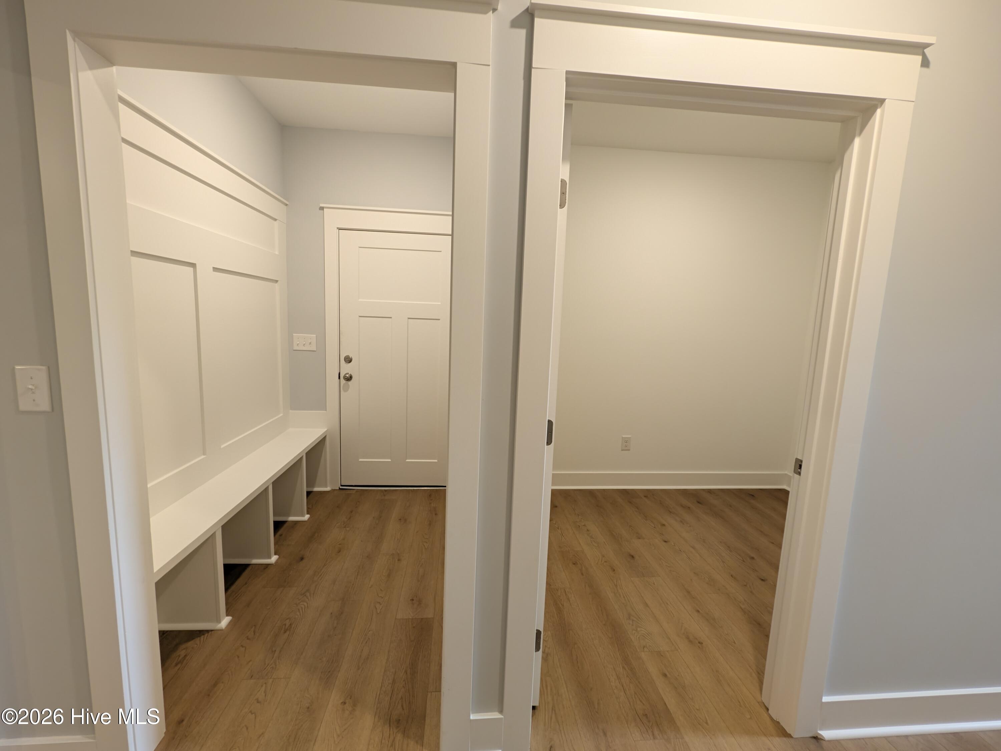
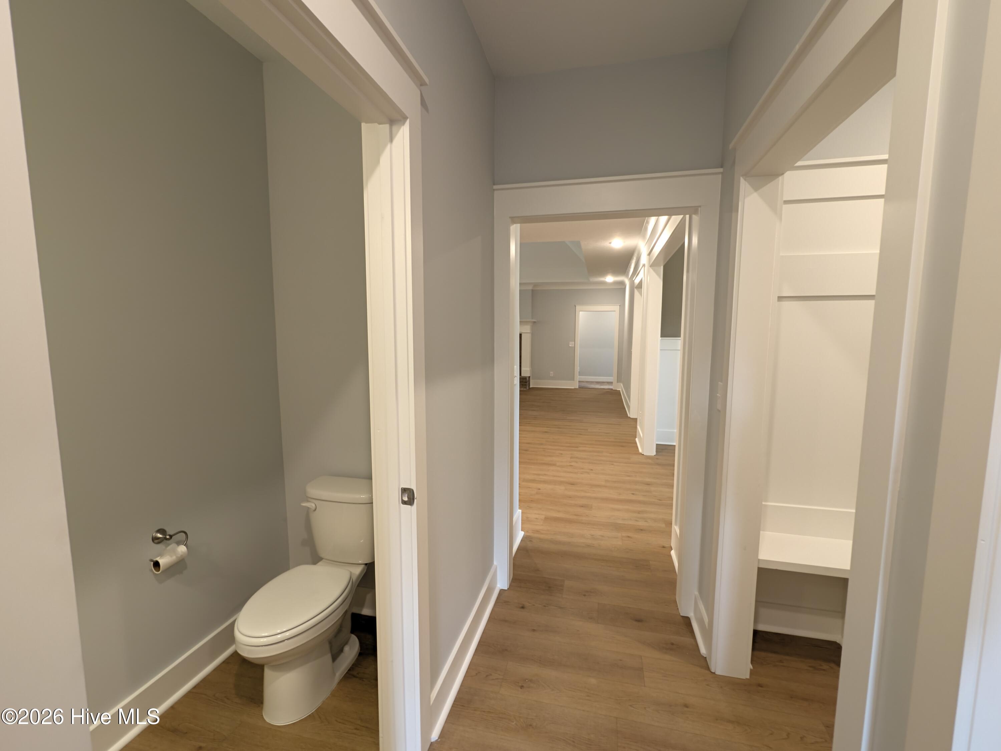
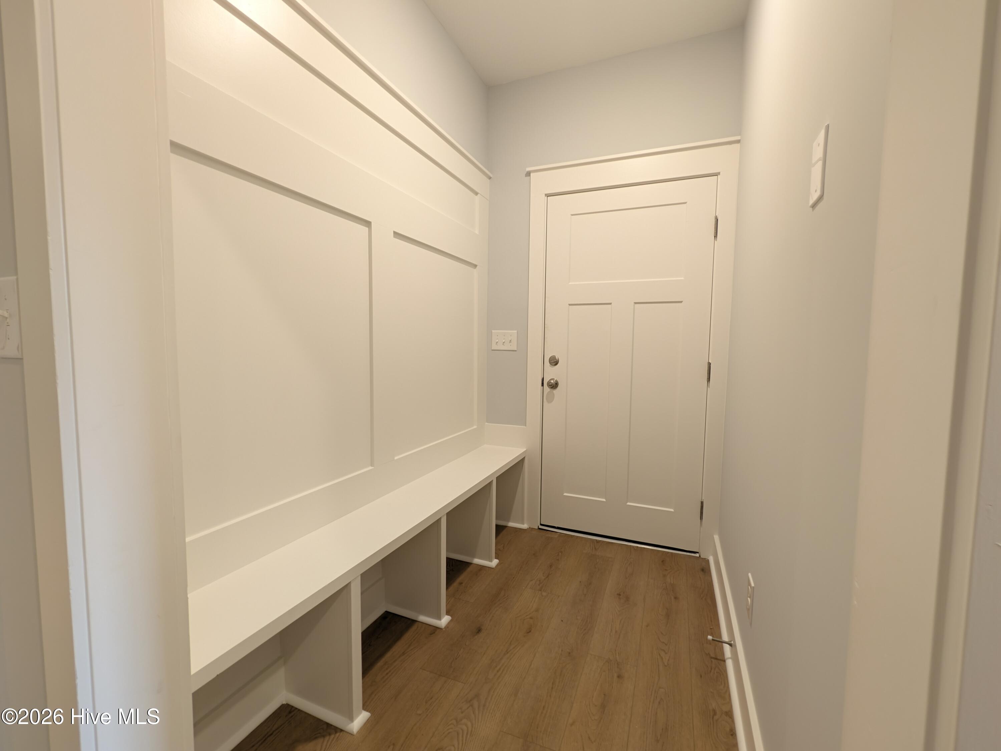
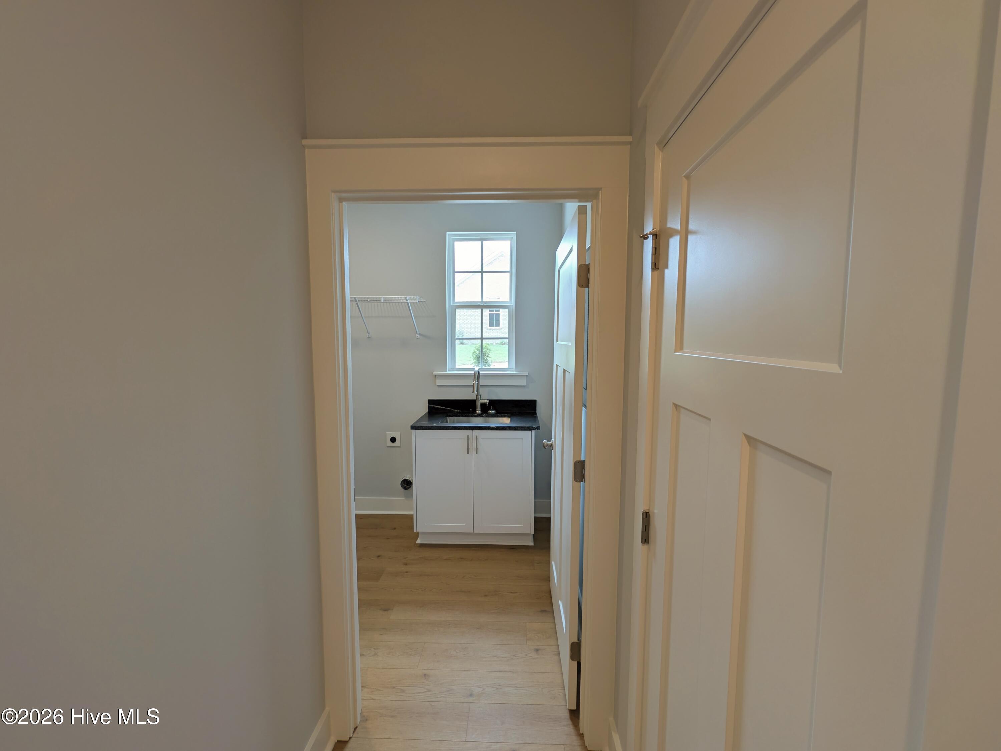
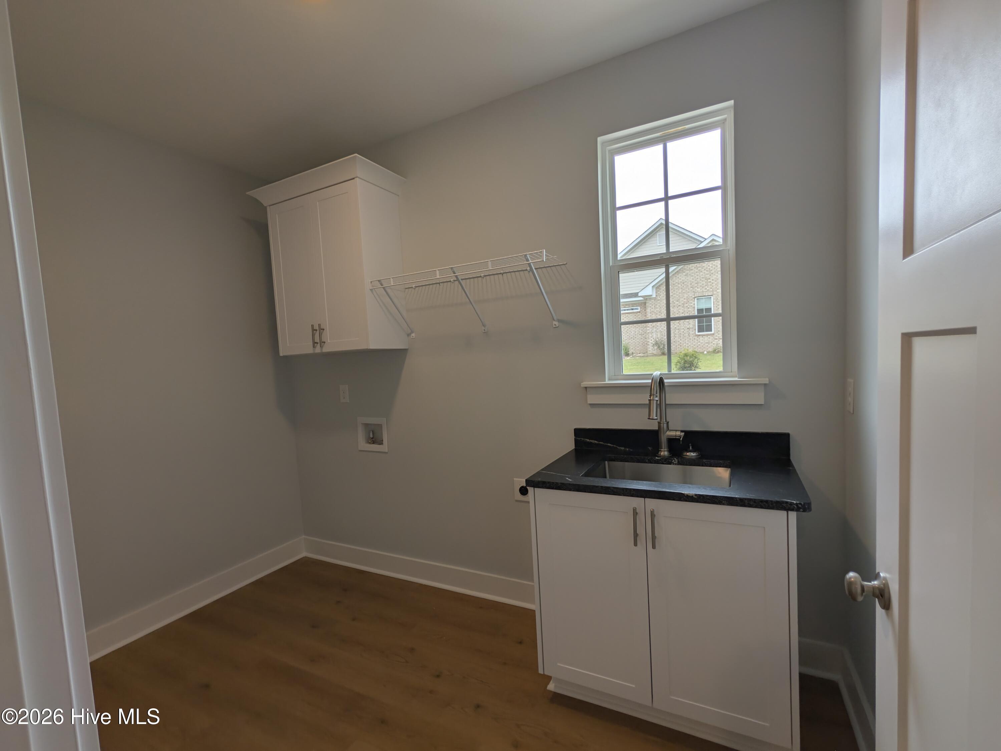
Additional functional features include a mud bench and a laundry room with utility sink, adding everyday convenience to this beautifully designed home.
Located in Cedar Creek, residents enjoy outstanding community amenities including a resort-style pool, clubhouse, walking trails, playground, and golf course, all within a beautifully maintained neighborhood setting.
625-CC-7009-01
Come down to Cedar Creek and see this stunning Kingston 21 E.L. which offers 3,047 square feet of elegant, single story living designed with a smart split floor plan and refined finishes throughout! This four-sided brick ranch features a side entry three car garage along with covered front and rear porches which is ideal for both relaxing and entertaining!
A formal dining room welcomes you into the home and flows seamlessly into the open concept kitchen, complete with a large island, pantry, and breakfast area. There is also a large power pantry right around the corner from the kitchen for any additional needs. The spacious great room showcases a fireplace and serves as the central gathering space. This home has thoughtfully designed Easy Living features that enhance comfort and adaptability, supporting a variety of lifestyles over time!
The private owner's suite is a true retreat!! It offers a sitting area with its own fireplace, a large walk in closet, dual vanities, water closet, and a separate tub and shower. Three additional bedrooms provide flexible living options, including one with an en-suite bath, perfect for guests wanting a dual primary suite option, while the remaining bedrooms share a full bath with dual vanities.
Additional functional features include a mud bench and a laundry room with utility sink, adding everyday convenience to this beautifully designed home.
Located in Cedar Creek, residents enjoy outstanding community amenities including a resort-style pool, clubhouse, walking trails, playground, and golf course, all within a beautifully maintained neighborhood setting.
625-CC-7009-01
Property
| Bedroom | 4 |
| Bath | 3 |
| Half Bath | 1 |
| Year Built | 2026 |
| Approximate sq. ft | 3,047 |
Area Schools
| Elementary: | Greendale Elementary |
| Middle: | New Ellenton |
| High: | Silver Bluff |
Features
, Thermal Doors,See Remarks, Attached,Concrete,Garage Door Opener,See Remarks,Garage
Image Gallery






 Listing Courtesy of
berkshire hathaway homeservices beazley realtors
Listing Courtesy of
berkshire hathaway homeservices beazley realtors
The data relating to real estate for sale on this web site comes in part from the Broker Reciprocity Program of G.A.A.R. - MLS. Real estate listings held by brokerage firms other than LHP and Company are marked with the Broker Reciprocity logo and detailed information about them includes the name of the listing brokers.
Information deemed reliable but subject to verification by all parties.
Information deemed reliable but subject to verification by all parties.
Let's Connect!
Whether you’re buying, selling, or simply seeking advice, we’re here to provide personalized assistance and guide you every step of the way.
Your dream property is just a message from becoming a reality.